

$899,000
7456 Pointe Venezia DriveOrlando, FL 32836
Listing updated: October 8, 2026 at 4:33 PM ET
Listing courtesy of Home Sold Network Llc · Julie Bailey · MLS #O6445427 · Active · 407-257-6223Property type
Year built
Lot size
Price / sq ft
HOA dues
Days on market
Garage spaces
Flood zone
About this home
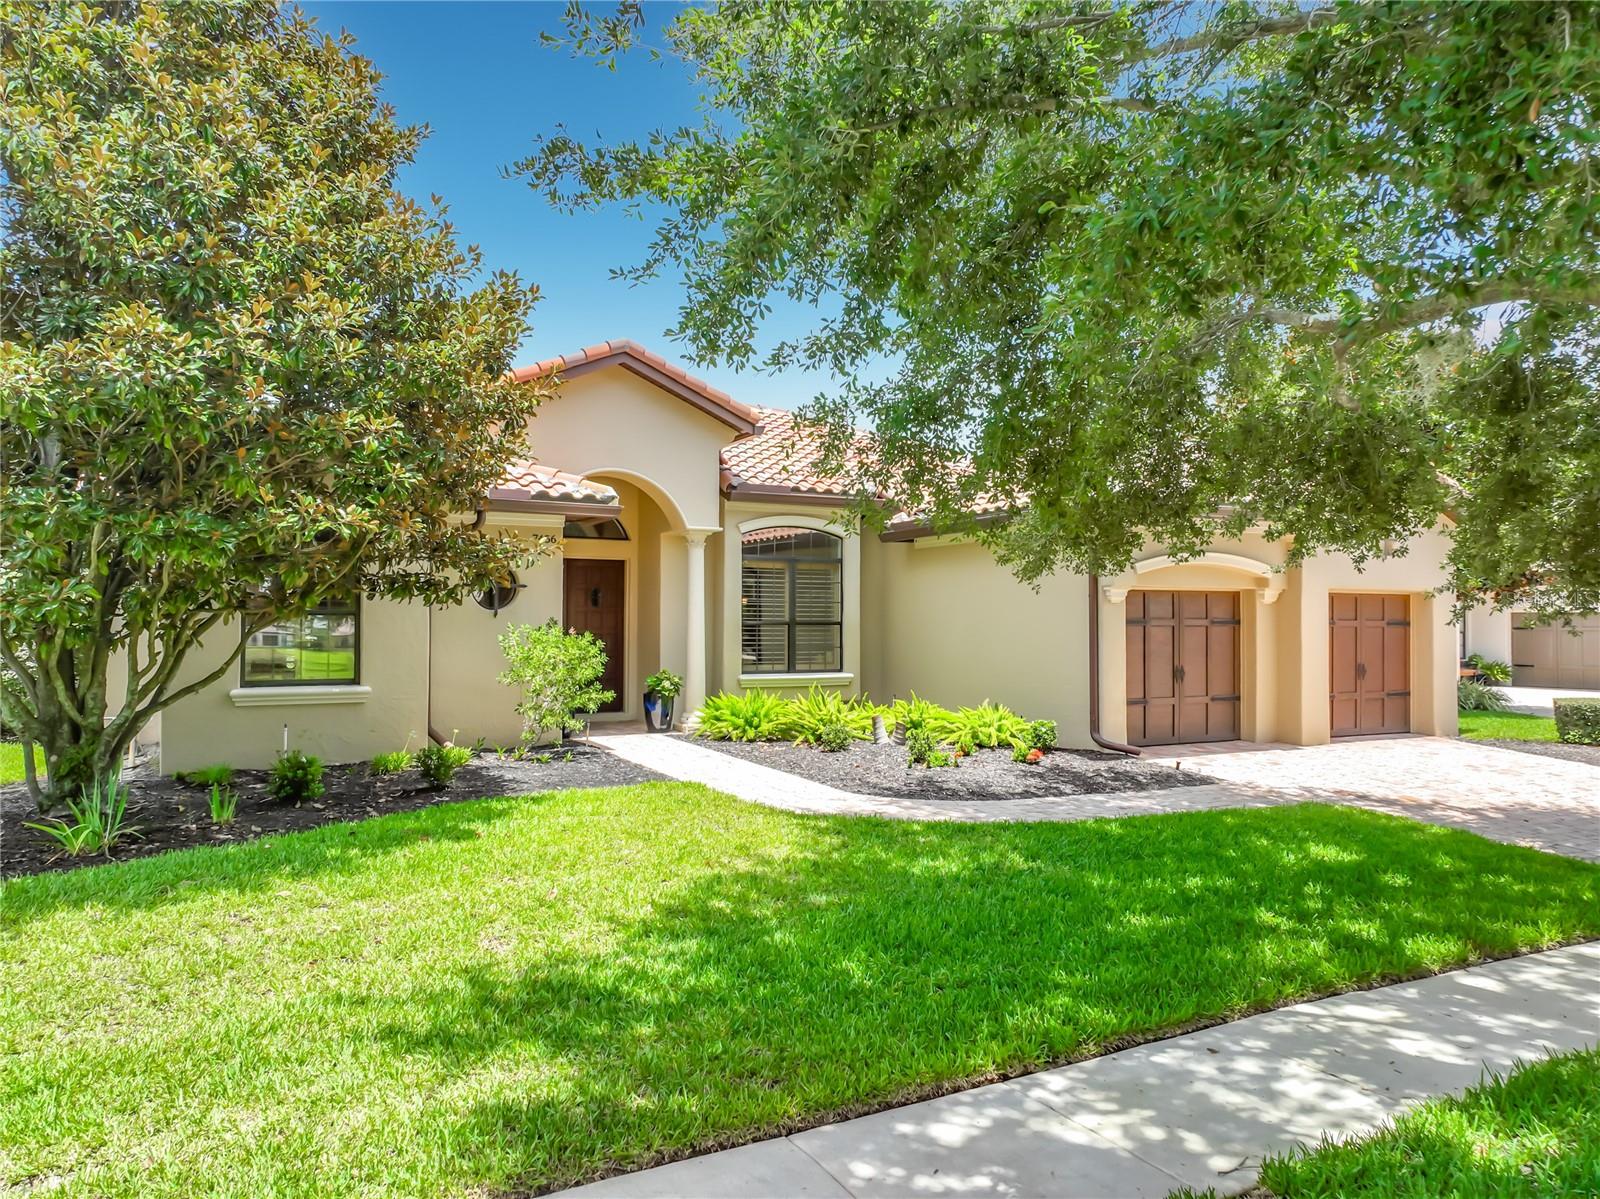
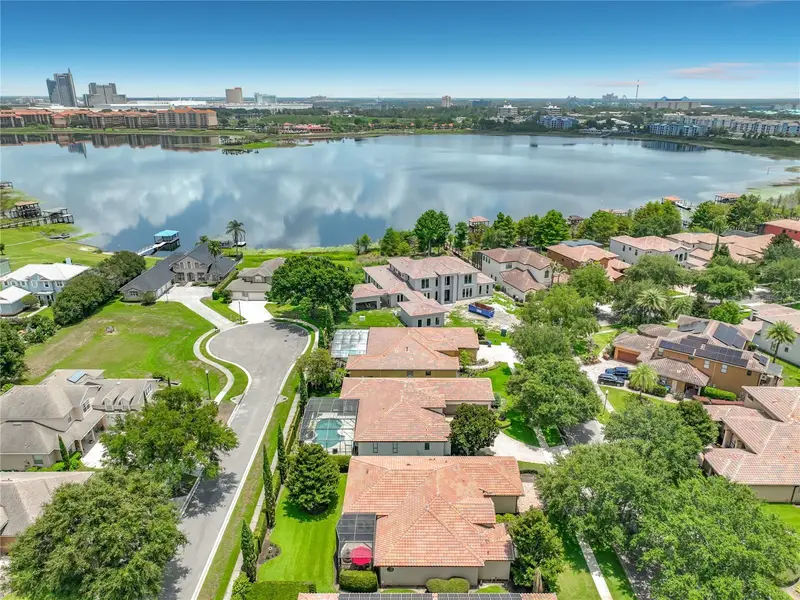
DR. PHILLIPS private lakeside community of VENEZIA on BIG SAND LAKE! Beautiful Mediterranean style 4-bedroom, 3 bath executive home. Formal Living, Dining, and Family Room with cozy gas fireplace. High vaulted, tray, and coffered ceilings with crown molding and plantation window shutters. Gourmet kitchen with custom cabinets, granite countertops, and breakfast area. Top of the line KitchenAid appliances featuring gas cooktop, range/oven combo, microwave, dishwasher, and refrigerator. Breakfast nook. Huge Primary bedroom with dual his-and-her walk-in closets and a luxurious large bathroom with a big shower and separate tub. Bedroom 2 has an in-suite full bath perfect for guest or in-law. Lots of upgrades in the house. Forced-air electric heating/HVAC system 2025. New hot water heater. Indoor laundry room. Spacious 2 car garage. French doors lead out to porch and patio overlooking private fenced yard. Barrel tile roof. One story. Owner had the house custom built. Low HOA dues only $75/month. Community offers resort caliber amenities along Big Sand Lake including lakeside park, picnic pavilions, playground, splash pad, ballfield, dog park, and lighted walking and biking paths. Located in the heart of Dr. Phillips just minutes from famed Restaurant Row, championship golf courses, top-rated schools, Walt Disney World, Universal Orlando, and Orlando International Airport. Must See!
Estimated monthly payment
Estimate only. Taxes use the listing's reported amount where available; insurance is a Florida-average estimate. Your actual payment will vary — run a full calculation or talk to a lender.
Price & listing history6 days on market
- Status: ActiveOct 2, 2026
- Listed$899,000Oct 2, 2026
Facts & features
- Property type
- Residential
- Sub type
- Single Family Residence
- Status
- Active
- Days on market
- 6
- Subdivision
- Venezia
- County
- Orange
- Year built
- 2010
- Living area
- 2,515 sq ft
- Price/sq ft
- $357
- Building area
- 3,204 sq ft (Public Records)
- Lot size
- 9,371 sq ft
- Lot category
- 0 to less than 1/4
- Flood zone
- X (12095C0415F)
- Garage
- 2 spaces
- Annual taxes
- $7,656 (2025)
- Parcel #
- 11-24-28-8702-00-250
- Zoning
- P-D
- MLS #
- O6445427
Ask about this home
Have a question? Ask the broker directly.
Ryan Solberg answers personally — no call center, no spam. Your question goes straight to him.
Interior Details
- Bedrooms
- 4
- Full bathrooms
- 3
- Flooring
- Carpet, Marble, Tile
- Appliances
- Built-In Oven, Convection Oven, Dishwasher, Disposal, Electric Water Heater, Exhaust Fan, Ice Maker, Microwave, Range, Refrigerator
- Interior features
- Ceiling Fans(s), Coffered Ceiling(s), Crown Molding, Eat-in Kitchen, High Ceilings, Primary Bedroom Main Floor, Solid Surface Counters, Solid Wood Cabinets, Split Bedroom, Stone Counters, Tray Ceiling(s), Vaulted Ceiling(s), Walk-In Closet(s)
- Laundry
- Inside, Laundry Room
- Stories / Levels
- One
- Direction faces
- East
Heating & Cooling
- Heating
- Central, Electric
- Cooling
- Central Air
Parking
- Garage spaces
- 2
- Attached garage
- Yes
- Parking features
- Driveway, Garage Door Opener
HOA & Financial
- HOA fee
- $900 / Annually
- Monthly HOA
- $75/mo
- Total monthly fees
- $75/mo
- Total annual fees
- $900
- HOA name
- Kurt Kotzin
- CDD
- No
- Homestead exemption
- Yes
- Min lease term
- 8-12 Months
- Listing terms
- Cash, Conventional, FHA, VA Loan
- Ownership
- Fee Simple
- Available for lease
- Yes
- Lease restrictions
- Yes
- Additional lease restrictions
- Check with HOA
- Approval process
- Check with HOA
Exterior & Construction
- Exterior features
- Lighting, Outdoor Grill, Private Yard, Rain Gutters, Sidewalk
- Construction materials
- Block, Stucco
- Roof
- Concrete, Tile
- Foundation
- Slab
- Road surface
- Asphalt, Paved
Utilities
- Sewer
- Public Sewer
- Water source
- Public
- Utilities
- BB/HS Internet Available, Cable Available, Electricity Connected, Fiber Optics, Propane, Sewer Connected, Water Connected
Community
- Pets allowed
- Number Limit, Yes
Schools
Letter grades: Florida DOE 2024–25 school grades (Orange, Seminole, Lake, Osceola, Brevard). Assigned schools from the listing agent — verify enrollment with the district.
Room Details
| Room | Level | Dimensions |
|---|---|---|
| Living Room | First | 16.4x11.8 |
| Dining Room | First | 12.1x11.4 |
| Family Room | First | 15x18.4 |
| Kitchen | First | 13x16 |
| Primary Bedroom | First | 13x16.4 |
| Bedroom 2 | First | 11x12.8 |
| Bathroom 3 | First | 12x11 |
| Bathroom 4 | First | 12x12 |
| Balcony/Porch/Lanai | First | |
| Dinette | First | 9.1x9.6 |
Listing Details
- Listing date
- 2026-09-28
- On market date
- 2026-10-02
- Original list price
- $899,000
- Occupant type
- Owner
- MLS area
- 32836 - Orlando/Dr. Phillips/Bay Vista
- Listing AOR
- Orlando Regional
- Status changed
- 2026-10-02
- Tax legal description
- VENEZIA 67/117 LOT 25
Flood risk
Minimal-risk area outside the mapped floodplain. Flood insurance is optional and typically low-cost.
Source: FEMA flood zone reported on the listing. Confirm current designation at FEMA Flood Map Service Center.
Location
Directions
I-4 to Exit 74A toward Sand Lake Road (SR-482 W). Continue west on Sand Lake Road turn left onto Apopka-Vineland Road. Turn left onto Darlene Drive and continue to the end of the street then left onto Fernleaf Drive Enter the Venezia community and turn left onto Pointe Venezia Drive. House on left.
More homes like this
$960,000
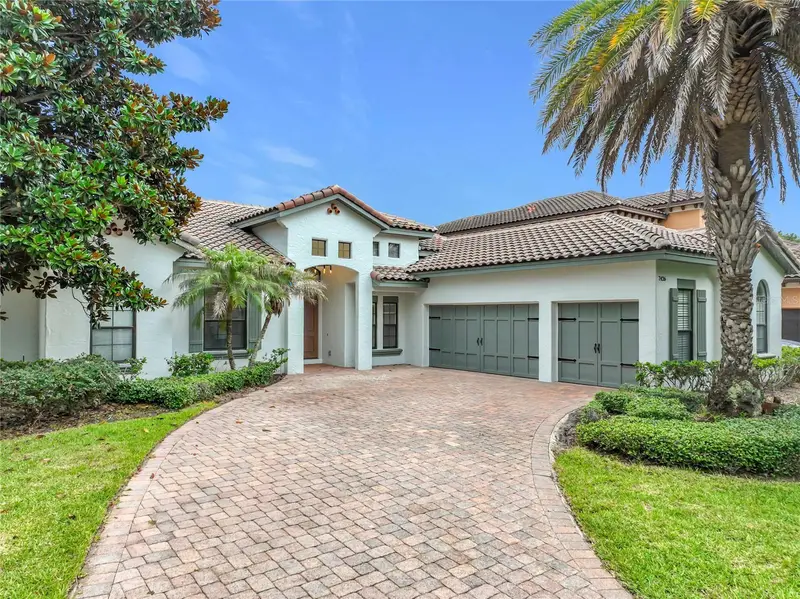
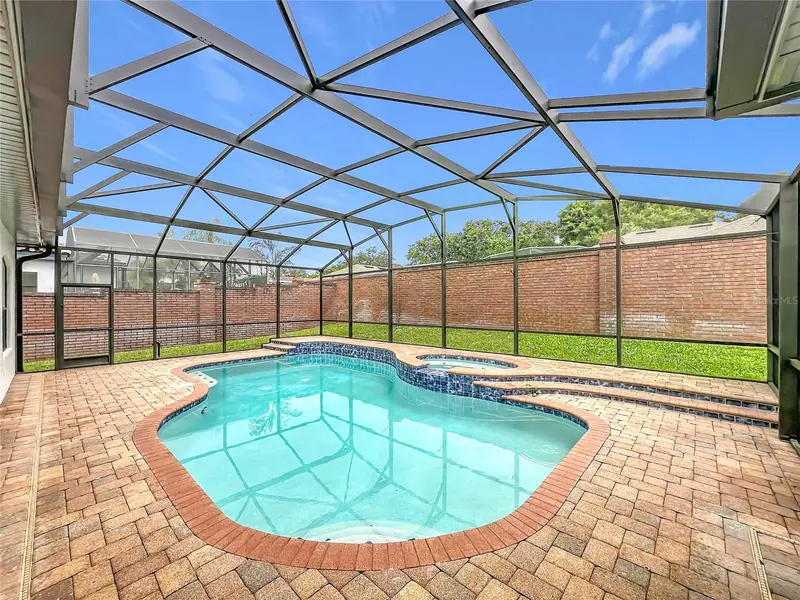
7426 Pointe Venezia Dr
Orlando, FL 32836
4 bd · 3 ba · 2,410 sqft
Venezia
MLS ID #S5152414, LA ROSA REALTY KISSIMMEE.
Listing provided by Stellar MLS
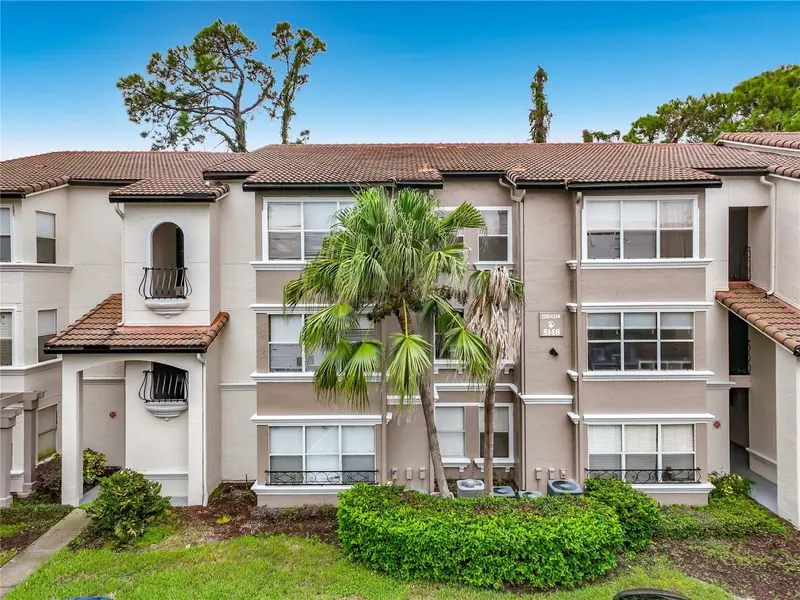
$565,000
5116 Conroy Rd #23
Orlando, FL 32811
5 bd · 5 ba · 711 sqft
Residences Villa Medici
MLS ID #L4965931, HOMETRUST REAL ESTATE & PTY MGT.
Listing provided by Stellar MLS
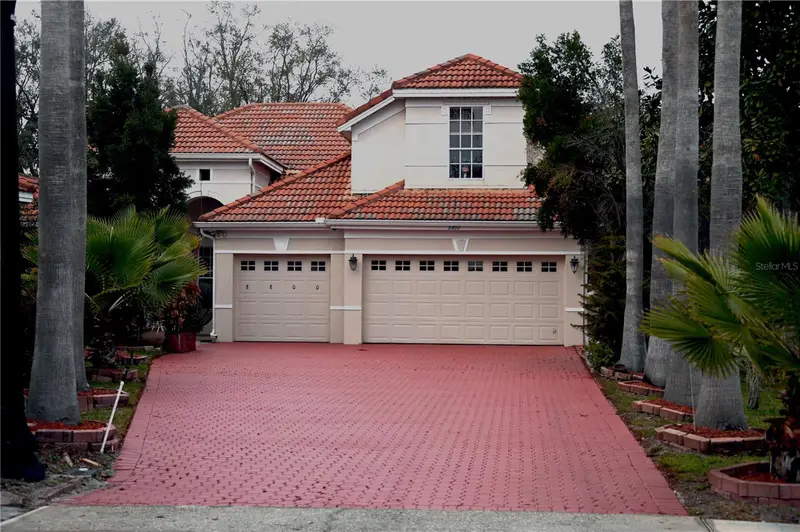
$950,000
8800 Oak Landings Ct
Orlando, FL 32836
4 bd · 4 ba · 2,801 sqft
Heritage Bay Drive Phillips Flr
MLS ID #S5146308, HOMESTEAD REALTY INC.
Listing provided by Stellar MLS
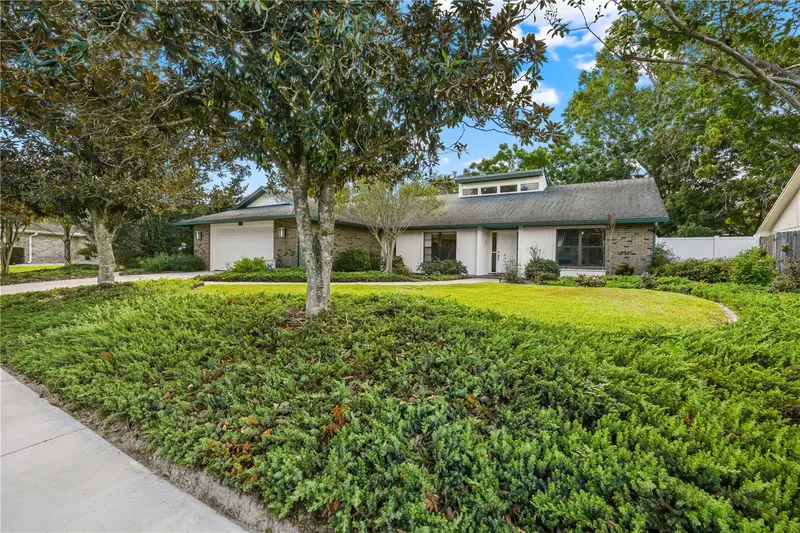
$639,000
6659 Hidden Beach Cir
Orlando, FL 32819
3 bd · 2 ba · 2,459 sqft
Hidden Beach
MLS ID #S5159317, JC INTERNATIONAL REALTY GROUP,.
Listing provided by Stellar MLS

Listings courtesy of Stellar MLS as distributed by MLS GRID
IDX information is provided exclusively for consumers’ personal, non-commercial use and may not be used for any purpose other than to identify prospective properties consumers may be interested in purchasing.
Based on information submitted to the MLS GRID as of October 8, 2026 at 4:33 PM ET. All data is obtained from various sources and may not have been verified by broker or MLS GRID. Supplied Open House Information is subject to change without notice. All information should be independently reviewed and verified for accuracy. Properties may or may not be listed by the office/agent presenting the information.
All or a portion of the multiple listing information is provided by Stellar MLS, from a copyrighted compilation of listings. The compilation of listings and each individual listing are © 2026 Stellar MLS. All rights reserved.
Ryan Solberg, Broker · MaxLife Realty LLC · FL License #BK3354351 · Equal Housing Opportunity · Full disclaimer · DMCA