

$860,000
11727 Delwick DriveWindermere, FL 34786
Listing updated: October 14, 2026 at 3:54 PM ET
Listing courtesy of Bhhs Florida Realty · Catherine Lambert PA · MLS #O6445423 · Active · 407-876-2090Property type
Year built
Lot size
Price / sq ft
HOA dues
Days on market
Garage spaces
Flood zone
About this home
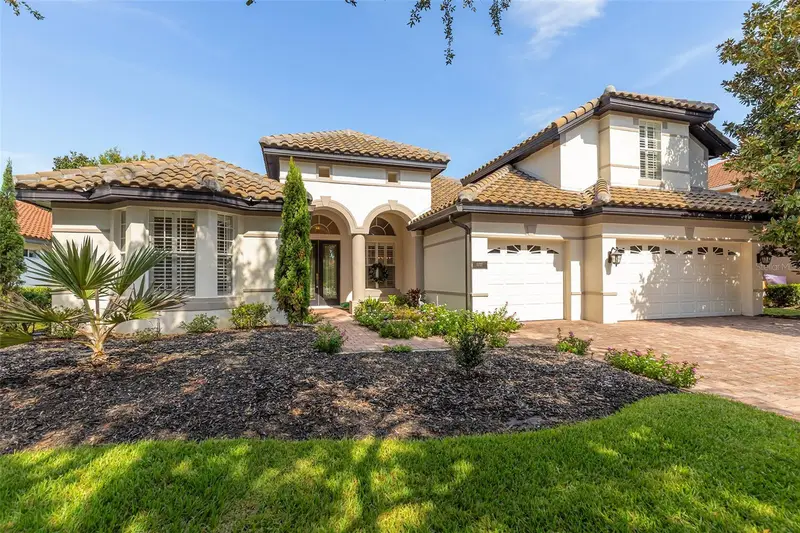
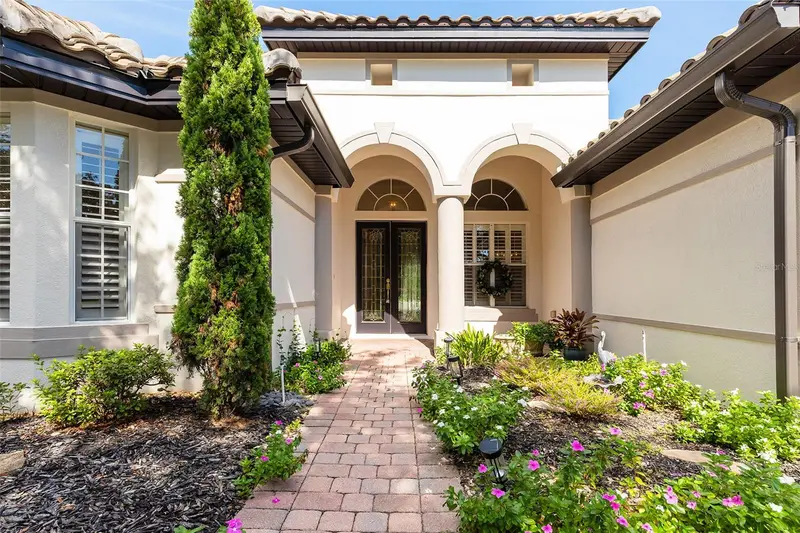
This beautifully maintained 4 Bedroom, 3-Bath Pool home is located in a desirable 24-hour guard-gated Windermere community. Offering a spacious and versatile floor plan, this home features 3 bedrooms on the main level, a dedicated flex/office space, formal living and dining rooms, and an inviting family room ideal for everyday living and entertaining. Upstairs, the private 4th Bedroom provides wonderful flexibility and can easily serve as a guest suite, bonus room, media room, or additional home office. Outside, enjoy the Florida lifestyle from the expansive screened in patio and sparkling salt water pool with a beautiful conservation view! A gas line is already piped to the exterior, providing the opporunity to create a future summer kitchen. Additional highlights include a 3 Car Garage, 2022 Tile Roof, Fresh Exterior Paint, Irrigation System, Security System, and an Orkin Termite Bond for added peace of mind. Ideally located in Windermere with convenient access to major shopping, dining, entertainment, and area amenities, this home combines space, flexibilty, privacy, and a resort-style outdoor living in one exceptional property.
Estimated monthly payment
Estimate only. Taxes use the listing's reported amount where available; insurance is a Florida-average estimate. Your actual payment will vary — run a full calculation or talk to a lender.
Price & listing history14 days on market
- Status: ActiveSep 30, 2026
- Listed$875,000Sep 30, 2026
- Price reduced$860,000
Facts & features
- Property type
- Residential
- Sub type
- Single Family Residence
- Status
- Active
- Days on market
- 14
- Subdivision
- Reserve/Belmere Ph 04
- County
- Orange
- Year built
- 2005
- Living area
- 2,704 sq ft
- Price/sq ft
- $318
- Building area
- 3,736 sq ft (Public Records)
- Lot size
- 11,618 sq ft
- Lot category
- 1/4 to less than 1/2
- Flood zone
- X (12095C0220H)
- Garage
- 3 spaces
- Pool
- Private pool
- Annual taxes
- $5,590 (2025)
- Parcel #
- 31-22-28-7356-03-220
- Zoning
- P-D
- MLS #
- O6445423
Ask about this home
Have a question? Ask the broker directly.
Ryan Solberg answers personally — no call center, no spam. Your question goes straight to him.
Interior Details
- Bedrooms
- 4
- Full bathrooms
- 3
- Flooring
- Carpet, Ceramic Tile, Hardwood
- Appliances
- Built-In Oven, Cooktop, Dishwasher, Disposal, Dryer, Microwave, Range, Refrigerator, Washer
- Interior features
- Ceiling Fans(s), Crown Molding, Eat-in Kitchen, High Ceilings, Kitchen/Family Room Combo, Primary Bedroom Main Floor, Split Bedroom, Stone Counters, Walk-In Closet(s), Window Treatments
- Laundry
- Inside, Laundry Room
- Stories / Levels
- Two
- Direction faces
- Southeast
Heating & Cooling
- Heating
- Heat Pump
- Cooling
- Central Air
Parking
- Garage spaces
- 3
- Attached garage
- Yes
HOA & Financial
- HOA fee
- $2,662 / Annually
- Monthly HOA
- $222/mo
- Total monthly fees
- $222/mo
- Total annual fees
- $2,662
- HOA name
- Sentry Management
- CDD
- No
- Homestead exemption
- Yes
- Min lease term
- 7 Months
- Listing terms
- Cash, Conventional, VA Loan
- Ownership
- Fee Simple
- Available for lease
- Yes
- Lease restrictions
- Yes
- Additional lease restrictions
- No Short Term Rentals Allowed. Please confirm any restrictions with the HOA at www.sentrymgt.com/
Exterior & Construction
- Exterior features
- Lighting, Rain Gutters, Sidewalk
- Construction materials
- Block, Stucco
- Roof
- Tile
- Foundation
- Slab
- Pool
- Private pool
- Road surface
- Asphalt
Utilities
- Sewer
- Public Sewer
- Water source
- Public
- Utilities
- Cable Connected, Electricity Connected, Natural Gas Connected
Community
- Pets allowed
- Cats OK, Dogs OK
Schools
Letter grades: Florida DOE 2024–25 school grades (Orange, Seminole, Lake, Osceola, Brevard). Assigned schools from the listing agent — verify enrollment with the district.
Room Details
| Room | Level | Dimensions |
|---|---|---|
| Living Room | First | 15x22 |
| Dining Room | First | 13x13 |
| Family Room | First | 18x15 |
| Kitchen | First | 20x10 |
| Primary Bedroom | First | 13x20 |
| Bedroom 2 | First | 11x11 |
| Bedroom 3 | First | 11x12 |
| Bedroom 4 | Second | 18x15 |
| Office | First | 13x11 |
Listing Details
- Listing date
- 2026-09-30
- On market date
- 2026-09-30
- Original list price
- $875,000
- Occupant type
- Vacant
- MLS area
- 34786 - Windermere
- Listing AOR
- Orlando Regional
- Status changed
- 2026-09-30
- Tax legal description
- RESERVE AT BELMERE PHASE IV 55/9 LOT 22BLK C
Flood risk
Minimal-risk area outside the mapped floodplain. Flood insurance is optional and typically low-cost.
Source: FEMA flood zone reported on the listing. Confirm current designation at FEMA Flood Map Service Center.
Location
Directions
Maguire Blvd to Reserve at Belmere. At guard house show driving license and RE license, go through gate and turn right at Glenheather Drive, then right again at Delwick and proceed to house on the right side.
More homes like this
$750,000
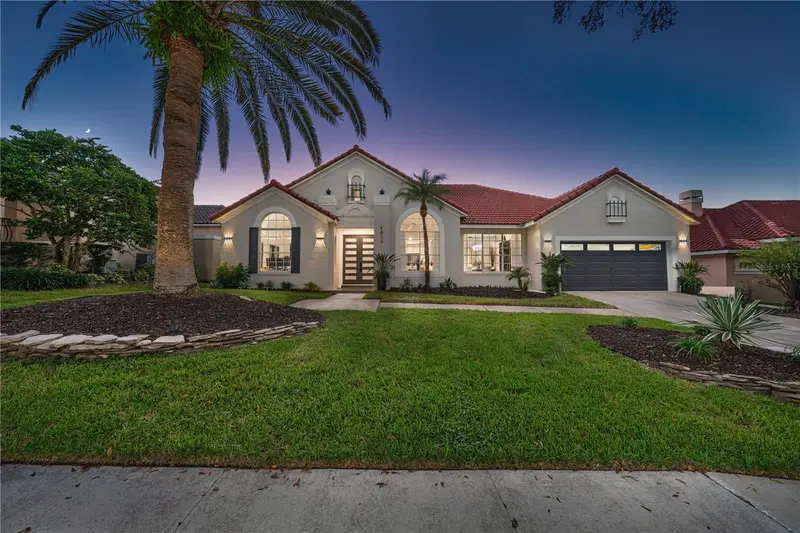
1854 Vista Royale Blvd
Orlando, FL 32835
4 bd · 3 ba · 2,354 sqft
Vista Royale
MLS ID #O6450391, WEICHERT REALTORS HALLMARK PROPERTIES.
Listing provided by Stellar MLS
$688,800
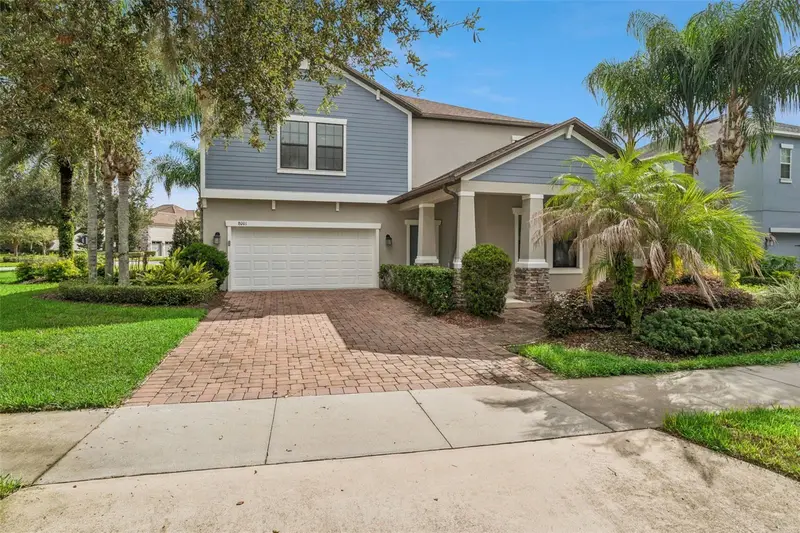
8001 Pond Apple Dr
Winter Garden, FL 34787
5 bd · 3 ba · 3,289 sqft
Summerlake
MLS ID #O6437864, RE/MAX PRIME PROPERTIES.
Listing provided by Stellar MLS
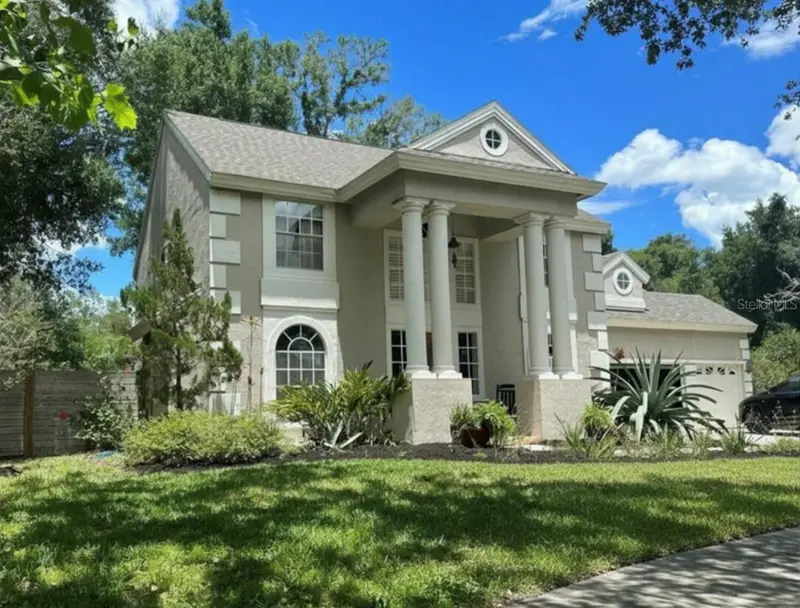
$650,000
1701 Bridlewalk Ct
Gotha, FL 34734
5 bd · 4 ba · 2,743 sqft
Saddlebrook Rep
MLS ID #O6422612, AXEN REALTY, LLC.
Listing provided by Stellar MLS
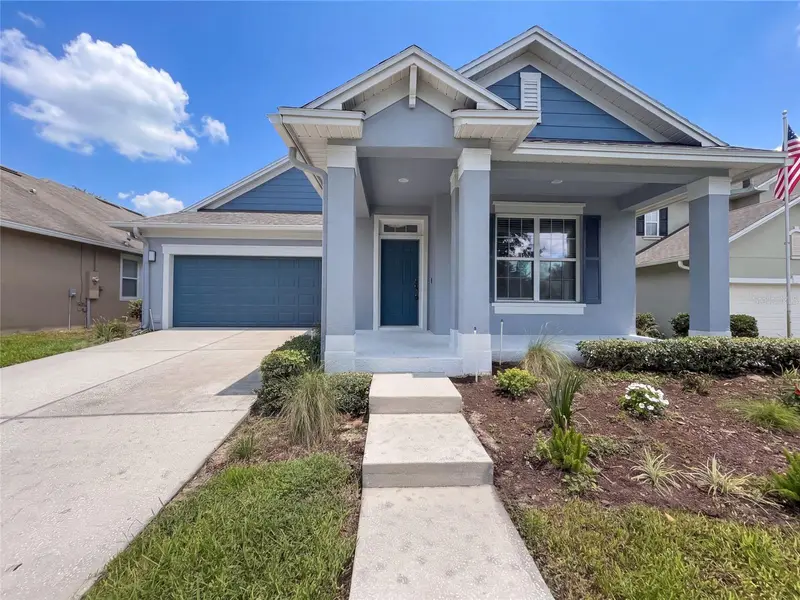
$562,000
7271 Londale Blvd
Windermere, FL 34786
3 bd · 2 ba · 1,855 sqft
Enclave/Berkshire Park B G H I
MLS ID #O6445539, OPENDOOR BROKERAGE LLC.
Listing provided by Stellar MLS

Listings courtesy of Stellar MLS as distributed by MLS GRID
IDX information is provided exclusively for consumers’ personal, non-commercial use and may not be used for any purpose other than to identify prospective properties consumers may be interested in purchasing.
Based on information submitted to the MLS GRID as of October 14, 2026 at 3:54 PM ET. All data is obtained from various sources and may not have been verified by broker or MLS GRID. Supplied Open House Information is subject to change without notice. All information should be independently reviewed and verified for accuracy. Properties may or may not be listed by the office/agent presenting the information.
All or a portion of the multiple listing information is provided by Stellar MLS, from a copyrighted compilation of listings. The compilation of listings and each individual listing are © 2026 Stellar MLS. All rights reserved.
Ryan Solberg, Broker · MaxLife Realty LLC · FL License #BK3354351 · Equal Housing Opportunity · Full disclaimer · DMCA