

$688,800
8001 Pond Apple DriveWinter Garden, FL 34787
Listing updated: October 22, 2026 at 7:29 PM ET
Listing courtesy of Re/Max Prime Properties · Ronald Ziolkowski · MLS #O6437864 · Active · 407-347-4512Property type
Year built
Lot size
Price / sq ft
HOA dues
Days on market
Garage spaces
Flood zone
About this home
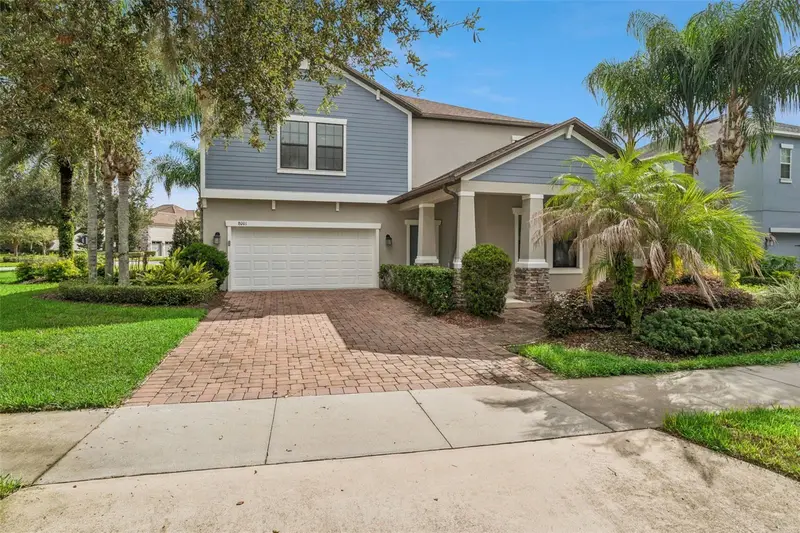
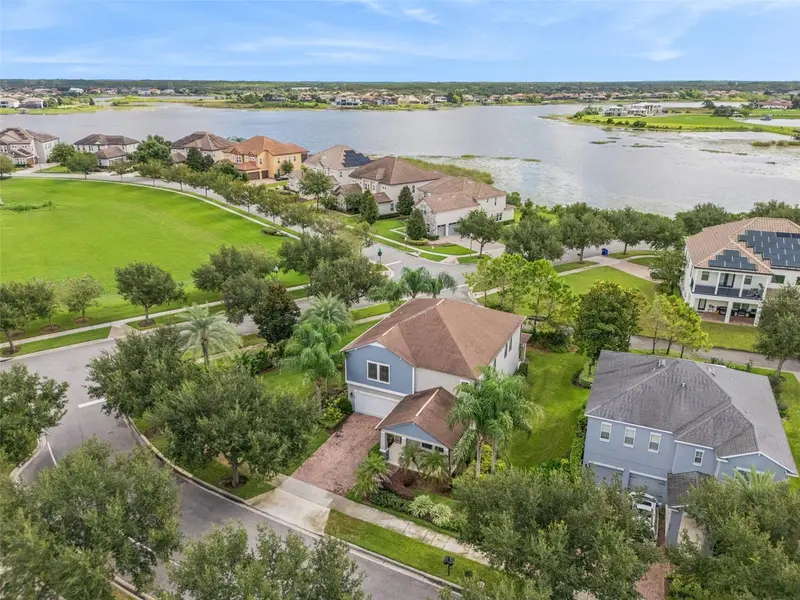
You will not find a better buy in Winter Garden.. new improved price for one lucky buyer...FIRST TIME EVER OFFERED FOR SALE BY THE ORIGINAL OWNER! FORMER MODEL HOME TOO ! This exceptional five-bedroom, three-bath residence with a dedicated office, expansive bonus room and three-car tandem garage is ideally positioned on an oversized corner lot of more than one-quarter acre, directly across from the community’s spectacular resort-style clubhouse and amenities. From the covered front porch, enjoy tranquil views of the large community pond, or retreat to the private backyard and unwind beside the fire under the stars. Thoughtfully designed for both everyday living and entertaining, the first floor features a private bedroom and full bath, an elegant formal dining room, a well-appointed kitchen with generous cabinetry and workspace, and an open-concept great room that creates an inviting central gathering space. A dedicated office tucked off the main living area provides the perfect space for working from home, studying or a quiet retreat. Upstairs, an impressive oversized bonus room provides incredible flexibility for a media room, game room, home gym or additional living space. The spacious primary suite offers a peaceful retreat with a luxurious garden bath, large walk-in shower, dual vanities and two walk-in closets. Convenient direct access from the primary suite to the laundry room is an exceptional feature that adds functionality to everyday living. Three additional oversized secondary bedrooms provide plenty of space for family and guests. The home’s location within the community is truly special. Step across the street to enjoy the resort-style clubhouse, sparkling community pool, tennis and basketball courts, fitness center and even a zip line, all beautifully situated overlooking a pristine pond. The HOA fee also includes lawn care, adding both convenience and value. Beyond the community, the location is equally impressive, with easy access to the 429 expressway, Hamlin’s popular shopping, dining and entertainment district and Walt Disney World Resort. An abundance of additional shopping and dining destinations are just minutes away in every direction. Families will appreciate the highly sought-after K-12 school options, along with convenient proximity to Windermere Preparatory School and Foundation Academy campuses. Rarely does a home combine an oversized corner lot, exceptional floor plan, direct proximity to resort-style amenities, beautiful pond views and first-time-ever ownership history. This is a special opportunity to make an outstanding Central Florida home your own.
Estimated monthly payment
Estimate only. Taxes use the listing's reported amount where available; insurance is a Florida-average estimate. Your actual payment will vary — run a full calculation or talk to a lender.
Price & listing history44 days on market
- Status: ActiveOct 22, 2026
- Listed$785,000Sep 2, 2026
- Price reduced$688,800
Facts & features
- Property type
- Residential
- Sub type
- Single Family Residence
- Status
- Active
- Days on market
- 44
- Subdivision
- Summerlake
- County
- Orange
- Year built
- 2015
- Living area
- 3,289 sq ft
- Price/sq ft
- $209
- Building area
- 4,406 sq ft (Public Records)
- Lot size
- 12,731 sq ft
- Lot category
- 1/4 to less than 1/2
- Flood zone
- X (12095C0380H)
- Garage
- 3 spaces
- Annual taxes
- $10,921 (2025)
- Parcel #
- 28-23-27-8316-22-010
- Zoning
- P-D
- MLS #
- O6437864
Ask about this home
Have a question? Ask the broker directly.
Ryan Solberg answers personally — no call center, no spam. Your question goes straight to him.
Interior Details
- Bedrooms
- 5
- Full bathrooms
- 3
- Flooring
- Carpet, Ceramic Tile
- Appliances
- Dishwasher, Disposal, Dryer, Microwave, Range, Refrigerator, Tankless Water Heater, Washer
- Interior features
- Ceiling Fans(s)
- Laundry
- Inside
- Stories / Levels
- Two
- Direction faces
- South
Heating & Cooling
- Heating
- Central, Electric
- Cooling
- Central Air, Zoned
Parking
- Garage spaces
- 3
- Attached garage
- Yes
- Parking features
- Driveway, Garage Door Opener, Tandem
HOA & Financial
- HOA fee
- $252 / Monthly
- Monthly HOA
- $252/mo
- Total monthly fees
- $252/mo
- Total annual fees
- $3,020
- HOA name
- CASTLE GROUP
- CDD
- No
- Min lease term
- 7 Months
- Listing terms
- Cash, Conventional, FHA, VA Loan
- Ownership
- Fee Simple
- Available for lease
- Yes
- Lease restrictions
- No
- Additional lease restrictions
- SEE CCRs
- Approval process
- SEE CCRs
Exterior & Construction
- Exterior features
- Private Mailbox
- Construction materials
- Block, Stucco, Frame
- Roof
- Shingle
- Foundation
- Slab
- Road surface
- Asphalt
Utilities
- Sewer
- Public Sewer
- Water source
- Public
- Utilities
- BB/HS Internet Available, Cable Available, Electricity Connected, Public, Sewer Connected, Underground Utilities, Water Connected
Community
- Pets allowed
- Yes
Schools
Letter grades: Florida DOE 2024–25 school grades (Orange, Seminole, Lake, Osceola, Brevard). Assigned schools from the listing agent — verify enrollment with the district.
Room Details
| Room | Level | Dimensions |
|---|---|---|
| Great Room | 19x18 | |
| Kitchen | 15x13 | |
| Dinette | 11x11 | |
| Bonus Room | 19x17 | |
| Office | 10x6 | |
| Bedroom 5 | 11x11 | |
| Dining Room | 13x12 | |
| Primary Bedroom | 19x13 | |
| Bedroom 2 | 14x12 | |
| Bedroom 3 | 14x12 | |
| Bedroom 4 | 14x11 |
Listing Details
- Listing date
- 2026-09-02
- On market date
- 2026-09-02
- Original list price
- $785,000
- Occupant type
- Vacant
- MLS area
- 34787 - Winter Garden/Oakland
- Listing AOR
- Orlando Regional
- Status changed
- 2026-10-22
- Tax legal description
- SUMMERLAKE PD PHASE 2A AND 2B 78/72 LOT1 BLK V
Flood risk
Minimal-risk area outside the mapped floodplain. Flood insurance is optional and typically low-cost.
Source: FEMA flood zone reported on the listing. Confirm current designation at FEMA Flood Map Service Center.
Location
Directions
From FL 429 S, take Exit 15 and turn left onto New Independence Parkway. Turn right onto Hamlin Groves Trail. Continue onto Porter Road. Turn left onto Pond Apple Drive too 8001
More homes like this
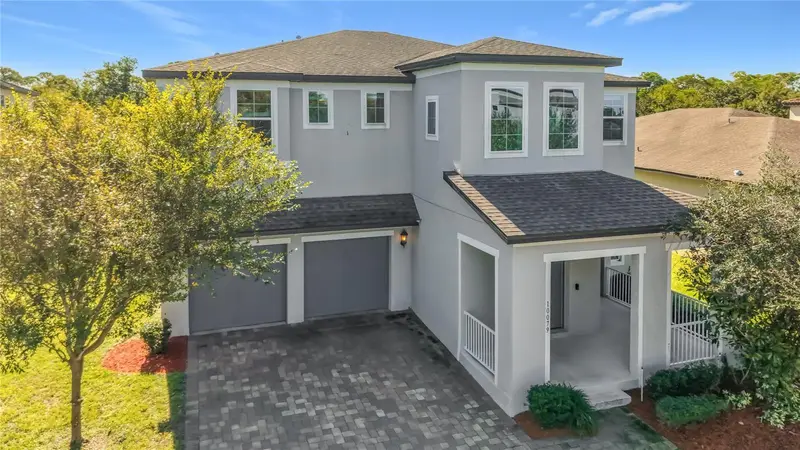
$880,000
10079 Austrina Oak Loop
Winter Garden, FL 34787
5 bd · 4 ba · 3,414 sqft
Watermark Ph 4
MLS ID #S5158889, NUMBER 1 BROKER, LLC.
Listing provided by Stellar MLS
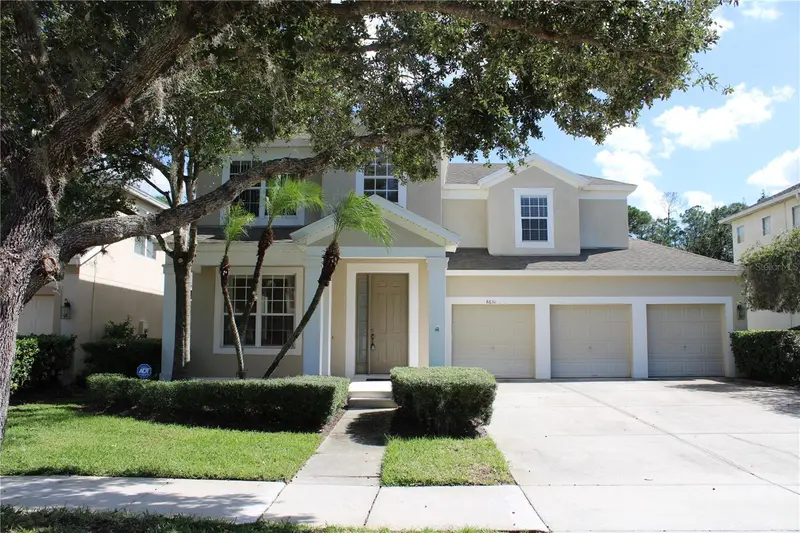
$669,000
8631 Greenbank Blvd
Windermere, FL 34786
4 bd · 4 ba · 2,686 sqft
Lakes/Windermere-Peachtree
MLS ID #O6452398, CLASSIC 1 REALTY INC.
Listing provided by Stellar MLS
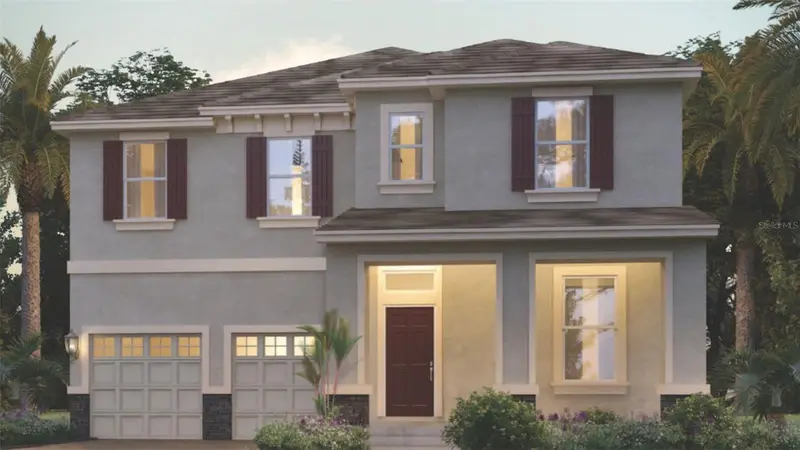
$942,771
11947 Shine View Ln
Winter Garden, FL 34787
5 bd · 5 ba · 3,225 sqft
Waterleigh
MLS ID #O6452353, DR HORTON REALTY OF CENTRAL FLORIDA LLC.
Listing provided by Stellar MLS
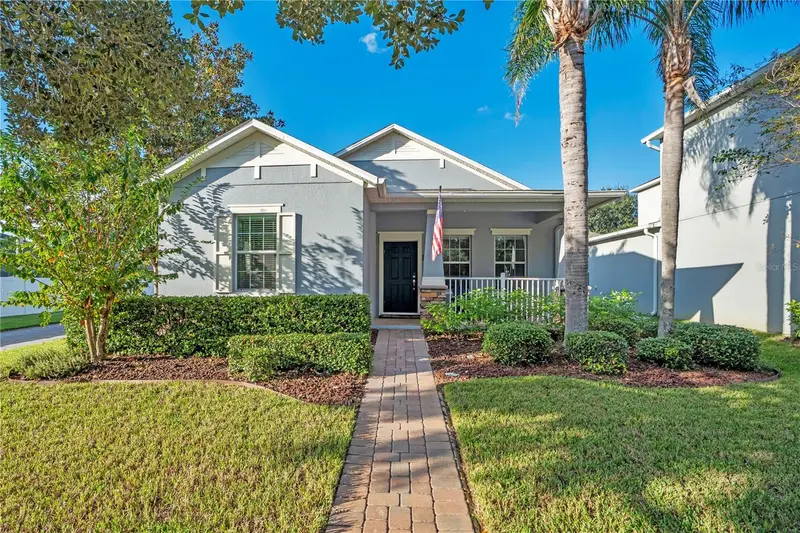
$575,000
5513 New Independence Pkwy
Winter Garden, FL 34787
3 bd · 2 ba · 1,920 sqft
Independence / Signature Lakes Ph 02
MLS ID #O6452296, THE SIMON SIMAAN GROUP.
Listing provided by Stellar MLS

Listings courtesy of Stellar MLS as distributed by MLS GRID
IDX information is provided exclusively for consumers’ personal, non-commercial use and may not be used for any purpose other than to identify prospective properties consumers may be interested in purchasing.
Based on information submitted to the MLS GRID as of October 22, 2026 at 7:29 PM ET. All data is obtained from various sources and may not have been verified by broker or MLS GRID. Supplied Open House Information is subject to change without notice. All information should be independently reviewed and verified for accuracy. Properties may or may not be listed by the office/agent presenting the information.
All or a portion of the multiple listing information is provided by Stellar MLS, from a copyrighted compilation of listings. The compilation of listings and each individual listing are © 2026 Stellar MLS. All rights reserved.
Ryan Solberg, Broker · MaxLife Realty LLC · FL License #BK3354351 · Equal Housing Opportunity · Full disclaimer · DMCA