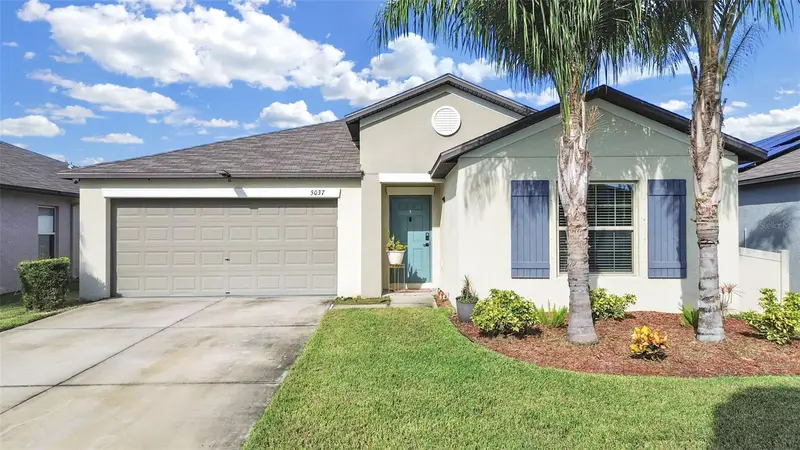

$320,000
5037 White Chicory DriveApollo Beach, FL 33572
Listing updated: October 24, 2026 at 4:05 PM ET
Listing courtesy of Suncoast Realty Solutions, Llc · Vicki Long · MLS #TB8552872 · Active · 813-280-4510Property type
Year built
Lot size
Price / sq ft
HOA dues
Days on market
Garage spaces
Flood zone
About this home
Look no further for a true move in ready and immaculate split 4-bedroom home with no stairs to climb. This Hartford model gem offers a neutral palate thru-out and easy maintenance flooring. All the carpeting in bedrooms has been replaced with beautiful laminate that blends seamlessly. The generous foyer welcomes you and leads to the primary living areas of the home. The well-designed bright spacious kitchen with upgraded Samsung appliances and gas stove is a cook's dream. There's no shortage of cabinets or drawers, lots of work-space surface and boast lovely granite throughout with an island that offers bonus seating space. The great or family room really is large, close proximity to the kitchen and dining area and offers many entertaining and decorating options for the Holidays and/or celebrations or just living the dream. The dining area just off the kitchen leads via sliding glass doors to the welcoming backyard where you can catch one of Florida's magnificent sunsets or simply enjoy the beginning of a new day. The backyard backs up currently to a Tree Farm providing a sense of additional privacy. The expansive primary bedroom has an en-suite bathroom with dual-sinks, water closet, step-in shower and large walk-in closet does truly offer an owner's retreat. Close to interstate transportation, highways, shopping, parks and lots of amenities this is a great location! Low HOA with lots of perks and amenities and NO flood insurance requirement. Don't let this one slip away! Schedule your showing today as it's priced competitively and won't last!
Estimated monthly payment
Estimate only. Taxes use the listing's reported amount where available; insurance is a Florida-average estimate. Your actual payment will vary — run a full calculation or talk to a lender.
Price & listing history23 days on market
- Status: ActiveOct 1, 2026
- Listed$325,000Oct 1, 2026
- Price reduced$320,000
Facts & features
- Property type
- Residential
- Sub type
- Single Family Residence
- Status
- Active
- Days on market
- 23
- Subdivision
- Leisey Sub
- County
- Hillsborough
- Year built
- 2019
- Living area
- 1,935 sq ft
- Price/sq ft
- $165
- Building area
- 2,380 sq ft (Public Records)
- Lot size
- 6,500 sq ft
- Lot category
- 0 to less than 1/4
- Flood zone
- X500 (12057C0657J)
- Garage
- 2 spaces
- Annual taxes
- $7,228 (2025)
- Parcel #
- U-33-31-19-B79-000002-00013.0
- Zoning
- PD
- MLS #
- TB8552872
Ask about this home
Have a question? Ask the broker directly.
Ryan Solberg answers personally — no call center, no spam. Your question goes straight to him.
Interior Details
- Bedrooms
- 4
- Full bathrooms
- 2
- Flooring
- Laminate, Tile
- Appliances
- Disposal, Gas Water Heater, Microwave, Range, Refrigerator, Tankless Water Heater, Water Softener
- Interior features
- Ceiling Fans(s), Eat-in Kitchen, Kitchen/Family Room Combo, Primary Bedroom Main Floor, Solid Surface Counters, Solid Wood Cabinets, Split Bedroom, Thermostat, Walk-In Closet(s), Window Treatments
- Laundry
- Inside, Laundry Room
- Stories / Levels
- One
- Direction faces
- East
Heating & Cooling
- Heating
- Central, Electric, Heat Pump
- Cooling
- Central Air
Parking
- Garage spaces
- 2
- Attached garage
- Yes
- Parking features
- Driveway, Garage Door Opener
HOA & Financial
- HOA fee
- $162 / Quarterly
- Monthly HOA
- $54/mo
- Total monthly fees
- $54/mo
- Total annual fees
- $648
- HOA name
- LYNWOOD COMMUNITY/PEONA JONES
- CDD
- Yes
- Homestead exemption
- Yes
- Min lease term
- 1-2 Years
- Listing terms
- Cash, Conventional, FHA, VA Loan
- Ownership
- Fee Simple
- Available for lease
- Yes
- Lease restrictions
- Yes
- Additional lease restrictions
- PLEASE VERIFY WITH HOA MANAGEMENT ANY LEASING RESTRICTIONS
- Approval process
- CONTACT WESTWARD 360 FOR PROCESS
Exterior & Construction
- Exterior features
- Sidewalk, Sprinkler Metered
- Construction materials
- Block, Stucco
- Roof
- Shingle
- Foundation
- Slab
- Road surface
- Asphalt, Paved
Utilities
- Sewer
- Public Sewer
- Water source
- Public
- Utilities
- BB/HS Internet Available, Cable Available, Cable Connected, Electricity Available, Electricity Connected, Natural Gas Available, Natural Gas Connected, Public, Sewer Connected, Sprinkler Recycled
Community
- Pets allowed
- Breed Restrictions, Yes
Schools
Letter grades: Florida DOE 2024–25 school grades (Orange, Seminole, Lake, Osceola, Brevard). Assigned schools from the listing agent — verify enrollment with the district.
Room Details
| Room | Level | Dimensions |
|---|---|---|
| Dinette | 11x11 | |
| Family Room | 14x23 | |
| Kitchen | 11x13 | |
| Primary Bedroom | 12x17 | |
| Primary Bathroom | 8x9 | |
| Bedroom 2 | 11x10 | |
| Bedroom 3 | 10x10 | |
| Bedroom 4 | 11x10 | |
| Foyer | 5x8 | |
| Bathroom 2 | 10x5 |
Listing Details
- Listing date
- 2026-10-01
- On market date
- 2026-10-01
- Original list price
- $325,000
- Occupant type
- Owner
- MLS area
- 33572 - Apollo Beach / Ruskin
- Listing AOR
- Suncoast Tampa
- Status changed
- 2026-10-01
- Tax legal description
- LEISEY SUBDIVISION PHASE 1 LOT 13 BLOCK 2
Flood risk
Moderate-risk area (0.2% annual-chance / “500-year” floodplain). Flood insurance is recommended but usually not required.
Source: FEMA flood zone reported on the listing. Confirm current designation at FEMA Flood Map Service Center.
Location
Directions
Heading South on I-75 exit on 240B, then Right on 30th ST SE., Left on 19th Ave NE., Right on Dandelion St., left on White Chicory. House will be on your left.
More homes like this
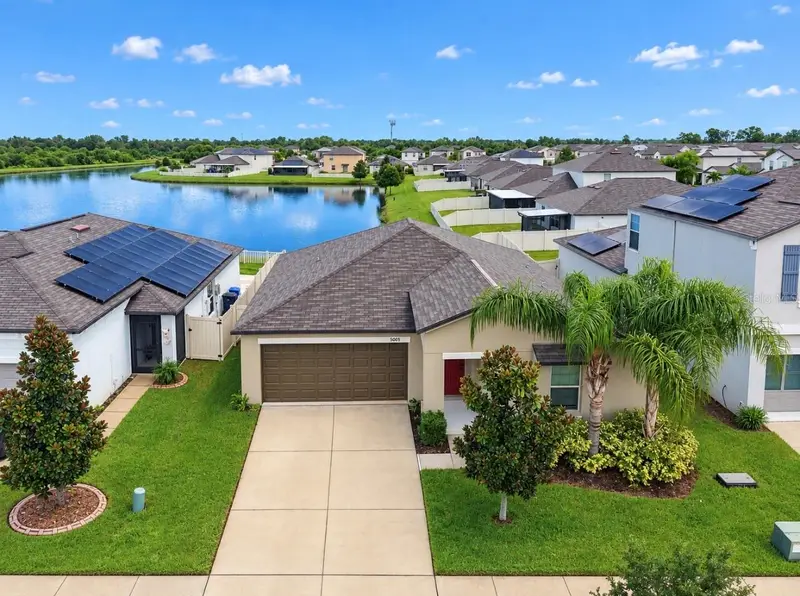
$319,900
5005 White Chicory Dr
Apollo Beach, FL 33572
3 bd · 2 ba · 1,561 sqft
Leisey Sub
MLS ID #TB8549572, CENTURY 21 BEGGINS ENTERPRISES.
Listing provided by Stellar MLS
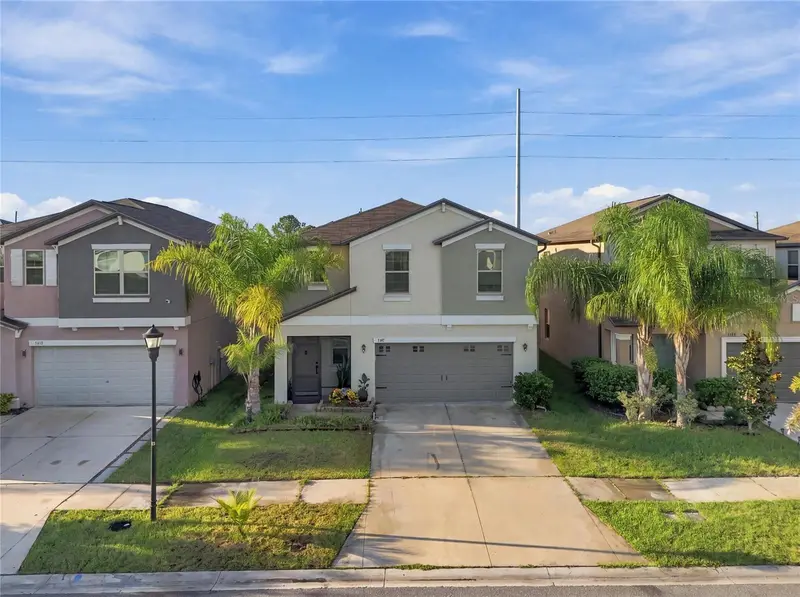
$322,000
5111 White Chicory Dr
Apollo Beach, FL 33572
4 bd · 3 ba · 1,914 sqft
Leisey Sub
MLS ID #TB8551207, DALTON WADE INC.
Listing provided by Stellar MLS
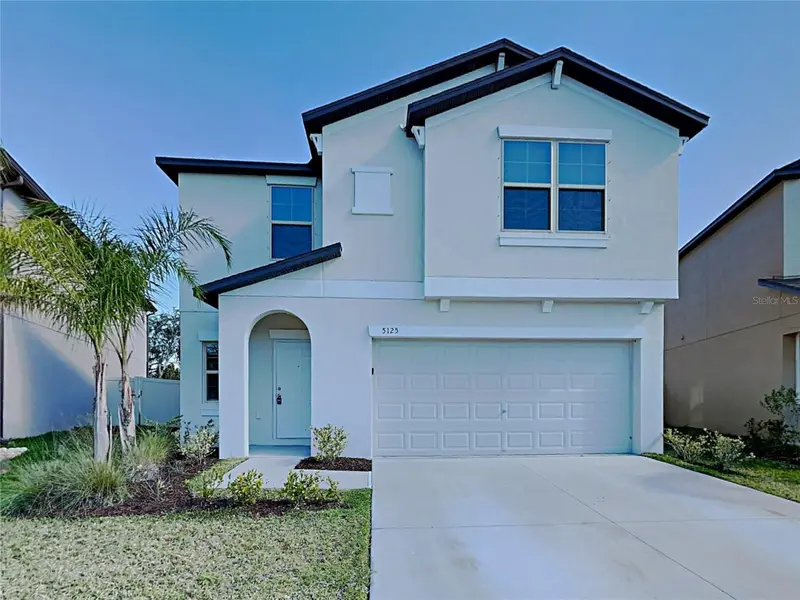
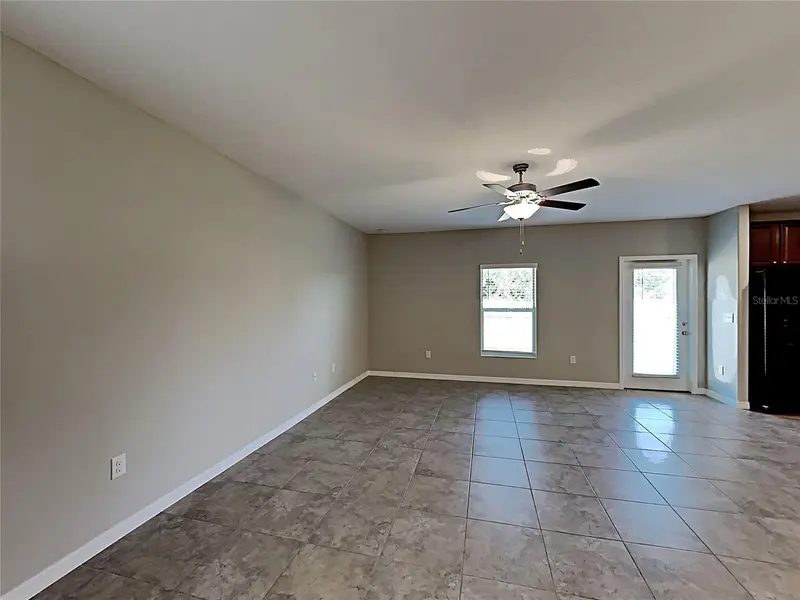
$329,000
5125 White Chicory Dr
Ruskin, FL 33570
5 bd · 3 ba · 2,264 sqft
Leisey Sub
MLS ID #C7520710, SOVEREIGN REAL ESTATE GROUP.
Listing provided by Stellar MLS
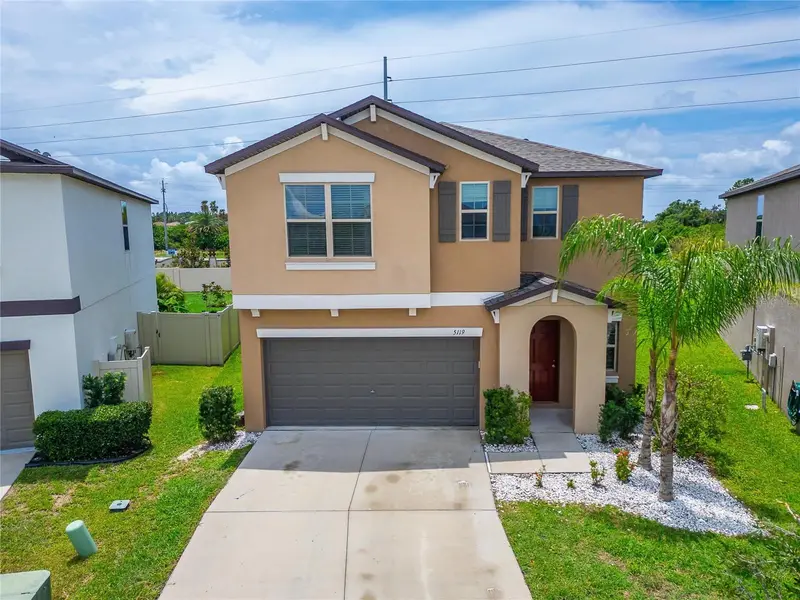
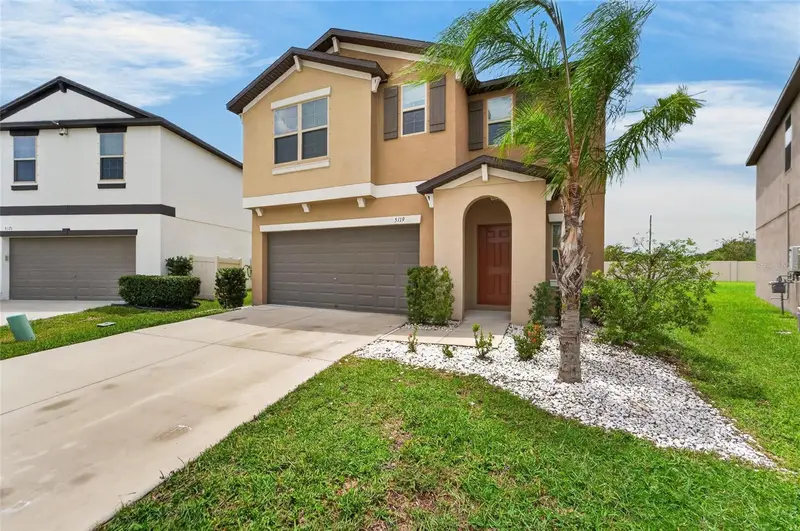
$349,999
5119 White Chicory Dr
Apollo Beach, FL 33572
6 bd · 3 ba · 2,614 sqft
Leisey Sub
MLS ID #TB8534269, 27NORTH REALTY.
Listing provided by Stellar MLS

Listings courtesy of Stellar MLS as distributed by MLS GRID
IDX information is provided exclusively for consumers’ personal, non-commercial use and may not be used for any purpose other than to identify prospective properties consumers may be interested in purchasing.
Based on information submitted to the MLS GRID as of October 24, 2026 at 4:05 PM ET. All data is obtained from various sources and may not have been verified by broker or MLS GRID. Supplied Open House Information is subject to change without notice. All information should be independently reviewed and verified for accuracy. Properties may or may not be listed by the office/agent presenting the information.
All or a portion of the multiple listing information is provided by Stellar MLS, from a copyrighted compilation of listings. The compilation of listings and each individual listing are © 2026 Stellar MLS. All rights reserved.
Ryan Solberg, Broker · MaxLife Realty LLC · FL License #BK3354351 · Equal Housing Opportunity · Full disclaimer · DMCA