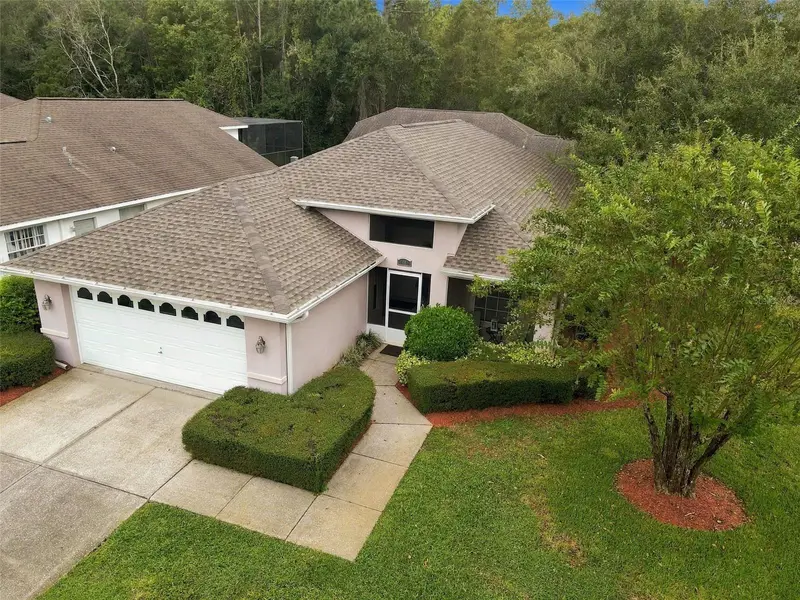

$410,000
1411 Stroud CourtNew Port Richey, FL 34655
Listing updated: October 24, 2026 at 2:35 PM ET
Listing courtesy of Lombardo Team Real Estate Llc · Robert Porter · MLS #TB8552782 · Active · 813-321-0437Property type
Year built
Lot size
Price / sq ft
HOA dues
Days on market
Garage spaces
Flood zone
About this home
New roof completed September 2026 on this updated one-story CBS home in Wyndtree, Trinity. About 1,806 heated sq ft with 2 bedrooms and an extra room as an office. House has 2 full baths, and an attached 2-car garage on a cul-de-sac with a wooded rear buffer. Not in a flood zone, and is zone X. The kitchen has bright cabinetry, granite counters, a glass-mosaic backsplash, stainless appliances, and a breakfast bar under vaulted ceilings. Wood-look laminate flooring runs through the main living areas; tile is in the kitchen, laundry, and Florida room. A wet bar with stone counters sits between the living and dining rooms. The primary suite has two walk-in closets and an updated bath with a double vanity and framed walk-in shower. The indoor laundry includes a utility sink and cabinets. House boasts an enclosed Florida room, screened porch, and paver patio overlooking a green yard and mature trees. Convenient to SR 54, shopping, medical offices, and routes into Pinellas and Hillsborough.
Estimated monthly payment
Estimate only. Taxes use the listing's reported amount where available; insurance is a Florida-average estimate. Your actual payment will vary — run a full calculation or talk to a lender.
Price & listing history26 days on market
- Status: ActiveSep 28, 2026
- Listed$410,000Sep 28, 2026
Facts & features
- Property type
- Residential
- Sub type
- Single Family Residence
- Status
- Active
- Days on market
- 26
- Subdivision
- Wyndtree Ph 05 Village 09
- County
- Pasco
- Year built
- 1993
- Living area
- 1,806 sq ft
- Price/sq ft
- $227
- Building area
- 2,499 sq ft (Public Records)
- Lot size
- 8,266 sq ft
- Lot category
- 0 to less than 1/4
- Flood zone
- X (12101C0366F)
- Garage
- 2 spaces
- Annual taxes
- $2,321 (2025)
- Parcel #
- 34-26-16-001G-00000-0220
- Zoning
- MPUD
- MLS #
- TB8552782
Ask about this home
Have a question? Ask the broker directly.
Ryan Solberg answers personally — no call center, no spam. Your question goes straight to him.
Interior Details
- Bedrooms
- 2
- Full bathrooms
- 2
- Flooring
- Laminate, Tile
- Appliances
- Dishwasher, Disposal, Dryer, Electric Water Heater, Microwave, Range, Refrigerator, Washer
- Interior features
- High Ceilings, Primary Bedroom Main Floor, Solid Surface Counters, Stone Counters, Thermostat, Walk-In Closet(s), Wet Bar
- Laundry
- Inside, Laundry Room
- Stories / Levels
- One
- Direction faces
- East
Heating & Cooling
- Heating
- Central
- Cooling
- Central Air
Parking
- Garage spaces
- 2
- Attached garage
- Yes
- Parking features
- Driveway, Ground Level
HOA & Financial
- HOA fee
- $554 / Quarterly
- Monthly HOA
- $185/mo
- Total monthly fees
- $237/mo
- Total annual fees
- $2,848
- HOA name
- Sentry Management - Wyndtree HOA - Jimmy Lee
- CDD
- No
- Homestead exemption
- Yes
- Min lease term
- 6 Months
- Listing terms
- Cash, Conventional, FHA, VA Loan
- Ownership
- Fee Simple
- Available for lease
- Yes
- Lease restrictions
- Yes
- Additional lease restrictions
- Confirm lease restrictions directly with the HOA.
Exterior & Construction
- Exterior features
- Private Mailbox, Sidewalk
- Construction materials
- Block, Stucco
- Roof
- Shingle
- Foundation
- Slab
- Road surface
- Paved
Utilities
- Sewer
- Public Sewer
- Water source
- None
- Utilities
- Cable Connected, Electricity Connected, Sewer Connected, Water Connected
Community
- Pets allowed
- Yes
Schools
Letter grades: Florida DOE 2024–25 school grades (Orange, Seminole, Lake, Osceola, Brevard). Assigned schools from the listing agent — verify enrollment with the district.
Room Details
| Room | Level | Dimensions |
|---|---|---|
| Kitchen | 18x11 | |
| Primary Bedroom | 15.11x14.4 | |
| Living Room | 26.4x13.9 |
Listing Details
- Listing date
- 2026-09-24
- On market date
- 2026-09-28
- Original list price
- $410,000
- Occupant type
- Vacant
- MLS area
- 34655 - New Port Richey/Seven Springs/Trinity
- Listing AOR
- Suncoast Tampa
- Status changed
- 2026-09-28
- Tax legal description
- WYNDTREE PHASE V VILLAGE 9 PB 29 PGS 119-121 LOT 22
Flood risk
Minimal-risk area outside the mapped floodplain. Flood insurance is optional and typically low-cost.
Source: FEMA flood zone reported on the listing. Confirm current designation at FEMA Flood Map Service Center.
Location
Directions
Heading north on East Lake Rd, right on Wyndtree Blvd. Right on Tenby Ct. Right onto Dawsbury Way. Right onto Stroud Court. Home on right.
More homes like this
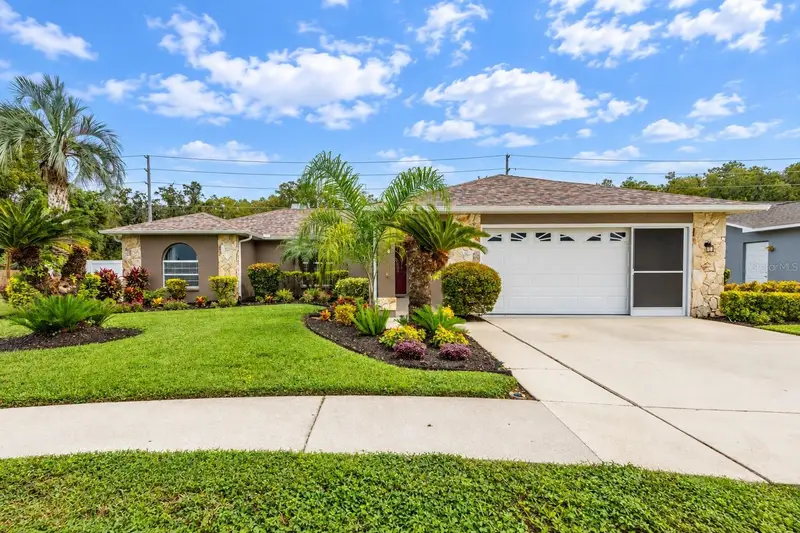
$425,000
9713 Lomalinda Ct
New Port Richey, FL 34655
3 bd · 3 ba · 1,824 sqft
Hunters Ridge
MLS ID #TB8553947, CENTURY 21 CIRCLE.
Listing provided by Stellar MLS
$282,900
2171 Portofino Pl #27-28
Palm Harbor, FL 34683
2 bd · 2 ba · 1,155 sqft
Tuscany At Innisbrook Condo
MLS ID #TB8561207, FUTURE HOME REALTY INC.
Listing provided by Stellar MLS
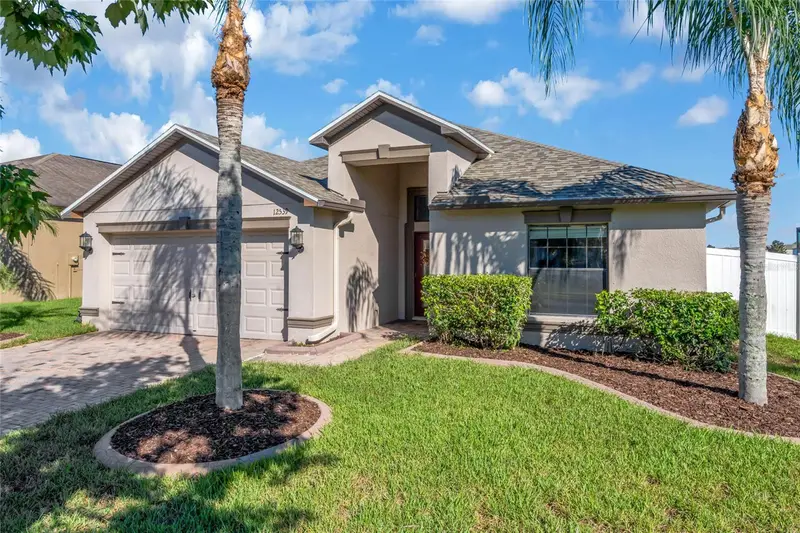
$449,000
12539 Mountain Springs Pl
New Port Richey, FL 34655
4 bd · 3 ba · 1,908 sqft
Trinity Preserve Ph 1
MLS ID #TB8557342, BHHS FLORIDA PROPERTIES GROUP.
Listing provided by Stellar MLS
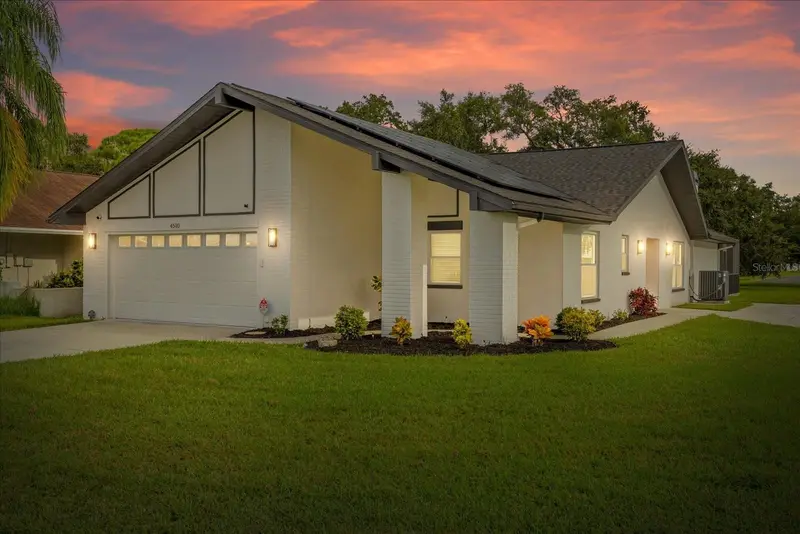
$460,000
4510 Rickover Ct
New Port Richey, FL 34652
3 bd · 2 ba · 1,693 sqft
Gulf Harbors Woodlands
MLS ID #W7890014, KELLER WILLIAMS REALTY- PALM HARBOR.
Listing provided by Stellar MLS

Listings courtesy of Stellar MLS as distributed by MLS GRID
IDX information is provided exclusively for consumers’ personal, non-commercial use and may not be used for any purpose other than to identify prospective properties consumers may be interested in purchasing.
Based on information submitted to the MLS GRID as of October 24, 2026 at 2:35 PM ET. All data is obtained from various sources and may not have been verified by broker or MLS GRID. Supplied Open House Information is subject to change without notice. All information should be independently reviewed and verified for accuracy. Properties may or may not be listed by the office/agent presenting the information.
All or a portion of the multiple listing information is provided by Stellar MLS, from a copyrighted compilation of listings. The compilation of listings and each individual listing are © 2026 Stellar MLS. All rights reserved.
Ryan Solberg, Broker · MaxLife Realty LLC · FL License #BK3354351 · Equal Housing Opportunity · Full disclaimer · DMCA