
$525,000
5384 Aurora Drive
Leesburg, FL 34748
Listing updated: September 29, 2026 at 11:11 AM ET
Listing courtesy of Mark Spain Real Estate · Ronald Kimraj · MLS #O6445328 · Active · 855-299-7653Property type
Year built
Lot size
Price / sq ft
HOA dues
Day on market
Garage spaces
Flood zone
About this home
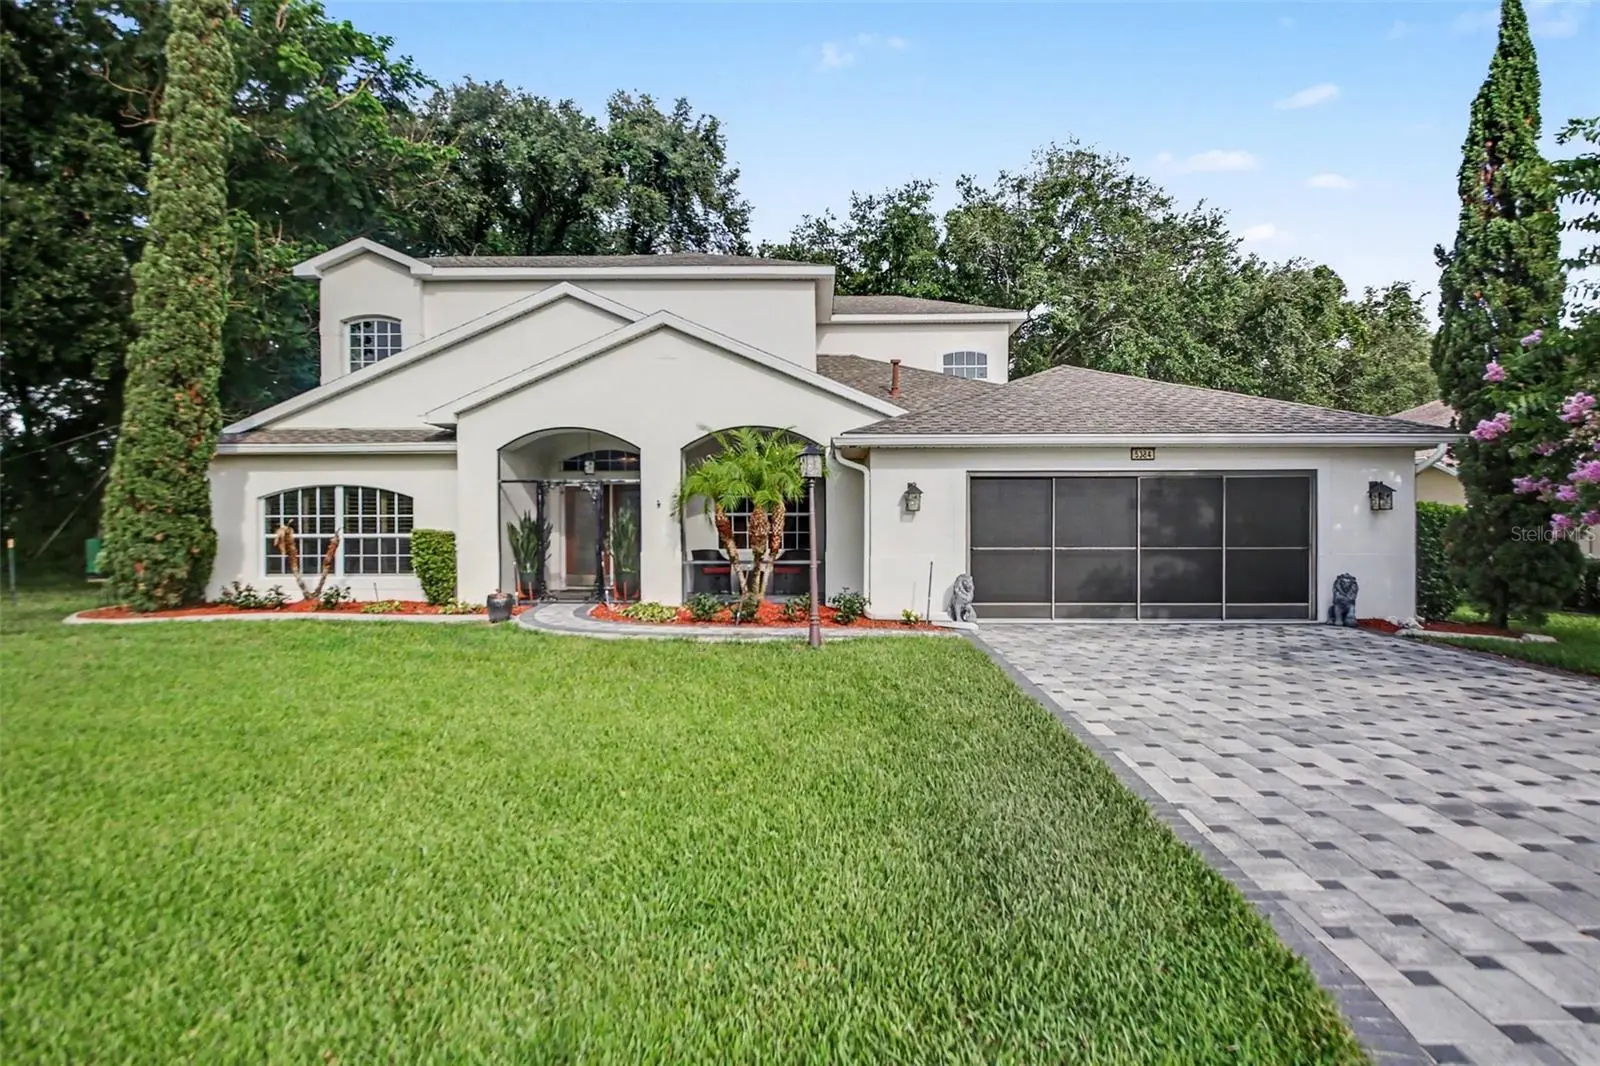
Picture your mornings starting on your own private, second-story balcony, sipping coffee as the sun rises over the quiet woods behind your home. Located in one of Leesburg’s premier communities, this beautiful property welcomes you with a picture-perfect paver driveway, a cozy front porch, and the effortless upkeep of premium Rhino Shield exterior paint. Inside, warm, real hardwood floors flow through an open and airy layout. Step into a light-filled gourmet kitchen where baking and hosting feel effortless. Crisp double ovens stand ready for holiday meals, while a generous central island and breakfast bar invite friends to pull up a stool and chat while you cook. This beautiful space flows naturally into a formal dining room, making it easy to transition from casual meal prep to elegant candlelit dinners. Downstairs also features a cozy fireplace in the living room and a bright, dedicated office that could easily become a fourth bedroom or a creative studio. The layout offers a rare and luxurious setup with two separate primary suites. The main-floor suite is perfect for guests, while the upstairs serves as your ultimate personal sanctuary, complete with a charming reading loft. When it's time to unwind, step out into the massive, screened-in lanai. With a dramatic two story screen and a backyard that backs right up to the trees with no rear neighbors, it feels like your own private, peaceful oasis. Welcome home.
Estimated monthly payment
Estimate only. Taxes use the listing's reported amount where available; insurance is a Florida-average estimate. Your actual payment will vary — run a full calculation or talk to a lender.
Price & listing history1 days on market
- Status: ActiveSep 28, 2026
- Listed$525,000Sep 28, 2026
- Price increased$525,000
Facts & features
- Property type
- Residential
- Sub type
- Single Family Residence
- Status
- Active
- Days on market
- 1
- Cumulative DOM
- 48
- Subdivision
- Leesburg
- County
- Lake
- Year built
- 2006
- Living area
- 3,004 sq ft
- Price/sq ft
- $175
- Building area
- 4,160 sq ft (Public Records)
- Lot size
- 9,007 sq ft
- Lot category
- 0 to less than 1/4
- Flood zone
- X
- Garage
- 2 spaces
- Annual taxes
- $4,546 (2025)
- Parcel #
- 13-20-24-0106-000-26300
- Zoning
- R-1-A
- MLS #
- O6445328
Ask about this home
Have a question? Ask the broker directly.
Ryan Solberg answers personally — no call center, no spam. Your question goes straight to him.
Interior Details
- Bedrooms
- 3
- Full bathrooms
- 2
- Half bathrooms
- 1
- Flooring
- Carpet, Tile, Wood
- Appliances
- Convection Oven, Cooktop, Dishwasher, Refrigerator
- Interior features
- Built-in Features, Ceiling Fans(s), Crown Molding, Kitchen/Family Room Combo, Primary Bedroom Main Floor, Split Bedroom, Thermostat, Vaulted Ceiling(s), Walk-In Closet(s)
- Laundry
- Inside, Laundry Room
- Stories / Levels
- Two
- Direction faces
- Northwest
- Fireplace
- Yes
- In-law suite
- Yes
Heating & Cooling
- Heating
- Central, Electric
- Cooling
- Central Air
Parking
- Garage spaces
- 2
- Attached garage
- Yes
- Parking features
- Driveway, Garage Door Opener
HOA & Financial
- HOA fee
- $293 / Monthly
- Monthly HOA
- $293/mo
- Total monthly fees
- $293/mo
- Total annual fees
- $3,516
- HOA name
- Leland Mgt.
- CDD
- No
- Homestead exemption
- Yes
- Min lease term
- 8-12 Months
- Listing terms
- Cash, Conventional, FHA, VA Loan
- Ownership
- Fee Simple
- Available for lease
- Yes
- Lease restrictions
- Yes
- Additional lease restrictions
- Buyer to verify with HOA.
- Approval process
- Buyer to verify with HOA.
Exterior & Construction
- Exterior features
- Lighting, Rain Gutters
- Construction materials
- Block, Stucco
- Roof
- Shingle
- Foundation
- Slab
- Road surface
- Paved
Utilities
- Sewer
- Public Sewer
- Water source
- Public
- Utilities
- BB/HS Internet Available, Cable Connected, Electricity Connected, Natural Gas Connected, Other, Sewer Connected, Water Connected
Community
- Pets allowed
- Breed Restrictions, Yes
- Senior community
- Yes
Schools
Letter grades: Florida DOE 2024–25 school grades (Orange, Seminole, Lake, Osceola, Brevard). Assigned schools from the listing agent — verify enrollment with the district.
Room Details
| Room | Level | Dimensions |
|---|---|---|
| Primary Bedroom | Second | |
| Bedroom 2 | First | |
| Bedroom 3 | First | |
| Kitchen | First | |
| Living Room | First | |
| Dining Room | First | |
| Den | Second | |
| Loft | Second |
Listing Details
- Listing date
- 2026-09-28
- On market date
- 2026-09-28
- Original list price
- $525,000
- Occupant type
- Owner
- MLS area
- 34748 - Leesburg
- Listing AOR
- Orlando Regional
- Status changed
- 2026-09-28
- Tax legal description
- LEGACY OF LEESBURG UNIT 3 PB 51 PG 4-5 LOT 263 ORB 4799 PG 119
Flood risk
Minimal-risk area outside the mapped floodplain. Flood insurance is optional and typically low-cost.
Source: FEMA flood zone reported on the listing. Confirm current designation at FEMA Flood Map Service Center.
Location
Directions
From US 27, head East on Legacy Blvd. Left on Clock Tower Blvd. Right on Aurora Dr
More homes like this
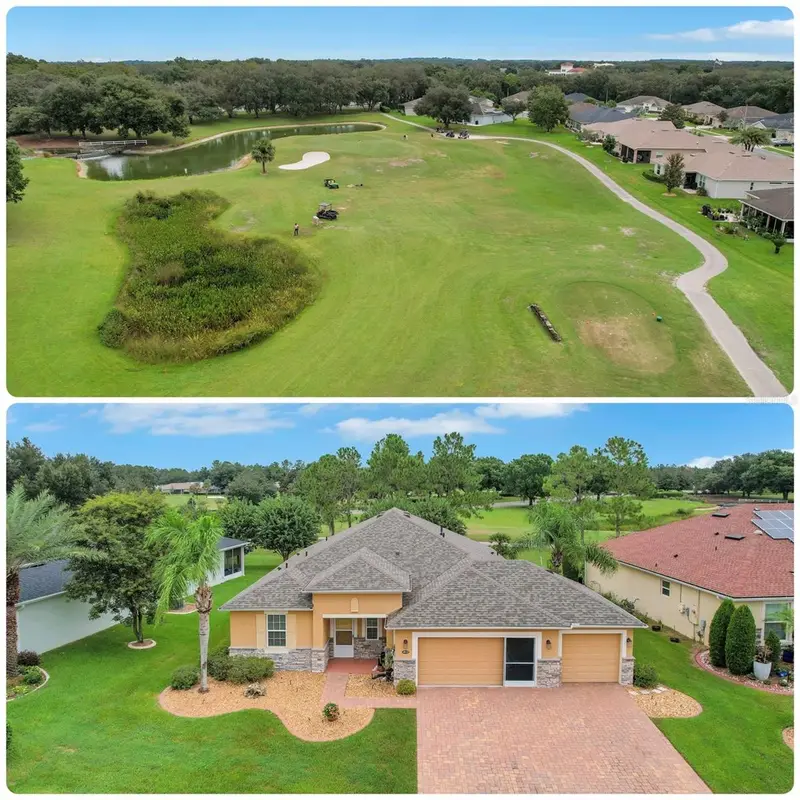
$437,500
4513 Antietam Creek Trl
Leesburg, FL 34748
3 bd · 3 ba · 2,138 sqft
Arlington Rdg
MLS ID #G5118406, CENTURY 21 ALTON CLARK.
Listing provided by Stellar MLS
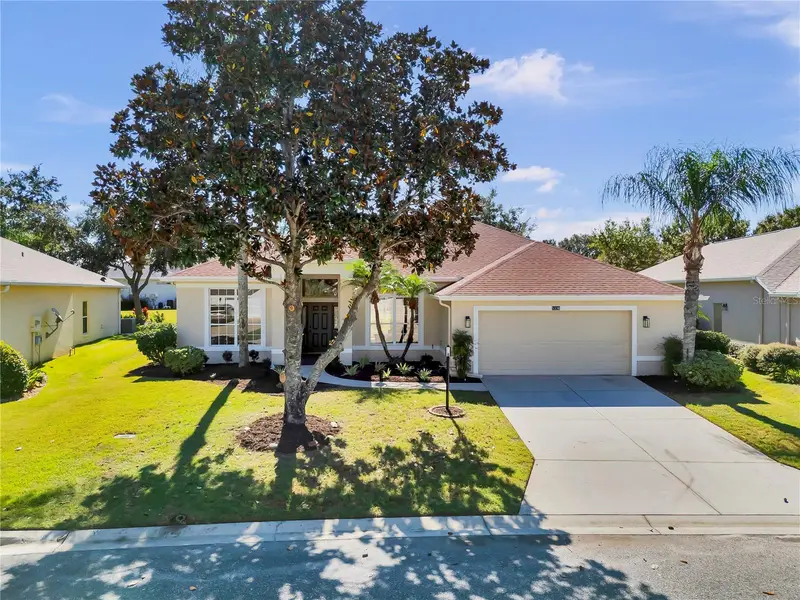
$325,000
5336 Tidewater St
Leesburg, FL 34748
2 bd · 2 ba · 1,918 sqft
Plantation At Leesburg Riverside Village Lt
MLS ID #G5118569, DORAN REAL ESTATE COMPANY.
Listing provided by Stellar MLS
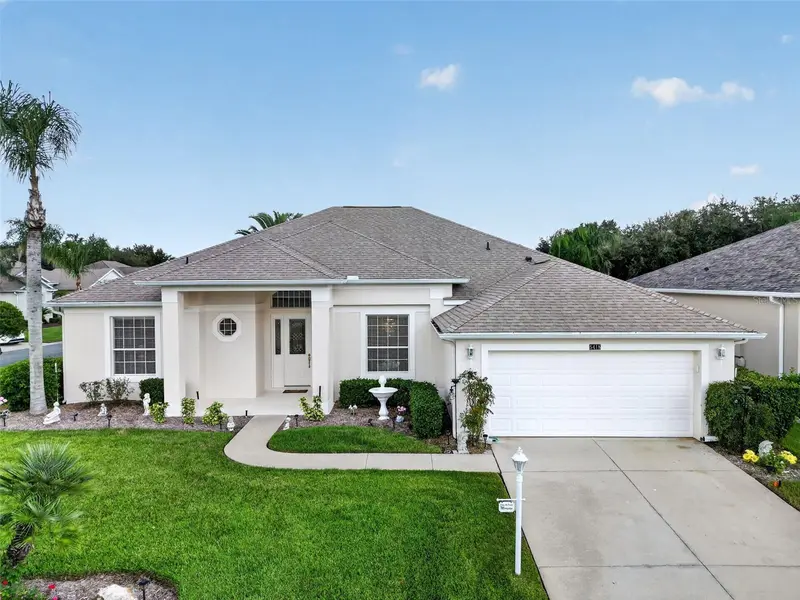
$349,000
5418 Barnwell Ct
Leesburg, FL 34748
2 bd · 3 ba · 2,188 sqft
Plantation At Leesburg Riverside Village
MLS ID #G5118405, BHHS FLORIDA REALTY.
Listing provided by Stellar MLS
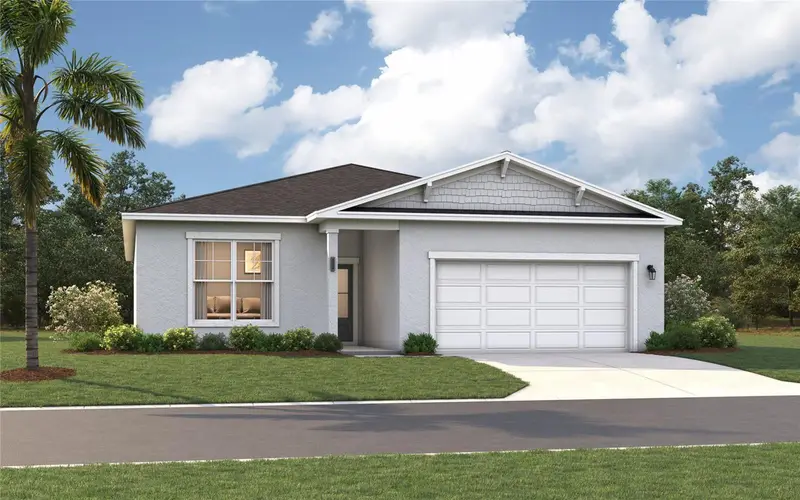
$342,415
6220 Cliffbow Loop
Leesburg, FL 34748
4 bd · 3 ba · 2,004 sqft
Groves At Whitemarsh
MLS ID #O6446913, SM FLORIDA BROKERAGE LLC.
Listing provided by Stellar MLS

Listings courtesy of Stellar MLS as distributed by MLS GRID
IDX information is provided exclusively for consumers’ personal, non-commercial use and may not be used for any purpose other than to identify prospective properties consumers may be interested in purchasing.
Based on information submitted to the MLS GRID as of September 29, 2026 at 11:11 AM ET. All data is obtained from various sources and may not have been verified by broker or MLS GRID. Supplied Open House Information is subject to change without notice. All information should be independently reviewed and verified for accuracy. Properties may or may not be listed by the office/agent presenting the information.
All or a portion of the multiple listing information is provided by Stellar MLS, from a copyrighted compilation of listings. The compilation of listings and each individual listing are © 2026 Stellar MLS. All rights reserved.
Ryan Solberg, Broker · MaxLife Realty LLC · FL License #BK3354351 · Equal Housing Opportunity · Full disclaimer · DMCA