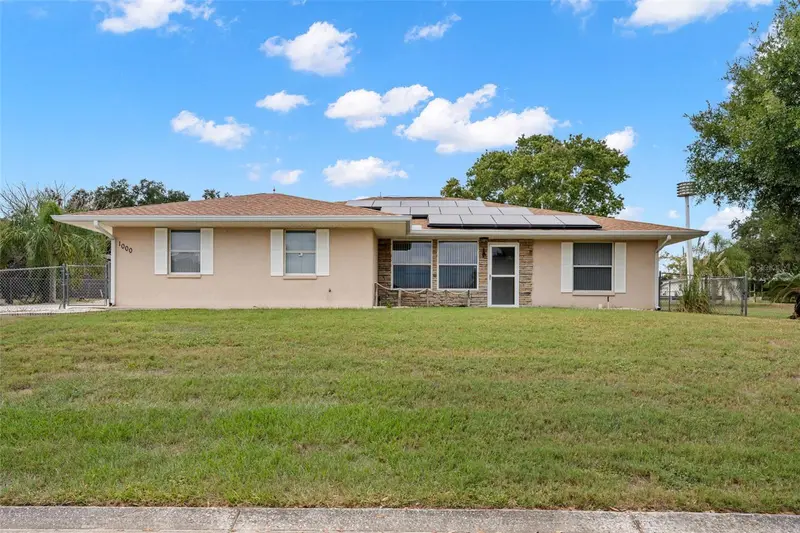

$299,900
1000 Edmund AvenueDundee, FL 33838
Listing updated: October 9, 2026 at 6:51 AM ET
Listing courtesy of Coastal Properties Group Inter · Whitney Bentley · MLS #TB8552778 · Active · 813-553-6869Property type
Year built
Lot size
Price / sq ft
HOA dues
Day on market
Garage spaces
Flood zone
About this home
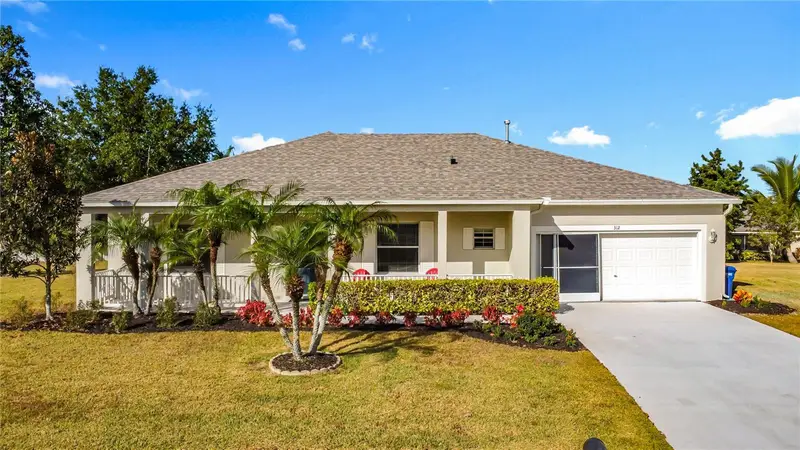
Virtually Staged. Room to live, space to work, and a place for all your toys - this Dundee property brings it all together. Situated on an oversized 0.28-ACRE LOT, this 3-bedroom, 2-bath home offers 1,713 square feet of living space plus TWO substantial detached buildings - with NO HOA or deed restrictions and located outside of high-risk flood zone. The home features a split-bedroom floor plan, bamboo flooring, a functional kitchen, and a spacious primary suite with a jetted tub, separate shower, and CONCEALED VAULT for valuables. Outside, a fully enclosed 30' x 20' STEEL BUILDING with electricity provides covered storage for vehicles, equipment, a boat, or an RV, depending on size. A separate 40' x 26' BLOCK-CONSTRUCTED WORKSHOP includes roll-up doors on both sides, electricity, and water, offering flexibility for hobbies, projects, vehicle storage, or a dedicated workspace. An RV CLEAN OUT in the driveway adds convenience, while the attached two-car garage provides everyday parking and additional storage. Conveniently located in Dundee, the property offers access to surrounding Polk County attractions, including LEGOLAND Florida Resort and downtown Winter Haven’s shops, restaurants, and recreation. Enjoy Downtown Trailhead Park’s playground and splash pad, tennis and pickleball facilities, and walking and biking trails. Lake Summit provides access to Winter Haven’s Chain of Lakes for boating, fishing, and watersports, with kayak and paddleboard rentals and waterfront dining available in the area. From projects at home to adventures on the water, this property offers space to enjoy it all.
Estimated monthly payment
Estimate only. Taxes use the listing's reported amount where available; insurance is a Florida-average estimate. Your actual payment will vary — run a full calculation or talk to a lender.
Price & listing history1 days on market
- Status: ActiveOct 8, 2026
- Listed$299,900Oct 8, 2026
- Price increased$299,900
Facts & features
- Property type
- Residential
- Sub type
- Single Family Residence
- Status
- Active
- Days on market
- 1
- Subdivision
- Lanier Hills
- County
- Polk
- Year built
- 2000
- Living area
- 1,713 sq ft
- Price/sq ft
- $175
- Building area
- 2,337 sq ft (Public Records)
- Lot size
- 12,332 sq ft
- Lot category
- 1/4 to less than 1/2
- Flood zone
- X (X)
- Garage
- 6 spaces
- Annual taxes
- $1,456 (2025)
- Parcel #
- 27-28-27-835821-000140
- MLS #
- TB8552778
Ask about this home
Have a question? Ask the broker directly.
Ryan Solberg answers personally — no call center, no spam. Your question goes straight to him.
Interior Details
- Bedrooms
- 3
- Full bathrooms
- 2
- Flooring
- Carpet, Wood
- Appliances
- Cooktop, Dishwasher, Disposal, Refrigerator
- Interior features
- Primary Bedroom Main Floor
- Laundry
- Laundry Room
- Stories / Levels
- One
- Direction faces
- East
Heating & Cooling
- Heating
- Central
- Cooling
- Central Air
Parking
- Garage spaces
- 6
- Attached garage
- Yes
- Parking features
- Boat, Covered, Driveway, Garage Faces Side, RV Carport, RV Garage, RV Access/Parking, Workshop in Garage
HOA & Financial
- Total monthly fees
- None
- Total annual fees
- None
- CDD
- No
- Homestead exemption
- Yes
- Min lease term
- 1-7 Days
- Listing terms
- Cash, Conventional, FHA, VA Loan
- Ownership
- Fee Simple
- Available for lease
- Yes
- Lease restrictions
- No
Exterior & Construction
- Exterior features
- Private Mailbox, Private Yard, RV Hookup, Storage
- Construction materials
- Block, Stucco
- Roof
- Shingle
- Foundation
- Slab
- Road surface
- Asphalt, Paved
Utilities
- Sewer
- Septic Tank
- Water source
- Public
- Utilities
- Cable Available, Electricity Available, Water Available
Community
- Pets allowed
- Yes
Room Details
| Room | Level | Dimensions |
|---|---|---|
| Primary Bedroom | First | 19x13 |
| Kitchen | First | 13x11 |
| Living Room | First | 19x17 |
| Bathroom 2 | First | 12x12 |
| Bathroom 3 | First | 12x12 |
Listing Details
- Listing date
- 2026-10-01
- On market date
- 2026-10-08
- Original list price
- $299,900
- Occupant type
- Vacant
- MLS area
- 33838 - Dundee
- Listing AOR
- Suncoast Tampa
- Status changed
- 2026-10-08
- Tax legal description
- LANIER HILLS PB 85 PGS 27 & 28 LOT 14
Flood risk
Minimal-risk area outside the mapped floodplain. Flood insurance is optional and typically low-cost.
Source: FEMA flood zone reported on the listing. Confirm current designation at FEMA Flood Map Service Center.
Location
Directions
FROM US HWY 27 AND DUNDEE RD, TAKE DUNDEE RD EAST TO DUNDEE. CONTINUE ON (VEER RIGHT) TO MAIN ST. RIGHT AT 6TH ST S, LEFT AT EDMUND AVE.
More homes like this
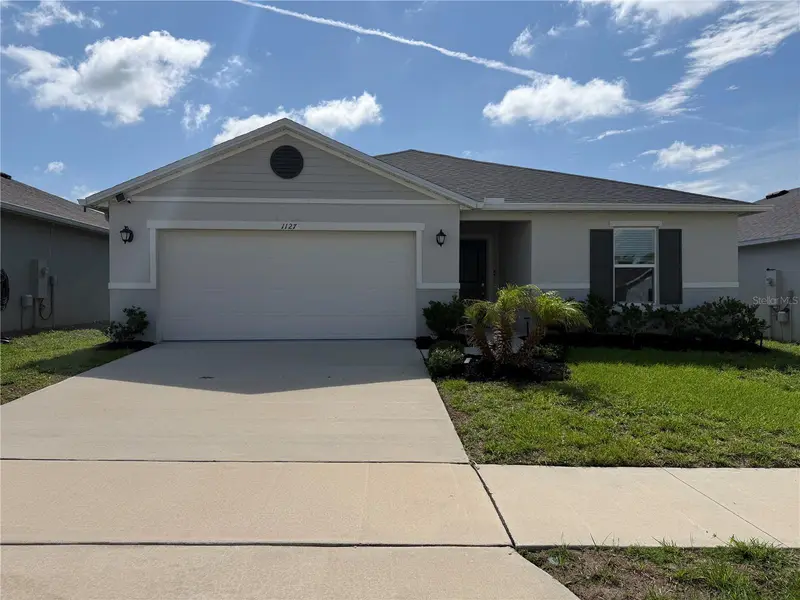
$319,990
1127 Seedorf Dr
Winter Haven, FL 33881
4 bd · 2 ba · 2,004 sqft
Lake Lucerne Ph 6
MLS ID #O6448944, FORTUNE INTERNATIONAL REALTY.
Listing provided by Stellar MLS
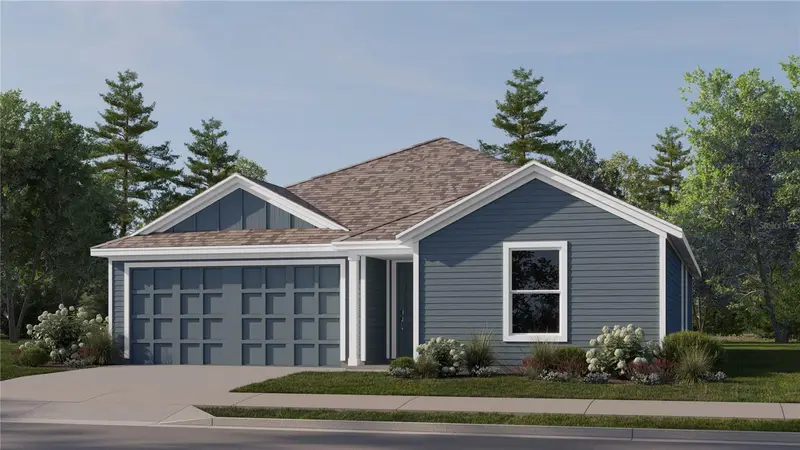
$247,240
323 Nola Ln
Dundee, FL 33838
3 bd · 2 ba · 1,570 sqft
Woodland Ranch 50'S Gc
MLS ID #O6418029, LENNAR REALTY.
Listing provided by Stellar MLS
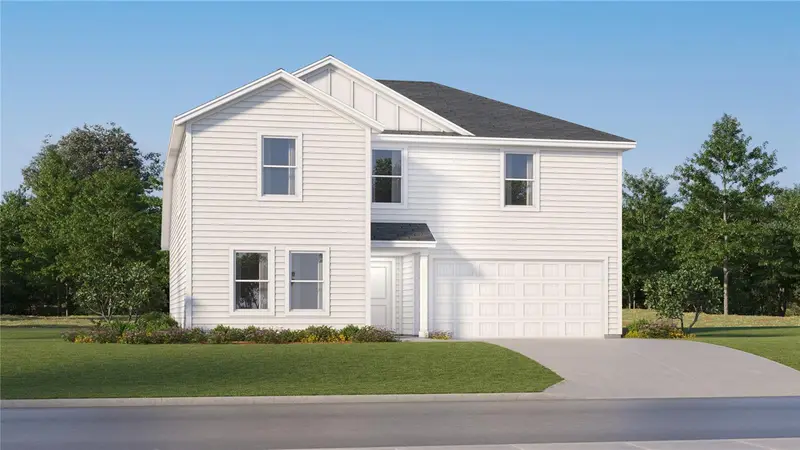
$310,390
717 Ruth Ave
Haines City, FL 33844
5 bd · 3 ba · 2,238 sqft
Groves At Grenelefe 60s Major
MLS ID #O6428824, LENNAR REALTY.
Listing provided by Stellar MLS
$329,900
312 Towhee Rd
Winter Haven, FL 33881
4 bd · 2 ba · 2,020 sqft
Hamilton West Ph 01
MLS ID #B4902325, FREEDOM REALTY.
Listing provided by Stellar MLS

Listings courtesy of Stellar MLS as distributed by MLS GRID
IDX information is provided exclusively for consumers’ personal, non-commercial use and may not be used for any purpose other than to identify prospective properties consumers may be interested in purchasing.
Based on information submitted to the MLS GRID as of October 9, 2026 at 6:51 AM ET. All data is obtained from various sources and may not have been verified by broker or MLS GRID. Supplied Open House Information is subject to change without notice. All information should be independently reviewed and verified for accuracy. Properties may or may not be listed by the office/agent presenting the information.
All or a portion of the multiple listing information is provided by Stellar MLS, from a copyrighted compilation of listings. The compilation of listings and each individual listing are © 2026 Stellar MLS. All rights reserved.
Ryan Solberg, Broker · MaxLife Realty LLC · FL License #BK3354351 · Equal Housing Opportunity · Full disclaimer · DMCA