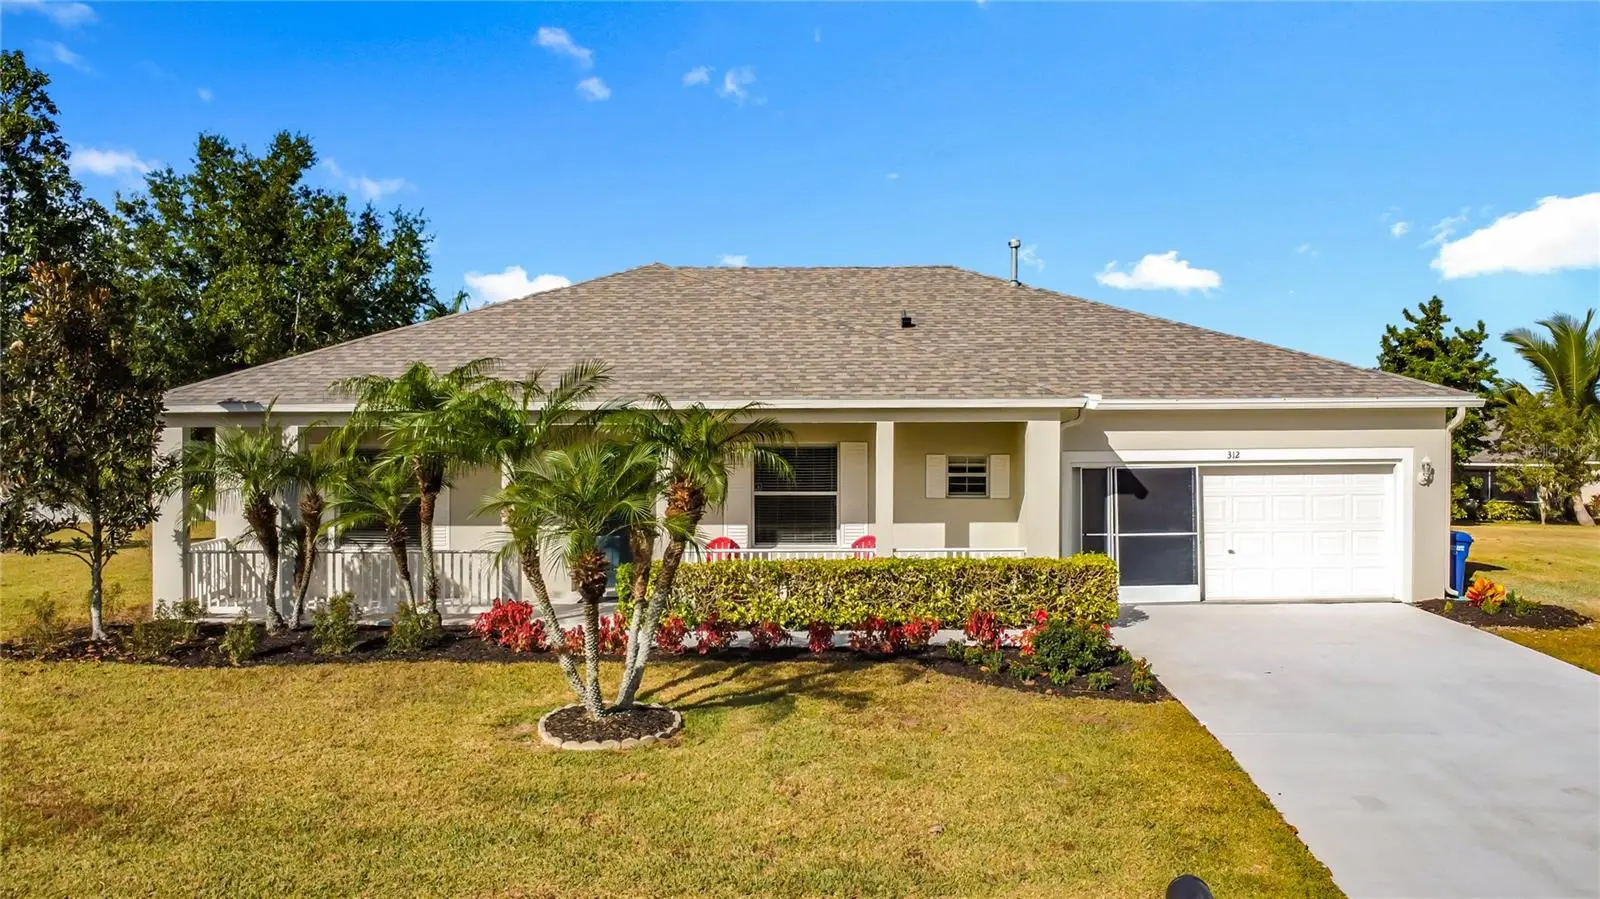



$329,900
312 Towhee Road
Winter Haven, FL 33881
Listing updated: September 22, 2026 at 8:17 AM ET
Listing courtesy of Freedom Realty · Ike Fountain · MLS #B4902325 · Active · 863-289-7004Property type
Year built
Lot size
Price / sq ft
HOA dues
Days on market
Garage spaces
Flood zone
About this home
Welcome to 312 Towhee Road, where space, value, and peace of mind come together! This beautifully maintained 4-bedroom, 2-bath home with a 2-car garage sits on an impressive nearly half-acre lot in Winter Haven. At $329,900, this is a fantastic opportunity for buyers looking for a move-in-ready home with plenty of room to enjoy. Inside, you’ll find new luxury vinyl plank flooring throughout, creating a clean, modern look that is both attractive and easy to maintain. The open floor plan provides plenty of room for everyday living and entertaining. The fourth bedroom features French doors, making it equally useful as a home office, den, study, playroom, or guest room. The spacious lot gives you room to spread out, whether you envision a pool, outdoor entertaining area, garden, play space, or simply want the privacy and elbow room that is hard to find on today’s typical residential lots. Additional peace of mind comes with a new roof and newer A/C (2025). Conveniently located near shopping, dining, major roadways, and everything Winter Haven has to offer. The listing agent is also the owner, providing buyers with a direct line to the property owner throughout the transaction. Nearly 1/2 acre. 4 bedrooms. 2 baths. 2-car garage. New flooring. New roof. New A/C. Move-in ready. $329,900. Don’t miss this opportunity—schedule your private showing today!
Estimated monthly payment
Estimate only. Taxes use the listing's reported amount where available; insurance is a Florida-average estimate. Your actual payment will vary — run a full calculation or talk to a lender.
Price & listing history30 days on market
- Status: ActiveSep 22, 2026
- Listed$329,900Aug 8, 2026
- Price increased$329,900
Facts & features
- Property type
- Residential
- Sub type
- Single Family Residence
- Status
- Active
- Days on market
- 30
- Subdivision
- Hamilton West Ph 01
- County
- Polk
- Year built
- 2005
- Living area
- 2,020 sq ft
- Price/sq ft
- $163
- Building area
- 2,840 sq ft (Public Records)
- Lot size
- 20,948 sq ft
- Lot category
- 1/4 to less than 1/2
- Flood zone
- X (12105C0366G)
- Garage
- 2 spaces
- Annual taxes
- $2,709 (2025)
- Parcel #
- 26-28-13-532313-000260
- MLS #
- B4902325
Ask about this home
Have a question? Ask the broker directly.
Ryan Solberg answers personally — no call center, no spam. Your question goes straight to him.
Interior Details
- Bedrooms
- 4
- Full bathrooms
- 2
- Flooring
- Luxury Vinyl
- Appliances
- Dishwasher, Electric Water Heater, Microwave, Range, Refrigerator
- Interior features
- Cathedral Ceiling(s), Ceiling Fans(s), Eat-in Kitchen, Kitchen/Family Room Combo, Split Bedroom
- Laundry
- Electric Dryer Hookup, Inside, Laundry Room, Washer Hookup
- Stories / Levels
- One
- Direction faces
- East
Heating & Cooling
- Heating
- Central, Electric
- Cooling
- Central Air
Parking
- Garage spaces
- 2
- Attached garage
- Yes
HOA & Financial
- HOA fee
- $34 / Monthly
- Monthly HOA
- $34/mo
- Total monthly fees
- $34/mo
- Total annual fees
- $408
- HOA name
- Barbara Frederick
- CDD
- No
- Min lease term
- No Minimum
- Listing terms
- Cash, Conventional, FHA, Lease Purchase, Owner Financing, USDA Loan, VA Loan
- Ownership
- Fee Simple
- Available for lease
- Yes
- Lease restrictions
- No
Exterior & Construction
- Construction materials
- Block, Stucco
- Roof
- Shingle
- Foundation
- Slab
- Road surface
- Asphalt
Utilities
- Sewer
- Public Sewer
- Water source
- None
- Utilities
- Electricity Connected, Water Connected
Community
- Pets allowed
- Yes
Room Details
| Room | Level | Dimensions |
|---|---|---|
| Primary Bathroom | First | 8x13 |
| Primary Bedroom | First | 12x19 |
| Bathroom 1 | First | 9x5 |
| Bedroom 1 | First | 12x15 |
| Bedroom 2 | First | 12x12 |
| Bedroom 3 | First | 10x12 |
| Living Room | First | 23x16 |
| Laundry | First | 7x12 |
| Kitchen | First | 14x13 |
| Dining Room | First | 12x15 |
Listing Details
- Listing date
- 2026-08-07
- On market date
- 2026-08-08
- Original list price
- $329,900
- Occupant type
- Vacant
- MLS area
- 33881 - Winter Haven / Florence Villa
- Listing AOR
- Bartow
- Status changed
- 2026-09-22
- Tax legal description
- HAMILTON WEST PHASE ONE PB 121 PGS 22 & 23 LOT 26
Flood risk
Minimal-risk area outside the mapped floodplain. Flood insurance is optional and typically low-cost.
Source: FEMA flood zone reported on the listing. Confirm current designation at FEMA Flood Map Service Center.
Location
Directions
From Buckeye loop road turn onto Clubhouse road continue to Hamilton west and turn left into the neighborhood. Take the first right, then at the stop sign turn left the home is located 4 homes down on the left.
More homes like this
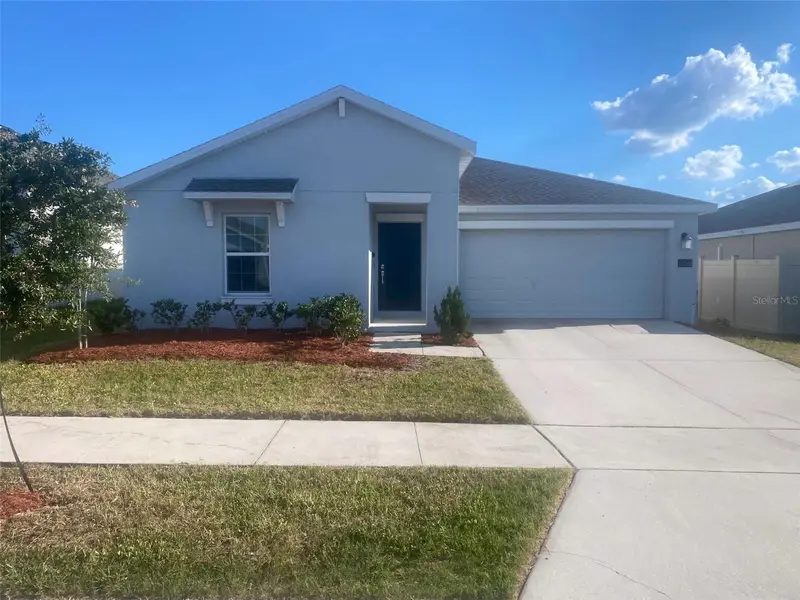
$299,000
656 Tanaro Ln
Haines City, FL 33844
3 bd · 2 ba · 1,560 sqft
Magnolia Park Ph 1 & 2
MLS ID #O6445914, AMERICA REAL ESTATE COMPANY LLC.
Listing provided by Stellar MLS
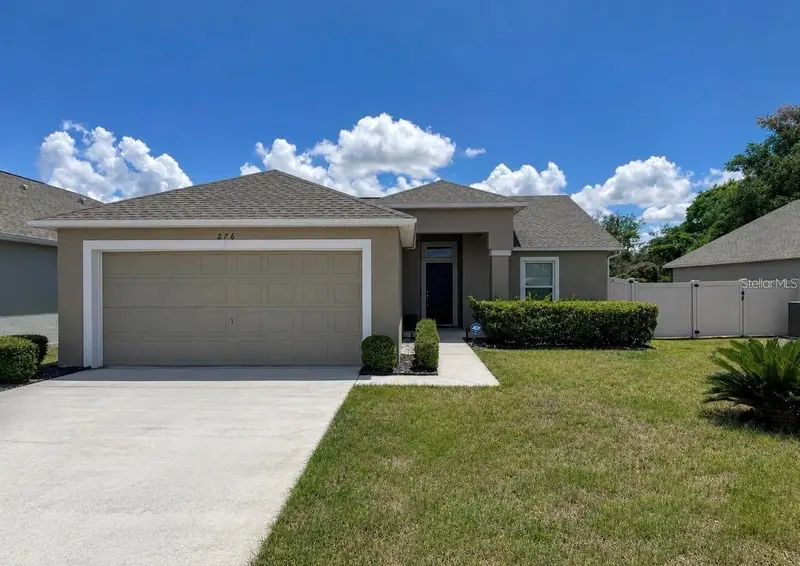
$285,000
276 Arbuthnot St
Winter Haven, FL 33881
3 bd · 2 ba · 1,420 sqft
Sanctuary By The Lake Ph 2
MLS ID #P4940063, CHARLES RUTENBERG REALTY ORLANDO.
Listing provided by Stellar MLS
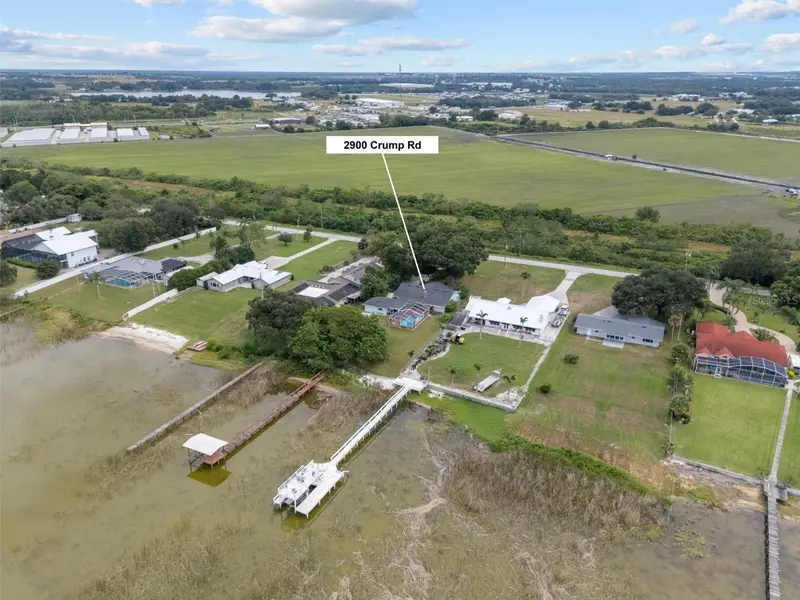
$425,000
2900 Crump Rd
Winter Haven, FL 33881
4 bd · 3 ba · 2,280 sqft
Magnolia Shores
MLS ID #S5158645, RE/MAX HERITAGE PROFESSIONALS.
Listing provided by Stellar MLS
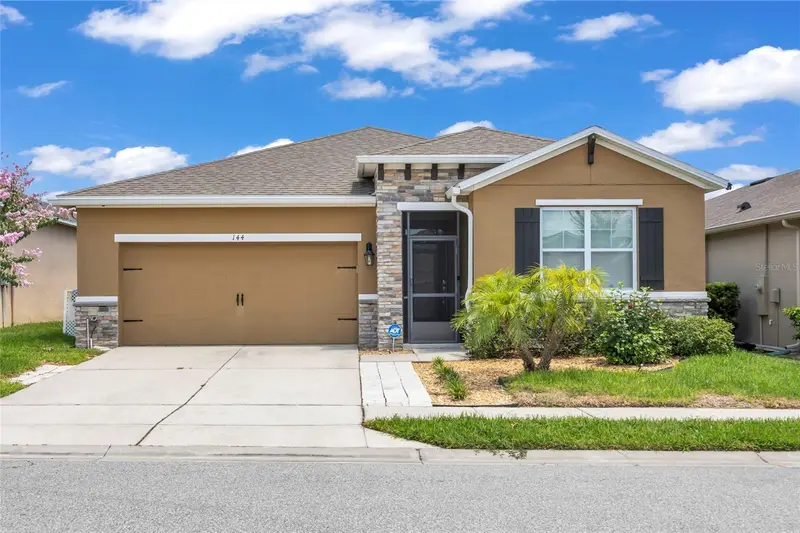
$299,000
144 Waterside Cir
Winter Haven, FL 33880
3 bd · 2 ba · 1,847 sqft
Waterside Village
MLS ID #O6426768, KELLER WILLIAMS ADVANTAGE III.
Listing provided by Stellar MLS

Listings courtesy of Stellar MLS as distributed by MLS GRID
IDX information is provided exclusively for consumers’ personal, non-commercial use and may not be used for any purpose other than to identify prospective properties consumers may be interested in purchasing.
Based on information submitted to the MLS GRID as of September 22, 2026 at 8:17 AM ET. All data is obtained from various sources and may not have been verified by broker or MLS GRID. Supplied Open House Information is subject to change without notice. All information should be independently reviewed and verified for accuracy. Properties may or may not be listed by the office/agent presenting the information.
All or a portion of the multiple listing information is provided by Stellar MLS, from a copyrighted compilation of listings. The compilation of listings and each individual listing are © 2026 Stellar MLS. All rights reserved.
Ryan Solberg, Broker · MaxLife Realty LLC · FL License #BK3354351 · Equal Housing Opportunity · Full disclaimer · DMCA