
$1,895,000
7819 Rosehall Cove
Lakewood Ranch, FL 34202
Listing updated: September 29, 2026 at 6:51 AM ET
Listing courtesy of Dalton Wade Inc · Cynthia Vazquez Lane · MLS #A4707666 · Active · 888-668-8283Property type
Year built
Lot size
Price / sq ft
HOA dues
Day on market
Garage spaces
Flood zone
About this home
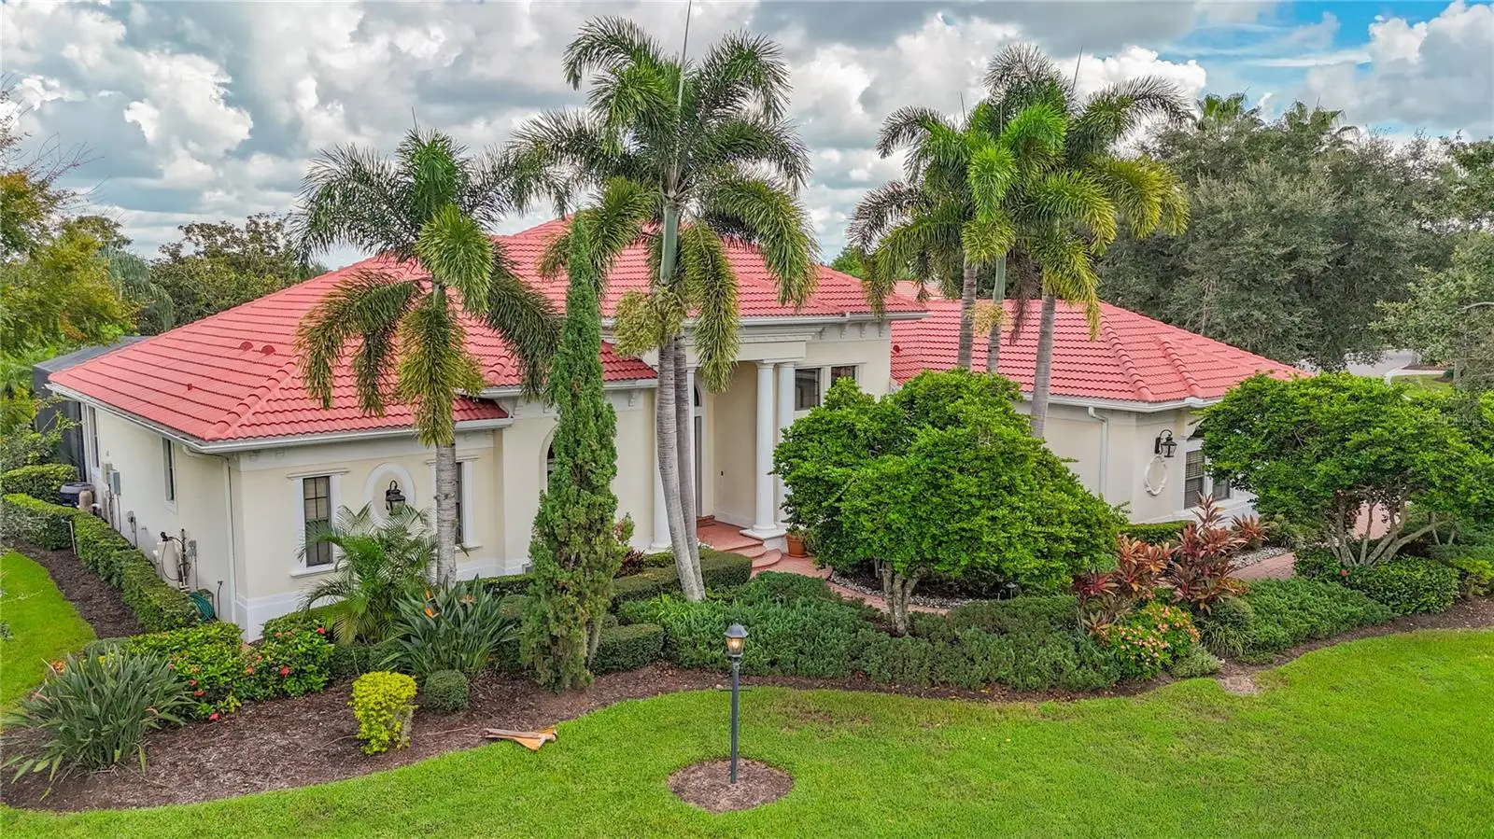
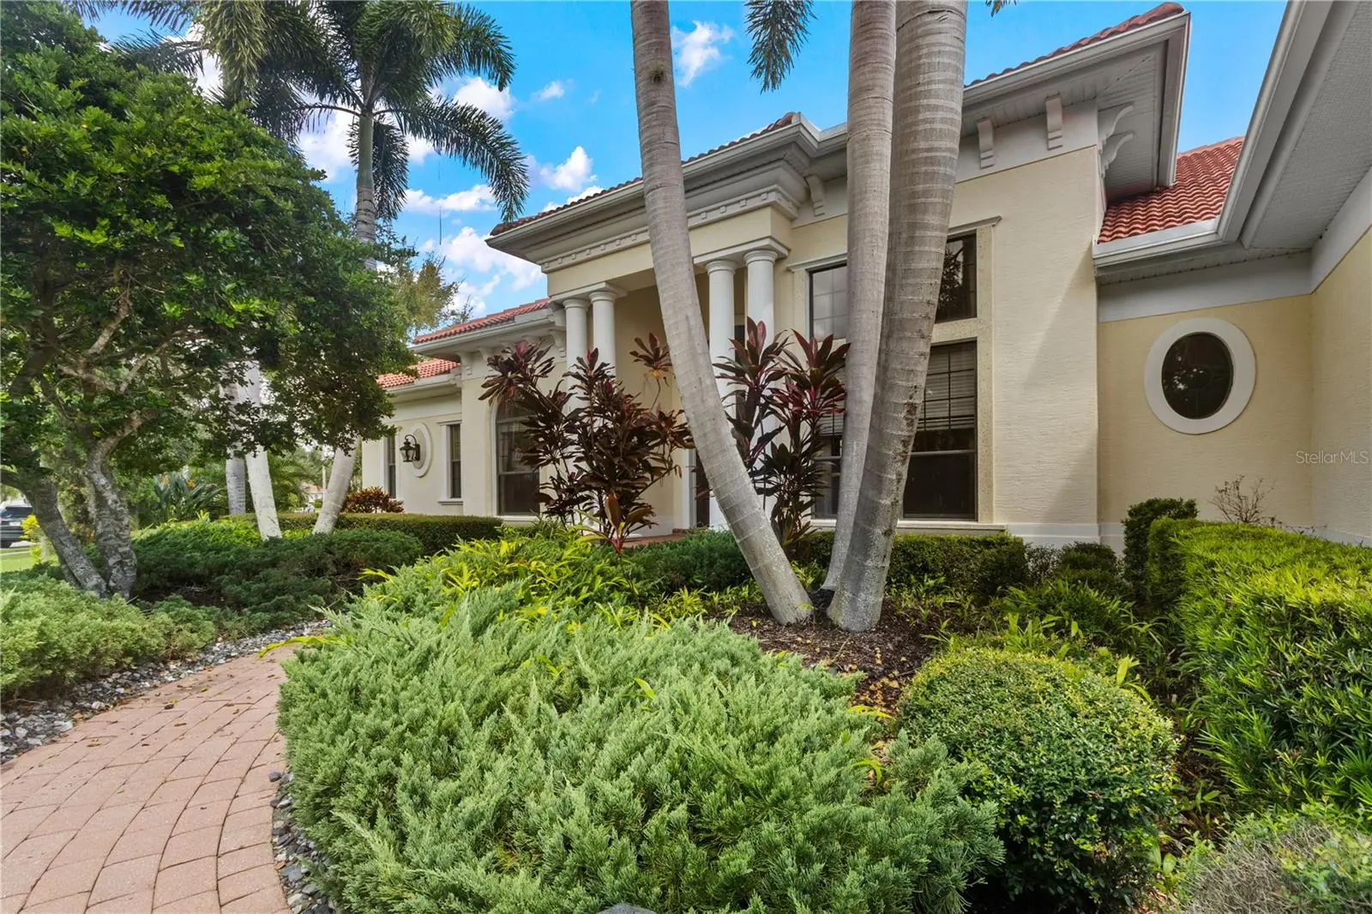
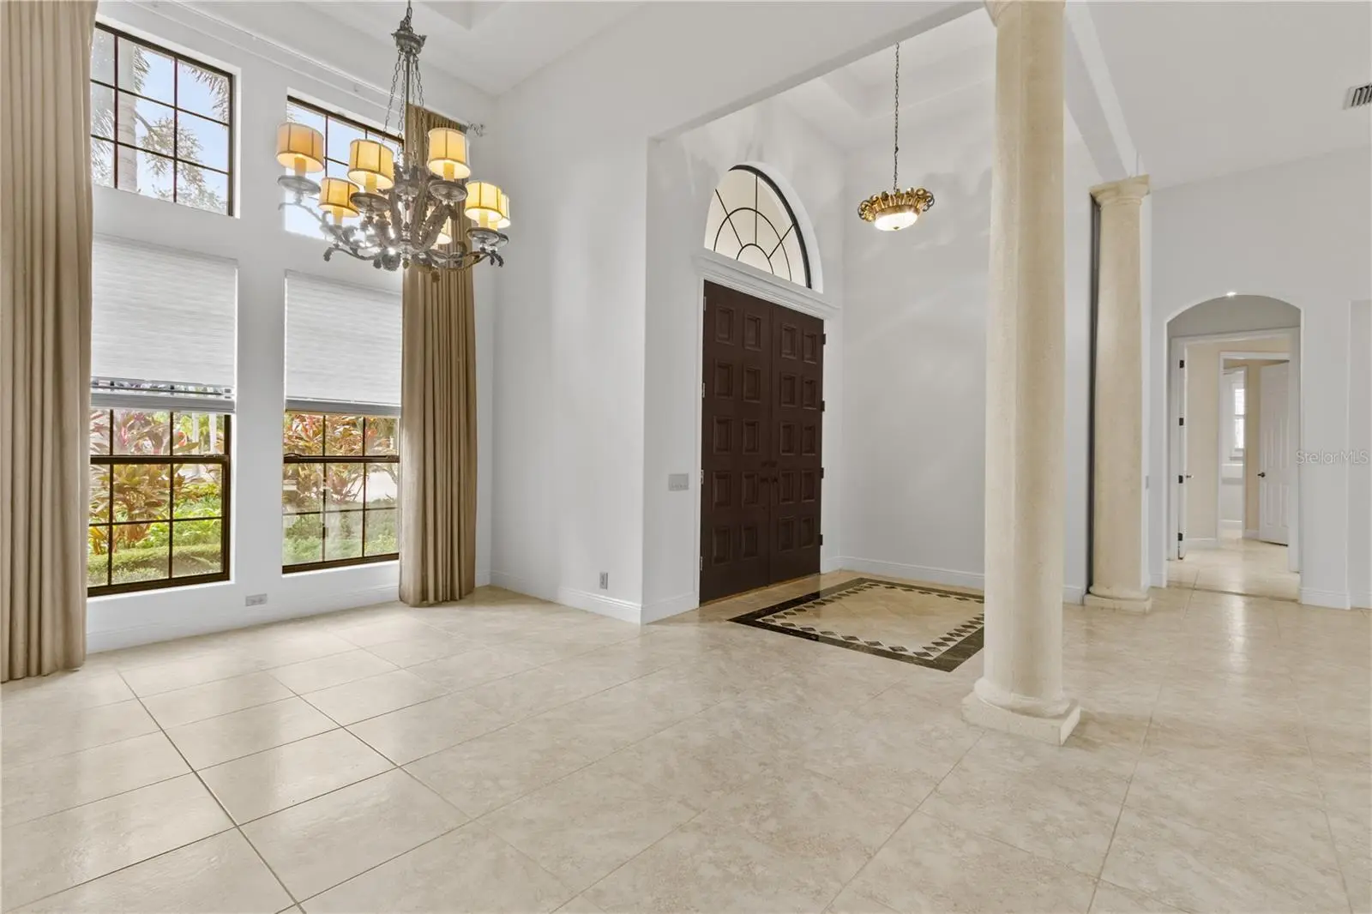
An exceptional opportunity awaits at 7819 Rosehall Cove, a distinguished John Cannon custom residence set within the coveted Ashland enclave of Lakewood Ranch Country Club. Thoughtfully designed for upscale Florida living, this impressive residence offers more than 4,000 square feet of beautifully proportioned living space with 3 bedrooms, 3 full and 1 half baths, a private den/office, expansive second-floor bonus room, and an extraordinary connection between the interior living spaces and the resort-style outdoor setting. A stately double-door entry opens to a dramatic foyer with soaring ceilings and an immediate sense of scale and refinement. The formal living and dining spaces provide an elegant setting for entertaining, enhanced by architectural details, art niches and abundant natural light. French doors frame views of the lanai, pool and tranquil lake beyond, creating a striking backdrop from the moment you enter. At the heart of the residence, the generously appointed kitchen combines timeless design with exceptional functionality. Custom wood cabinetry provides abundant storage, while a center island, Wolf cooktop and Monogram appliance suite—including built-in microwave, double ovens and warming drawer—create a kitchen equally suited to everyday living and memorable gatherings. A spacious pantry provides additional storage, while the adjacent casual dining and family areas create an inviting flow throughout the main living spaces. The private primary suite is designed as a true retreat, offering generous proportions, two large walk-in closets and a spacious en-suite bath with dual vanities, walk-in shower, jetted soaking tub and private water closet. A dedicated den/office positioned nearby provides a refined and versatile workspace separate from the home's principal entertaining areas. Designed to embrace Florida's celebrated indoor-outdoor lifestyle, multiple French doors open to the expansive screened lanai and heated pool. The outdoor kitchen is equipped with a Monogram gas grill, refrigerator and bar seating, creating an impressive setting for alfresco dining and entertaining. Beyond the lanai, serene lake views provide a beautiful natural backdrop and an inviting place to enjoy Southwest Florida evenings. The second-floor bonus room adds another dimension of flexibility, complete with a half bath and closet and offering substantial space for a media room, game room, studio or additional lounge. Located within the gated Lakewood Ranch Country Club community, this residence places an exceptional collection of lifestyle amenities within reach. Optional club memberships provide access to golf, racquet sports, fitness, aquatic and social offerings, subject to current club membership programs and availability. The location also offers convenient access to Lakewood Ranch Main Street, Waterside Place, University Town Center, dining, shopping and the many recreational and cultural destinations of the Sarasota–Bradenton area. With custom architecture, gracious interior spaces, impressive entertaining areas, a private pool and peaceful lake setting, 7819 Rosehall Cove presents a compelling opportunity to experience the refined Lakewood Ranch lifestyle in one of the community's established Country Club enclaves. Schedule your private showing and experience this distinctive residence firsthand.
Estimated monthly payment
Estimate only. Taxes use the listing's reported amount where available; insurance is a Florida-average estimate. Your actual payment will vary — run a full calculation or talk to a lender.
Price & listing history1 days on market
- Status: ActiveSep 28, 2026
- Listed$1,800,000Sep 28, 2026
- Price increased$1,895,000
Facts & features
- Property type
- Residential
- Sub type
- Single Family Residence
- Status
- Active
- Days on market
- 1
- Subdivision
- Lakewood Ranch Country Club Village L,M,N&O
- County
- Manatee
- Year built
- 2004
- Living area
- 4,178 sq ft
- Price/sq ft
- $454
- Building area
- 4,222 sq ft (Public Records)
- Lot size
- 21,619 sq ft
- Lot category
- 1/2 to less than 1
- Flood zone
- X (12081C0345E)
- Garage
- 3 spaces
- Pool
- Private pool
- Annual taxes
- $14,677 (2025)
- Parcel #
- 588483859
- Zoning
- PDMU/W
- MLS #
- A4707666
Ask about this home
Have a question? Ask the broker directly.
Ryan Solberg answers personally — no call center, no spam. Your question goes straight to him.
Interior Details
- Bedrooms
- 3
- Full bathrooms
- 3
- Half bathrooms
- 1
- Flooring
- Carpet, Ceramic Tile, Wood
- Appliances
- Built-In Oven, Cooktop, Dishwasher, Disposal, Electric Water Heater, Microwave, Range Hood, Refrigerator, Water Softener
- Interior features
- Central Vaccum, Eat-in Kitchen, High Ceilings, Kitchen/Family Room Combo, Open Floorplan, Pest Guard System, Primary Bedroom Main Floor, Solid Surface Counters, Solid Wood Cabinets, Split Bedroom, Stone Counters, Thermostat, Tray Ceiling(s), Walk-In Closet(s), Window Treatments
- Laundry
- Inside, Laundry Room
- Stories / Levels
- Two
- Direction faces
- Southwest
Heating & Cooling
- Heating
- Central, Electric, Zoned
- Cooling
- Central Air, Zoned
Parking
- Garage spaces
- 3
- Attached garage
- Yes
HOA & Financial
- HOA fee
- $134 / Annually
- Monthly HOA
- $11/mo
- Total monthly fees
- $11/mo
- Total annual fees
- $134
- HOA name
- Christine Wooford
- CDD
- No
- Min lease term
- 6 Months
- Listing terms
- Cash, Conventional, VA Loan
- Ownership
- Fee Simple
- Available for lease
- Yes
- Lease restrictions
- Yes
- Additional lease restrictions
- Contact HOA Directly for Updated Leasing Restrictions
- Approval process
- Contact HOA Directly for Approval Process
Exterior & Construction
- Exterior features
- Garden, Lighting, Outdoor Grill, Outdoor Kitchen, Rain Gutters, Sidewalk, Sprinkler Metered
- Construction materials
- Block
- Roof
- Tile
- Foundation
- Slab
- Pool
- Private pool
- Road surface
- Asphalt, Paved
Utilities
- Sewer
- Public Sewer
- Water source
- Public
- Utilities
- BB/HS Internet Available, Cable Available, Electricity Connected, Fiber Optics, Public, Sewer Connected, Sprinkler Meter, Underground Utilities, Water Connected
Community
- Pets allowed
- Yes
Schools
Letter grades: Florida DOE 2024–25 school grades (Orange, Seminole, Lake, Osceola, Brevard). Assigned schools from the listing agent — verify enrollment with the district.
Room Details
| Room | Level | Dimensions |
|---|---|---|
| Kitchen | First | 18x21 |
| Primary Bedroom | First | 19x20 |
| Bedroom 2 | First | 13x12 |
| Bedroom 3 | First | 13x16 |
| Living Room | First |
Listing Details
- Listing date
- 2026-09-28
- On market date
- 2026-09-28
- Original list price
- $1,800,000
- Occupant type
- Vacant
- MLS area
- 34202 - Bradenton/Lakewood Ranch/Lakewood Rch
- Listing AOR
- Suncoast Tampa
- Status changed
- 2026-09-28
- Tax legal description
- LOT 35 BLK D LAKEWOOD RANCH COUNTRY CLUB VILLAGE SUBPHASE L UNITS 1 & 2 A/K/A SANDHILLS; SUBPHASE M UNITS 1 & 2 A/K/A TWIN HILLS; SUBPHASE N, UNITS 1 & 2 A/K/A PORTMARNOCK SUBPHASE O, UNITS 1 & 2 A/K/A ASHLAND, PI#5884.8385/9
Flood risk
Minimal-risk area outside the mapped floodplain. Flood insurance is optional and typically low-cost.
Source: FEMA flood zone reported on the listing. Confirm current designation at FEMA Flood Map Service Center.
Location
Directions
From I-75, take Exit 213 (University Parkway) east. Turn left onto Legacy Boulevard and proceed through the Lakewood Ranch Country Club gate. Turn right onto The Masters Avenue, left onto Arnold Palmer Green, right onto Ashland Glen, then left onto Rosehall Cove. Proceed to 7819 Rosehall Cove.
More homes like this
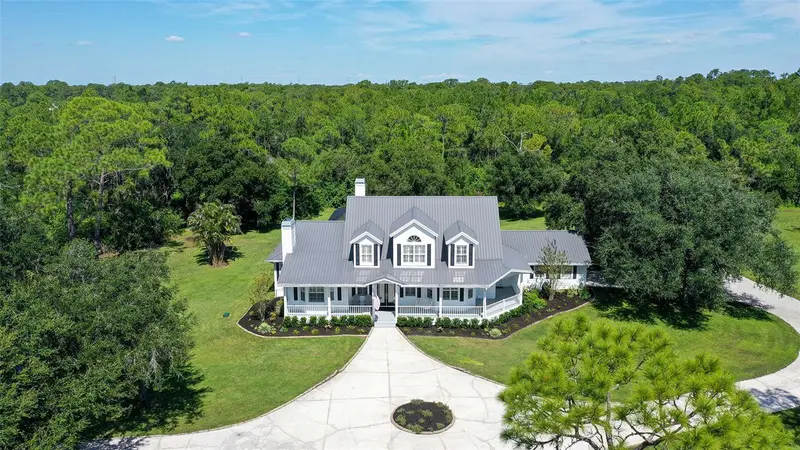
$2,200,000
19005 69th Ave E
Bradenton, FL 34211
4 bd · 4 ba · 5,156 sqft
Panther Ridge
MLS ID #A4708052, RONNIE DEWITT AND ASSOCIATES.
Listing provided by Stellar MLS
$1,199,000
12710 Stone Ridge Pl
Lakewood Ranch, FL 34202
4 bd · 4 ba · 3,142 sqft
Lakewood Ranch Country Club Village Hh
MLS ID #A4694370, COLDWELL BANKER REALTY.
Listing provided by Stellar MLS
$1,425,000
13309 Malachite Dr
Bradenton, FL 34211
3 bd · 4 ba · 2,875 sqft
Esplanade Ph Iii Subphases E, G & H
MLS ID #A4706364, KELLER WILLIAMS ON THE WATER.
Listing provided by Stellar MLS
$1,649,000
6906 Belmont Ct
Lakewood Ranch, FL 34202
4 bd · 3 ba · 3,585 sqft
Lakewood Ranch Country Club Village Dd 1&2
MLS ID #A4707718, DOUGLAS ELLIMAN.
Listing provided by Stellar MLS

Listings courtesy of Stellar MLS as distributed by MLS GRID
IDX information is provided exclusively for consumers’ personal, non-commercial use and may not be used for any purpose other than to identify prospective properties consumers may be interested in purchasing.
Based on information submitted to the MLS GRID as of September 29, 2026 at 6:51 AM ET. All data is obtained from various sources and may not have been verified by broker or MLS GRID. Supplied Open House Information is subject to change without notice. All information should be independently reviewed and verified for accuracy. Properties may or may not be listed by the office/agent presenting the information.
All or a portion of the multiple listing information is provided by Stellar MLS, from a copyrighted compilation of listings. The compilation of listings and each individual listing are © 2026 Stellar MLS. All rights reserved.
Ryan Solberg, Broker · MaxLife Realty LLC · FL License #BK3354351 · Equal Housing Opportunity · Full disclaimer · DMCA