
$1,649,000
6906 Belmont CourtLakewood Ranch, FL 34202
Listing updated: October 3, 2026 at 6:48 AM ET
Listing courtesy of Douglas Elliman · Donna Soda, PLLC · MLS #A4707718 · Active · 941-867-6199Property type
Year built
Lot size
Price / sq ft
HOA dues
Day on market
Garage spaces
Flood zone
About this home
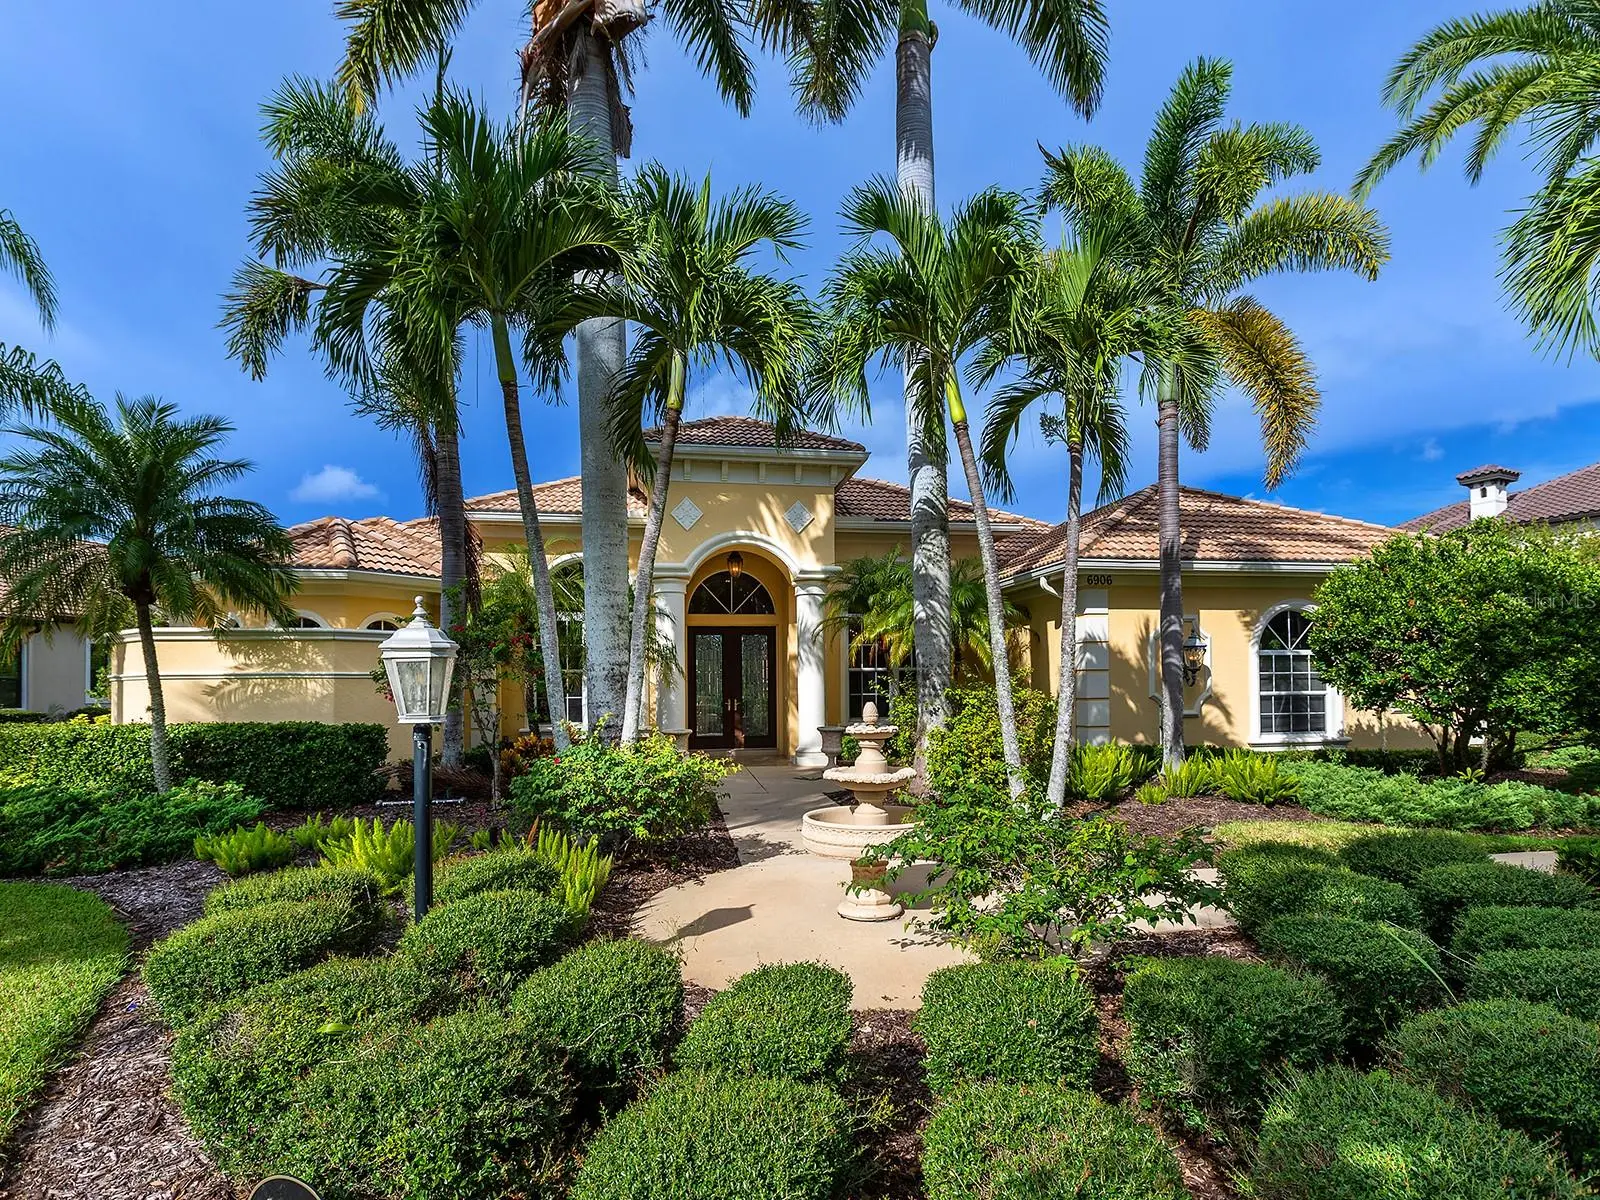
Beautiful lake and golf course views, lush tropical landscaping and an exceptional Country Club setting define this Pruett-built residence in the heart of Lakewood Ranch. 6906 Belmont Court offers 3,585 square feet of thoughtfully arranged living space with 4 bedrooms, 3 full baths, a dedicated office and a 3-car garage. Stately palms, manicured gardens and a fountain-lined walkway create a welcoming arrival, leading to a grand arched entry with decorative glass double doors. Inside, expansive windows draw the surrounding scenery into the home, while crown molding, arched architectural details and diagonally laid tile flooring bring warmth and character to the interiors. The living room features a gas fireplace and pocketing glass doors that open to the lanai, creating an inviting setting for entertaining against a backdrop of water and fairways. A separate dining room accommodates more formal gatherings, while the spacious family room offers a built-in media wall and additional pocketing sliders for an effortless connection to outdoor living. Designed for everyday functionality and entertaining, the kitchen features staggered cabinetry, upper and undercabinet lighting, a gas cooktop, center prep island and walk-in pantry. An adjoining butler’s kitchen with glass-front cabinetry and a wine cooler provides additional serving and storage space. A built-in desk adds convenience, and the breakfast nook’s bay window frames views of the pool. The primary suite enjoys tranquil pool, lake and golf course views through three large arched windows, along with direct access to the lanai and two walk-in closets. Its spacious bath includes dual sinks, a makeup vanity, soaking tub and walk-in shower. Three guest bedrooms provide comfortable accommodations, including one with scenic lake and fairway views and sliding doors to the pool terrace. A dedicated office offers a quiet workspace, while a well-appointed laundry room and garage cabinetry enhance the home’s practicality. Outdoor living takes center stage on the pool terrace, where two covered sitting areas offer space to relax, dine and gather. The pool’s sun shelf invites leisurely afternoons, and an outdoor kitchen with a Lynx grill, granite countertop and beverage cooler makes entertaining easy. Mature greenery, stately palms and landscaped rock gardens create a sense of privacy while complementing the open lake and golf course outlook. A conveniently located pool bath completes the setting. Lakewood Ranch Country Club offers an established community atmosphere with beautifully landscaped streets, picturesque lakes and sweeping golf course views. Ranch Golf & Country Club offers golf, sports and social memberships, with opportunities to enjoy championship golf, tennis, pickleball, fitness, aquatics, dining and an engaging calendar of social events, depending on the membership selected. Beyond the community, Lakewood Ranch brings together parks, recreation, shopping and dining, with Main Street and Waterside Place offering distinctive restaurants, boutiques and community gatherings. The nearby UTC district expands the shopping and entertainment options, while convenient access to I-75, Lakewood Ranch Medical Center and Sarasota-Bradenton International Airport supports everyday living and travel. Downtown Sarasota’s arts and cultural attractions, St. Armands Circle and the Gulf Coast beaches are also within reach, adding a coastal dimension to this exceptional Lakewood Ranch lifestyle.
Estimated monthly payment
Estimate only. Taxes use the listing's reported amount where available; insurance is a Florida-average estimate. Your actual payment will vary — run a full calculation or talk to a lender.
Price & listing history1 days on market
- Status: ActiveOct 2, 2026
- Listed$1,649,000Oct 2, 2026
- Price increased$1,649,000
Facts & features
- Property type
- Residential
- Sub type
- Single Family Residence
- Status
- Active
- Days on market
- 1
- Subdivision
- Lakewood Ranch Country Club Village Dd 1&2
- County
- Manatee
- Year built
- 2005
- Living area
- 3,585 sq ft
- Price/sq ft
- $460
- Building area
- 4,838 sq ft (Public Records)
- Lot size
- 20,656 sq ft
- Lot category
- 1/4 to less than 1/2
- Flood zone
- X (12081C0345E)
- Garage
- 3 spaces
- Pool
- Private pool
- Annual taxes
- $20,868 (2025)
- Parcel #
- 588523509
- Zoning
- PDMU
- MLS #
- A4707718
Ask about this home
Have a question? Ask the broker directly.
Ryan Solberg answers personally — no call center, no spam. Your question goes straight to him.
Interior Details
- Bedrooms
- 4
- Full bathrooms
- 3
- Flooring
- Carpet, Tile
- Appliances
- Bar Fridge, Built-In Oven, Cooktop, Dishwasher, Disposal, Dryer, Gas Water Heater, Microwave, Refrigerator, Washer
- Interior features
- Built-in Features, Ceiling Fans(s), Crown Molding, Dry Bar, Eat-in Kitchen, High Ceilings, Kitchen/Family Room Combo, Living Room/Dining Room Combo, Primary Bedroom Main Floor, Split Bedroom, Thermostat, Walk-In Closet(s)
- Laundry
- Laundry Room
- Stories / Levels
- One
- Direction faces
- East
- Fireplace
- Yes
Heating & Cooling
- Heating
- Natural Gas, Heat Pump
- Cooling
- Central Air, Zoned
Parking
- Garage spaces
- 3
- Attached garage
- Yes
- Parking features
- Driveway, Garage Door Opener, Garage Faces Side
HOA & Financial
- HOA fee
- $160 / Annually
- Monthly HOA
- $13/mo
- Total monthly fees
- $13/mo
- Total annual fees
- $160
- HOA name
- Jennifer Sicilian
- CDD
- Yes
- Min lease term
- 6 Months
- Listing terms
- Cash, Conventional
- Ownership
- Fee Simple
- Available for lease
- Yes
- Lease restrictions
- Yes
- Additional lease restrictions
- Verify with HOA.
- Approval process
- Verify with HOA.
Exterior & Construction
- Exterior features
- Lighting, Outdoor Grill, Sidewalk
- Construction materials
- Block
- Roof
- Tile
- Foundation
- Slab
- Pool
- Private pool
- Water view
- Yes
- Road surface
- Asphalt, Paved
Utilities
- Sewer
- Public Sewer
- Water source
- Public
- Utilities
- BB/HS Internet Available, Cable Available, Electricity Connected, Natural Gas Connected
Community
- Pets allowed
- Yes
Schools
Letter grades: Florida DOE 2024–25 school grades (Orange, Seminole, Lake, Osceola, Brevard). Assigned schools from the listing agent — verify enrollment with the district.
Room Details
| Room | Level | Dimensions |
|---|---|---|
| Kitchen | First | 13x16 |
| Dinette | First | 7x8 |
| Dining Room | First | 12x14 |
| Living Room | First | 15x20 |
| Family Room | First | 17x21 |
| Office | First | 10x13 |
| Primary Bedroom | First | 13x21 |
| Primary Bathroom | First | 14x15 |
| Bedroom 2 | First | 12x13 |
| Bedroom 3 | First | 10x13 |
| Bedroom 4 | First | |
| Laundry | First | 7x10 |
Listing Details
- Listing date
- 2026-10-01
- On market date
- 2026-10-02
- Original list price
- $1,649,000
- Occupant type
- Owner
- MLS area
- 34202 - Bradenton/Lakewood Ranch/Lakewood Rch
- Listing AOR
- Sarasota - Manatee
- Status changed
- 2026-10-02
- Tax legal description
- LOT 10 UNIT 1 LAKEWOOD RANCH COUNTRY CLUB VILLAGE SUBPHASE DD UNIT 1 A/K/A BELMONT AND UNIT 2 A/K/A TEAL CREEK PI#5885.2350/9
Flood risk
Minimal-risk area outside the mapped floodplain. Flood insurance is optional and typically low-cost.
Source: FEMA flood zone reported on the listing. Confirm current designation at FEMA Flood Map Service Center.
Location
Directions
Take Univrtsity Park Blvd, Left on Legacy Blvd through gate. Turn left at the second stop sign, continue to Belmont, home will be on your left.
More homes like this
$3,300,000
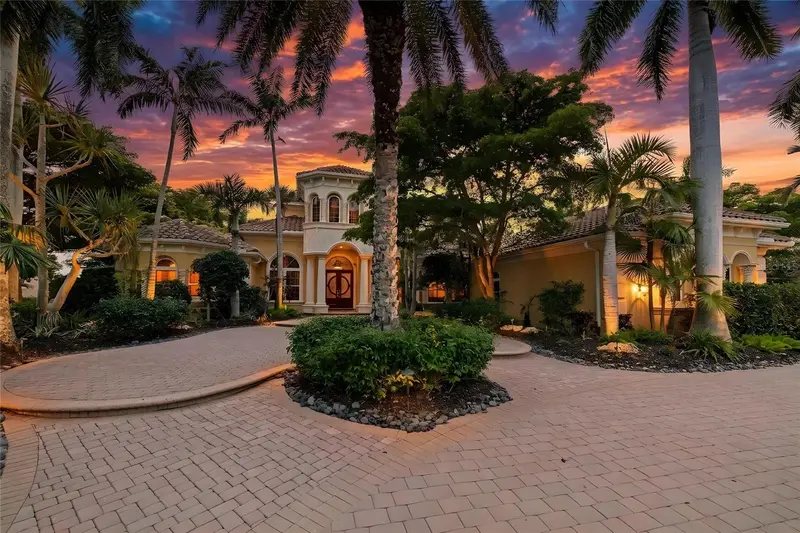
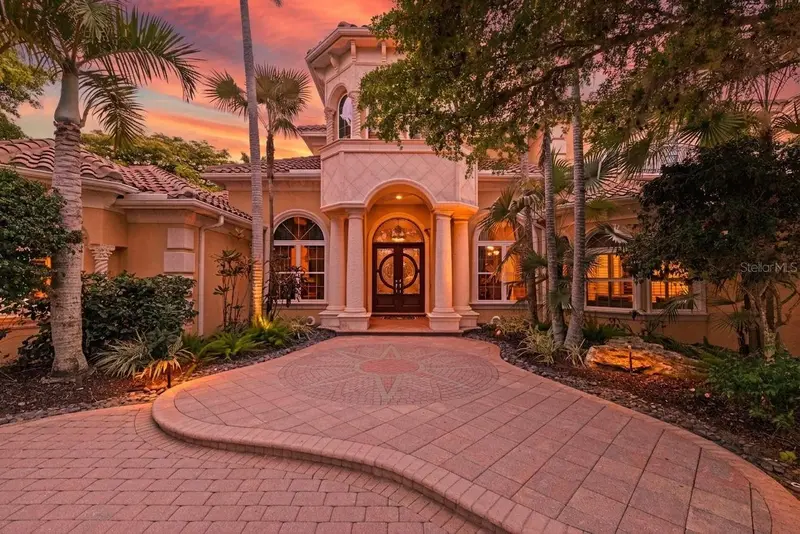
7202 Teal Creek Gln
Lakewood Ranch, FL 34202
5 bd · 6 ba · 6,522 sqft
Lakewood Ranch Country Club Village Dd 1&2
MLS ID #A4692032, HOUSE MATCH.
Listing provided by Stellar MLS
$999,900
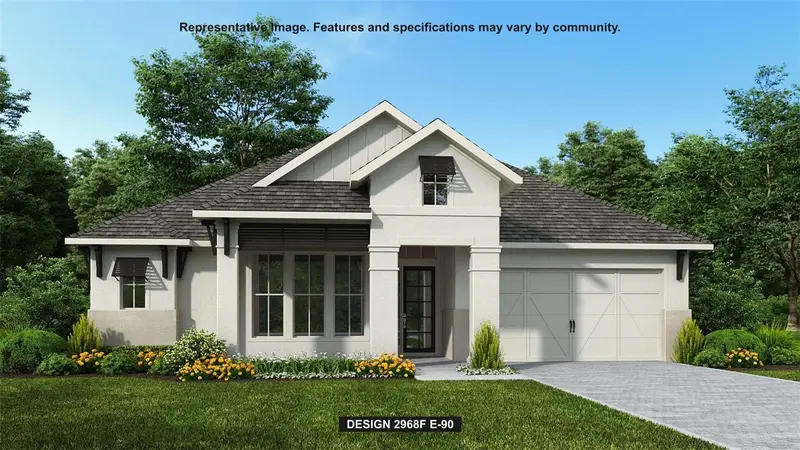
3821 Country View Ct
Bradenton, FL 34211
4 bd · 3 ba · 2,968 sqft
Star Farms
MLS ID #TB8486990, PERRY HOMES.
Listing provided by Stellar MLS
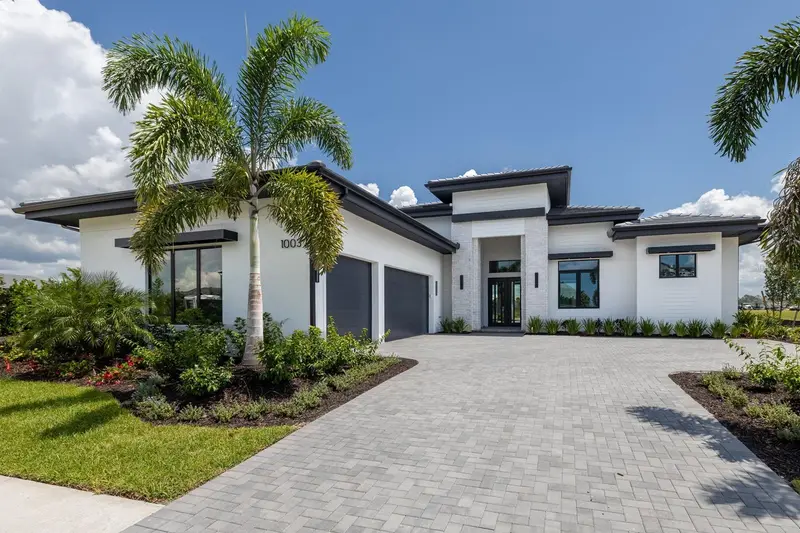
$2,440,180
1003 Blue Shell Loop
Sarasota, FL 34240
3 bd · 5 ba · 3,054 sqft
Wild Blue At Waterside
MLS ID #A4703989, STOCK REALTY LLC.
Listing provided by Stellar MLS
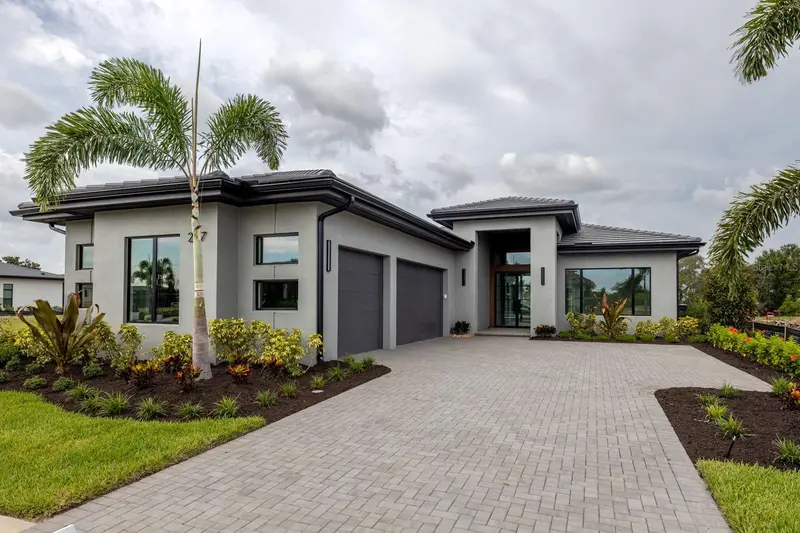
$2,098,830
257 Blue Pearl Ct.
Sarasota, FL 34240
3 bd · 3 ba · 2,431 sqft
Wild Blue At Waterside Phase 2b
MLS ID #A4699285, STOCK REALTY LLC.
Listing provided by Stellar MLS

Listings courtesy of Stellar MLS as distributed by MLS GRID
IDX information is provided exclusively for consumers’ personal, non-commercial use and may not be used for any purpose other than to identify prospective properties consumers may be interested in purchasing.
Based on information submitted to the MLS GRID as of October 3, 2026 at 6:48 AM ET. All data is obtained from various sources and may not have been verified by broker or MLS GRID. Supplied Open House Information is subject to change without notice. All information should be independently reviewed and verified for accuracy. Properties may or may not be listed by the office/agent presenting the information.
All or a portion of the multiple listing information is provided by Stellar MLS, from a copyrighted compilation of listings. The compilation of listings and each individual listing are © 2026 Stellar MLS. All rights reserved.
Ryan Solberg, Broker · MaxLife Realty LLC · FL License #BK3354351 · Equal Housing Opportunity · Full disclaimer · DMCA