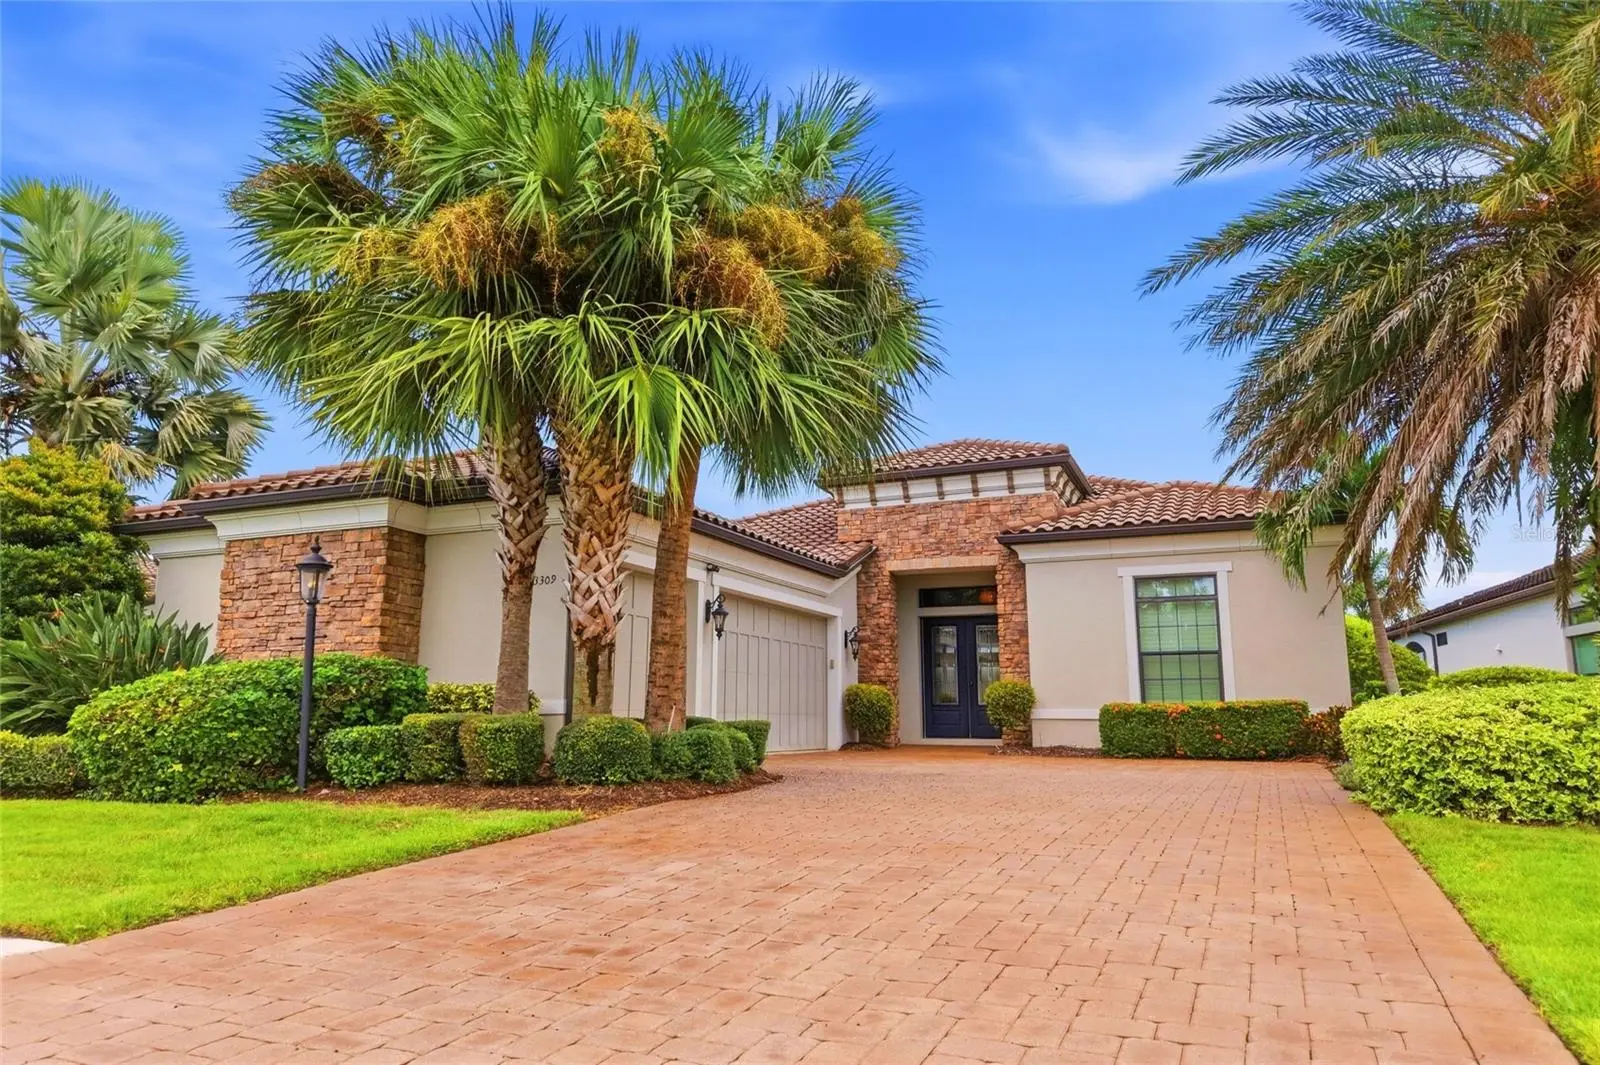

$1,425,000
13309 Malachite DriveBradenton, FL 34211
Listing updated: October 3, 2026 at 2:05 PM ET
Listing courtesy of Keller Williams On The Water · Dusti Everett · MLS #A4706364 · Active · 941-729-7400Property type
Year built
Lot size
Price / sq ft
HOA dues
Days on market
Garage spaces
Flood zone
About this home
Set within Esplanade Golf & Country Club at Lakewood Ranch, this golf-deeded Taylor Morrison home is beautifully positioned to capture lake and golf-course views. Refined interiors, effortless entertaining and Esplanade’s resort lifestyle come together in a home designed for everyday living and gathering. Inside, the open floor plan is defined by soaring 14-foot coffered ceilings, abundant natural light and a seamless connection to the outdoor living space. Additional windows above the expansive sliding glass doors draw the eye toward the lake and golf views beyond, while wood and tile flooring, crown molding, statement lighting and plantation shutters add warmth and character throughout. A French-door study provides a private retreat for work or quiet space, while both guest suites feature private en-suite baths and closets with built-in organization. Designed as a natural gathering place, the kitchen features a GE Café gas cooktop and double ovens, solid wood cabinetry, stone countertops and a walk-in pantry. The generous island offers workspace, storage and seating, while a separate wet bar within the open living area adds another layer of convenience for entertaining. Florida living takes center stage beyond the sliders. The expansive screened lanai creates an extension of the interior with a private pool, covered areas for dining and lounging, and a summer kitchen complete with sink, built-in grill and refrigerator. Lake and golf-course views provide the backdrop, creating an inviting setting for everything from quiet mornings to evenings with friends. The primary suite enjoys the same picturesque views and offers a tray ceiling, two walk-in closets and a spacious en-suite bath with dual vanities and a large walk-in shower. With three bedrooms, three-and-a-half baths, a dedicated study and three-car garage, the Lincoln floor plan balances open gathering spaces with privacy for owners and guests. Beyond the home, golf-deeded ownership provides access to Esplanade’s 18-hole championship golf course. Community amenities include resort pools, on-site dining, fitness and wellness facilities, tennis, pickleball, spa and salon services, a dog park and an active calendar of social opportunities. Beyond the gates is Lakewood Ranch, where shopping, dining, entertainment, community events and miles of trails and recreation are part of everyday life, with Sarasota, Gulf Coast beaches, UTC and the greater Tampa Bay area within easy reach.
Estimated monthly payment
Estimate only. Taxes use the listing's reported amount where available; insurance is a Florida-average estimate. Your actual payment will vary — run a full calculation or talk to a lender.
Price & listing history2 days on market
- Status: ActiveOct 1, 2026
- Listed$1,425,000Oct 1, 2026
- Price increased$1,425,000
Property Documents
Documents the listing agent has made public for this property. Free to view and download.
Facts & features
- Property type
- Residential
- Sub type
- Single Family Residence
- Status
- Active
- Days on market
- 2
- Subdivision
- Esplanade Ph Iii Subphases E, G & H
- County
- Manatee
- Year built
- 2015
- Living area
- 2,875 sq ft
- Price/sq ft
- $496
- Building area
- 4,159 sq ft (Public Records)
- Lot size
- 10,668 sq ft
- Lot category
- 0 to less than 1/4
- Flood zone
- X (12081C0333E)
- Garage
- 3 spaces
- Pool
- Private pool
- Annual taxes
- $15,525 (2025)
- Parcel #
- 579952209
- Zoning
- PDMU
- MLS #
- A4706364
Ask about this home
Have a question? Ask the broker directly.
Ryan Solberg answers personally — no call center, no spam. Your question goes straight to him.
Interior Details
- Bedrooms
- 3
- Full bathrooms
- 3
- Half bathrooms
- 1
- Flooring
- Tile, Wood
- Appliances
- Bar Fridge, Built-In Oven, Convection Oven, Cooktop, Dishwasher, Disposal, Microwave, Range Hood, Refrigerator, Tankless Water Heater, Water Softener
- Interior features
- Ceiling Fans(s), Coffered Ceiling(s), Crown Molding, Eat-in Kitchen, High Ceilings, Kitchen/Family Room Combo, Open Floorplan, Primary Bedroom Main Floor, Solid Surface Counters, Solid Wood Cabinets, Split Bedroom, Stone Counters, Thermostat, Tray Ceiling(s), Walk-In Closet(s), Wet Bar, Window Treatments
- Laundry
- Laundry Room
- Stories / Levels
- One
- Direction faces
- South
Heating & Cooling
- Heating
- Central, Electric, Natural Gas
- Cooling
- Central Air
Parking
- Garage spaces
- 3
- Attached garage
- Yes
- Parking features
- Covered, Garage Door Opener, Garage Faces Side
HOA & Financial
- HOA fee
- $3,026 / Quarterly
- Monthly HOA
- $1,009/mo
- Total monthly fees
- $1,009/mo
- Total annual fees
- $12,104
- HOA name
- Amira Saad, LCAM
- CDD
- Yes
- Min lease term
- 1 Month
- Listing terms
- Cash, Conventional, VA Loan
- Ownership
- Fee Simple
- Available for lease
- Yes
- Lease restrictions
- Yes
- Additional lease restrictions
- Please see community docs for information on leasing restrictions / guidelines. See attached community information. Buyer to validate all leasing restrictions through HOA governing guidelines
- Approval process
- Please refer to HOA documents / guidelines, and contact HOA Manager
Exterior & Construction
- Exterior features
- Hurricane Shutters, Outdoor Grill, Outdoor Kitchen
- Construction materials
- Block, Brick, Concrete, Stone, Stucco
- Roof
- Tile
- Foundation
- Slab
- Pool
- Private pool
- Waterfront
- Yes
- Water view
- Yes
- Road surface
- Asphalt
Utilities
- Sewer
- Public Sewer
- Water source
- Public
- Utilities
- BB/HS Internet Available, Cable Connected, Electricity Connected, Natural Gas Connected, Phone Available, Public, Sewer Connected, Water Connected
Community
- Pets allowed
- Breed Restrictions
Schools
Letter grades: Florida DOE 2024–25 school grades (Orange, Seminole, Lake, Osceola, Brevard). Assigned schools from the listing agent — verify enrollment with the district.
Room Details
| Room | Level | Dimensions |
|---|---|---|
| Kitchen | First | 17x10 |
| Living Room | First | 20x17 |
| Primary Bedroom | First | 20x16 |
| Primary Bathroom | First | 17x17 |
| Bedroom 2 | First | 13x12 |
| Bathroom 2 | First | |
| Bedroom 3 | First | 12x12 |
| Bathroom 3 | First | |
| Dining Room | First | 14x16 |
| Den | First | 17x12 |
Listing Details
- Listing date
- 2026-09-14
- On market date
- 2026-10-01
- Original list price
- $1,425,000
- Occupant type
- Owner
- MLS area
- 34211 - Bradenton/Lakewood Ranch Area
- Listing AOR
- Sarasota - Manatee
- Status changed
- 2026-10-01
- Tax legal description
- LOT 274 OF ESPLANADE PH III SUBPH E, G & H PI#5799.5220/9
Flood risk
Minimal-risk area outside the mapped floodplain. Flood insurance is optional and typically low-cost.
Source: FEMA flood zone reported on the listing. Confirm current designation at FEMA Flood Map Service Center.
Location
Directions
From I-75, take Exit 217 for SR 70 and travel east. Turn left onto White Eagle Boulevard, then turn right onto Malachite Drive and proceed through the Esplanade guard gate. At the roundabout, continue straight to remain on Malachite Drive. Follow Malachite Drive to 13309. The home will be on the left.
More homes like this
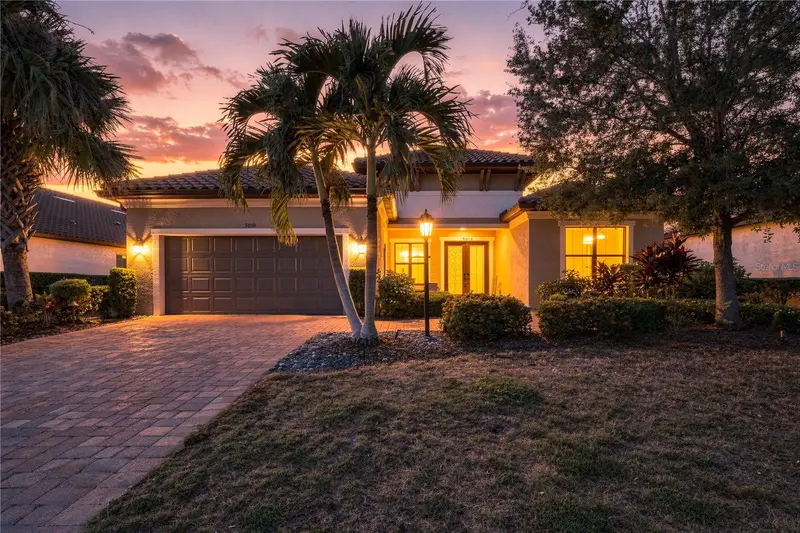
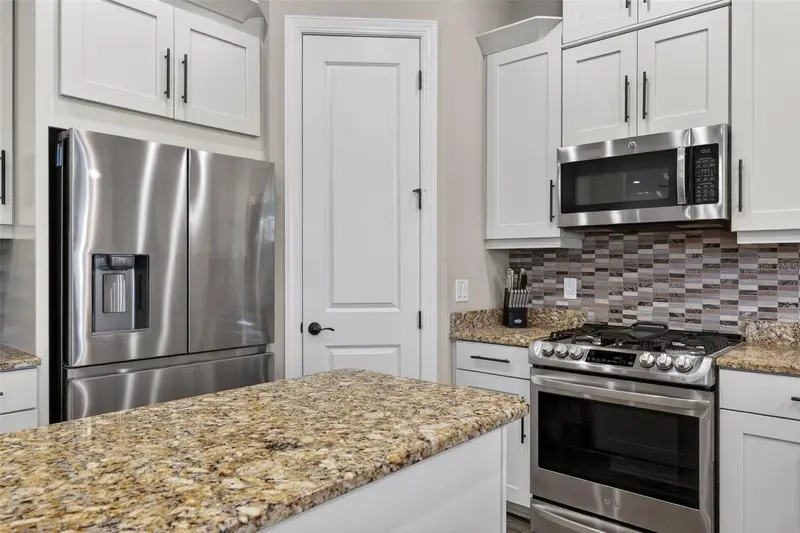
$820,000
5010 Tivoli Run
Bradenton, FL 34211
3 bd · 4 ba · 2,995 sqft
Esplanade Ph Iii Subphases E, G & H
MLS ID #A4688822, COLDWELL BANKER REALTY.
Listing provided by Stellar MLS
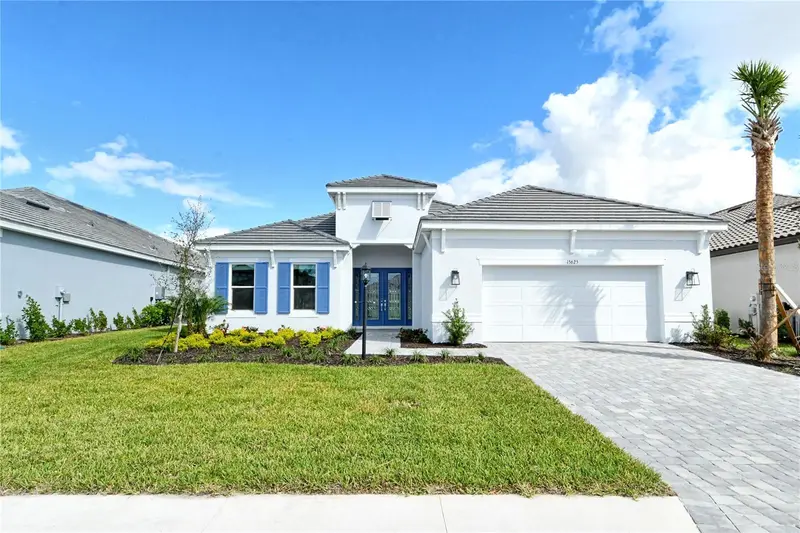
$1,499,000
15625 San Lazzaro Ave
Bradenton, FL 34211
3 bd · 3 ba · 2,928 sqft
Azario Esplanade
MLS ID #A4628391, IMPERIAL PROPERTY GROUP LLC.
Listing provided by Stellar MLS
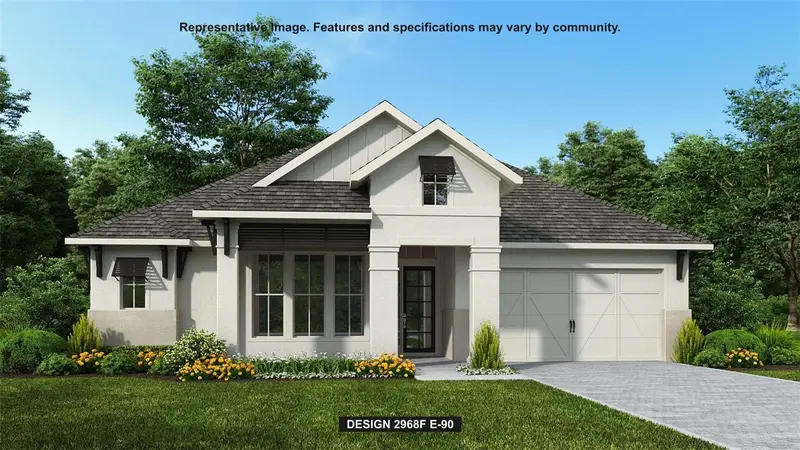
$999,900
3821 Country View Ct
Bradenton, FL 34211
4 bd · 3 ba · 2,968 sqft
Star Farms
MLS ID #TB8486990, PERRY HOMES.
Listing provided by Stellar MLS
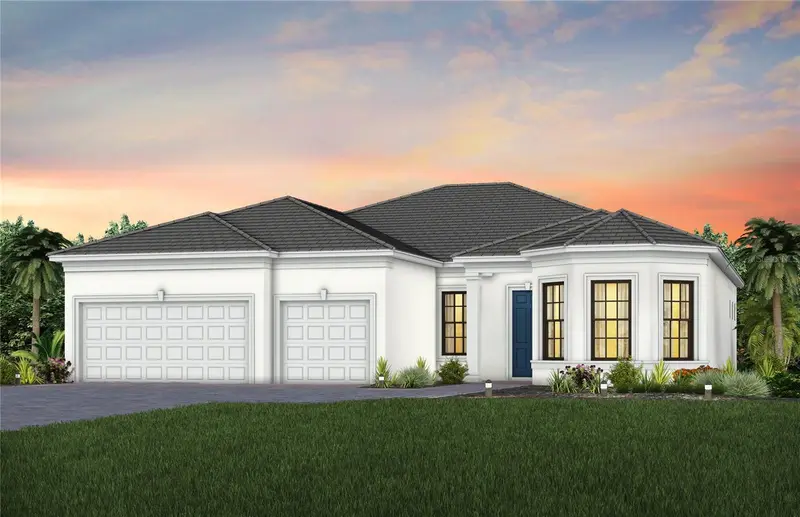
$949,990
5027 Golden Shore Ct
Lakewood Ranch, FL 34211
3 bd · 3 ba · 2,483 sqft
4632; Del Webb Catalina At Lakewood Ranch
MLS ID #TB8550069, PULTE REALTY INC.
Listing provided by Stellar MLS

Listings courtesy of Stellar MLS as distributed by MLS GRID
IDX information is provided exclusively for consumers’ personal, non-commercial use and may not be used for any purpose other than to identify prospective properties consumers may be interested in purchasing.
Based on information submitted to the MLS GRID as of October 3, 2026 at 2:05 PM ET. All data is obtained from various sources and may not have been verified by broker or MLS GRID. Supplied Open House Information is subject to change without notice. All information should be independently reviewed and verified for accuracy. Properties may or may not be listed by the office/agent presenting the information.
All or a portion of the multiple listing information is provided by Stellar MLS, from a copyrighted compilation of listings. The compilation of listings and each individual listing are © 2026 Stellar MLS. All rights reserved.
Ryan Solberg, Broker · MaxLife Realty LLC · FL License #BK3354351 · Equal Housing Opportunity · Full disclaimer · DMCA