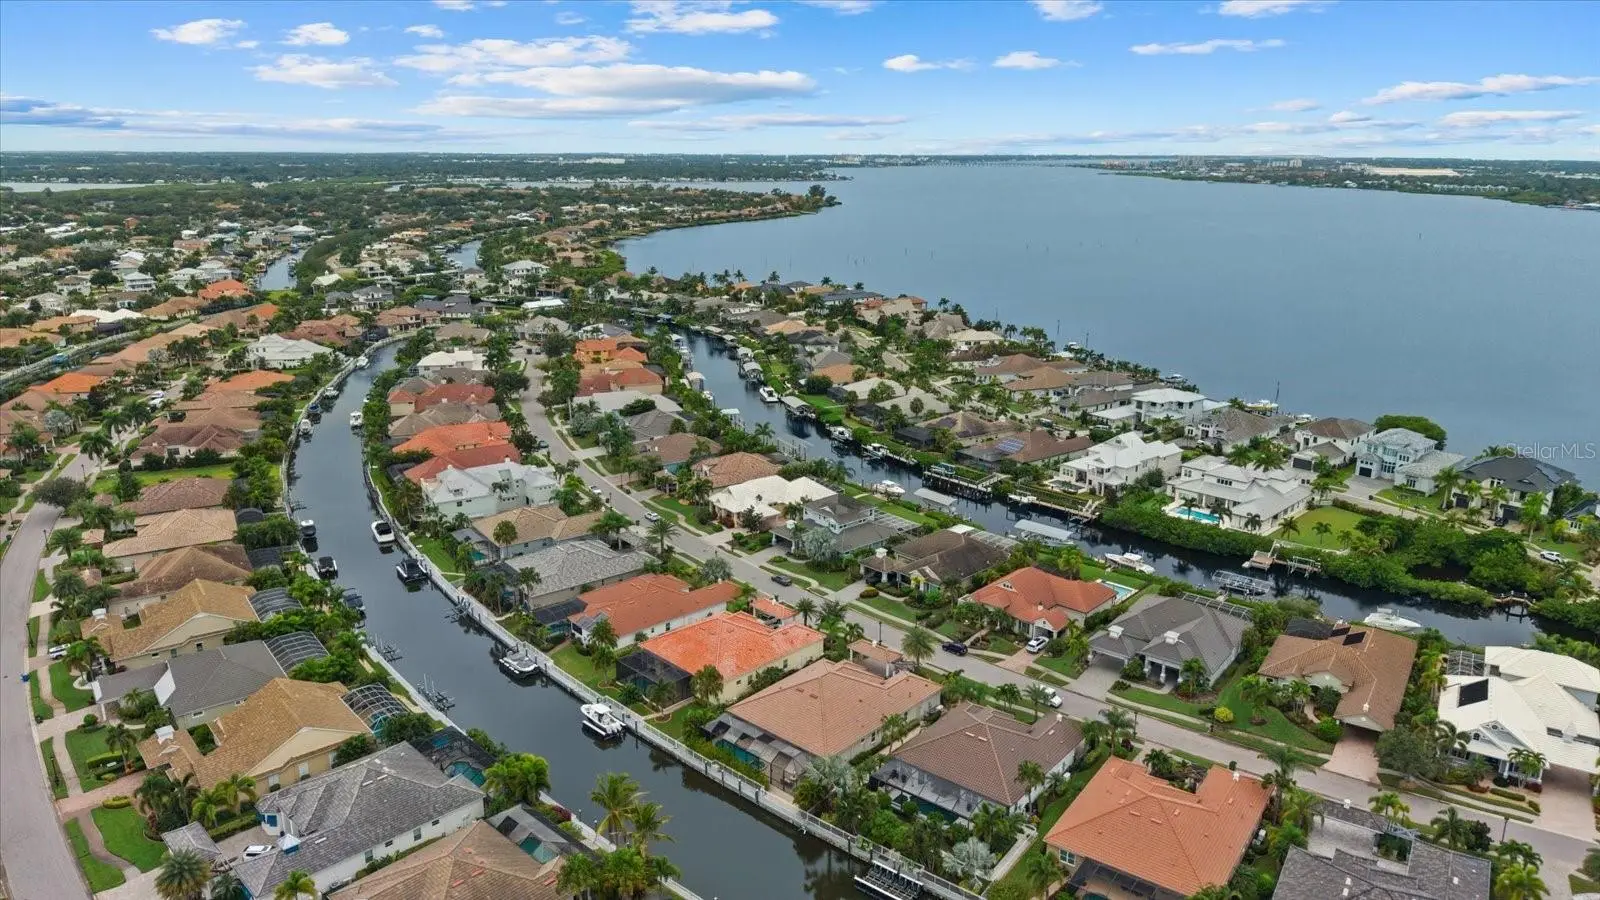

$1,395,000
575 Fore DriveBradenton, FL 34208
Listing updated: October 4, 2026 at 6:47 AM ET
Listing courtesy of Kw Suncoast · Renee Silvestri · MLS #A4707663 · Active · 941-792-2000Property type
Year built
Lot size
Price / sq ft
HOA dues
Day on market
Garage spaces
Flood zone
About this home
JUST LISTED | EXCLUSIVE GUARD-GATED HOME IN HARBOR WALK. YOUR BOAT IN YOUR BACKYARD. Peace of mind comes with an impressive list of upgrades, including hurricane-impact windows and doors, electric hurricane shutters, electric blinds, motorized privacy screens, a whole-home Genera generator, new main AC, gas pool heater and more. no storm damage from the two 2024 hurricanes, no flooding, home performed flawlessly. Like this? An oversized side-entry two-car garage completes the home. Inside, the home has been thoughtfully refreshed and renewed for today's luxury lifestyle, offering 4 bedrooms, 3 baths plus an executive office. The heart of the home is the spectacular 800+ square-foot covered lanai, creating an extraordinary outdoor living environment that feels like an extension of the interior. A custom outdoor kitchen - never used with island seating, gas fireplace, fire-pit lounge, outdoor dining area, resort-style pool and spa, and motorized privacy screens make this the perfect setting for everything from relaxed mornings to elegant entertaining under the Florida sky. Inside, the bright, open floor plan design is centered around quadruple sliding glass doors that open completely to the lanai, seamlessly connecting the kitchen, living spaces and pool area. The chef's kitchen features gas cooking, while the spacious primary retreat offers direct lanai access, two custom walk-in closets and a spa-inspired bath. An executive office and guest suite provide exceptional flexibility for work and visitors. The split floor plan offers guests privacy and comfort. Experience the quintessential Florida lifestyle in the coveted gated boating community of Harbour Walk at The Inlets. More than a beautifully refreshed home, this is a private waterfront retreat designed for those who want to spend their days on the water and their evenings enjoying effortless indoor-outdoor living. Set along a waterfront canal. This exceptional custom-built 2014 residence offers direct deep-water access to the Manatee River, the Gulf of Mexico and beyond. Head out for a morning of fishing, cruise to Anna Maria Island or Longboat Key for waterfront dining, or enjoy sunset cocktails on the water before returning to your own private dock. And then there's the lifestyle. Harbour Walk offers a private boating enclave while keeping everyday conveniences close at hand. Enjoy access to tennis, playground, walking trails, observation pier and kayak launch, with Lakewood Ranch just minutes away. No CDD. For those seeking a waterfront Florida home with a private dock in the back and a true boating lifestyle where privacy, entertaining and effortless indoor-outdoor living come together, this exceptional Harbor Walk residence offers a lifestyle that is difficult to replicate. Bring your boat. Bring your friends. Stay for the sunsets. Come experience Harbour Walk and discover why this is more than a home—it's the Florida boating lifestyle you've been waiting for.
Estimated monthly payment
Estimate only. Taxes use the listing's reported amount where available; insurance is a Florida-average estimate. Your actual payment will vary — run a full calculation or talk to a lender.
Price & listing history1 days on market
- Status: ActiveOct 3, 2026
- Listed$1,395,000Oct 3, 2026
- Price increased$1,395,000
Facts & features
- Property type
- Residential
- Sub type
- Single Family Residence
- Status
- Active
- Days on market
- 1
- Cumulative DOM
- 250
- Subdivision
- Riverdale Rev
- County
- Manatee
- Year built
- 2014
- Living area
- 3,085 sq ft
- Price/sq ft
- $452
- Building area
- 4,387 sq ft (Public Records)
- Lot size
- 10,568 sq ft
- Lot category
- 0 to less than 1/4
- Flood zone
- AE (12081C0169F)
- Garage
- 2 spaces
- Pool
- Private pool
- Annual taxes
- $24,753 (2025)
- Parcel #
- 1079801509
- Zoning
- PDP
- MLS #
- A4707663
Ask about this home
Have a question? Ask the broker directly.
Ryan Solberg answers personally — no call center, no spam. Your question goes straight to him.
Interior Details
- Bedrooms
- 4
- Full bathrooms
- 3
- Flooring
- Wood
- Appliances
- Bar Fridge, Built-In Oven, Cooktop, Dishwasher, Disposal, Dryer, Electric Water Heater, Exhaust Fan, Freezer, Gas Water Heater, Ice Maker, Microwave, Range, Range Hood, Refrigerator, Washer, Wine Refrigerator
- Interior features
- Ceiling Fans(s)
- Laundry
- Inside, Laundry Room
- Stories / Levels
- One
- Direction faces
- Northeast
Heating & Cooling
- Heating
- Central
- Cooling
- Central Air
Parking
- Garage spaces
- 2
- Attached garage
- Yes
- Parking features
- Covered, Driveway, Garage Door Opener, Garage Faces Side, Guest, Portico
- Carport
- Yes
HOA & Financial
- HOA fee
- $1,319 / Semi-Annually
- Monthly HOA
- $220/mo
- Total monthly fees
- $334/mo
- Total annual fees
- $4,004
- HOA name
- Kasia
- CDD
- No
- Min lease term
- 7 Months
- Listing terms
- Cash, Conventional, FHA
- Ownership
- Fee Simple
- Available for lease
- Yes
- Lease restrictions
- Yes
- Additional lease restrictions
- See HOA docs
- Approval process
- See HOA docs
Exterior & Construction
- Exterior features
- Hurricane Shutters, Lighting, Outdoor Grill, Outdoor Kitchen, Rain Gutters, Shade Shutter(s), Sidewalk, Sprinkler Metered, Tennis Court(s)
- Construction materials
- Block
- Roof
- Tile
- Foundation
- Block
- Pool
- Private pool
- Waterfront
- Yes
- Water access
- Yes
- Water view
- Yes
- Road surface
- Asphalt, Paved
Utilities
- Sewer
- Public Sewer
- Water source
- Private
- Utilities
- Cable Available, Electricity Connected, Natural Gas Connected, Public, Sprinkler Recycled, Water Connected
Community
- Pets allowed
- Cats OK, Dogs OK
Room Details
| Room | Level | Dimensions |
|---|---|---|
| Great Room | First | 20x25 |
| Kitchen | First | 12x20 |
| Bonus Room | First | 18x22 |
| Dining Room | First | 11x15 |
| Office | First | 12x16 |
| Primary Bedroom | First | 15x20 |
| Bathroom 2 | First | 11x13 |
| Bedroom 3 | First | 11x12 |
| Dinette | First | 9x12 |
| Laundry | First | 6x11 |
Listing Details
- Listing date
- 2026-09-30
- On market date
- 2026-10-03
- Original list price
- $1,395,000
- Occupant type
- Owner
- MLS area
- 34208 - Bradenton/Braden River
- Listing AOR
- Sarasota - Manatee
- Status changed
- 2026-10-03
- Tax legal description
- PARCEL 530 HARBOUR WALK: A PORTION OF LOT 555 & 556 RIVERDALE REVISED (PB 10 PG 40) PRMCF, & A PORTION OF THAT CERTAIN PARCEL OF LAND REFERRED TO IN ADMINISTRATIVE DETERMINATION 94-98 & DESC IN VACATION OF CANAL (R-94-33V) REC IN OR 1428 PG 86-89 & DESC IN VACTION OF CANAL (R-94-33V) REC IN OR 1428 PG 86-89 PRMCF, BEING MORE PART DESC AS FOLLOWS: COM AT THE NLY COR OF LOT 556 OF SD RIVERDALE REVISED; TH S 66 DEG 38 MIN 28 SEC E 30.17 FT TO A PT ON THE SE R/W ACCORDING TO OR 1967 PG 6866 PRMCF & THE POB; SD PT BEING ON A 1305 FT RAD NON-TANGENT CURVE CONC TO THE NW WHOSE RAD PT BEARS N 66 DEG 38 MIN 28 SEC W; TH NELY ALNG SD CURVE & AFOREMENTIONED SE R/W THROUGH A C/A OF 00 DEG 12 MIN 17 SEC AN ARC DIST OF 4.66 FT TO A PT OF NON-TANGENCY; TH
Flood risk
FEMA Special Flood Hazard Area (1% annual-chance / “100-year” floodplain). Flood insurance is generally required by mortgage lenders.
Source: FEMA flood zone reported on the listing. Confirm current designation at FEMA Flood Map Service Center.
Location
Directions
State Road 64 to the entrance of The Inlets , follow straight until street ends turn left on America’s cup. That’s the big sign. Follow America’s Cup Boulevard around to the Harbor walk gate house check-in after gatehouse, right at the stop sign onto Regatta Way. Second left is Fore Drive 575 is on the
More homes like this
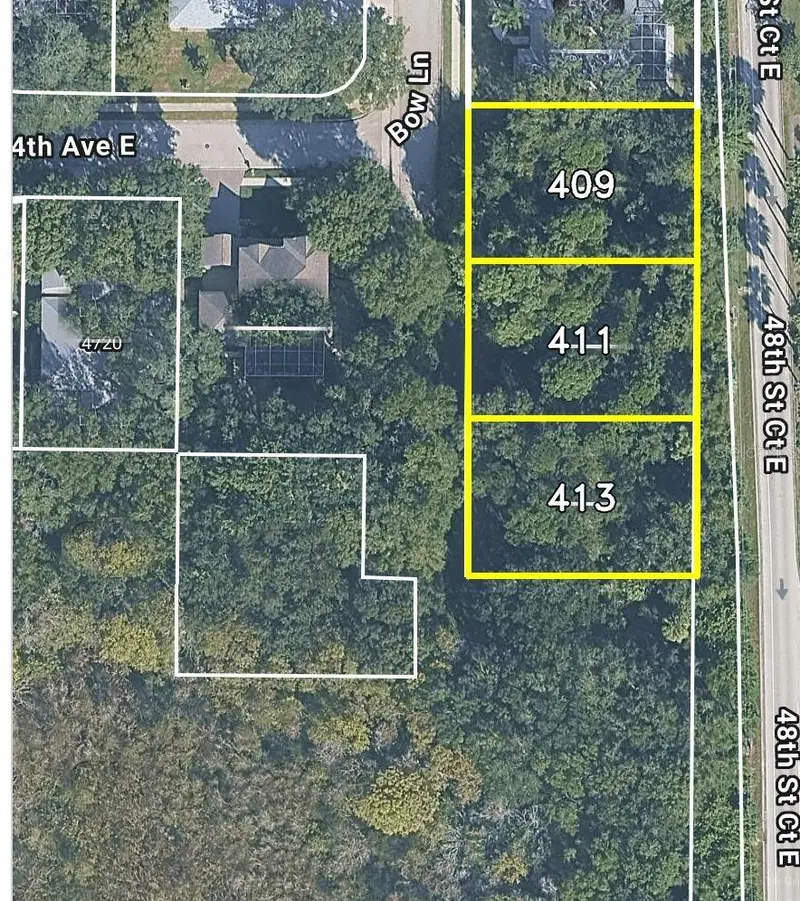
$290,000
409 Bow Ln
Bradenton, FL 34208
0.56 acres
Riverdale Rev
MLS ID #O6440437, BEYCOME OF FLORIDA LLC.
Listing provided by Stellar MLS
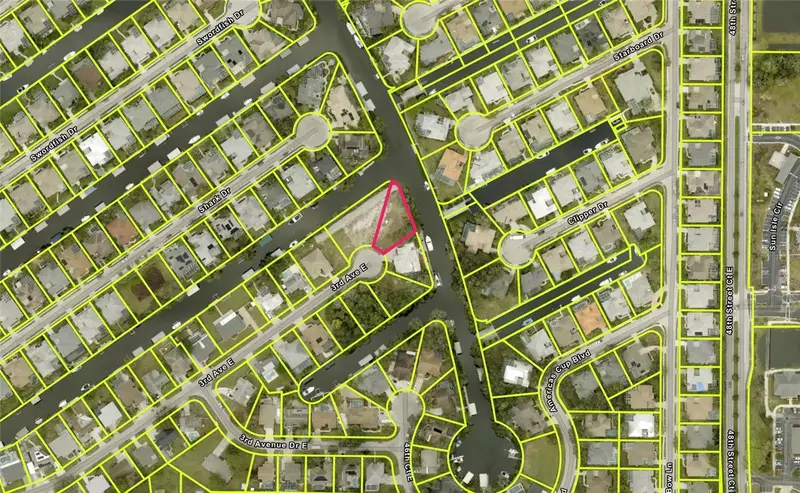
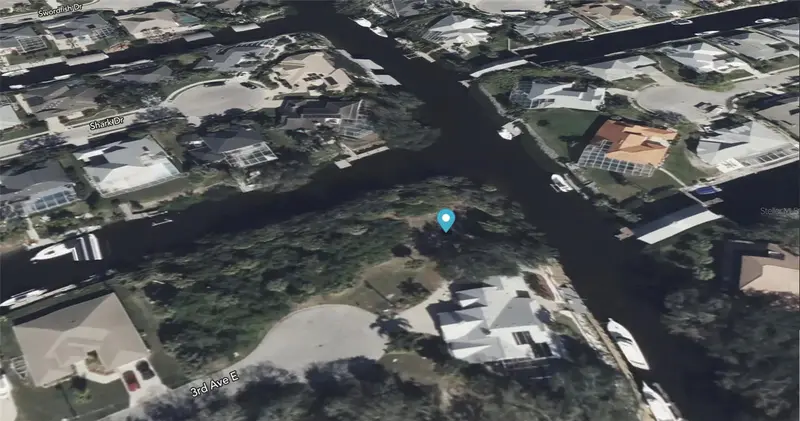
$450,000
4623 3rd Ave E
Bradenton, FL 34208
0.26 acres
Riverdale Rev
MLS ID #GC538030, FLORIDA HOMES REALTY & MORTGAGE GVILLE.
Listing provided by Stellar MLS
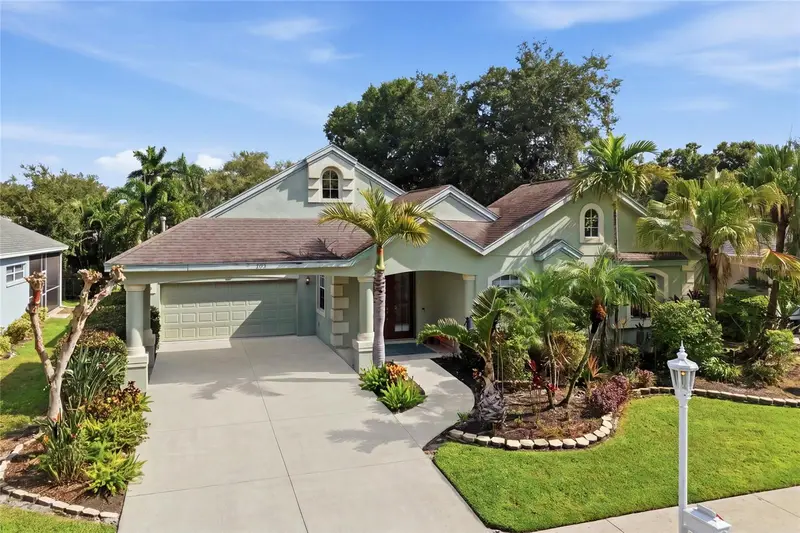
$604,900
4703 4th Avenue Dr E
Bradenton, FL 34208
3 bd · 3 ba · 2,078 sqft
Riverdale Rev
MLS ID #A4704227, MICHAEL SAUNDERS & COMPANY.
Listing provided by Stellar MLS
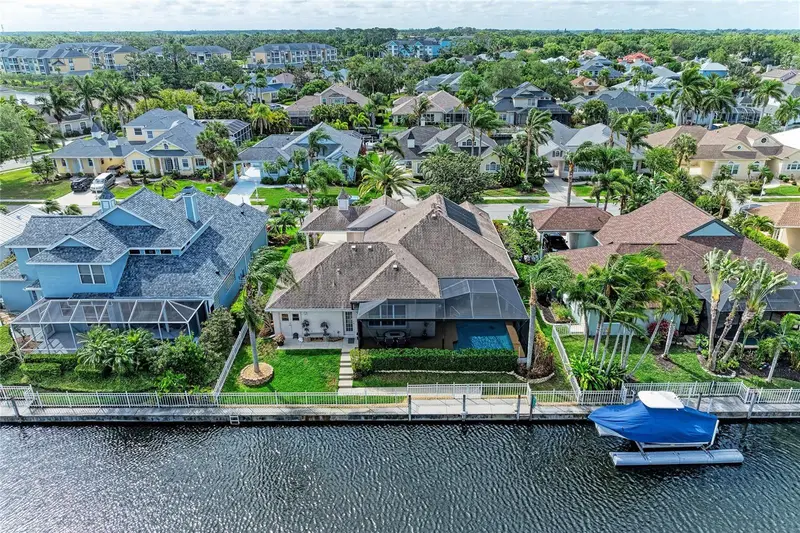
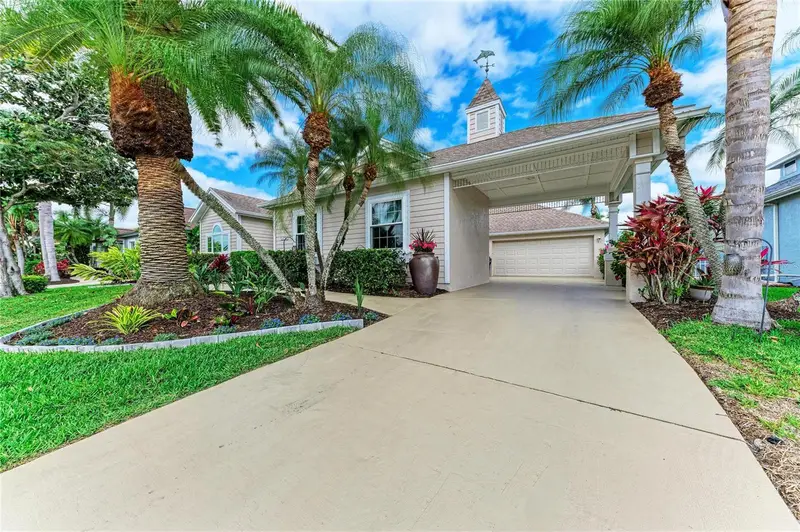
$768,000
4735 Spinnaker Dr
Bradenton, FL 34208
3 bd · 3 ba · 2,117 sqft
Riverdale Rev
MLS ID #A4683560, RE/MAX PROFERE.
Listing provided by Stellar MLS

Listings courtesy of Stellar MLS as distributed by MLS GRID
IDX information is provided exclusively for consumers’ personal, non-commercial use and may not be used for any purpose other than to identify prospective properties consumers may be interested in purchasing.
Based on information submitted to the MLS GRID as of October 4, 2026 at 6:47 AM ET. All data is obtained from various sources and may not have been verified by broker or MLS GRID. Supplied Open House Information is subject to change without notice. All information should be independently reviewed and verified for accuracy. Properties may or may not be listed by the office/agent presenting the information.
All or a portion of the multiple listing information is provided by Stellar MLS, from a copyrighted compilation of listings. The compilation of listings and each individual listing are © 2026 Stellar MLS. All rights reserved.
Ryan Solberg, Broker · MaxLife Realty LLC · FL License #BK3354351 · Equal Housing Opportunity · Full disclaimer · DMCA