

$249,000
716 Shropshire LoopSanford, FL 32771
Listing updated: October 13, 2026 at 12:46 AM ET
Listing courtesy of Lively Real Estate · Gernelle Bokuniewicz · MLS #V4951542 · Active · 386-562-6038Property type
Year built
Lot size
Price / sq ft
HOA dues
Days on market
Flood zone
About this home
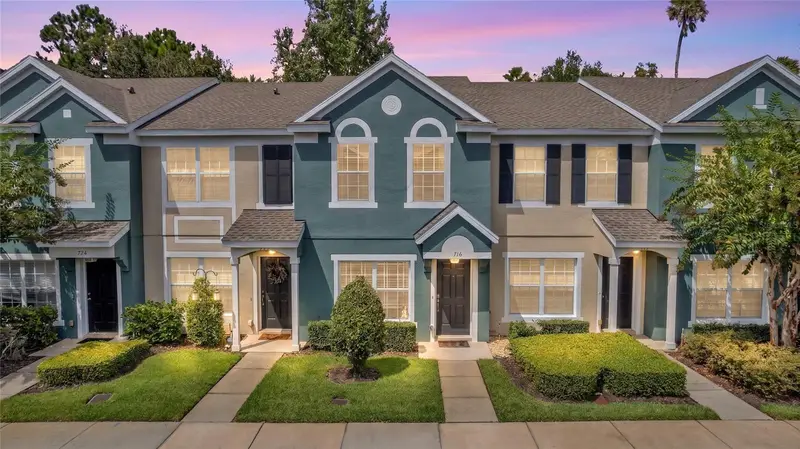
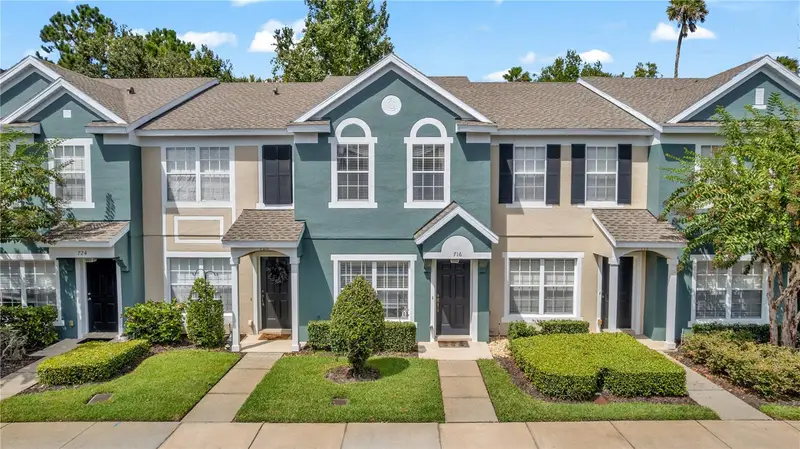
**SPECIAL BUYER INCENTIVE! Qualified buyers may save up to $86 per month up to $1,027 during the first year with a special 0.50% first-year rate reduction through preferred lender. ** Contact Kristin Eck at 407-617-1874 for details! Available on eligible loans locked 10/7/26–12/31/26. Terms and conditions apply.Location, privacy, and low-maintenance living! Conveniently located near I-4, shopping, grocery stores, and restaurants, this gated-community townhome also enjoys one of the community’s most desirable lots! Set away from the main road with no rear neighbors, it overlooks peaceful conservation land and offers a welcome sense of privacy. The open-concept first floor features an eat-in kitchen, abundant natural light, updated lighting, custom window treatments, and added pantry storage. Upstairs, two spacious ensuite bedrooms offer flexibility and privacy, with travertine tile in one ensuite bath. The upstairs washer and dryer stay. Recent updates include a water heater (2022), roof and refrigerator (2023), exterior paint (2024), and air conditioner (2025). The HOA includes lawn and landscape care, roof and exterior maintenance, pest prevention, trash service, Spectrum internet and cable, plus access to the community pool and bath house. Come experience the convenience of this location and the privacy of this standout lot! Schedule your private tour today. This home may be under audio and/or visual surveillance.
Estimated monthly payment
Estimate only. Taxes use the listing's reported amount where available; insurance is a Florida-average estimate. Your actual payment will vary — run a full calculation or talk to a lender.
Price & listing history0 days on market
- Status: ActiveOct 13, 2026
- Listed$249,000Oct 13, 2026
- Price increased$249,000
Property Documents
Documents the listing agent has made public for this property. Free to view and download.
Facts & features
- Property type
- Residential
- Sub type
- Townhouse
- Status
- Active
- Days on market
- 0
- Subdivision
- Dunwoody Commons Ph 2
- County
- Seminole
- Year built
- 2005
- Living area
- 1,078 sq ft
- Price/sq ft
- $231
- Building area
- 1,178 sq ft (Public Records)
- Lot size
- 945 sq ft
- Lot category
- 0 to less than 1/4
- Flood zone
- X (12117C0055F)
- Annual taxes
- $447 (2025)
- Parcel #
- 29-19-30-505-0000-0350
- Zoning
- PUD
- MLS #
- V4951542
Ask about this home
Have a question? Ask the broker directly.
Ryan Solberg answers personally — no call center, no spam. Your question goes straight to him.
Interior Details
- Bedrooms
- 2
- Full bathrooms
- 2
- Half bathrooms
- 1
- Flooring
- Carpet, Tile
- Appliances
- Convection Oven, Cooktop, Dishwasher, Dryer, Microwave, Refrigerator, Washer
- Interior features
- Eat-in Kitchen, Kitchen/Family Room Combo, Living Room/Dining Room Combo, Open Floorplan, PrimaryBedroom Upstairs, Walk-In Closet(s), Window Treatments
- Laundry
- Inside, Laundry Closet, Upper Level
- Stories / Levels
- Two
- Direction faces
- South
Heating & Cooling
- Heating
- Central
- Cooling
- Central Air
Parking
- Parking features
- Assigned
HOA & Financial
- HOA fee
- $232 / Monthly
- Monthly HOA
- $232/mo
- Total monthly fees
- $232/mo
- Total annual fees
- $2,784
- HOA name
- Vista Community Association
- CDD
- No
- Homestead exemption
- Yes
- Min lease term
- 1-2 Years
- Listing terms
- Cash, Conventional, FHA, VA Loan
- Ownership
- Fee Simple
- Available for lease
- Yes
- Lease restrictions
- No
- Additional lease restrictions
- Buyers and buyer agent to verify with HOA
- Approval process
- Buyers and buyer agent to verify with HOA
Exterior & Construction
- Exterior features
- Sidewalk, Storage
- Construction materials
- Stucco
- Roof
- Shingle
- Foundation
- Slab
- Road surface
- Paved
Utilities
- Sewer
- Public Sewer
- Water source
- Public
- Utilities
- Cable Available, Electricity Available, Sewer Available, Water Available
Community
- Pets allowed
- Yes
Room Details
| Room | Level | Dimensions |
|---|---|---|
| Kitchen | First | 7x10 |
| Dining Room | First | 11x10 |
| Living Room | First | 14x10 |
| Primary Bedroom | Second | 12x12 |
| Bedroom 2 | Second | 12x11 |
Listing Details
- Listing date
- 2026-09-28
- On market date
- 2026-10-13
- Original list price
- $249,000
- Occupant type
- Owner
- MLS area
- 32771 - Sanford/Lake Forest
- Listing AOR
- Orlando Regional
- Status changed
- 2026-10-13
- Tax legal description
- LOT 35 DUNWOODY COMMONS PHASE 2 PB 64 PGS 78 - 80
Flood risk
Minimal-risk area outside the mapped floodplain. Flood insurance is optional and typically low-cost.
Source: FEMA flood zone reported on the listing. Confirm current designation at FEMA Flood Map Service Center.
Location
Directions
East on I-4. Take exit 101 B-D to Mount Dora, take exit 101C to Mount Dora, turn left onto 46 west, turn right onto Hawkstone Drive, Left on Shropshire Loop, and destination on your right.
More homes like this
$220,000
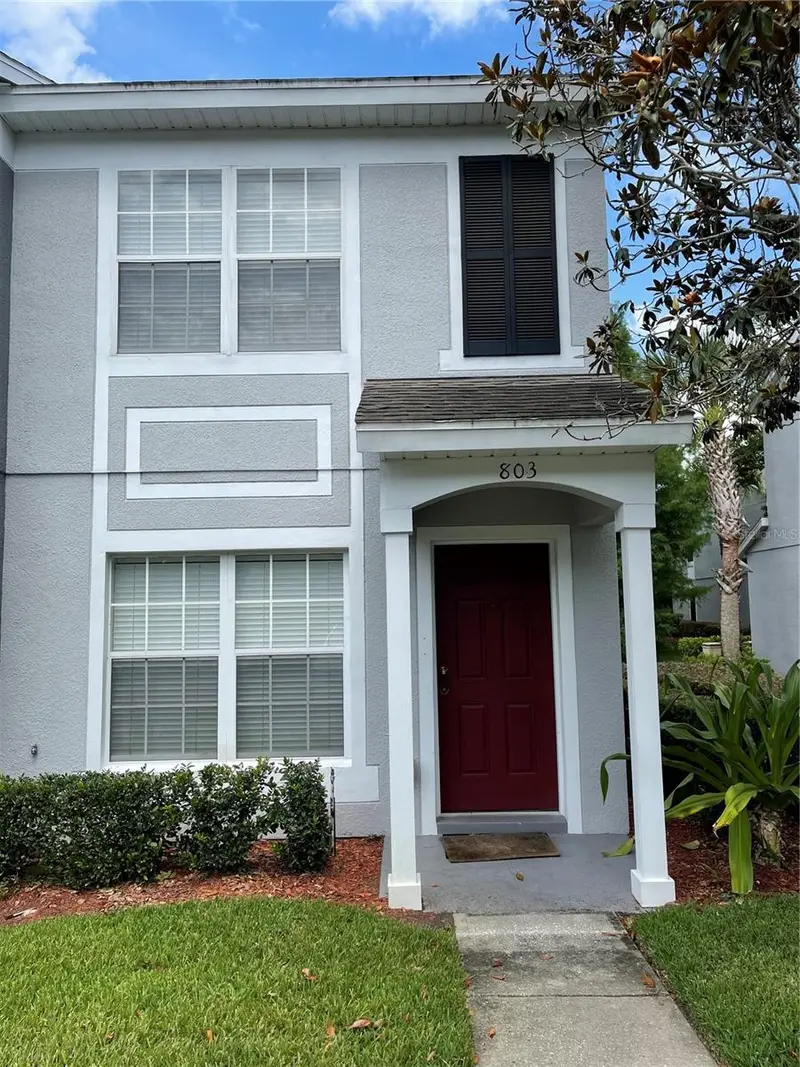
803 Shropshire Loop
Sanford, FL 32771
2 bd · 3 ba · 1,152 sqft
Dunwoody Commons Ph 2
MLS ID #O6382992, INVESTOR'S REAL ESTATE LLC.
Listing provided by Stellar MLS
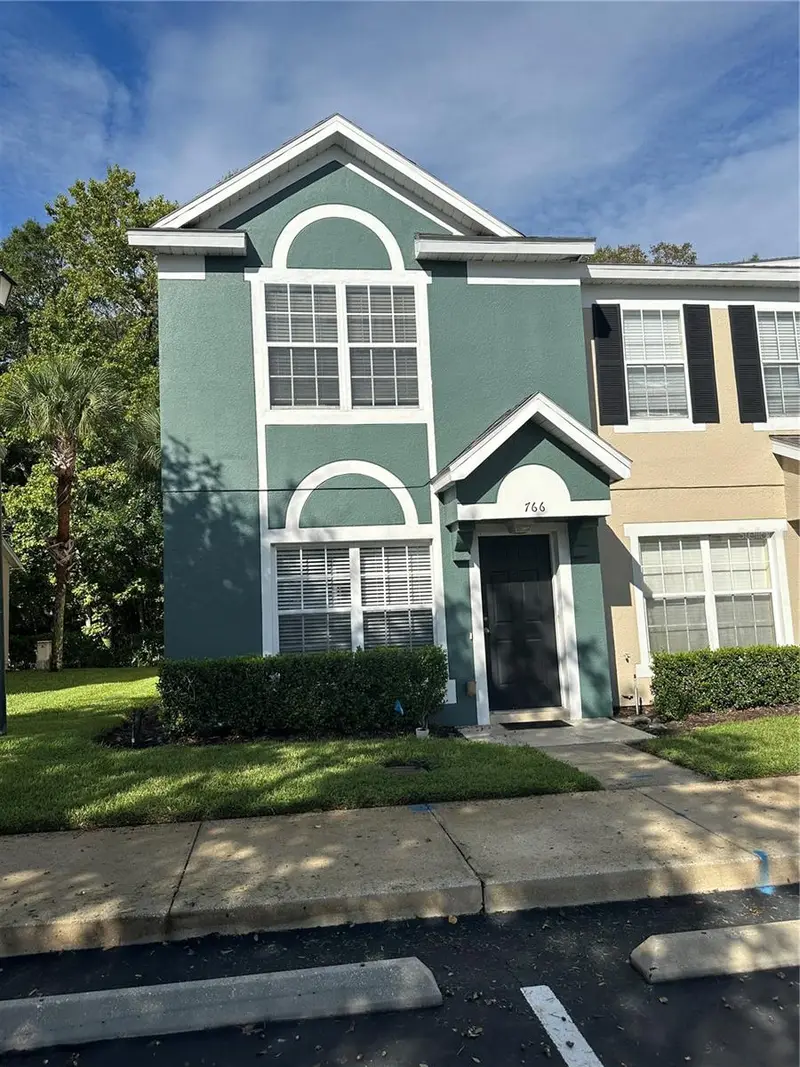
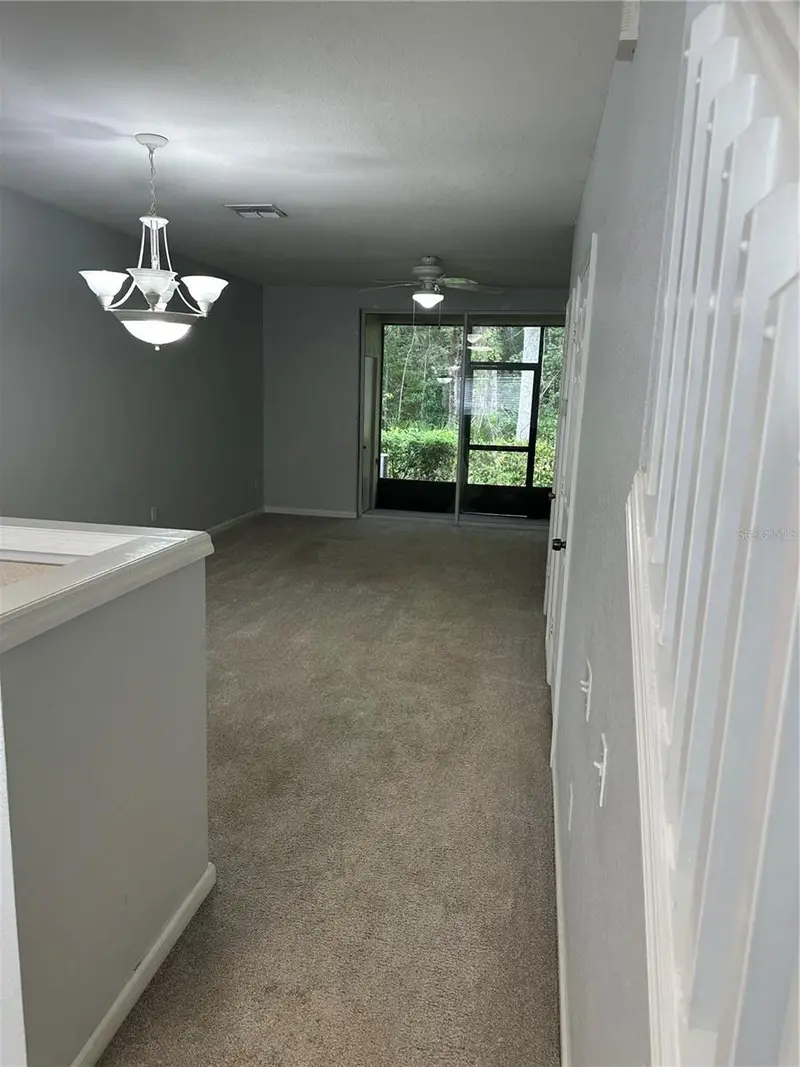
$225,000
766 Shropshire Loop
Sanford, FL 32771
2 bd · 3 ba · 1,148 sqft
Dunwoody Commons Ph 2
MLS ID #O6448171, CHARLES RUTENBERG REALTY ORLANDO.
Listing provided by Stellar MLS
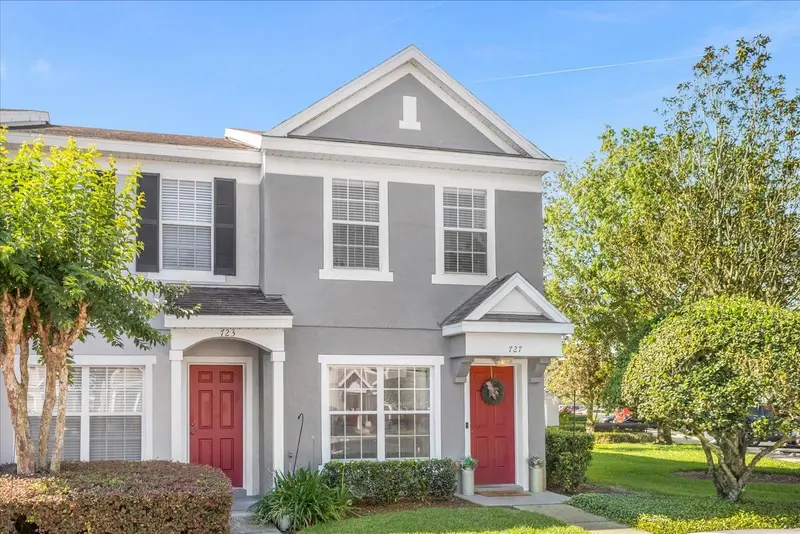
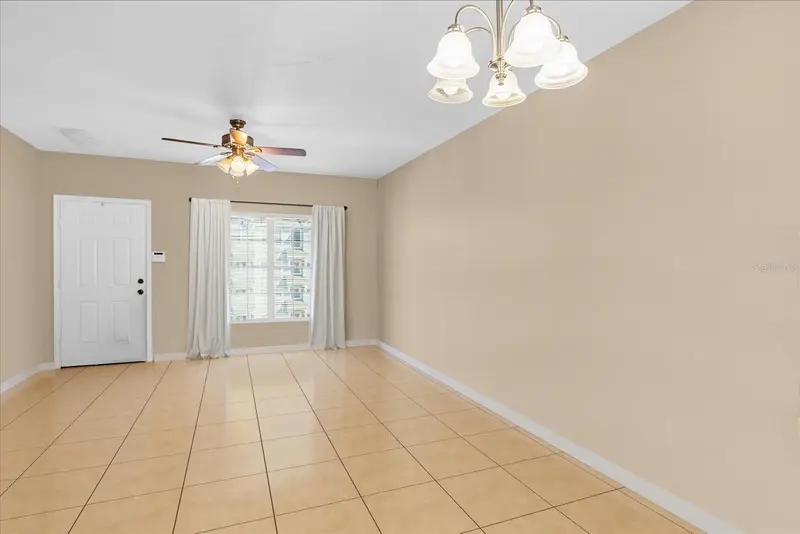
$227,500
727 Shropshire Loop
Sanford, FL 32771
2 bd · 3 ba · 1,148 sqft
Dunwoody Commons Ph 2
MLS ID #O6413339, DOVER INTERNATIONAL CO., INC..
Listing provided by Stellar MLS
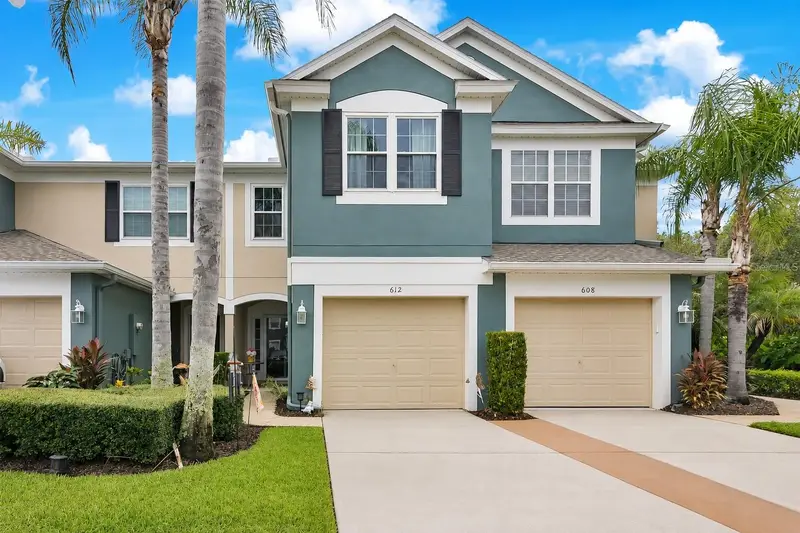
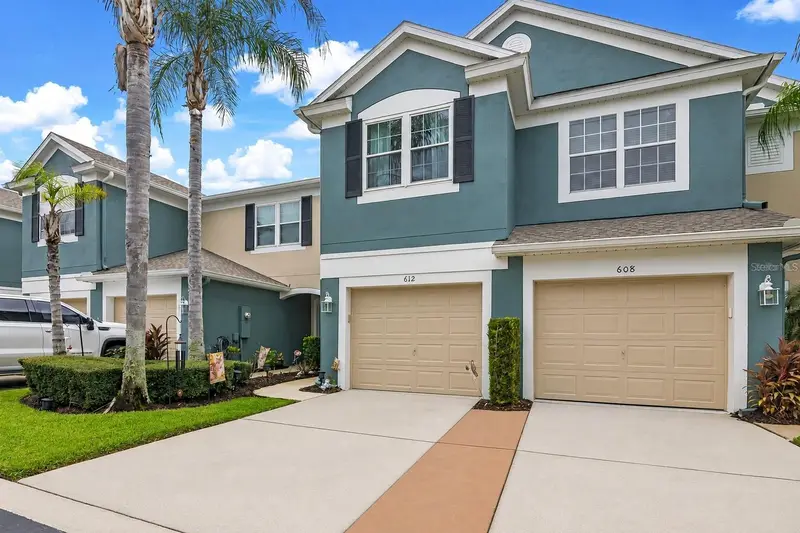
$284,597
612 Shropshire Loop
Sanford, FL 32771
3 bd · 3 ba · 1,687 sqft
Dunwoody Commons Ph 2
MLS ID #O6435593, CITARELLI REALTY GROUP LLC.
Listing provided by Stellar MLS

Listings courtesy of Stellar MLS as distributed by MLS GRID
IDX information is provided exclusively for consumers’ personal, non-commercial use and may not be used for any purpose other than to identify prospective properties consumers may be interested in purchasing.
Based on information submitted to the MLS GRID as of October 13, 2026 at 12:46 AM ET. All data is obtained from various sources and may not have been verified by broker or MLS GRID. Supplied Open House Information is subject to change without notice. All information should be independently reviewed and verified for accuracy. Properties may or may not be listed by the office/agent presenting the information.
All or a portion of the multiple listing information is provided by Stellar MLS, from a copyrighted compilation of listings. The compilation of listings and each individual listing are © 2026 Stellar MLS. All rights reserved.
Ryan Solberg, Broker · MaxLife Realty LLC · FL License #BK3354351 · Equal Housing Opportunity · Full disclaimer · DMCA