
$284,597
612 Shropshire Loop
Sanford, FL 32771
Listing updated: October 1, 2026 at 10:48 AM ET
Listing courtesy of Citarelli Realty Group Llc · Nicole Prince · MLS #O6435593 · Active · 321-607-3586Property type
Year built
Lot size
Price / sq ft
HOA dues
Days on market
Garage space
Flood zone
About this home

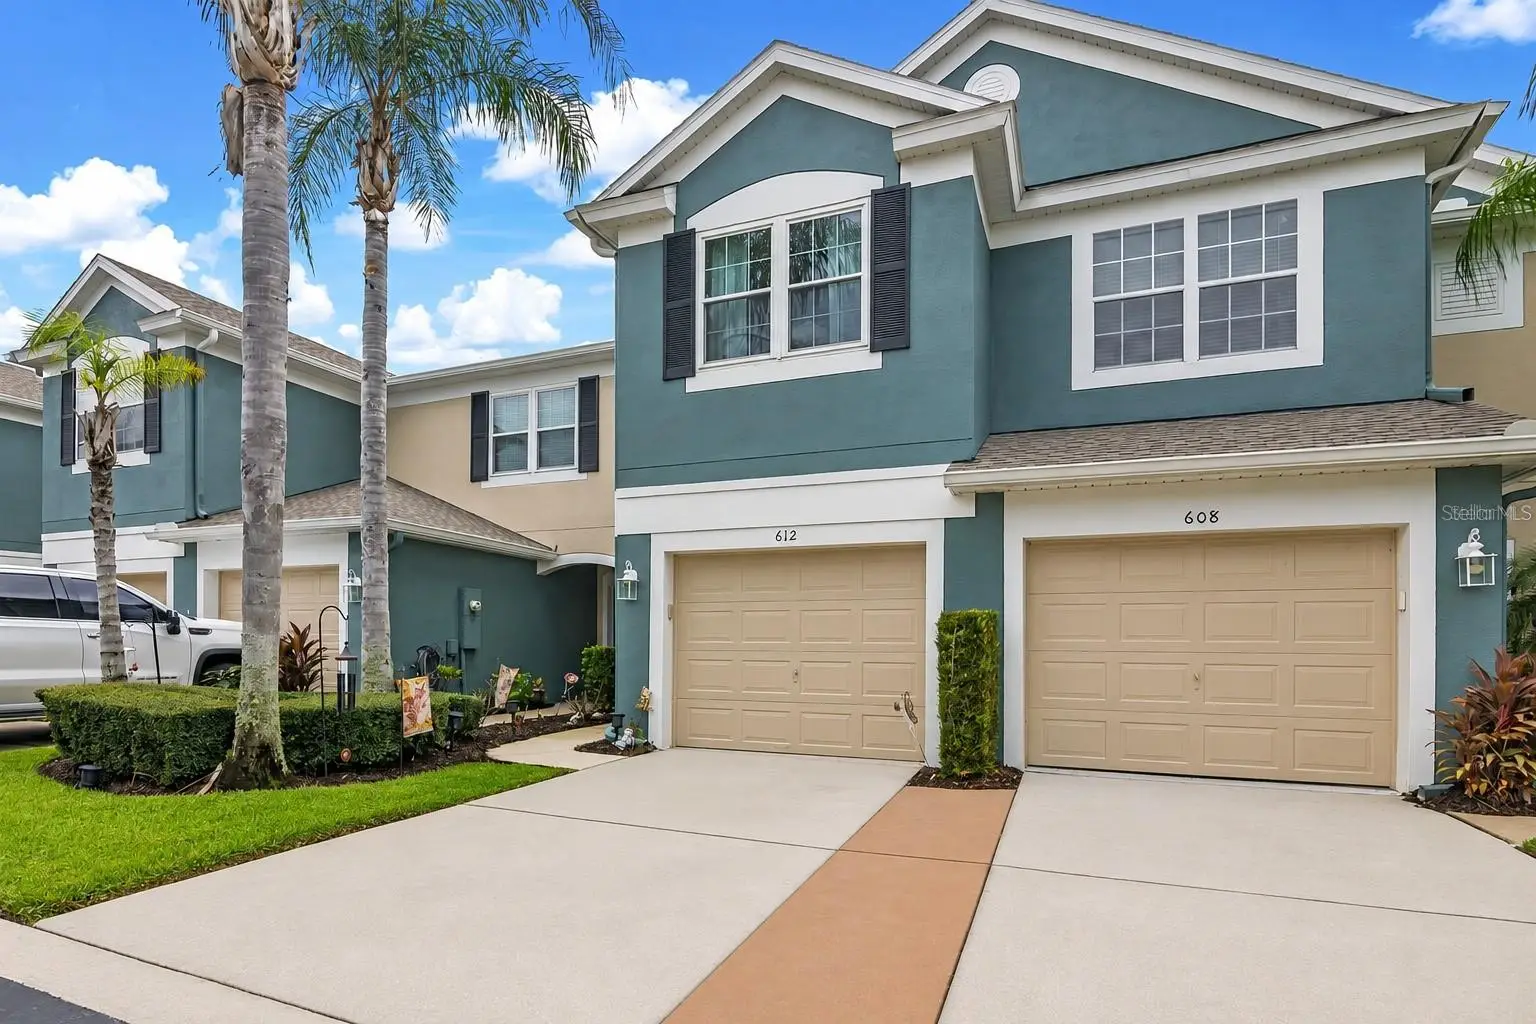
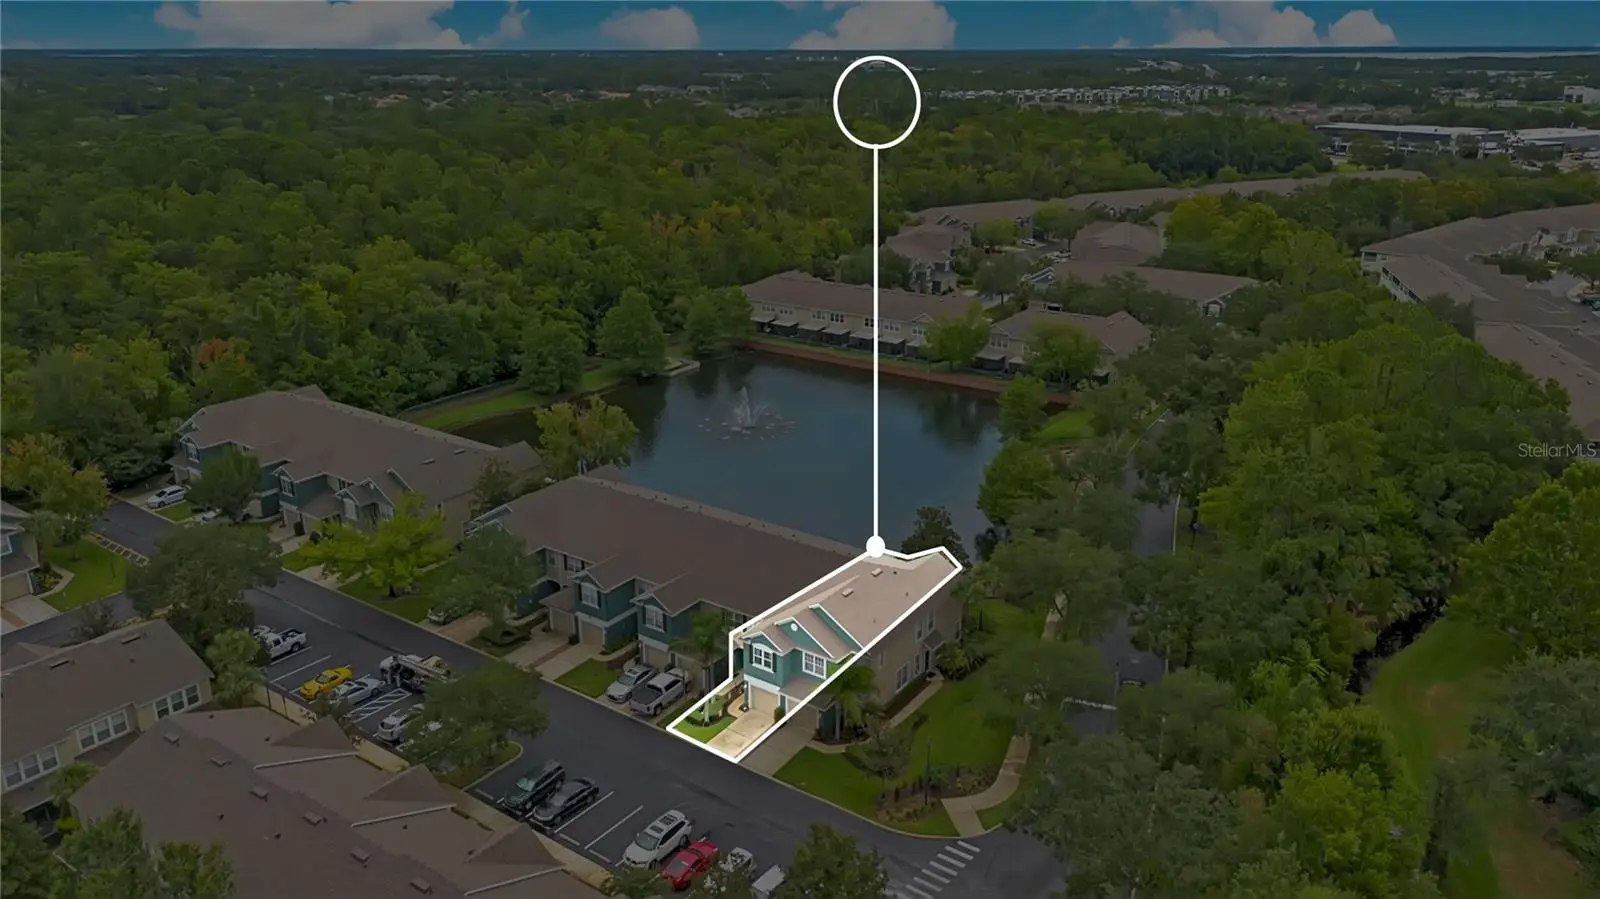
Price adjustment & lender incentives!!! Prime Sanford Townhome with Serene Water View..... Welcome home to this beautifully situated 3-bedroom, 2.5-bath townhome offering 1,687 square feet of comfortable living space, a 1-car garage, and an exceptional location in the heart of Sanford! From the moment you arrive, you'll appreciate the attractive exterior, mature landscaping, and inviting community setting. Inside, the spacious open-concept living and dining areas provide plenty of room to relax and entertain, with warm wood-look flooring, neutral finishes, and abundant natural light. The kitchen features ample cabinetry, a breakfast bar, and a convenient layout that opens to the main living spaces, making everyday living and entertaining a breeze. Upstairs, you'll find generously sized bedrooms, including a comfortable primary suite, along with additional living space perfect for family, guests, or a home office. The thoughtful floor plan offers flexibility for a variety of lifestyles. One of the home's standout features is the screened-in lanai overlooking the community fountain, park, and tranquil water views—the perfect place to enjoy your morning coffee, unwind after a long day, or entertain friends while taking in the peaceful surroundings. Residents also enjoy access to a community pool, adding even more opportunity to relax and enjoy the Florida lifestyle without the maintenance of a private pool. And the location? It doesn't get much better. Conveniently located near shopping, dining, entertainment, and major highways, you'll have easy access to everything Sanford and Central Florida have to offer, while still enjoying the comfort of a quiet, established community. A wonderful opportunity for anyone looking for a low-maintenance Florida lifestyle in a highly convenient location. Come see why this Sanford townhome should be at the top of your list!
Estimated monthly payment
Estimate only. Taxes use the listing's reported amount where available; insurance is a Florida-average estimate. Your actual payment will vary — run a full calculation or talk to a lender.
Price & listing history41 days on market
- Status: ActiveAug 21, 2026
- Listed$284,700Aug 21, 2026
- Price reduced$284,597
Facts & features
- Property type
- Residential
- Sub type
- Townhouse
- Status
- Active
- Days on market
- 41
- Subdivision
- Dunwoody Commons Ph 2
- County
- Seminole
- Year built
- 2004
- Living area
- 1,687 sq ft
- Price/sq ft
- $169
- Lot size
- 1,404 sq ft
- Lot category
- 0 to less than 1/4
- Flood zone
- X (12117C0055F)
- Garage
- 1 spaces
- Annual taxes
- $2,127 (2025)
- Parcel #
- 29-19-30-505-0000-0590
- Zoning
- PUD
- MLS #
- O6435593
Ask about this home
Have a question? Ask the broker directly.
Ryan Solberg answers personally — no call center, no spam. Your question goes straight to him.
Interior Details
- Bedrooms
- 3
- Full bathrooms
- 2
- Half bathrooms
- 1
- Flooring
- Carpet, Laminate, Tile
- Appliances
- Other
- Interior features
- Ceiling Fans(s), High Ceilings, Kitchen/Family Room Combo, Open Floorplan, Vaulted Ceiling(s), Walk-In Closet(s)
- Laundry
- Laundry Room
- Stories / Levels
- Two
- Direction faces
- West
Heating & Cooling
- Heating
- Central, Electric
- Cooling
- Central Air
Parking
- Garage spaces
- 1
- Attached garage
- Yes
HOA & Financial
- HOA fee
- $244 / Monthly
- Monthly HOA
- $244/mo
- Total monthly fees
- $244/mo
- Total annual fees
- $2,928
- HOA name
- World of Homes / CJ Fouts
- CDD
- No
- Homestead exemption
- Yes
- Min lease term
- 8-12 Months
- Listing terms
- Cash, Conventional, FHA, VA Loan
- Ownership
- Fee Simple
- Available for lease
- Yes
- Lease restrictions
- Yes
- Additional lease restrictions
- Buyer to verify leasing restrictions with HOA
- Approval process
- Buyer to verify approval process with HOA
Exterior & Construction
- Construction materials
- Block, Stucco, Frame
- Roof
- Shingle
- Foundation
- Slab
- Road surface
- Asphalt
Utilities
- Sewer
- Public Sewer
- Water source
- Public
- Utilities
- Electricity Available, Electricity Connected, Water Available, Water Connected
Community
- Pets allowed
- Yes
Room Details
| Room | Level | Dimensions |
|---|---|---|
| Primary Bathroom | First | |
| Primary Bedroom | Second | |
| Living Room | First | |
| Dining Room | First | |
| Kitchen | First |
Listing Details
- Listing date
- 2026-08-21
- On market date
- 2026-08-21
- Original list price
- $284,700
- Occupant type
- Owner
- MLS area
- 32771 - Sanford/Lake Forest
- Listing AOR
- Orlando Regional
- Status changed
- 2026-08-21
- Tax legal description
- LOT 59 DUNWOODY COMMONS PHASE 2 PB 64 PGS 78 - 80
Flood risk
Minimal-risk area outside the mapped floodplain. Flood insurance is optional and typically low-cost.
Source: FEMA flood zone reported on the listing. Confirm current designation at FEMA Flood Map Service Center.
Location
Directions
From I-4 take exit 101C (SR 46) and go west towards Mt. Dora approximately .03 of a mile. Turn right on Hawkstone Dr. Proceed through gate and keep to the right past pool to Shropshire Loop. Turn left and property will be the 2nd unit on the right.
More homes like this
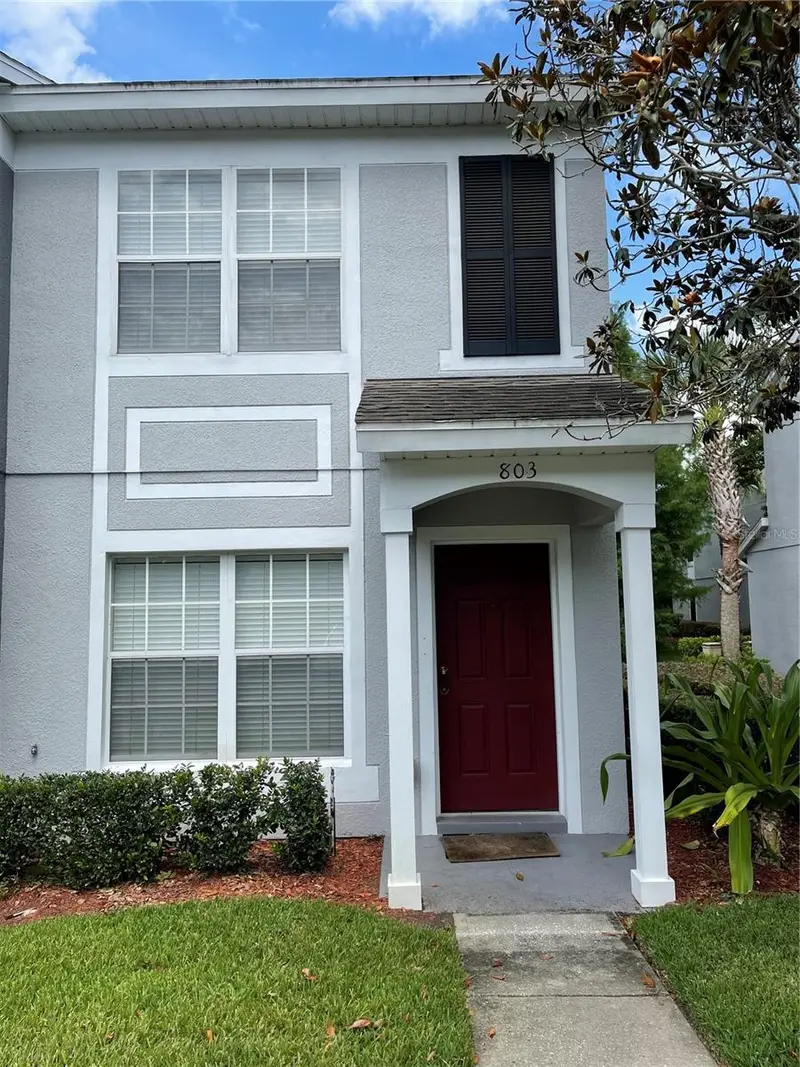
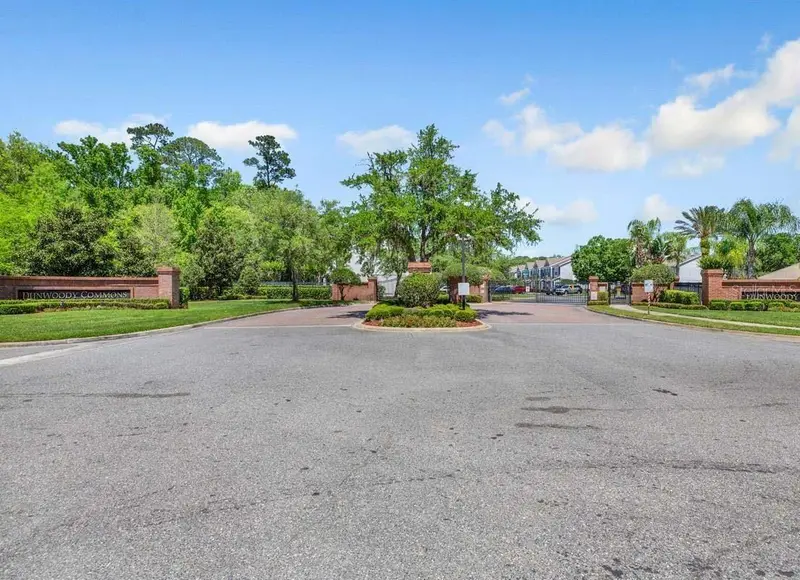
$220,000
803 Shropshire Loop
Sanford, FL 32771
2 bd · 3 ba · 1,152 sqft
Dunwoody Commons Ph 2
MLS ID #O6382992, INVESTOR'S REAL ESTATE LLC.
Listing provided by Stellar MLS
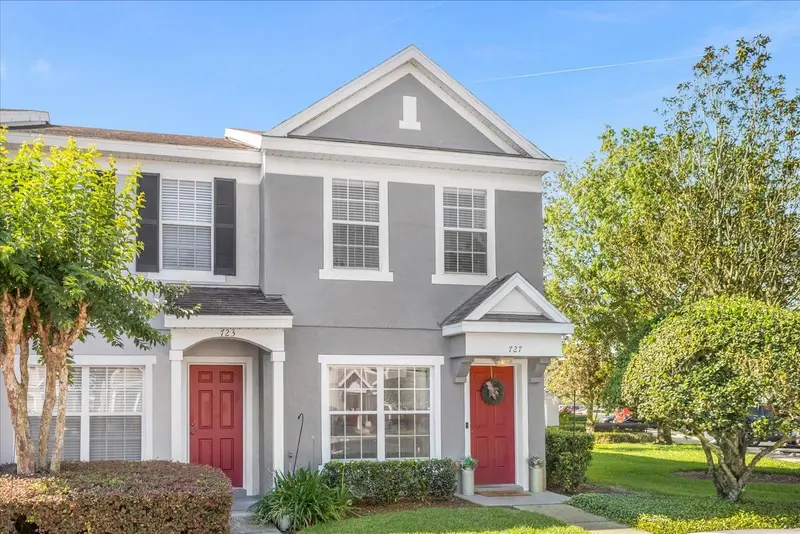
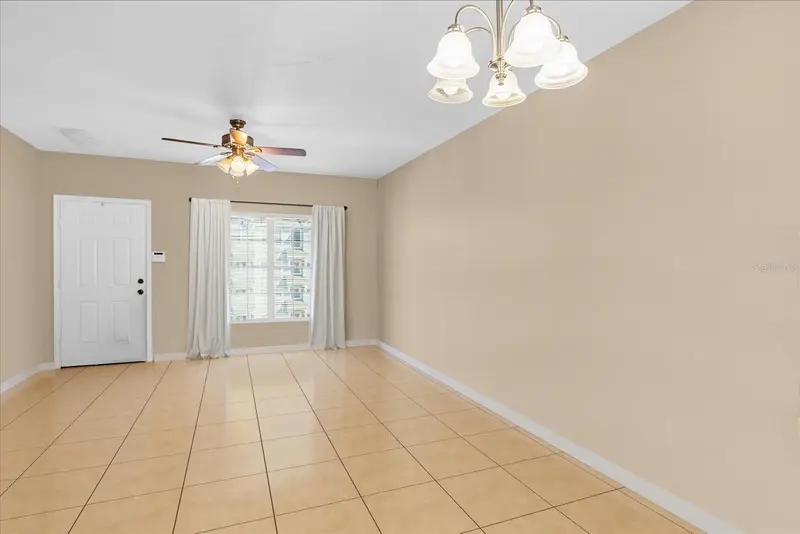
$230,000
727 Shropshire Loop
Sanford, FL 32771
2 bd · 3 ba · 1,148 sqft
Dunwoody Commons Ph 2
MLS ID #O6413339, DOVER INTERNATIONAL CO., INC..
Listing provided by Stellar MLS
$225,000
106 Cypress Dr
Debary, FL 32713
3 bd · 2 ba · 1,344 sqft
Leisure World Park
MLS ID #O6446671, ENGEL & VOLKERS NEW SMYRNA.
Listing provided by Stellar MLS
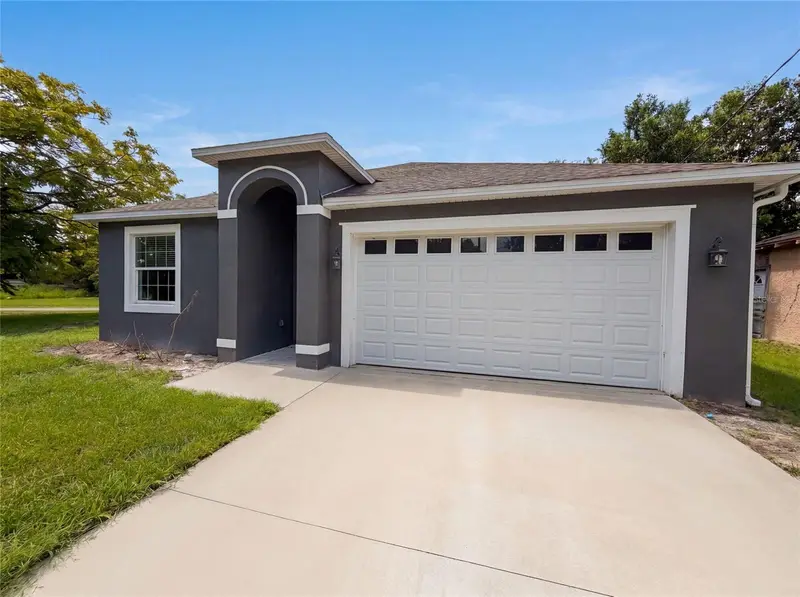
$337,000
1013 W 11th St
Sanford, FL 32771
3 bd · 3 ba · 1,665 sqft
Robinsons Survey Of An Add To Sanford
MLS ID #O6418639, OPENDOOR BROKERAGE LLC.
Listing provided by Stellar MLS

Listings courtesy of Stellar MLS as distributed by MLS GRID
IDX information is provided exclusively for consumers’ personal, non-commercial use and may not be used for any purpose other than to identify prospective properties consumers may be interested in purchasing.
Based on information submitted to the MLS GRID as of October 1, 2026 at 10:48 AM ET. All data is obtained from various sources and may not have been verified by broker or MLS GRID. Supplied Open House Information is subject to change without notice. All information should be independently reviewed and verified for accuracy. Properties may or may not be listed by the office/agent presenting the information.
All or a portion of the multiple listing information is provided by Stellar MLS, from a copyrighted compilation of listings. The compilation of listings and each individual listing are © 2026 Stellar MLS. All rights reserved.
Ryan Solberg, Broker · MaxLife Realty LLC · FL License #BK3354351 · Equal Housing Opportunity · Full disclaimer · DMCA