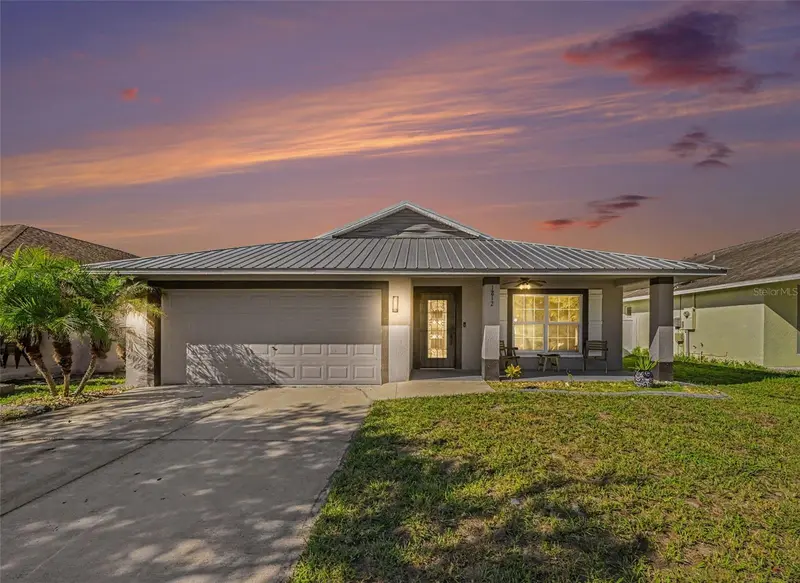

$330,000
1812 Peaceful Palm StreetRuskin, FL 33570
Listing updated: October 14, 2026 at 10:58 AM ET
Listing courtesy of Exp Realty, Llc · Jennifer Kenna · MLS #A4707660 · Active · 941-462-3321Property type
Year built
Lot size
Price / sq ft
HOA dues
Days on market
Garage spaces
Flood zone
About this home
LOW HOA, NO CDD, COMMUNITY AMENITIES! Welcome to this inviting 4-bedroom, 2-bath home in Ruskin, offering a comfortable split-bedroom layout and an open-concept design ideal for everyday living and entertaining. The spacious kitchen provides plenty of room to prepare meals while staying connected to the main living area. The primary suite features a generous bedroom, private en-suite bath, and walk-in closet, while three additional bedrooms are positioned on the opposite side of the home for added privacy. Step outside to the fully fenced backyard, where a covered lanai creates a comfortable space for relaxing or enjoying an evening outdoors. Start your day with coffee on the welcoming front porch, or take advantage of the community amenities, including a pool and fitness center. The low HOA fee and absence of CDD fees add to the appeal. Conveniently located near I-75, providing easy access toward Tampa and across the Skyway Bridge to St. Petersburg. Shopping, dining, and everyday conveniences are nearby, with Ellenton Premium Outlets also just a short drive away. Schedule your private showing today!
Estimated monthly payment
Estimate only. Taxes use the listing's reported amount where available; insurance is a Florida-average estimate. Your actual payment will vary — run a full calculation or talk to a lender.
Price & listing history9 days on market
- Status: ActiveOct 5, 2026
- Listed$330,000Oct 5, 2026
Property Documents
Documents the listing agent has made public for this property. Free to view and download.
Facts & features
- Property type
- Residential
- Sub type
- Single Family Residence
- Status
- Active
- Days on market
- 9
- Subdivision
- Bayou Pass Villg Ph Three
- County
- Hillsborough
- Year built
- 2014
- Living area
- 1,606 sq ft
- Price/sq ft
- $205
- Building area
- 2,262 sq ft (Public Records)
- Lot size
- 5,000 sq ft
- Lot category
- 0 to less than 1/4
- Flood zone
- X (12057C0658H)
- Garage
- 2 spaces
- Annual taxes
- $4,123 (2025)
- Parcel #
- U-09-32-19-9NP-000001-00017.0
- Zoning
- PD
- MLS #
- A4707660
Ask about this home
Have a question? Ask the broker directly.
Ryan Solberg answers personally — no call center, no spam. Your question goes straight to him.
Interior Details
- Bedrooms
- 4
- Full bathrooms
- 2
- Flooring
- Laminate, Tile
- Appliances
- Dishwasher, Disposal, Electric Water Heater, Microwave, Range, Refrigerator
- Interior features
- Ceiling Fans(s), Open Floorplan, Primary Bedroom Main Floor, Split Bedroom
- Laundry
- Other
- Stories / Levels
- One
- Direction faces
- South
Heating & Cooling
- Heating
- Heat Pump
- Cooling
- Central Air
Parking
- Garage spaces
- 2
- Attached garage
- Yes
HOA & Financial
- HOA fee
- $180 / Quarterly
- Monthly HOA
- $60/mo
- Total monthly fees
- $60/mo
- Total annual fees
- $720
- HOA name
- Wise Property Management Inc. | Benjamin Alair
- CDD
- No
- Homestead exemption
- Yes
- Min lease term
- 6 Months
- Listing terms
- Cash, Conventional, FHA, USDA Loan, VA Loan
- Ownership
- Fee Simple
- Available for lease
- Yes
- Lease restrictions
- Yes
- Additional lease restrictions
- Buyer and Buyers agent to check with HOA Bylaws and verify. I have recently found that they were ammendments to the HOA and there is a lease restriction now.
Exterior & Construction
- Exterior features
- Hurricane Shutters
- Construction materials
- Block, Stucco
- Roof
- Shingle
- Foundation
- Slab
- Road surface
- Asphalt
Utilities
- Sewer
- Public Sewer
- Water source
- Public
- Utilities
- Cable Available, Electricity Connected
Community
- Pets allowed
- Yes
Schools
Letter grades: Florida DOE 2024–25 school grades (Orange, Seminole, Lake, Osceola, Brevard). Assigned schools from the listing agent — verify enrollment with the district.
Room Details
| Room | Level | Dimensions |
|---|---|---|
| Bedroom 3 | First | 10x10.4 |
| Bedroom 2 | First | 10x14 |
| Primary Bedroom | First | 12.6x11.8 |
| Dining Room | First | 15.4x8 |
| Kitchen | First | 15.4x10.2 |
| Living Room | First | 15x20 |
| Bedroom 4 | First | 10x10 |
Listing Details
- Listing date
- 2026-10-05
- On market date
- 2026-10-05
- Original list price
- $330,000
- Occupant type
- Owner
- MLS area
- 33570 - Ruskin/Apollo Beach
- Listing AOR
- Sarasota - Manatee
- Status changed
- 2026-10-05
- Tax legal description
- BAYOU PASS VILLAGE PHASE THREE LOT 17 BLOCK 1
Flood risk
Minimal-risk area outside the mapped floodplain. Flood insurance is optional and typically low-cost.
Source: FEMA flood zone reported on the listing. Confirm current designation at FEMA Flood Map Service Center.
Location
Directions
Head east on E College Ave toward 30th St SE 0.2 mi, Turn right onto 33rd St SE 0.6 mi, Continue onto 14th Ave SE 1.2 mi, Turn right onto 18th St SE 213 ft., Turn right onto Peaceful Palm St, Destination will be on the left 322 ft, 1812 Peaceful Palm St, Ruskin, FL 33570.
More homes like this
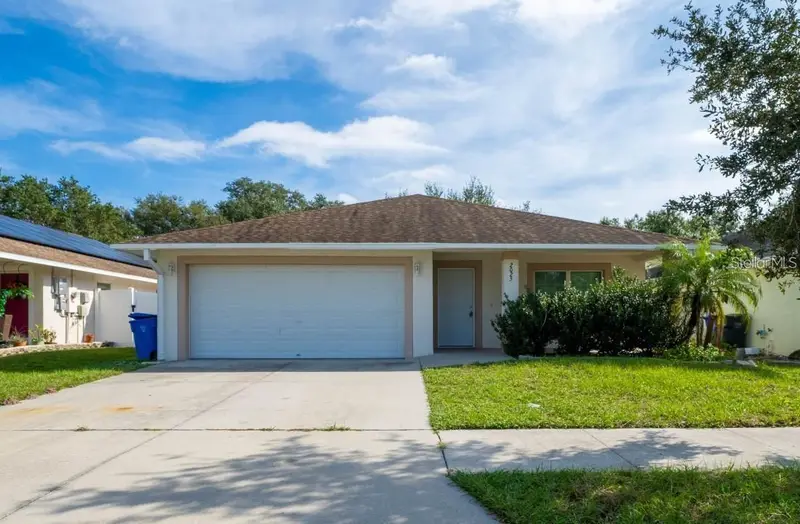
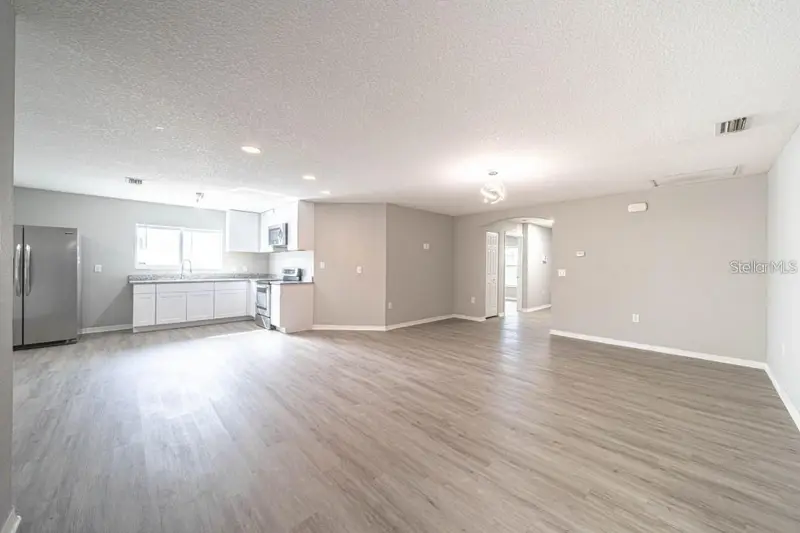
$299,999
2025 Peaceful Palm St
Ruskin, FL 33570
4 bd · 2 ba · 1,606 sqft
Bayou Pass Villg Ph Three
MLS ID #TB8453394, EXIT BAYSHORE REALTY.
Listing provided by Stellar MLS
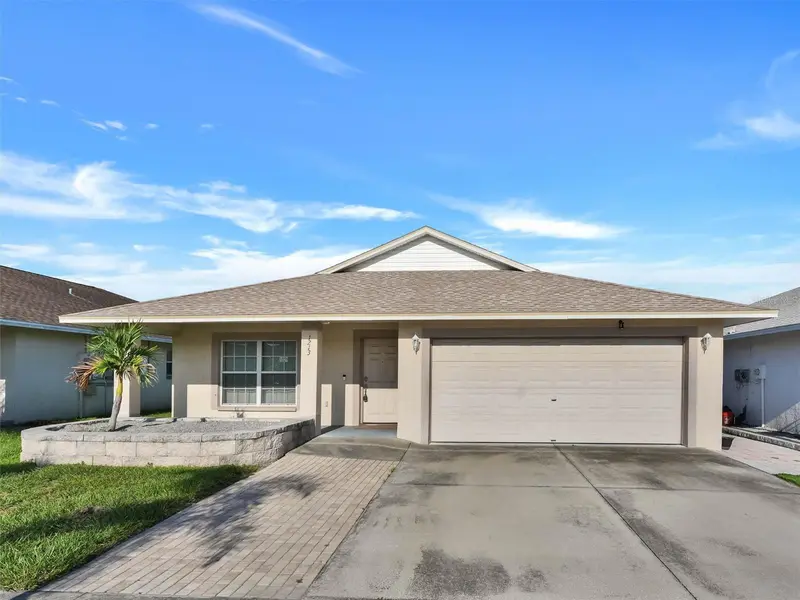
$305,900
1213 Humble Haven St
Ruskin, FL 33570
3 bd · 2 ba · 1,453 sqft
Bayou Pass Villg Ph Three
MLS ID #TB8524036, BROOKS REALTY GROUP LLC.
Listing provided by Stellar MLS
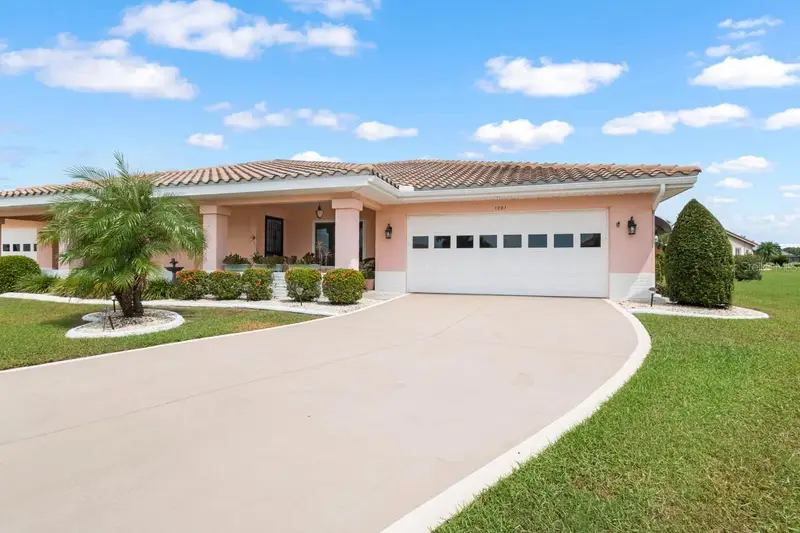
$270,000
1001 Ardmore Way
Sun City Center, FL 33573
2 bd · 2 ba · 1,525 sqft
Sun City Center Unit 40
MLS ID #TB8542224, KELLER WILLIAMS SOUTH SHORE.
Listing provided by Stellar MLS
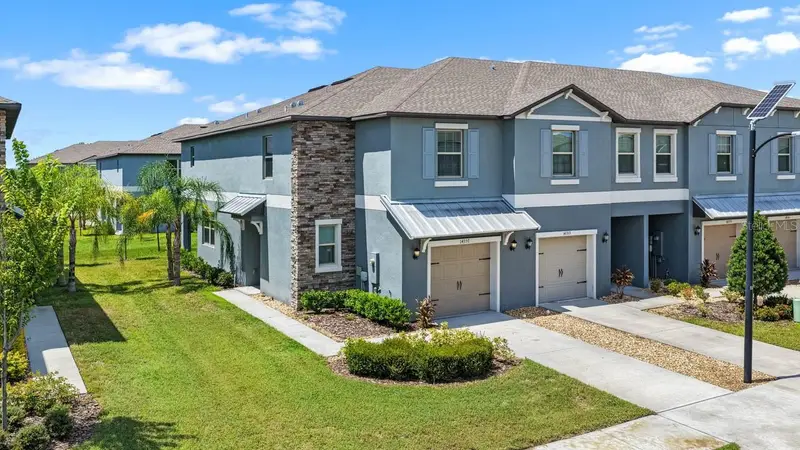
$284,900
14357 Easy Goer St
Ruskin, FL 33573
3 bd · 3 ba · 1,854 sqft
Belmont Townhomes Parcel F
MLS ID #TB8546475, KELLER WILLIAMS SOUTH SHORE.
Listing provided by Stellar MLS

Listings courtesy of Stellar MLS as distributed by MLS GRID
IDX information is provided exclusively for consumers’ personal, non-commercial use and may not be used for any purpose other than to identify prospective properties consumers may be interested in purchasing.
Based on information submitted to the MLS GRID as of October 14, 2026 at 10:58 AM ET. All data is obtained from various sources and may not have been verified by broker or MLS GRID. Supplied Open House Information is subject to change without notice. All information should be independently reviewed and verified for accuracy. Properties may or may not be listed by the office/agent presenting the information.
All or a portion of the multiple listing information is provided by Stellar MLS, from a copyrighted compilation of listings. The compilation of listings and each individual listing are © 2026 Stellar MLS. All rights reserved.
Ryan Solberg, Broker · MaxLife Realty LLC · FL License #BK3354351 · Equal Housing Opportunity · Full disclaimer · DMCA