
$390,000
1355 10th StreetSt Cloud, FL 34771
Listing updated: October 10, 2026 at 2:14 PM ET
Listing courtesy of Godwin Realty Group · Melissa Godwin · MLS #S5158410 · Active · 407-957-9545Property type
Year built
Lot size
Price / sq ft
HOA dues
Days on market
Garage spaces
Flood zone
About this home
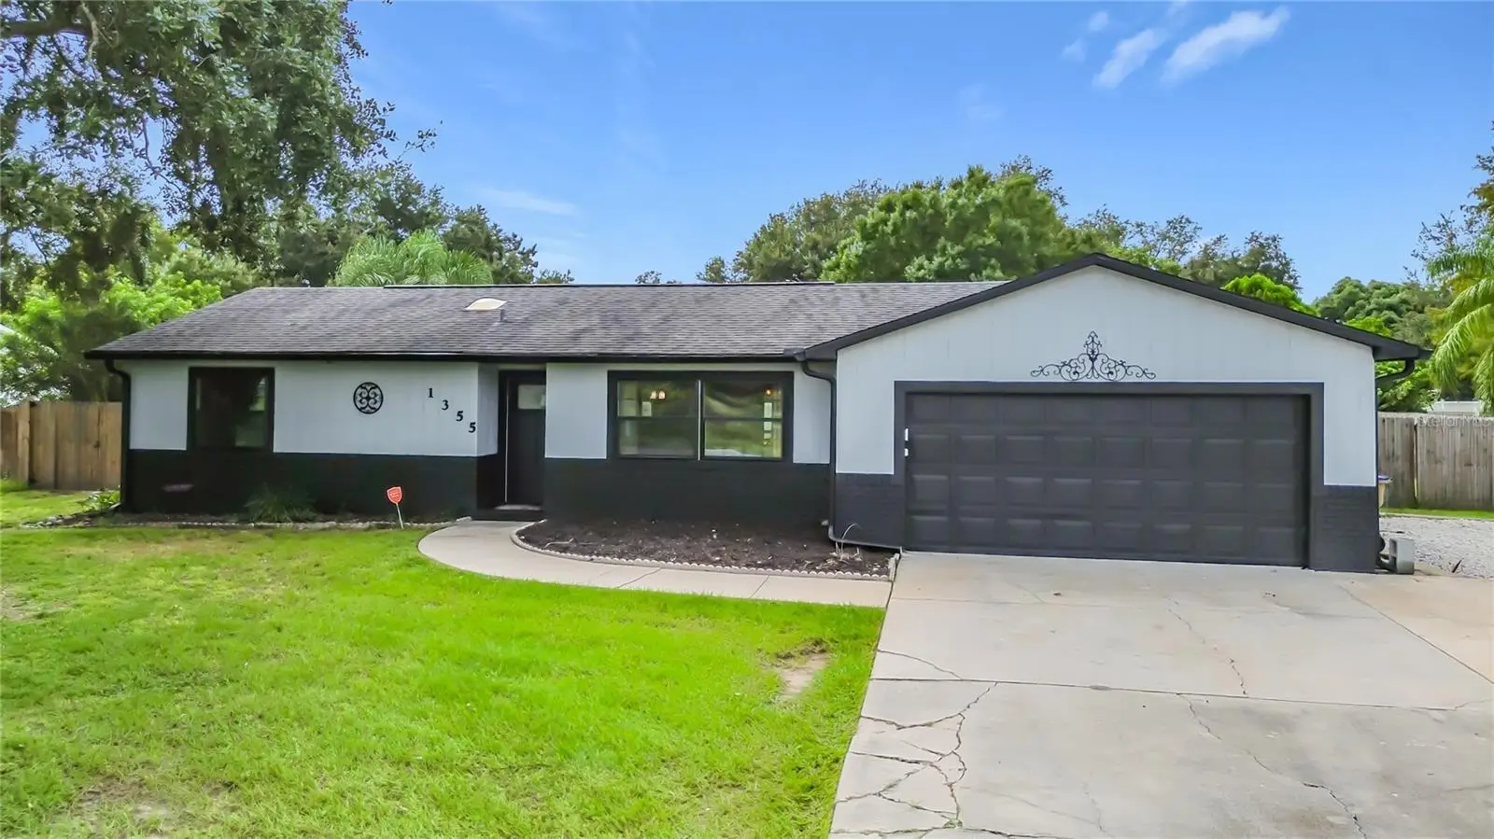
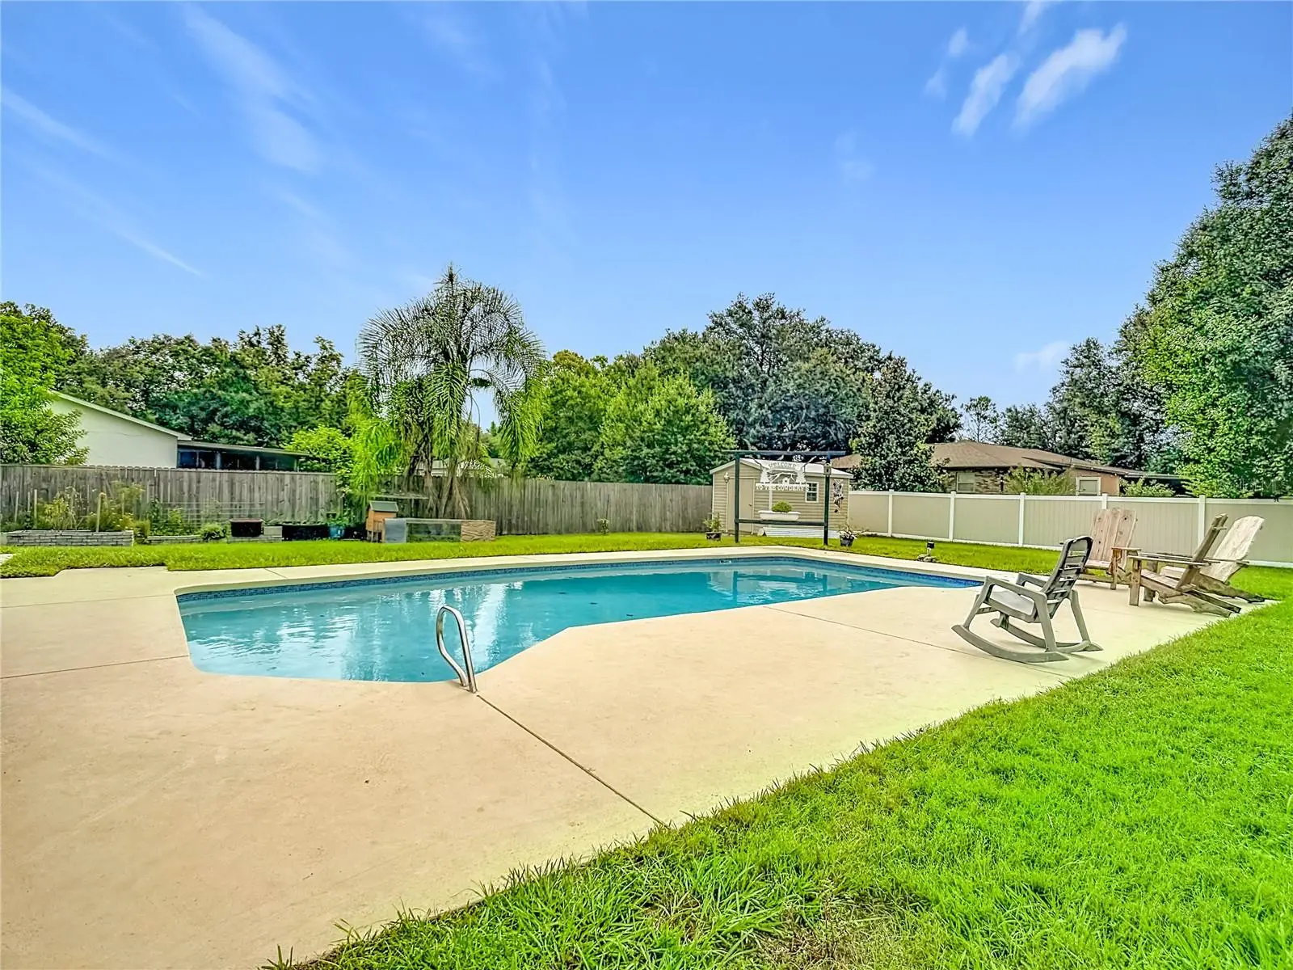
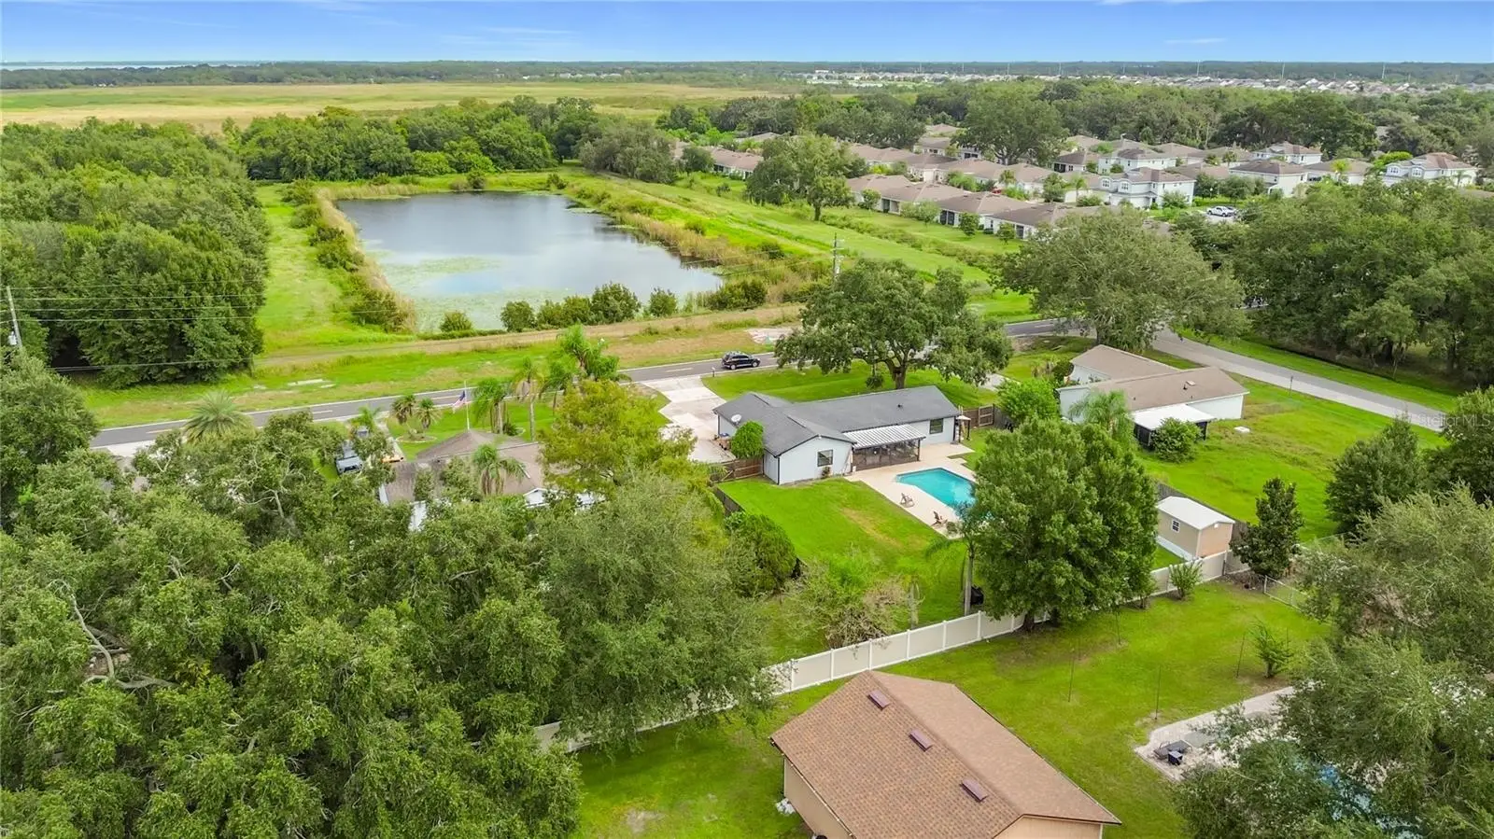
UPDATED POOL HOME WITH NO HOA, OVERSIZED LOT & RV/BOAT PARKING! This 3-bedroom, 2-bath St. Cloud home offers a great combination of updates and outdoor living. Situated on a spacious .37-ACRE LOT with NO HOA or ASSOCIATION FEES and NOT in FLOOD ZONE, there’s room for your boat, trailer or RV—and plenty of backyard space to enjoy the private pool and screened lanai. Step inside to a bright, open great room plan where the kitchen flows seamlessly into the dining and living areas beneath a vaulted ceiling. The updated kitchen features granite countertops, tile backsplash, stainless steel appliances and updated fixtures. NO CARPET—easy-care laminate and tile flooring run throughout. The split-bedroom floor plan offers a private primary suite with walk-in closet and updated en-suite bath featuring a new vanity and fixtures. Two additional bedrooms share a FULLY REMODELED GUEST BATH with new vanity, flooring, tiled shower, fixtures and skylight. French doors with built-in blinds open to a spacious screened lanai overlooking the fully fenced backyard and large in-ground swimming pool—perfect for enjoying Florida outdoor living. The pool deck has been freshly painted, and a NEW POOL PUMP WAS INSTALLED IN 2026. A storage shed provides additional space for outdoor equipment. BRING THE BOAT, TRAILER OR RV! Extended parking includes a dedicated RV pad with 30-AMP ELECTRICAL SERVICE AND RV SEPTIC CONNECTION. The attached garage currently has a removable divider wall, offering flexibility to return the space to its original configuration. Major improvements include ALL-NEW WINDOWS AND EXTERIOR DOORS, NEW WATER HEATER, ROOF LESS THAN SIX YEARS OLD, REPLUMBED PLUMBING, FRESH INTERIOR AND EXTERIOR PAINT, WATER SOFTENER AND GUTTERS. The property is served by CITY WATER AND SEPTIC. With an oversized lot, private pool, extensive updates, RV/boat accommodations and NO HOA, this one has so much to offer!
Estimated monthly payment
Estimate only. Taxes use the listing's reported amount where available; insurance is a Florida-average estimate. Your actual payment will vary — run a full calculation or talk to a lender.
Price & listing history4 days on market
- Status: ActiveOct 6, 2026
- Listed$390,000Oct 6, 2026
- Price increased$390,000
Property Documents
Documents the listing agent has made public for this property. Free to view and download.
Facts & features
- Property type
- Residential
- Sub type
- Single Family Residence
- Status
- Active
- Days on market
- 4
- Subdivision
- Arrowhead Country Estates Unrec
- County
- Osceola
- Year built
- 1984
- Living area
- 1,320 sq ft
- Price/sq ft
- $295
- Building area
- 2,015 sq ft (Public Records)
- Lot size
- 16,335 sq ft
- Lot category
- 1/4 to less than 1/2
- Flood zone
- X (12097C0257G)
- Garage
- 2 spaces
- Pool
- Private pool
- Annual taxes
- $3,167 (2025)
- Parcel #
- 06-26-31-7500-0001-0025
- Zoning
- ORS3
- MLS #
- S5158410
Ask about this home
Have a question? Ask the broker directly.
Ryan Solberg answers personally — no call center, no spam. Your question goes straight to him.
Interior Details
- Bedrooms
- 3
- Full bathrooms
- 2
- Flooring
- Laminate, Tile
- Appliances
- Dishwasher, Disposal, Dryer, Electric Water Heater, Range, Refrigerator, Washer, Water Softener
- Interior features
- Ceiling Fans(s), Open Floorplan, Primary Bedroom Main Floor, Split Bedroom, Stone Counters, Vaulted Ceiling(s), Walk-In Closet(s)
- Laundry
- In Garage
- Stories / Levels
- One
- Direction faces
- North
Heating & Cooling
- Heating
- Central, Electric
- Cooling
- Central Air
Parking
- Garage spaces
- 2
- Attached garage
- Yes
- Parking features
- Boat, Driveway, RV Access/Parking
HOA & Financial
- Total monthly fees
- None
- Total annual fees
- None
- CDD
- No
- Homestead exemption
- Yes
- Min lease term
- 6 Months
- Listing terms
- Cash, Conventional, FHA, VA Loan
- Ownership
- Fee Simple
- Available for lease
- Yes
- Lease restrictions
- No
- Additional lease restrictions
- Verify Lease Restrictions with Osceola County
Exterior & Construction
- Exterior features
- Private Mailbox, Rain Gutters, Sidewalk
- Construction materials
- Stucco, Frame
- Roof
- Shingle
- Foundation
- Slab
- Pool
- Private pool
- Road surface
- Paved
Utilities
- Sewer
- Septic Tank
- Water source
- Public
- Utilities
- BB/HS Internet Available, Cable Connected, Electricity Connected, Phone Available, Water Connected
Community
- Pets allowed
- Cats OK, Dogs OK, Yes
Room Details
| Room | Level | Dimensions |
|---|---|---|
| Kitchen | First | 11x11 |
| Dining Room | First | 13.5x10 |
| Living Room | First | 15x14 |
| Primary Bedroom | First | 15x14 |
| Primary Bathroom | First | 6x10 |
| Bedroom 2 | First | 10x13 |
| Bedroom 3 | First | 10x11 |
| Balcony/Porch/Lanai | First | 10x21 |
Listing Details
- Listing date
- 2026-10-06
- On market date
- 2026-10-06
- Original list price
- $390,000
- Occupant type
- Owner
- MLS area
- 34771 - St Cloud (Magnolia Square)
- Listing AOR
- Osceola
- Status changed
- 2026-10-06
- Tax legal description
- THE W 100 FT OF E 200 FT OF FRACT LOT 395 & W 100 FT OF E 200 FT OF N 1/2 OF LOT 406 OF S L & I C AKA LOT 2.5 ARROWHEAD COUNTRY ESTATES
Flood risk
Minimal-risk area outside the mapped floodplain. Flood insurance is optional and typically low-cost.
Source: FEMA flood zone reported on the listing. Confirm current designation at FEMA Flood Map Service Center.
Location
Directions
From 192 turn onto Orange Ave then turn Right onto E 10th St and the property will be on the Right.
More homes like this
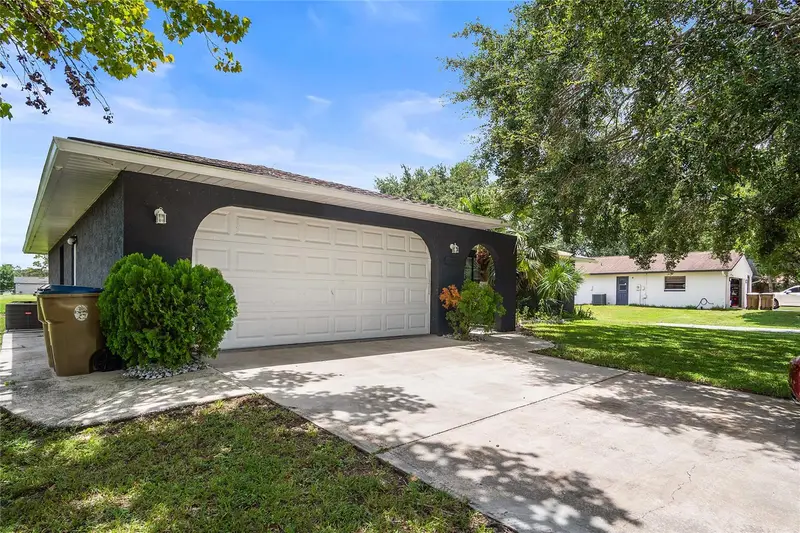
$433,000
1177 Liza St
St Cloud, FL 34771
3 bd · 2 ba · 1,470 sqft
Arrowhead Country Estates Unrec
MLS ID #S5151168, WATSON REALTY CORP..
Listing provided by Stellar MLS
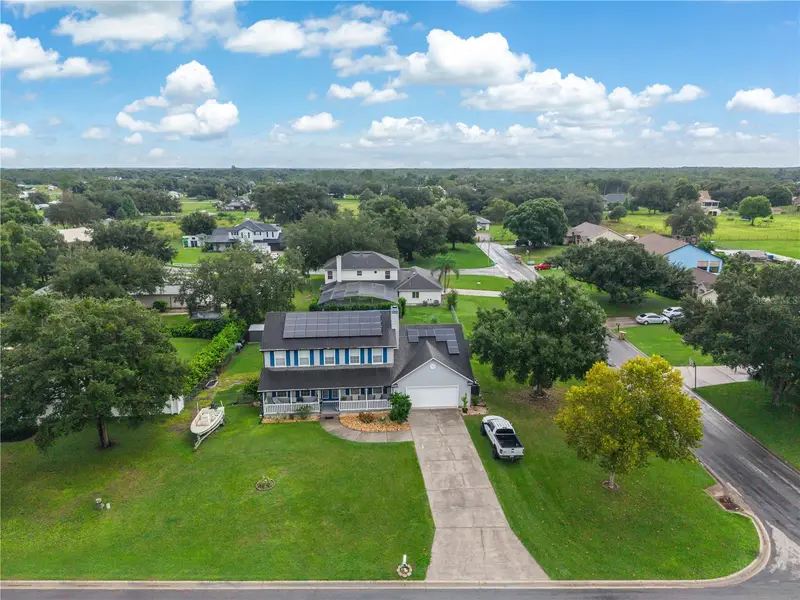
$580,000
4105 Bob White Ct
St Cloud, FL 34772
5 bd · 4 ba · 2,912 sqft
Quail Wood Unit Two
MLS ID #S5158879, SHANI BUILDERS & REALTY LLC.
Listing provided by Stellar MLS
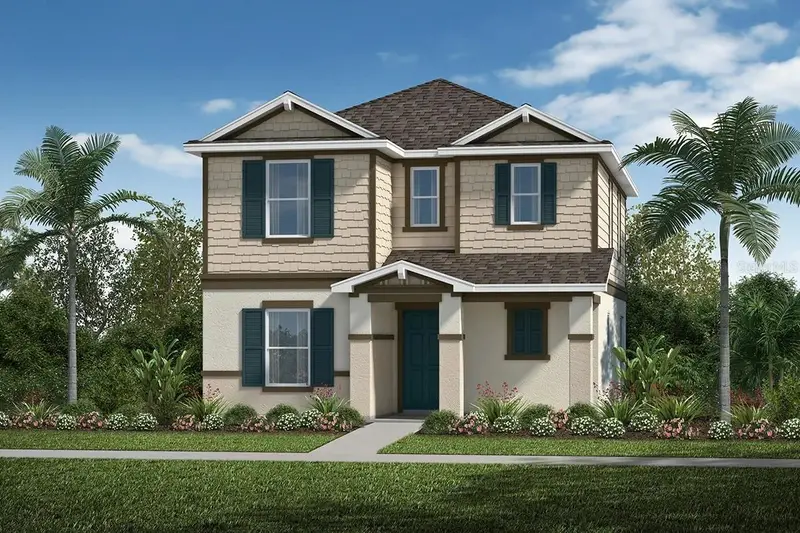
$391,560
2705 Plover St
St Cloud, FL 34771
4 bd · 3 ba · 2,039 sqft
Shores
MLS ID #O6444920, KELLER WILLIAMS ADVANTAGE REALTY.
Listing provided by Stellar MLS
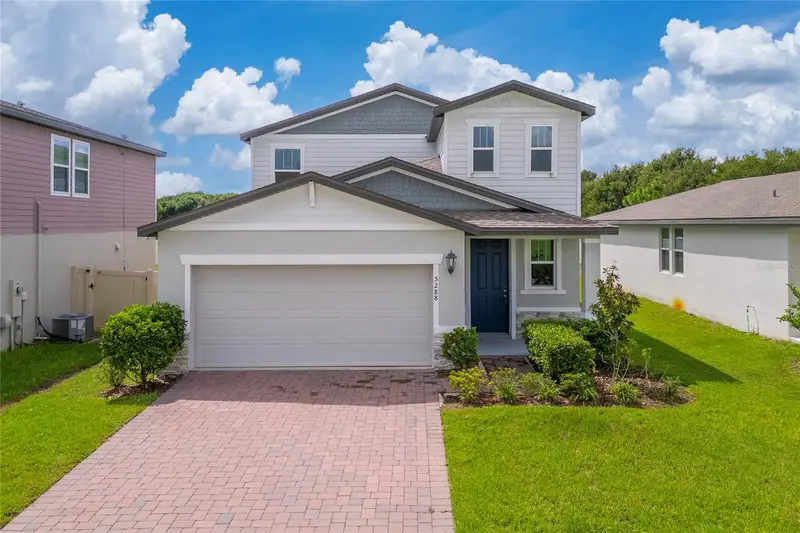
$385,000
5288 Stephs Field St
St Cloud, FL 34771
4 bd · 3 ba · 2,170 sqft
Silver Spgs
MLS ID #S5157859, LA ROSA REALTY KISSIMMEE.
Listing provided by Stellar MLS

Listings courtesy of Stellar MLS as distributed by MLS GRID
IDX information is provided exclusively for consumers’ personal, non-commercial use and may not be used for any purpose other than to identify prospective properties consumers may be interested in purchasing.
Based on information submitted to the MLS GRID as of October 10, 2026 at 2:14 PM ET. All data is obtained from various sources and may not have been verified by broker or MLS GRID. Supplied Open House Information is subject to change without notice. All information should be independently reviewed and verified for accuracy. Properties may or may not be listed by the office/agent presenting the information.
All or a portion of the multiple listing information is provided by Stellar MLS, from a copyrighted compilation of listings. The compilation of listings and each individual listing are © 2026 Stellar MLS. All rights reserved.
Ryan Solberg, Broker · MaxLife Realty LLC · FL License #BK3354351 · Equal Housing Opportunity · Full disclaimer · DMCA