
$385,000
5288 Stephs Field Street
St Cloud, FL 34771
Listing updated: September 23, 2026 at 4:05 PM ET
Listing courtesy of La Rosa Realty Kissimmee · Jose Aguilar Colina · MLS #S5157859 · Active · 407-930-3530Property type
Year built
Lot size
Price / sq ft
HOA dues
Days on market
Garage spaces
Flood zone
About this home
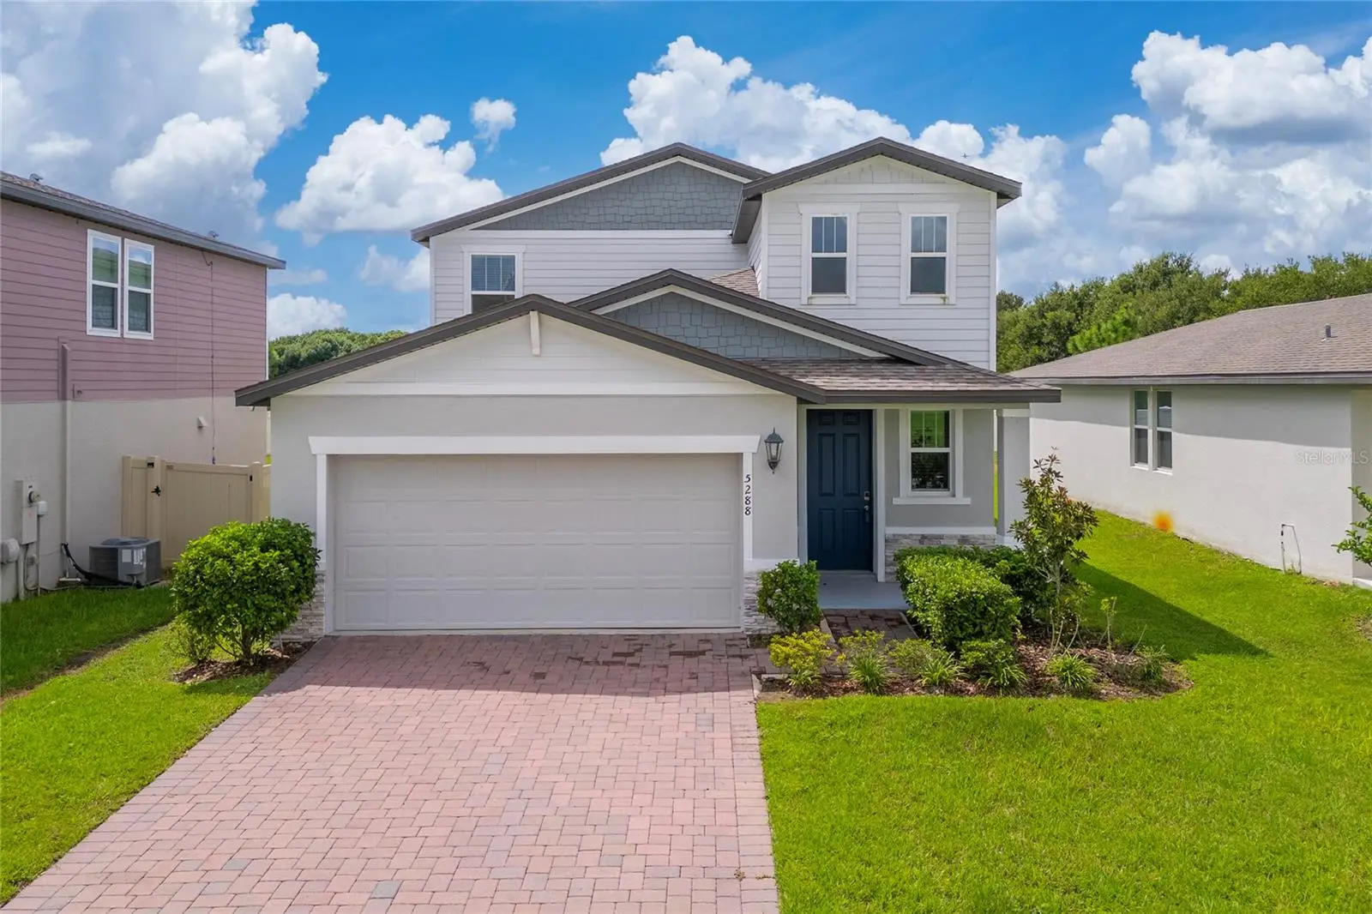
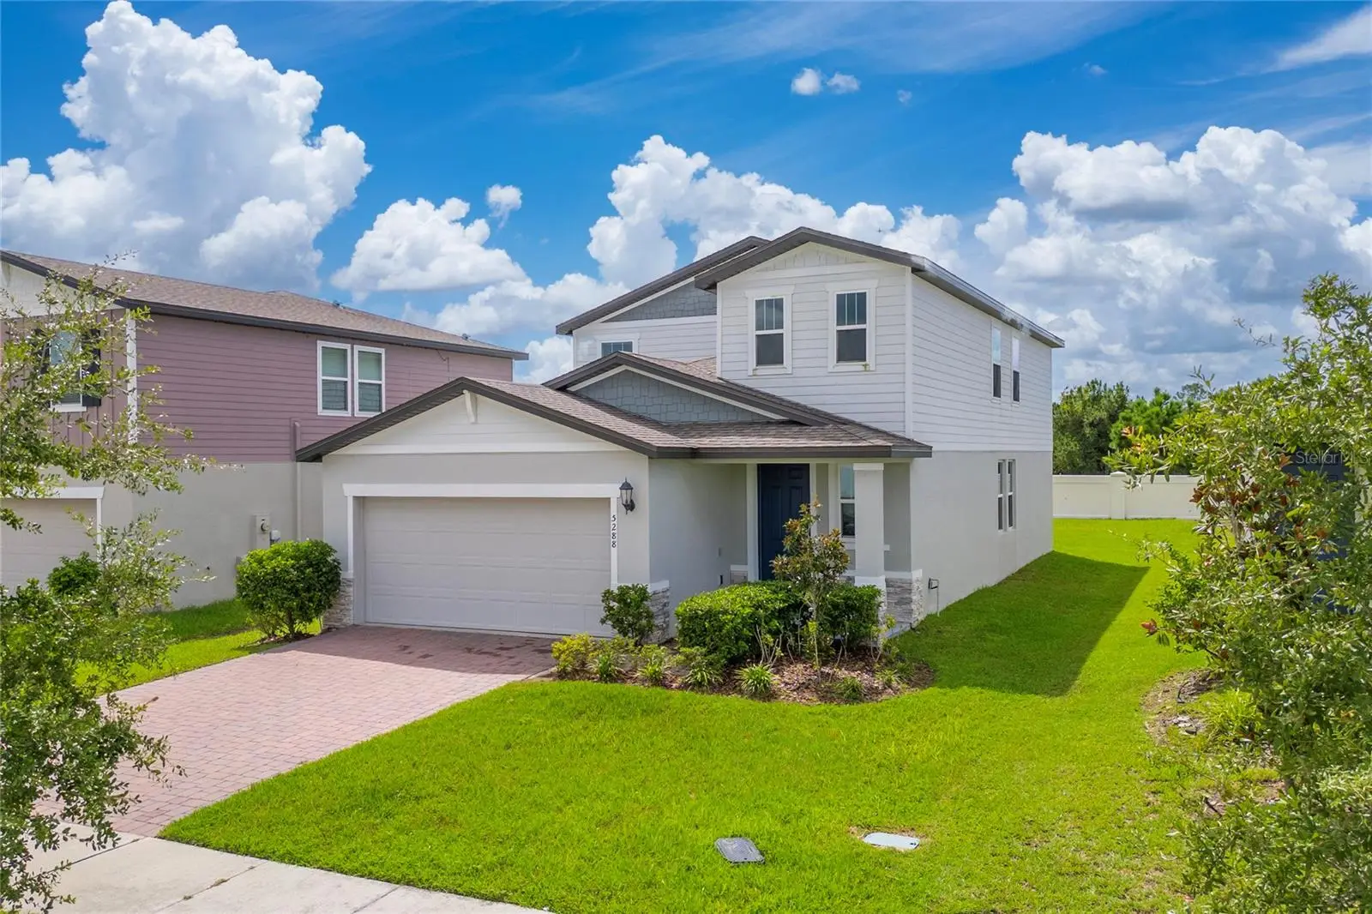
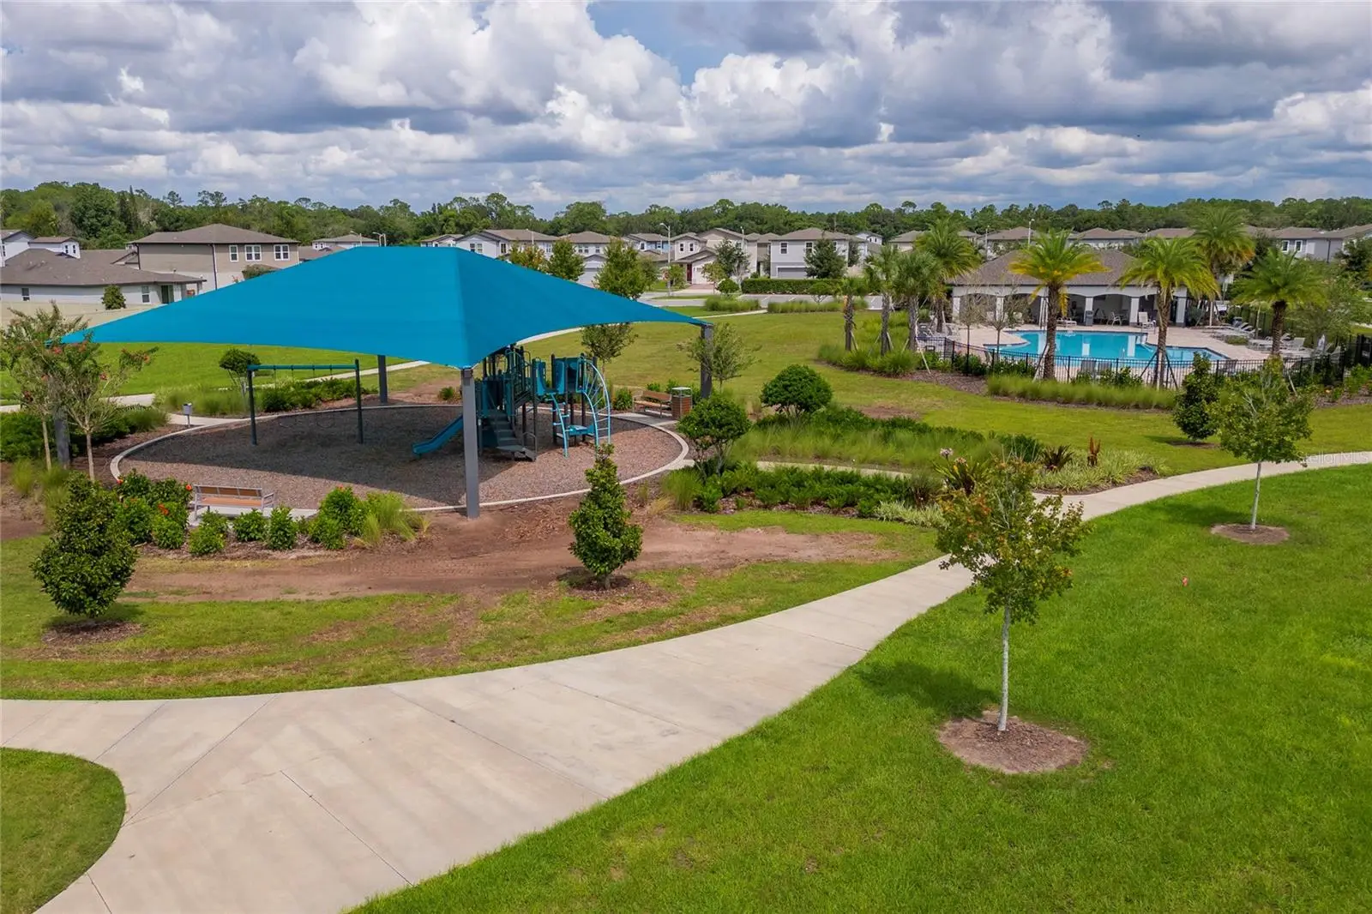
Welcome to 5288 Stephs Field St, a nearly new home located in the desirable Silver Springs community of St. Cloud. This spacious two-story home features 2,568 total building sqft, including approximately 2,168 sqft of living area, with 4 bedrooms, 2.5 bathrooms, a 2-car garage, and a 2-car driveway. Designed for today’s lifestyle, this home includes the highly desirable primary suite on the first floor, providing privacy, comfort, and convenience. The open main living area connects the kitchen, dining, and great room, creating an ideal space for everyday living and entertaining. Upstairs, you will find a large loft, perfect for a second living area, home office, media room, or playroom, along with spacious secondary bedrooms that provide comfortable and functional living space. One of the strongest features of this property is its location within the community. The home is positioned directly across from the amenity area, with guest parking conveniently located across the street. The backyard is also a major advantage, featuring a spacious outdoor area with no direct rear neighbors, creating additional privacy and a more open feel. Silver Springs features attractive community amenities including a pool, cabana, park, playground, and tot lot, making it a great fit for buyers looking for comfort, convenience, and lifestyle. Located in the growing St. Cloud / Narcoossee corridor, this home provides excellent access to shopping, dining, schools, major roads, Lake Nona, Orlando International Airport, and key Central Florida destinations. If you are looking for a nearly new home with a first-floor primary suite, flexible upstairs loft, strong community amenities, and a strategic St. Cloud location, this property deserves to be on your list. Schedule your private showing today and experience the lifestyle this home is ready to deliver.
Estimated monthly payment
Estimate only. Taxes use the listing's reported amount where available; insurance is a Florida-average estimate. Your actual payment will vary — run a full calculation or talk to a lender.
Price & listing history6 days on market
- Status: ActiveSep 17, 2026
- Listed$385,000Sep 17, 2026
- Price increased$385,000
Facts & features
- Property type
- Residential
- Sub type
- Single Family Residence
- Status
- Active
- Days on market
- 6
- Subdivision
- Silver Spgs
- County
- Osceola
- Year built
- 2022
- Living area
- 2,170 sq ft
- Price/sq ft
- $177
- Building area
- 2,710 sq ft (Public Records)
- Lot size
- 5,663 sq ft
- Lot category
- 0 to less than 1/4
- Flood zone
- X
- Garage
- 2 spaces
- Annual taxes
- $5,728 (2025)
- Parcel #
- 29-25-31-5036-0001-1500
- Zoning
- RES
- MLS #
- S5157859
Ask about this home
Have a question? Ask the broker directly.
Ryan Solberg answers personally — no call center, no spam. Your question goes straight to him.
Interior Details
- Bedrooms
- 4
- Full bathrooms
- 2
- Half bathrooms
- 1
- Flooring
- Carpet, Ceramic Tile
- Appliances
- Dishwasher, Disposal, Dryer, Microwave, Range, Refrigerator, Washer
- Interior features
- Ceiling Fans(s), High Ceilings, Open Floorplan, Solid Surface Counters, Thermostat, Walk-In Closet(s)
- Laundry
- Corridor Access
- Stories / Levels
- Two
- Direction faces
- North
Heating & Cooling
- Heating
- Central, Electric
- Cooling
- Central Air
Parking
- Garage spaces
- 2
- Attached garage
- Yes
HOA & Financial
- HOA fee
- $110 / Monthly
- Monthly HOA
- $110/mo
- Total monthly fees
- $110/mo
- Total annual fees
- $1,320
- HOA name
- Community Management Professionals Association
- CDD
- No
- Min lease term
- 8-12 Months
- Listing terms
- Cash, Conventional, FHA, VA Loan
- Ownership
- Fee Simple
- Available for lease
- Yes
- Lease restrictions
- No
- Additional lease restrictions
- Buyer and Buyer’s Agent are responsible for contacting the HOA or any other applicable association or governing entity to independently verify all leasing requirements, rental restrictions, and approval procedures.
- Approval process
- Buyer and Buyer’s Agent are responsible for contacting the HOA or any other applicable association or governing entity to independently verify all leasing requirements, rental restrictions, and approval procedures.
Exterior & Construction
- Exterior features
- Sidewalk
- Construction materials
- Block, Stucco
- Roof
- Shingle
- Foundation
- Slab
- Road surface
- Asphalt
Utilities
- Sewer
- Public Sewer
- Water source
- Public
- Utilities
- Cable Available, Electricity Connected, Water Connected
Community
- Pets allowed
- Breed Restrictions, Yes
Room Details
| Room | Level | Dimensions |
|---|---|---|
| Primary Bedroom | First | 13x14 |
| Bedroom 2 | Second | 12x13 |
| Bedroom 3 | Second | 11x13 |
| Bedroom 4 | Second | 11x13 |
| Kitchen | First | 14x10 |
| Great Room | First | 14x14 |
| Loft | Second | 12x15 |
| Laundry | First |
Listing Details
- Listing date
- 2026-09-12
- On market date
- 2026-09-17
- Original list price
- $385,000
- Occupant type
- Vacant
- MLS area
- 34771 - St Cloud (Magnolia Square)
- Listing AOR
- Osceola
- Status changed
- 2026-09-17
- Tax legal description
- SILVER SPRINGS PB 30 PGS 90-96 LOT 150
Flood risk
Minimal-risk area outside the mapped floodplain. Flood insurance is optional and typically low-cost.
Source: FEMA flood zone reported on the listing. Confirm current designation at FEMA Flood Map Service Center.
Location
Directions
FL-417 to Exit 22/Narcoossee Rd. South on Narcoossee Rd, left on Jones Rd, right into Silver Springs, right on Stephs Field St. Home on left.
More homes like this
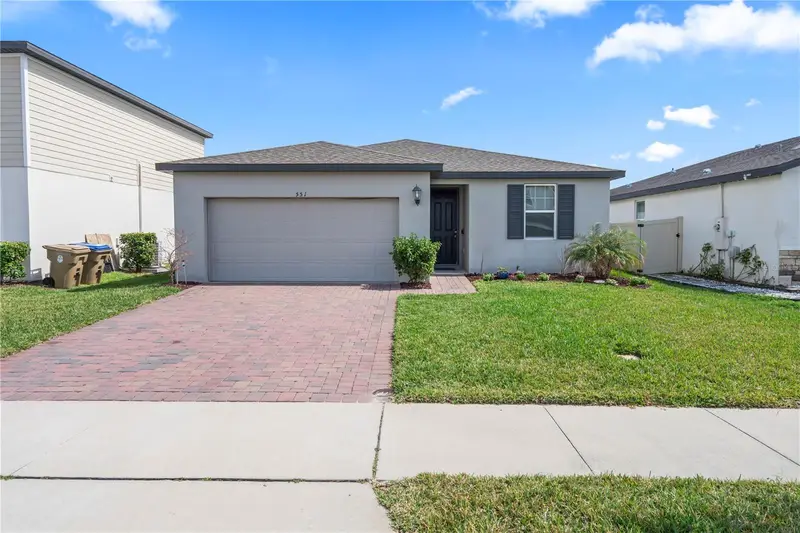
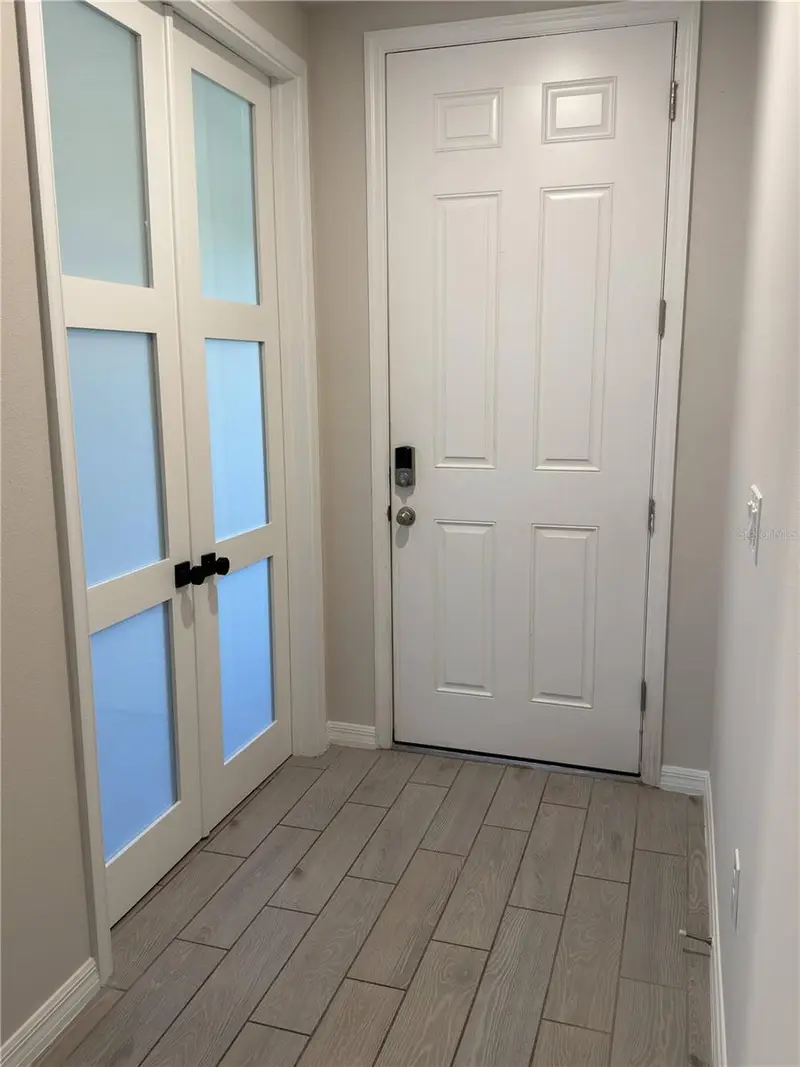
$375,000
551 Amadoras Way
St Cloud, FL 34771
3 bd · 2 ba · 1,680 sqft
Silver Spgs
MLS ID #G5118367, U.S. LAND & DEVELOPMENT LLC.
Listing provided by Stellar MLS
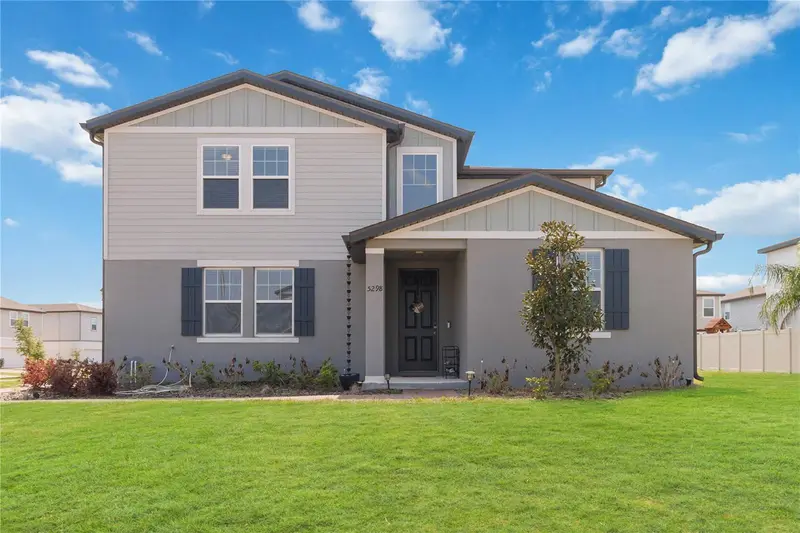
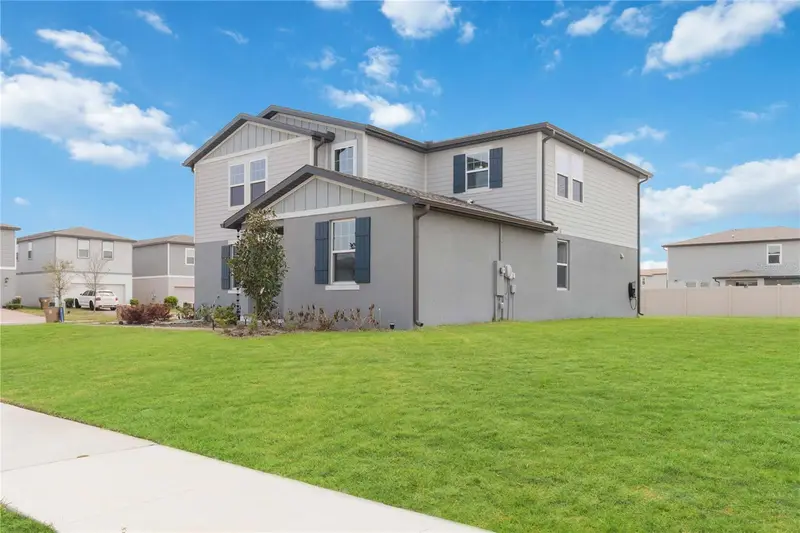
$469,900
5298 Meredrew Ln
St Cloud, FL 34771
4 bd · 3 ba · 2,634 sqft
Silver Spgs
MLS ID #O6391112, RE/MAX VANTAGE.
Listing provided by Stellar MLS
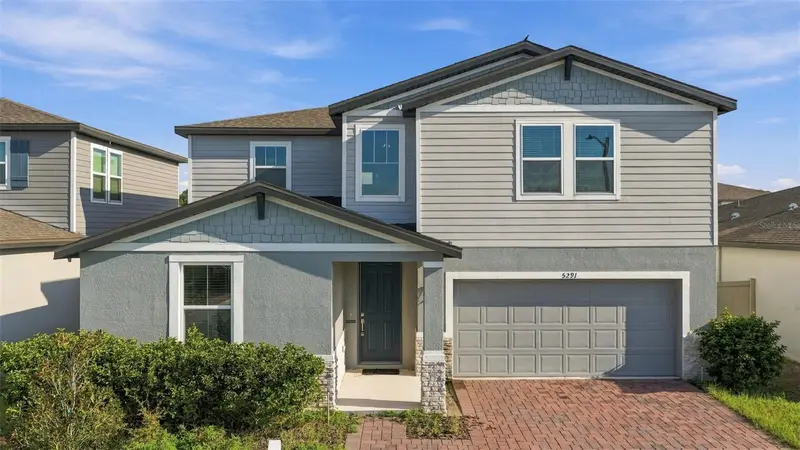
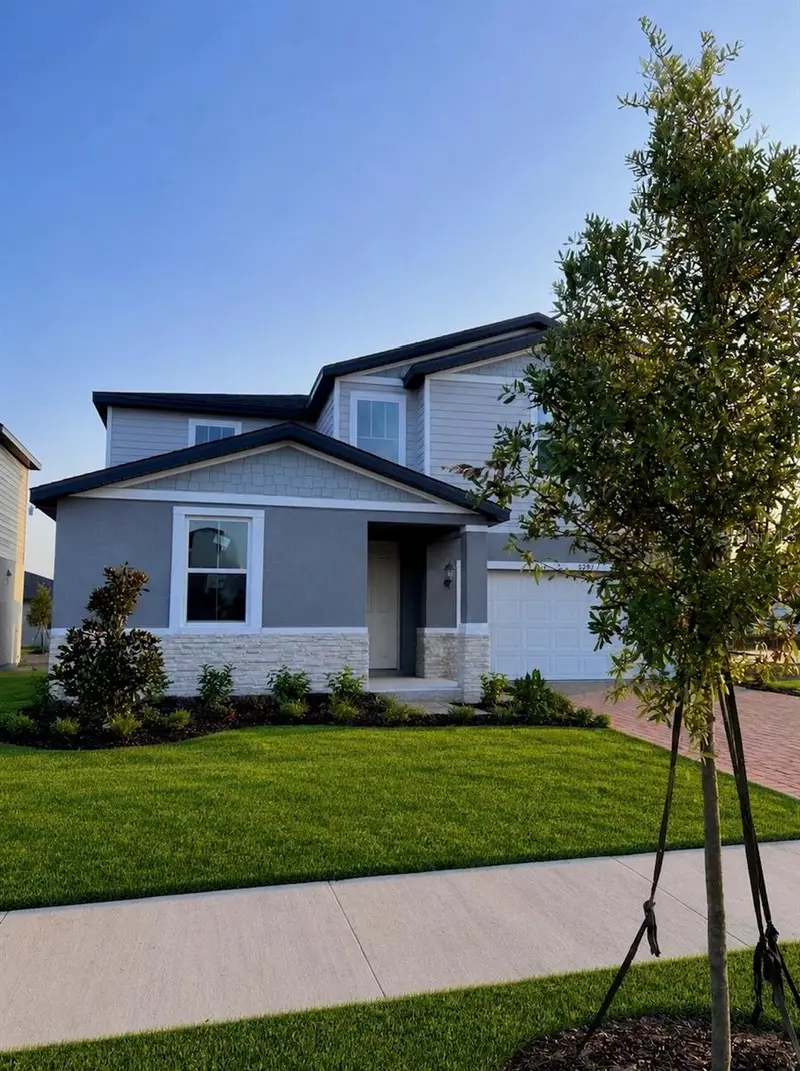
$484,900
5291 Meredrew Ln
St Cloud, FL 34771
4 bd · 3 ba · 2,634 sqft
Silver Spgs
MLS ID #TB8547461, EPIQUE REALTY INC..
Listing provided by Stellar MLS

Listings courtesy of Stellar MLS as distributed by MLS GRID
IDX information is provided exclusively for consumers’ personal, non-commercial use and may not be used for any purpose other than to identify prospective properties consumers may be interested in purchasing.
Based on information submitted to the MLS GRID as of September 23, 2026 at 4:05 PM ET. All data is obtained from various sources and may not have been verified by broker or MLS GRID. Supplied Open House Information is subject to change without notice. All information should be independently reviewed and verified for accuracy. Properties may or may not be listed by the office/agent presenting the information.
All or a portion of the multiple listing information is provided by Stellar MLS, from a copyrighted compilation of listings. The compilation of listings and each individual listing are © 2026 Stellar MLS. All rights reserved.
Ryan Solberg, Broker · MaxLife Realty LLC · FL License #BK3354351 · Equal Housing Opportunity · Full disclaimer · DMCA