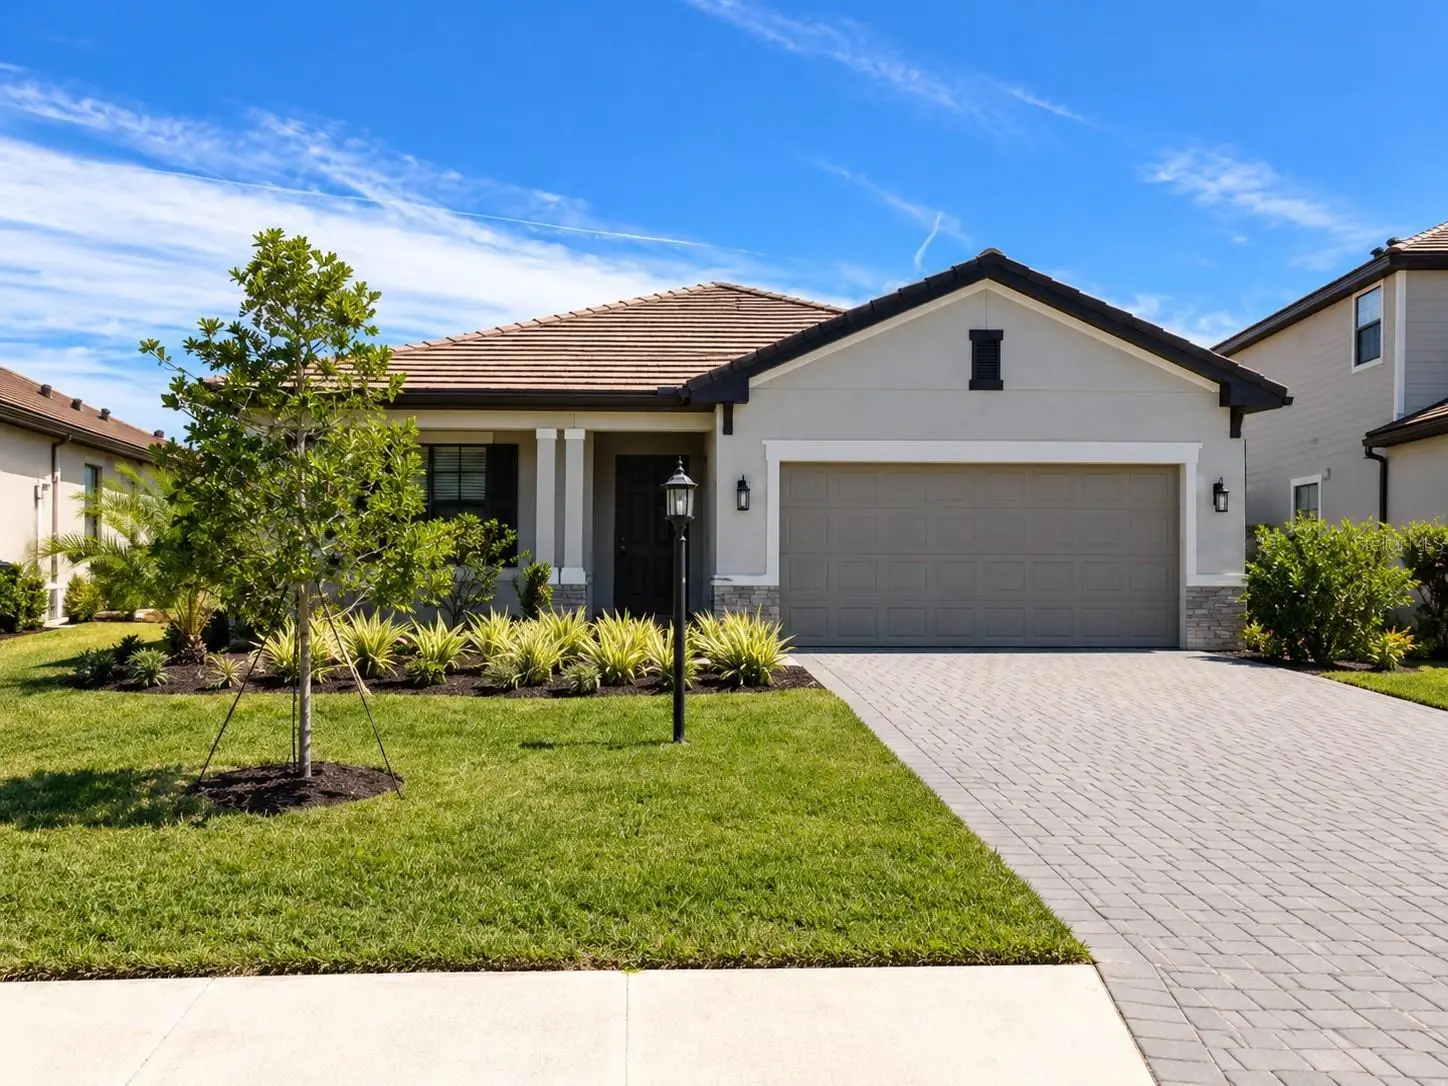

$539,000
15214 Serene Shores LoopLakewood Ranch, FL 34211
Listing updated: October 2, 2026 at 1:29 PM ET
Listing courtesy of Coldwell Banker Realty · Tracey Larsen · MLS #A4707646 · Active · 941-907-1033Property type
Year built
Lot size
Price / sq ft
HOA dues
Days on market
Garage spaces
Flood zone
About this home
Welcome to 15214 Serene Shores Loop, a meticulously maintained and beautifully upgraded Venice model in the sought-after Lorraine Lakes community of Lakewood Ranch. Luxury vinyl plank flooring flows throughout the home, while cased windows and doors, extra-tall baseboards, ceiling trim, and applied wall moldings add a custom finish. The remodeled bathrooms feature white marble floors and showers, complemented by quartz vanity countertops. The kitchen is beautifully appointed with quartz counters, stainless steel appliances, white shaker cabinets, and a reverse osmosis system. A water softener adds to the home’s thoughtful upgrades. Lorraine Lakes makes every day feel like a vacation. The resort-style town center offers a full-service restaurant, tiki bar, arcade, fitness center, saunas, pickleball and tennis courts, volleyball, a resort pool, lap pool, and splash pad. Walking paths wind past the community’s lakes, including a main pond with a dock where fishing is permitted. HOA benefits include lawn maintenance, irrigation, cable, internet, three community entrances, common-area upkeep, and a guarded gate with 24-hour security. Enjoy the comfort of a beautifully upgraded home and the amenities of one of Lakewood Ranch’s most inviting communities.
Estimated monthly payment
Estimate only. Taxes use the listing's reported amount where available; insurance is a Florida-average estimate. Your actual payment will vary — run a full calculation or talk to a lender.
Price & listing history0 days on market
- Status: ActiveOct 2, 2026
- Listed$539,000Oct 2, 2026
- Price increased$539,000
Facts & features
- Property type
- Residential
- Sub type
- Single Family Residence
- Status
- Active
- Days on market
- 0
- Subdivision
- Lorraine Lakes Ph Iib-3 & Iic
- County
- Manatee
- Year built
- 2024
- Living area
- 1,847 sq ft
- Price/sq ft
- $292
- Lot size
- 8,786 sq ft
- Lot category
- 0 to less than 1/4
- Flood zone
- X (12081C0334E)
- Garage
- 2 spaces
- Annual taxes
- $2,144 (2025)
- Parcel #
- 581256459
- Zoning
- RES
- MLS #
- A4707646
Ask about this home
Have a question? Ask the broker directly.
Ryan Solberg answers personally — no call center, no spam. Your question goes straight to him.
Interior Details
- Bedrooms
- 3
- Full bathrooms
- 3
- Flooring
- Luxury Vinyl
- Appliances
- Dishwasher, Disposal, Dryer, Microwave, Range, Refrigerator, Tankless Water Heater, Washer
- Interior features
- Crown Molding
- Laundry
- Laundry Room
- Stories / Levels
- One
- Direction faces
- West
Heating & Cooling
- Heating
- Central
- Cooling
- Central Air
Parking
- Garage spaces
- 2
- Attached garage
- Yes
HOA & Financial
- HOA fee
- $855 / Quarterly
- Monthly HOA
- $285/mo
- Total monthly fees
- $437/mo
- Total annual fees
- $5,249
- HOA name
- Steve Hatton
- CDD
- Yes
- Min lease term
- 1 Month
- Ownership
- Fee Simple
- Available for lease
- Yes
- Lease restrictions
- Yes
- Additional lease restrictions
- 30 days notice for use of amenities
- Approval process
- 30 days prior to use.
Exterior & Construction
- Exterior features
- Private Yard
- Construction materials
- Block
- Roof
- Tile
- Foundation
- Slab
- Road surface
- Asphalt
Utilities
- Sewer
- Public Sewer
- Water source
- Canal/Lake For Irrigation
- Utilities
- Cable Connected, Electricity Connected, Natural Gas Connected, Sprinkler Recycled, Water Connected
Community
- Pets allowed
- Cats OK, Dogs OK
Schools
Letter grades: Florida DOE 2024–25 school grades (Orange, Seminole, Lake, Osceola, Brevard). Assigned schools from the listing agent — verify enrollment with the district.
Room Details
| Room | Level | Dimensions |
|---|---|---|
| Bedroom 3 | First | 10x12 |
| Bathroom 2 | First | 11x10 |
| Dining Room | First | 17x9 |
| Family Room | First | 19x18 |
| Kitchen | First | 10x18 |
| Primary Bedroom | First | 14x15 |
| Balcony/Porch/Lanai | First | 19x8 |
Listing Details
- Listing date
- 2026-09-27
- On market date
- 2026-10-02
- Original list price
- $539,000
- Occupant type
- Owner
- MLS area
- 34211 - Bradenton/Lakewood Ranch Area
- Listing AOR
- Sarasota - Manatee
- Status changed
- 2026-10-02
- Tax legal description
- LOT 1016 PH IIC, LORRAINE LAKES PH IIB-3 & IIC-1, IIC-2 IIC-3, IIC-4, IIC-5 & IIC-6 PI#5812.5645/9
Flood risk
Minimal-risk area outside the mapped floodplain. Flood insurance is optional and typically low-cost.
Source: FEMA flood zone reported on the listing. Confirm current designation at FEMA Flood Map Service Center.
Location
Directions
Main entrance to SIlver Sky Cir to Sea Foam Trl to Serene Shores to home
More homes like this
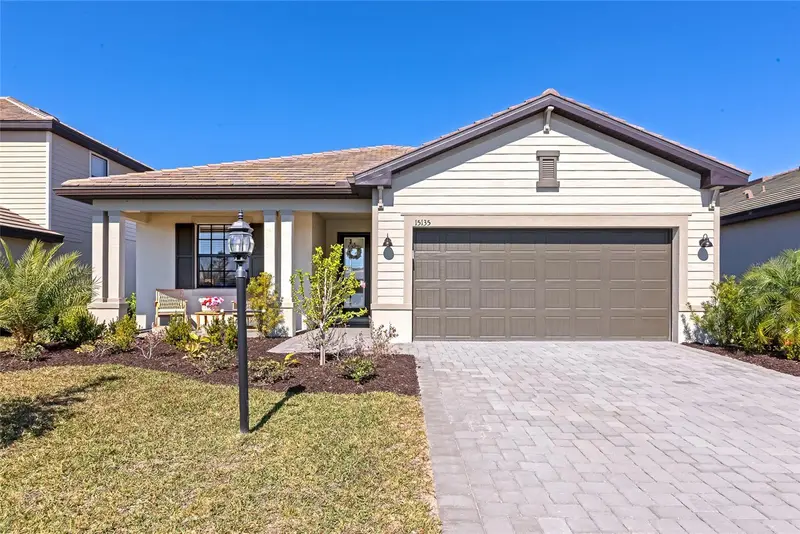
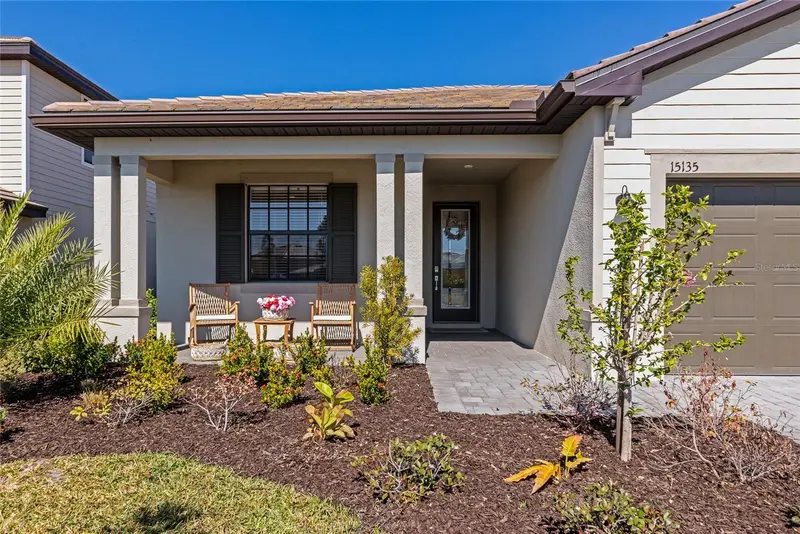
$450,000
15135 Oxford Grey Dr
Bradenton, FL 34211
3 bd · 3 ba · 1,849 sqft
Lorraine Lakes Ph Iib-3 & Iic
MLS ID #A4682573, EXP REALTY LLC.
Listing provided by Stellar MLS
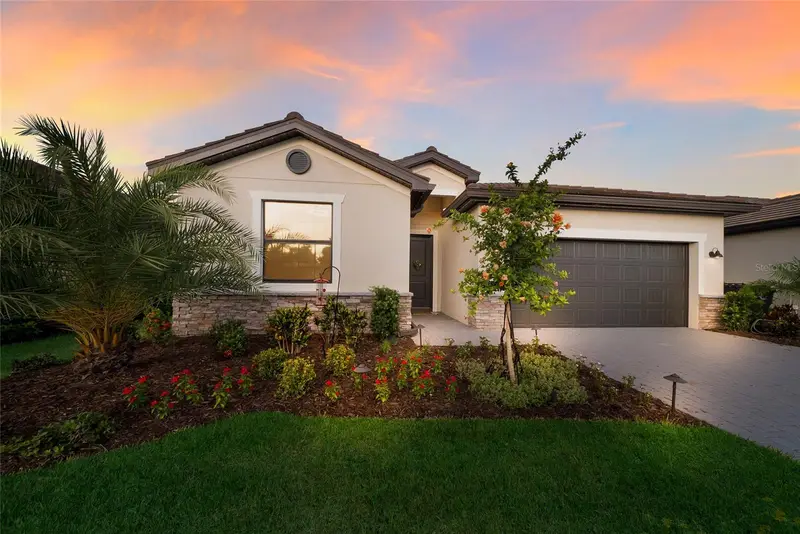
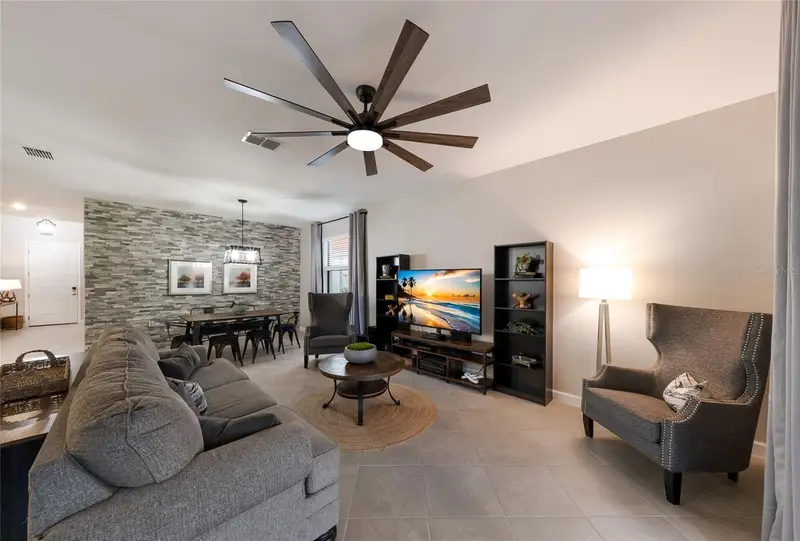
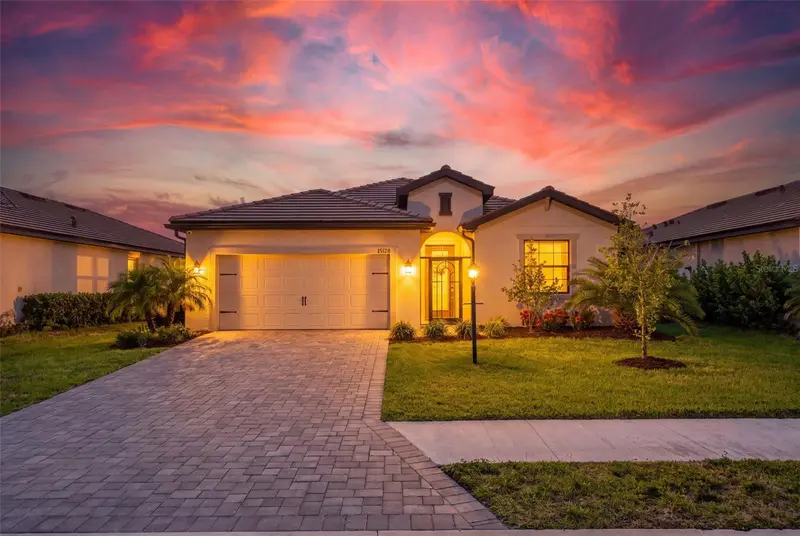
$549,900
15041 Serene Shores Loop
Bradenton, FL 34211
4 bd · 3 ba · 2,027 sqft
Lorraine Lakes Ph Iib-3 & Iic
MLS ID #A4697696, COMPASS FLORIDA LLC.
Listing provided by Stellar MLS
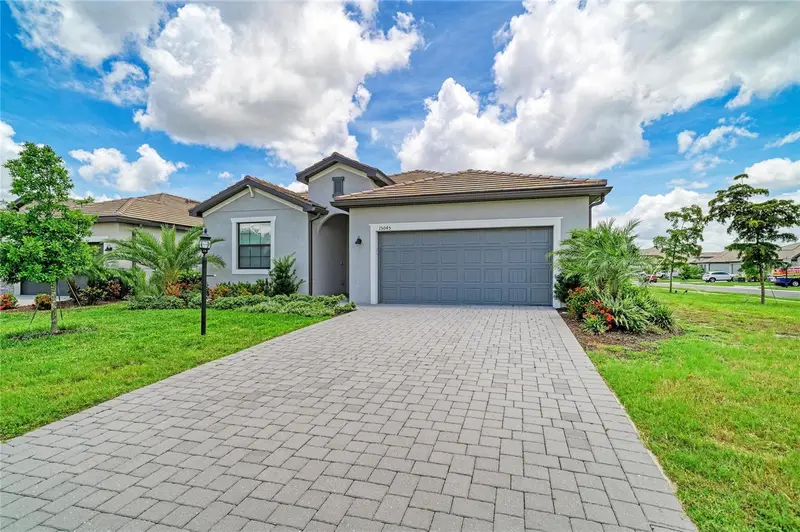
$585,000
15126 Misty Water Xing
Bradenton, FL 34211
3 bd · 3 ba · 2,201 sqft
Lorraine Lakes Ph Iib-3 & Iic
MLS ID #A4704129, PREFERRED SHORE LLC.
Listing provided by Stellar MLS
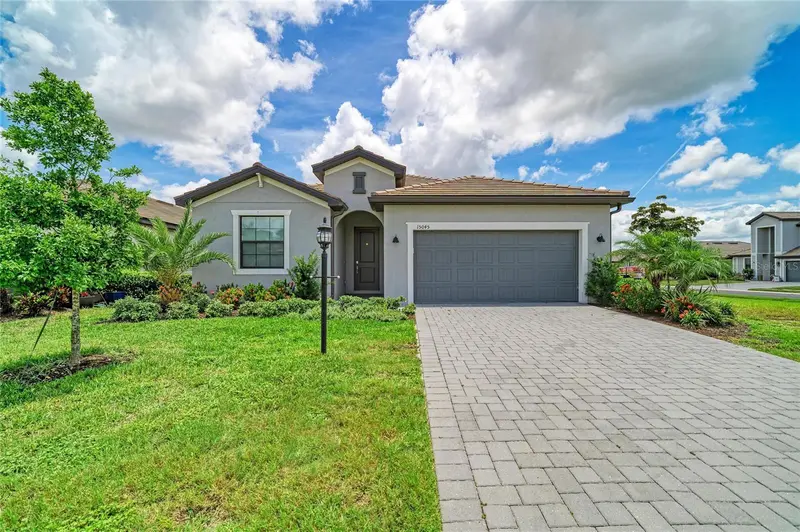
$589,000
15045 Serene Shores Loop
Bradenton, FL 34211
3 bd · 3 ba · 2,202 sqft
Lorraine Lakes Ph Iib-3 & Iic
MLS ID #A4698279, EXP REALTY LLC.
Listing provided by Stellar MLS

Listings courtesy of Stellar MLS as distributed by MLS GRID
IDX information is provided exclusively for consumers’ personal, non-commercial use and may not be used for any purpose other than to identify prospective properties consumers may be interested in purchasing.
Based on information submitted to the MLS GRID as of October 2, 2026 at 1:29 PM ET. All data is obtained from various sources and may not have been verified by broker or MLS GRID. Supplied Open House Information is subject to change without notice. All information should be independently reviewed and verified for accuracy. Properties may or may not be listed by the office/agent presenting the information.
All or a portion of the multiple listing information is provided by Stellar MLS, from a copyrighted compilation of listings. The compilation of listings and each individual listing are © 2026 Stellar MLS. All rights reserved.
Ryan Solberg, Broker · MaxLife Realty LLC · FL License #BK3354351 · Equal Housing Opportunity · Full disclaimer · DMCA