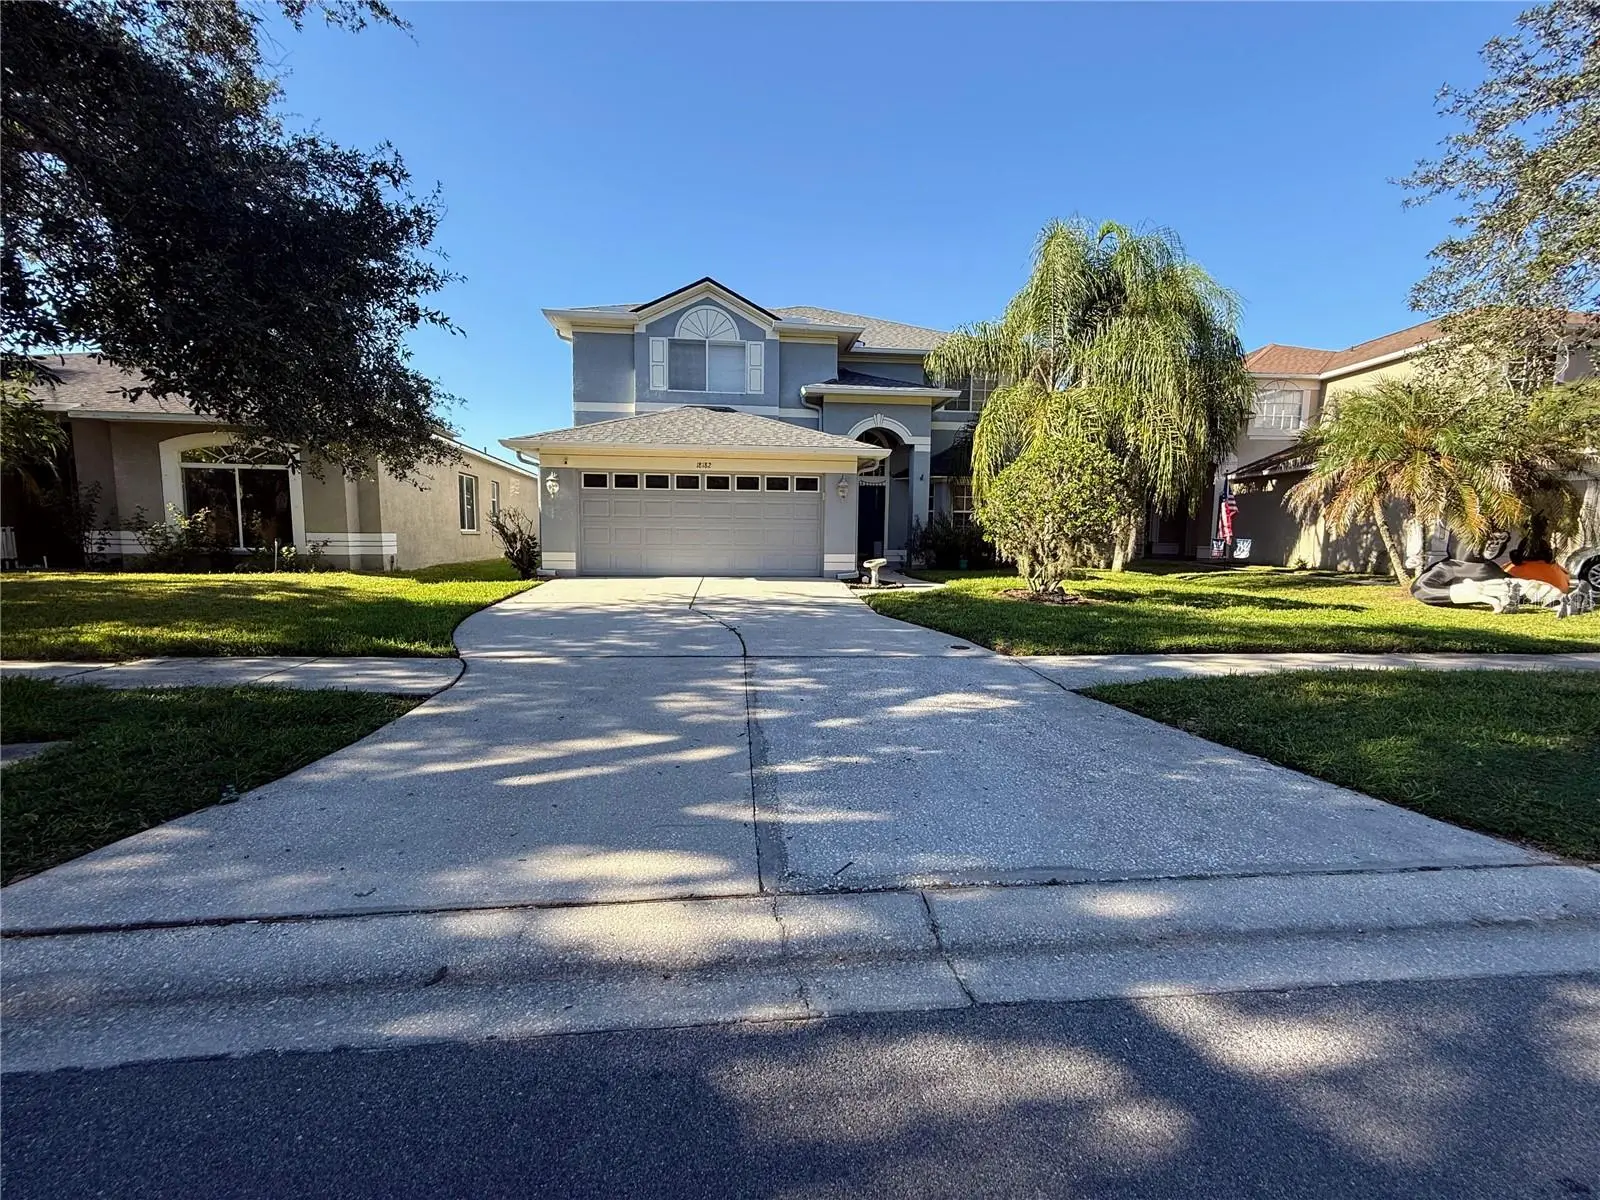

$750,000
18182 Sandy Pointe Drive
Tampa, FL 33647
Listing updated: October 2, 2026 at 6:49 AM ET
Listing courtesy of Prelude Pm Services Llc · Paresh Shah · MLS #TB8552697 · Active · 813-468-4585Property type
Year built
Lot size
Price / sq ft
HOA dues
Day on market
Garage spaces
Flood zone
About this home
Remodeled 6-Bed Golf & Pool Home | Move-In Ready | Dual ACs (2021 & 2024) | 2019 Roof | Flood Zone X | $100/Year HOA Welcome home to Heritage Isles in New Tampa, FL 33647. Positioned along the 14th hole fairway, this completely remodeled, move-in-ready 6-bedroom, 3-bathroom residence offers ~3,040 sq. ft. of living space, 9-foot ceilings, a private heated saltwater pool, screened lanai, fenced backyard, and an HOA of just $100/year ($8.33/month). CDD is ~$2,026/year on property taxes. Grand Two-Story Entrance A soaring two-story foyer features floor-to-ceiling board-and-batten accent walls, a gold wagon-wheel chandelier, and a dark-stained staircase with a direct sightline toward the pool and golf course. Gourmet Chef's Kitchen — 2021 Full Remodel Features an extra-large quartz waterfall island with concealed pop-up power outlets, 42-inch custom shaker cabinetry with glass-front transom uppers, full-height quartz slab backsplash, graphite blacking hardware with brass accents, workstation sink, and 2021 appliances. Includes a dedicated quartz beverage bar and a bay-window breakfast nook with custom bench seating and built-in storage. Flexible Layout & Spa-Inspired Baths A first-floor bedroom with access to a full bath offers flexibility for guests, multigenerational living, or a home office. The primary bath features a freestanding soaking tub, frameless glass shower with rain showerhead/wand, recessed niche, double quartz vanity, and graphite blacking hardware. Includes luxury vinyl plank (LVP) flooring, 24x24 polished porcelain tile, custom closet redesign, concealed under-stair storage, whole-home water softener, and washer/dryer. Heated Saltwater Outdoor Retreat Relax in the fully fenced backyard with a heated saltwater pool (system/heater added 2016), screened lanai, full gutters (2020), and views of the 14th hole. Capital Improvements Timeline * 2024: 2nd-floor AC replaced * 2021: 1st-floor AC replaced; full interior remodel; all-new appliances * 2020: Full gutters; smart sprinkler controller * 2019: New architectural roof (permitted) * 2016: Exterior paint; saltwater pool system & heater * 2015: Water heater replaced Assigned Schools * Benito Middle School (Rated 9/10 GreatSchools | Niche A-) * Heritage Elementary School (Rated 8/10 GreatSchools | Niche A-) * Wharton High School (Niche Grade B | AP & Dual-Enrollment) Buyers to independently verify school assignments with Hillsborough County Public Schools. Heritage Isles Amenities & Location Access to an 18-hole golf course, driving range, resort pool with water slide, clay tennis, pickleball, basketball, fitness center, clubhouse, and BayScape Bistro. Near The Shops at Wiregrass, Tampa Premium Outlets, I-75, and I-275. KEY FEATURES * Remodeled 6BR/3BA | ~3,040 sq. ft. | Move-in ready * 14th hole golf course lot | Heated saltwater pool | Screened lanai | Fenced yard * Flood Zone X | $100/yr HOA ($8.33/mo) | CDD ~$2,026/yr * 2019 Roof | Dual ACs (2021 & 2024) | 9-ft ceilings * 1st-floor bedroom with full bath access * Quartz waterfall island | Pop-up outlets | 42" shaker cabinets w/ transom uppers * Full-height quartz backsplash | Quartz beverage bar | Bay nook w/ bench storage * Concealed under-stair storage | Custom closet redesign * Freestanding soaking tub | Frameless glass rain shower | LVP & porcelain tile * Whole-home water softener | Washer & dryer included
Estimated monthly payment
Estimate only. Taxes use the listing's reported amount where available; insurance is a Florida-average estimate. Your actual payment will vary — run a full calculation or talk to a lender.
Price & listing history1 days on market
- Status: ActiveOct 1, 2026
- Listed$750,000Oct 1, 2026
- Price increased$750,000
Property Documents
Documents the listing agent has made public for this property. Free to view and download.
Facts & features
- Property type
- Residential
- Sub type
- Single Family Residence
- Status
- Active
- Days on market
- 1
- Subdivision
- Heritage Isles Ph 1d
- County
- Hillsborough
- Year built
- 2001
- Living area
- 3,040 sq ft
- Price/sq ft
- $247
- Building area
- 3,988 sq ft (Public Records)
- Lot size
- 5,921 sq ft
- Lot category
- 0 to less than 1/4
- Flood zone
- x
- Garage
- 2 spaces
- Pool
- Private pool
- Annual taxes
- $10,999 (2025)
- Parcel #
- A-09-27-20-5IS-000011-00037.0
- Zoning
- PD-A
- MLS #
- TB8552697
Ask about this home
Have a question? Ask the broker directly.
Ryan Solberg answers personally — no call center, no spam. Your question goes straight to him.
Interior Details
- Bedrooms
- 6
- Full bathrooms
- 3
- Flooring
- Ceramic Tile
- Appliances
- Dishwasher, Disposal, Dryer, Electric Water Heater, Microwave, Range, Refrigerator, Washer
- Interior features
- Ceiling Fans(s), Eat-in Kitchen, Living Room/Dining Room Combo
- Laundry
- Laundry Room
- Stories / Levels
- Two
- Direction faces
- South
Heating & Cooling
- Heating
- Electric
- Cooling
- Central Air
Parking
- Garage spaces
- 2
- Attached garage
- Yes
HOA & Financial
- HOA fee
- $100 / Annually
- Monthly HOA
- $8/mo
- Total monthly fees
- $8/mo
- Total annual fees
- $100
- HOA name
- Stephanie Smith
- CDD
- Yes
- Min lease term
- 1-2 Years
- Listing terms
- Cash, Conventional, FHA, VA Loan
- Ownership
- Fee Simple
- Available for lease
- Yes
- Lease restrictions
- No
- Approval process
- For leasing property only. Ownership 1yr minimum. Association approval required. Minimum lease 1yr. Application fee $200 new $100 renewal.
Exterior & Construction
- Exterior features
- Rain Gutters
- Construction materials
- Concrete, Stucco
- Roof
- Shingle
- Foundation
- Slab
- Pool
- Private pool
- Road surface
- Asphalt
Utilities
- Sewer
- Public Sewer
- Water source
- Public
- Utilities
- Public
Community
- Pets allowed
- Yes
Schools
Letter grades: Florida DOE 2024–25 school grades (Orange, Seminole, Lake, Osceola, Brevard). Assigned schools from the listing agent — verify enrollment with the district.
Room Details
| Room | Level | Dimensions |
|---|---|---|
| Kitchen | First | 19x16 |
| Primary Bedroom | Second | 15x22 |
| Bathroom 1 | Second | 12x12 |
| Bathroom 2 | Second | 12x13 |
| Bathroom 3 | First | 11x12 |
| Bedroom 3 | First | 15x13 |
| Living Room | First |
Listing Details
- Listing date
- 2026-09-27
- On market date
- 2026-10-01
- Original list price
- $750,000
- Occupant type
- Vacant
- MLS area
- 33647 - Tampa / Tampa Palms
- Listing AOR
- Suncoast Tampa
- Status changed
- 2026-10-01
- Tax legal description
- HERITAGE ISLES PHASE 1D LOT 37 BLOCK 11
Flood risk
Minimal-risk area outside the mapped floodplain. Flood insurance is optional and typically low-cost.
Source: FEMA flood zone reported on the listing. Confirm current designation at FEMA Flood Map Service Center.
Location
Directions
Bruce B Downs turn onto Cross Creek Blvd turn on Sandy Pointe turn into Heritage Isles Community. Property located on the left hand side.
More homes like this
$749,000
33320 Castaway Loop
Wesley Chapel, FL 33543
4 bd · 3 ba · 2,399 sqft
River Landing Phases 1a3 - 1a4 - 1a5 - 1a6
MLS ID #O6410180, BEYCOME OF FLORIDA LLC.
Listing provided by Stellar MLS
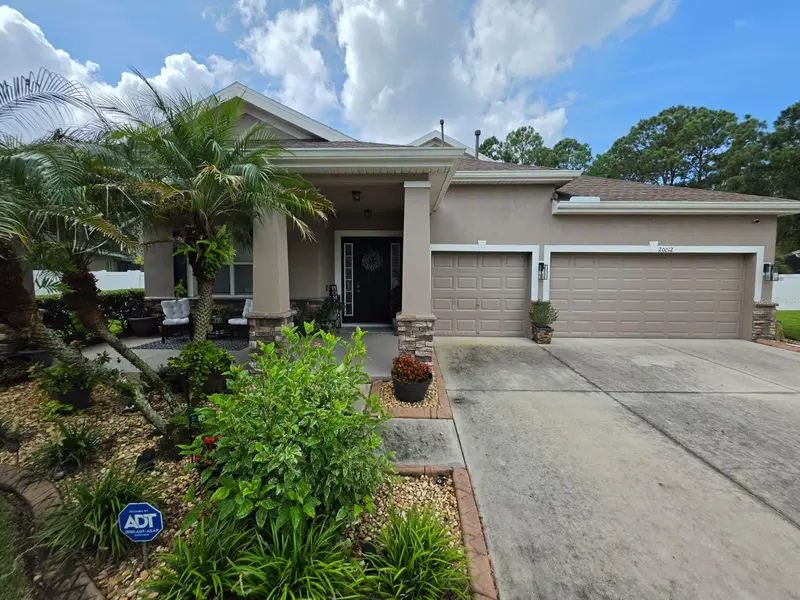
$565,000
20012 Bright Oak Ct
Tampa, FL 33647
5 bd · 4 ba · 2,706 sqft
Live Oak Preserve Ph 2a-Villag
MLS ID #TB8549259, FATHOM REALTY FL LLC.
Listing provided by Stellar MLS
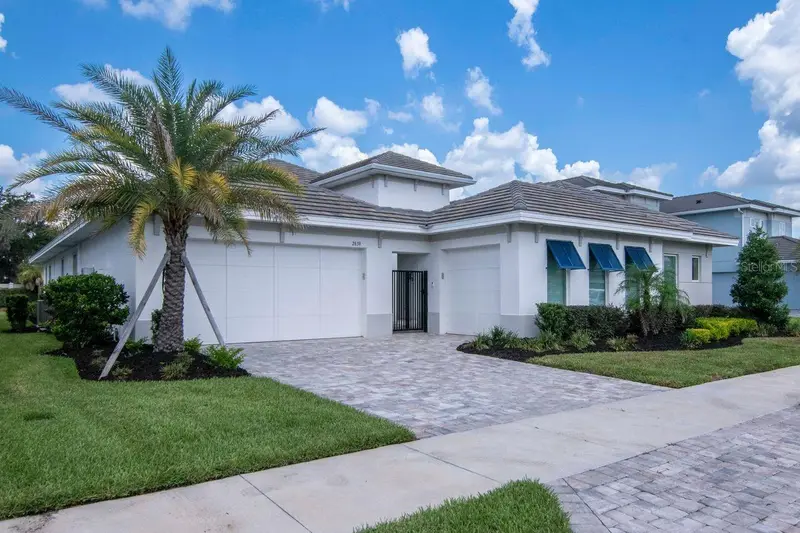
$949,000
2639 Yacht Pl
Wesley Chapel, FL 33543
4 bd · 4 ba · 3,483 sqft
River Lndg Ph 1a3-1a4-1a5-1a6
MLS ID #TB8524507, COLDWELL BANKER REALTY.
Listing provided by Stellar MLS
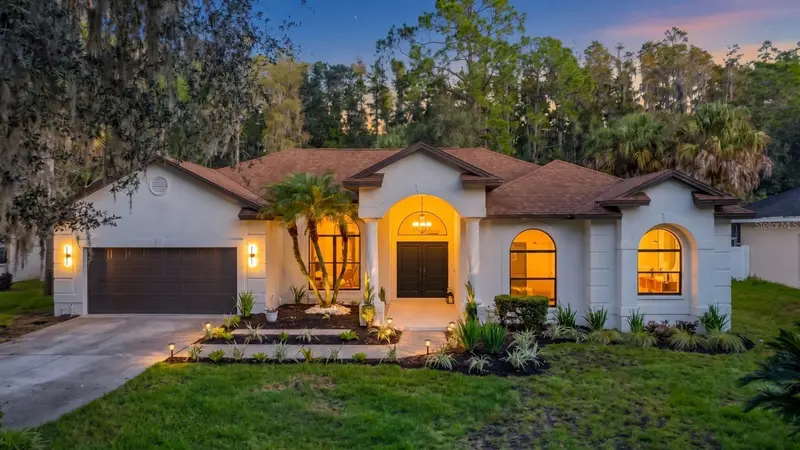
$895,000
7210 Wareham Dr
Tampa, FL 33647
5 bd · 3 ba · 2,804 sqft
Tampa Palms 2b Unit 2
MLS ID #TB8554511, GOLDEN LOTUS REALTY, LLC..
Listing provided by Stellar MLS

Listings courtesy of Stellar MLS as distributed by MLS GRID
IDX information is provided exclusively for consumers’ personal, non-commercial use and may not be used for any purpose other than to identify prospective properties consumers may be interested in purchasing.
Based on information submitted to the MLS GRID as of October 2, 2026 at 6:49 AM ET. All data is obtained from various sources and may not have been verified by broker or MLS GRID. Supplied Open House Information is subject to change without notice. All information should be independently reviewed and verified for accuracy. Properties may or may not be listed by the office/agent presenting the information.
All or a portion of the multiple listing information is provided by Stellar MLS, from a copyrighted compilation of listings. The compilation of listings and each individual listing are © 2026 Stellar MLS. All rights reserved.
Ryan Solberg, Broker · MaxLife Realty LLC · FL License #BK3354351 · Equal Housing Opportunity · Full disclaimer · DMCA