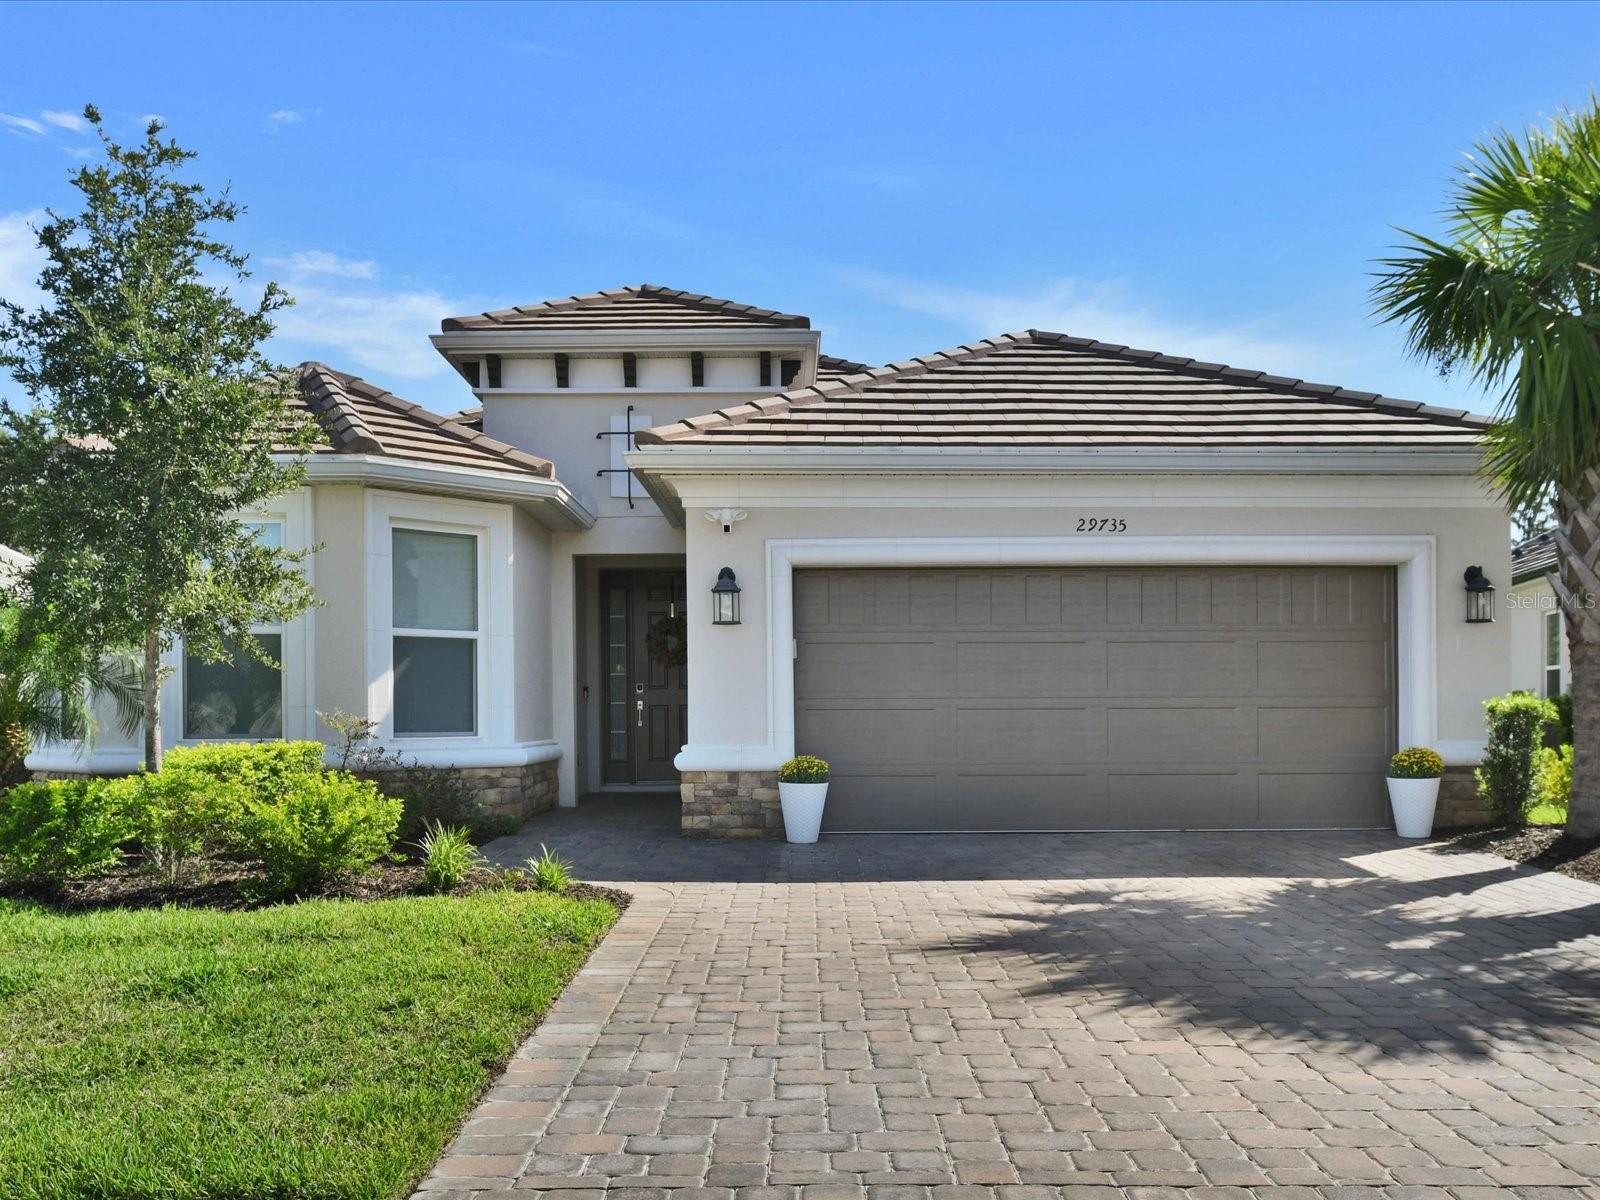

$699,900
29735 Cassino CourtWesley Chapel, FL 33543
Listing updated: October 2, 2026 at 1:25 PM ET
Listing courtesy of Allen Collins Realty Inc · Allen Collins · MLS #TB8543858 · Active · 727-800-9929Property type
Year built
Lot size
Price / sq ft
HOA dues
Days on market
Garage spaces
Flood zone
About this home
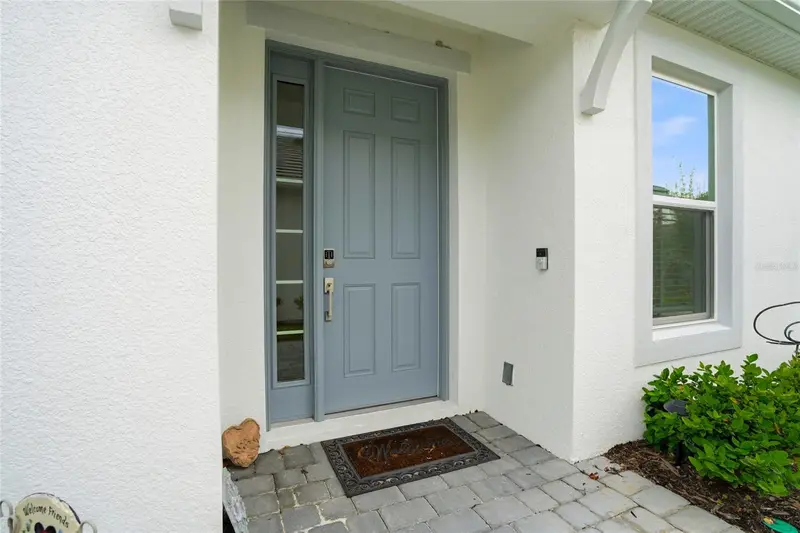
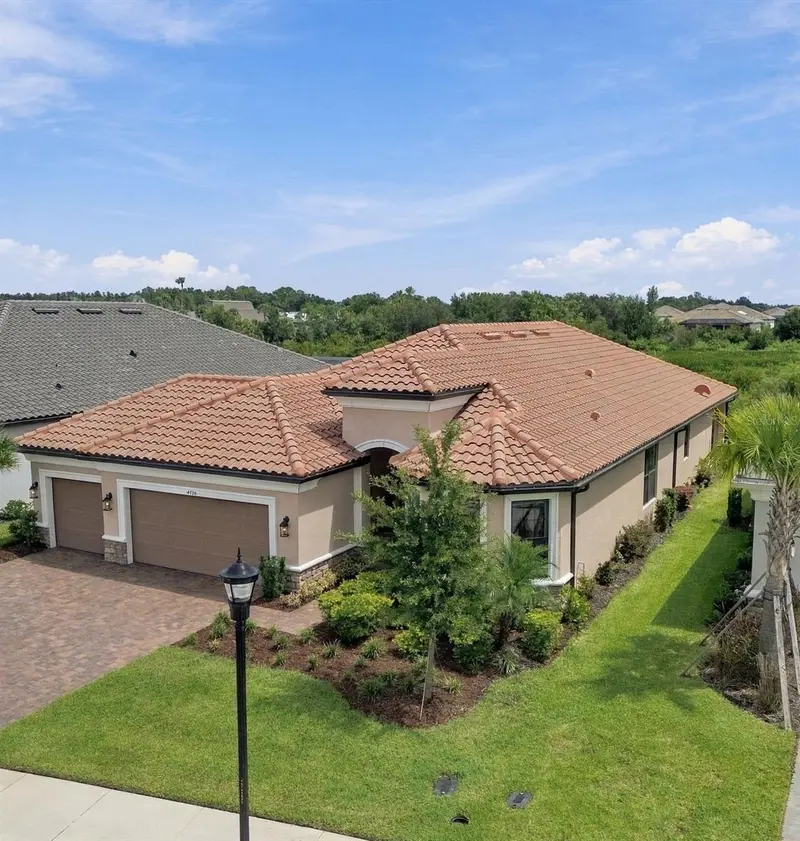
HERE is your Dream home on a Magnificent Home Site, Your wait is Over! This beautiful 2024 home has All the Preferred Options and Upgrades. Quality Exteriors include: 8' Front entry door, Paver driveway and entry, Quality Interiors include: Custom baseboards, Crown molding, Tray Ceilings. Designer Kitchen includes: 42" Cabinets, Custom Quartz countertops, High end appliances. Luxurious Primary Bath includes: Custom Glass rain room shower. LiveSmart features include: Electronic locks, LED lighting, Wi-Fi Garage door opener and MUCH, MUCH, MORE!!!Extended Expanded Garage, Extra Large Covered Living Lanai. Pages and pages of added options! Not only is this a very Luxurious home, it is very Florida Lifestyle livable. Use the flex-room as home office or hobby room, relax with a book in the screened covered Lanai, Entertain close friends or the whole gang in your "Chef's Kitchen", Have cocktails around your Island Kitchen. And What about the Community?? Esplanade at Wiregrass offers a upscale-resort style lifestyle centered around a beautiful clubhouse. Resort style pool and spa, tennis and pickleball courts, cafe, special gathering room, Staffed Spa and way more. Come enjoy your maintenance free community! Make your appointment Today.
Estimated monthly payment
Estimate only. Taxes use the listing's reported amount where available; insurance is a Florida-average estimate. Your actual payment will vary — run a full calculation or talk to a lender.
Price & listing history25 days on market
- Status: ActiveSep 7, 2026
- Listed$699,900Sep 7, 2026
- Price increased$699,900
Facts & features
- Property type
- Residential
- Sub type
- Single Family Residence
- Status
- Active
- Days on market
- 25
- Subdivision
- Esplanade/Wiregrass Ranch Ph
- County
- Pasco
- Year built
- 2024
- Living area
- 1,963 sq ft
- Price/sq ft
- $357
- Building area
- 3,004 sq ft (Public Records)
- Lot size
- 9,037 sq ft
- Lot category
- 0 to less than 1/4
- Flood zone
- X (12101C0427F)
- Garage
- 2 spaces
- Annual taxes
- $10,774 (2025)
- Parcel #
- 20-26-17-009.0-000.00-206.0
- Zoning
- MPUD
- MLS #
- TB8543858
Ask about this home
Have a question? Ask the broker directly.
Ryan Solberg answers personally — no call center, no spam. Your question goes straight to him.
Interior Details
- Bedrooms
- 2
- Full bathrooms
- 2
- Flooring
- Ceramic Tile, Luxury Vinyl
- Appliances
- Dishwasher, Disposal, Dryer, Electric Water Heater, Exhaust Fan, Microwave, Range, Range Hood, Refrigerator, Washer
- Interior features
- Cathedral Ceiling(s), Ceiling Fans(s), Solid Surface Counters, Solid Wood Cabinets, Split Bedroom
- Laundry
- Inside
- Stories / Levels
- One
- Direction faces
- South
Heating & Cooling
- Heating
- Central, Electric
- Cooling
- Central Air
Parking
- Garage spaces
- 2
- Attached garage
- Yes
- Parking features
- Garage Door Opener
HOA & Financial
- HOA fee
- $1,571 / Quarterly
- Monthly HOA
- $524/mo
- Total monthly fees
- $524/mo
- Total annual fees
- $6,285
- HOA name
- Nikki Carroll
- CDD
- Yes
- Homestead exemption
- Yes
- Min lease term
- 1 Month
- Listing terms
- Cash, Conventional, FHA, VA Loan
- Ownership
- Fee Simple
- Available for lease
- Yes
- Lease restrictions
- Yes
- Additional lease restrictions
- Buyer to verify any and all lease restictions.
- Approval process
- Per Association
Exterior & Construction
- Exterior features
- Lighting, Private Yard, Rain Gutters
- Construction materials
- Block, Stucco
- Roof
- Tile
- Foundation
- Slab
- Road surface
- Asphalt
Utilities
- Sewer
- Public Sewer
- Water source
- Public
- Utilities
- Cable Connected, Electricity Connected
Community
- Pets allowed
- Breed Restrictions
- Senior community
- Yes
Schools
Letter grades: Florida DOE 2024–25 school grades (Orange, Seminole, Lake, Osceola, Brevard). Assigned schools from the listing agent — verify enrollment with the district.
Room Details
| Room | Level | Dimensions |
|---|---|---|
| Primary Bedroom | First | 14x18 |
| Great Room | First | 15x22 |
| Dining Room | First | 13x12 |
| Bedroom 2 | First | 17x11 |
| Kitchen | First |
Listing Details
- Listing date
- 2026-09-07
- On market date
- 2026-09-07
- Original list price
- $699,900
- Occupant type
- Owner
- MLS area
- 33543 - Zephyrhills/Wesley Chapel
- Listing AOR
- Suncoast Tampa
- Status changed
- 2026-09-07
- Tax legal description
- ESPLANADE AT WIREGRASS RANCH PHASES 2 & 3 PB 87 PG 033 LOT 206
Flood risk
Minimal-risk area outside the mapped floodplain. Flood insurance is optional and typically low-cost.
Source: FEMA flood zone reported on the listing. Confirm current designation at FEMA Flood Map Service Center.
Location
Directions
HWY 54 to Wiregrass Ranch Blvd, to Provinciale PKWY , to Cassino to address.
More homes like this
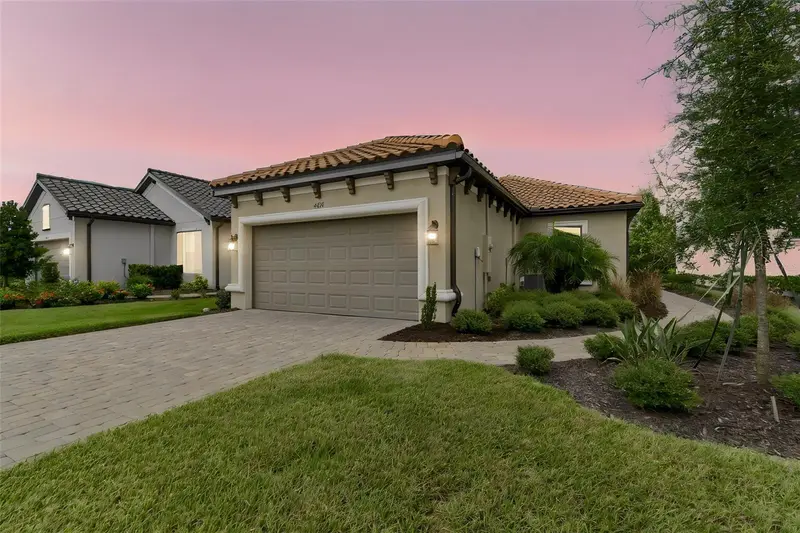
$435,000
4618 Rosatti Rd
Wesley Chapel, FL 33543
2 bd · 2 ba · 1,694 sqft
Esplanade/Wiregrass Ranch Ph
MLS ID #TB8535751, BHHS FLORIDA PROPERTIES GROUP.
Listing provided by Stellar MLS
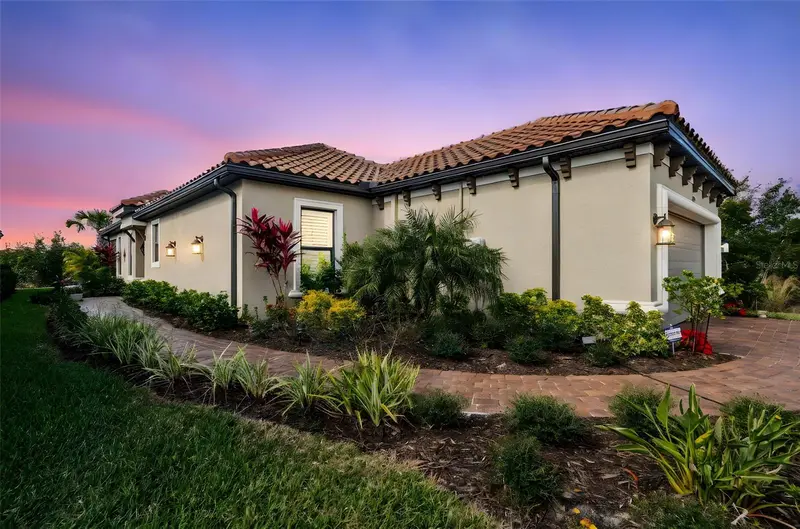
$470,000
4739 Garofalo Rd
Wesley Chapel, FL 33543
2 bd · 2 ba · 1,689 sqft
Esplanade/Wiregrass Ranch Ph
MLS ID #TB8554756, YOU FIRST REALTY AND ASSOC LLC.
Listing provided by Stellar MLS
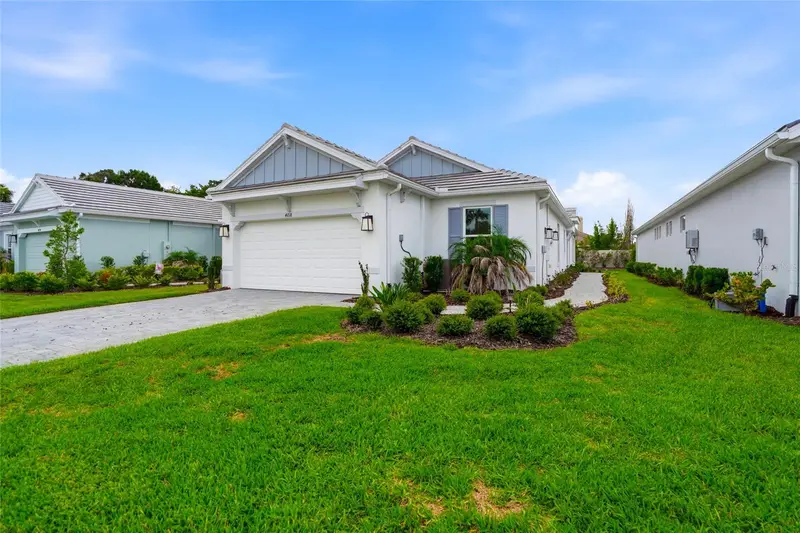
$475,000
4718 Garofalo Rd
Wesley Chapel, FL 33545
3 bd · 2 ba · 1,926 sqft
Esplanade/Wiregrass Ranch Ph
MLS ID #TB8528290, RE/MAX PREMIER GROUP.
Listing provided by Stellar MLS
$700,000
4798 Rosatti Rd
Wesley Chapel, FL 33543
3 bd · 3 ba · 2,320 sqft
Esplanade/Wiregrass Ranch Ph
MLS ID #TB8546062, BHHS FLORIDA PROPERTIES GROUP.
Listing provided by Stellar MLS

Listings courtesy of Stellar MLS as distributed by MLS GRID
IDX information is provided exclusively for consumers’ personal, non-commercial use and may not be used for any purpose other than to identify prospective properties consumers may be interested in purchasing.
Based on information submitted to the MLS GRID as of October 2, 2026 at 1:25 PM ET. All data is obtained from various sources and may not have been verified by broker or MLS GRID. Supplied Open House Information is subject to change without notice. All information should be independently reviewed and verified for accuracy. Properties may or may not be listed by the office/agent presenting the information.
All or a portion of the multiple listing information is provided by Stellar MLS, from a copyrighted compilation of listings. The compilation of listings and each individual listing are © 2026 Stellar MLS. All rights reserved.
Ryan Solberg, Broker · MaxLife Realty LLC · FL License #BK3354351 · Equal Housing Opportunity · Full disclaimer · DMCA