
$548,000
3503 Oak Club CourtPlant City, FL 33566
Listing updated: October 12, 2026 at 1:13 PM ET
Listing courtesy of Remax Experts · Amanda Wright · MLS #L4965386 · Active · 863-802-5262Property type
Year built
Lot size
Price / sq ft
HOA dues
Days on market
Garage spaces
Flood zone
About this home
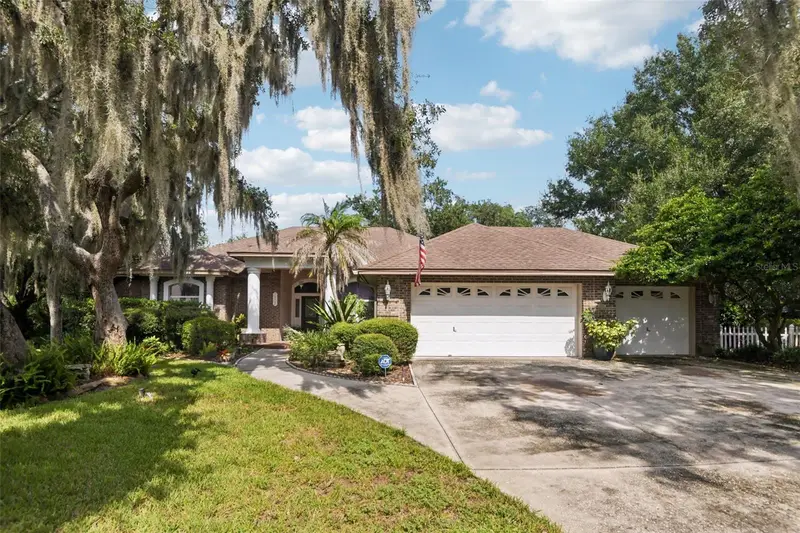
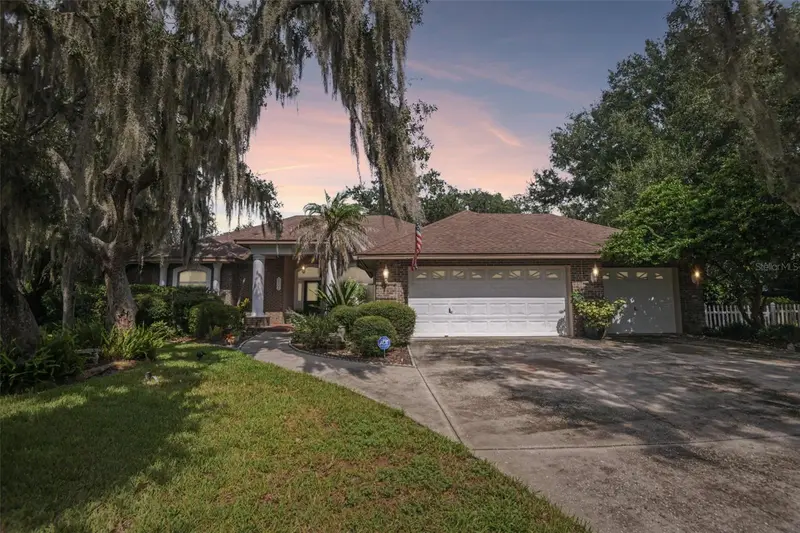
Virtually Staged. Welcome to 3503 Oak Club Court, a beautifully maintained pool home tucked at the end of a quiet cul-de-sac in the desirable Forest Club neighborhood of Walden Lake. A long driveway, mature landscaping and an inviting front porch create a memorable first impression, while the private backyard offers a peaceful setting for enjoying Florida living. Inside, the recently painted interior features a spacious split-bedroom floor plan filled with natural light from large windows and sliding glass doors. Engineered hardwood and tile flooring, high ceilings and crown molding add character throughout the main living areas. The family room is centered around a striking stone, wood-burning fireplace, creating a warm and welcoming gathering space. A separate formal dining room provides plenty of room for entertaining, while the versatile den can serve as a home office, hobby room or fourth bedroom. The kitchen offers abundant cabinetry and storage, generous counter space, stainless steel appliances, under-cabinet lighting, a breakfast bar and a comfortable dining area for everyday meals. The spacious primary suite is privately positioned away from the secondary bedrooms and includes an impressive walk-in closet with elegant built-ins that create a custom closet feel. The en-suite bathroom features dual vanities, a garden tub and a separate walk-in shower. The outdoor living space is one of the home’s standout features. Multiple rooms overlook the inviting in-ground pool, expansive paver deck and screened enclosure. A large covered and screened patio provides shaded space for outdoor dining, relaxing or entertaining throughout the year. Mature landscaping surrounds the pool area, creating a private backyard retreat with a lush and peaceful backdrop. The home also features an attached three-car split garage. The third single-car bay is air-conditioned and currently used as a workshop, offering excellent flexibility for projects, hobbies, storage or a climate-controlled bonus space. It could also be easily returned to use as a traditional garage bay for a vehicle. Additional highlights include indoor laundry, irrigation supplied by a dedicated well and the option to purchase the home partially furnished. The former Walden Lake golf course is now closed, leaving behind expansive green space and paths that have become popular for walking. Residents also enjoy access to Walden Lake community amenities, including parks, a playground, a dog park, athletic facilities, fishing and lake access. Plant City’s convenient Central Florida location makes it possible to enjoy peaceful suburban living while remaining within easy reach of Tampa, Lakeland and Orlando. Spend the day exploring world-famous theme parks, Gulf Coast beaches or nearby shopping and dining. Tampa International Airport and Orlando International Airport provide convenient options for travel, while the entertainment, sporting events and nightlife of Tampa and Orlando are close enough to enjoy whenever the mood strikes. Whether you prefer quiet evenings by the pool or easy access to some of Florida’s most popular destinations, this home offers the best of both lifestyles.
Estimated monthly payment
Estimate only. Taxes use the listing's reported amount where available; insurance is a Florida-average estimate. Your actual payment will vary — run a full calculation or talk to a lender.
Price & listing history0 days on market
- Status: ActiveOct 12, 2026
- Listed$548,000Oct 12, 2026
Property Documents
Documents the listing agent has made public for this property. Free to view and download.
Facts & features
- Property type
- Residential
- Sub type
- Single Family Residence
- Status
- Active
- Days on market
- 0
- Subdivision
- Walden Lake Unit 26
- County
- Hillsborough
- Year built
- 1994
- Living area
- 2,309 sq ft
- Price/sq ft
- $237
- Building area
- 3,535 sq ft (Public Records)
- Lot size
- 17,445 sq ft
- Lot category
- 1/4 to less than 1/2
- Flood zone
- X (12057C0410H)
- Garage
- 3 spaces
- Pool
- Private pool
- Annual taxes
- $7,016 (2025)
- Parcel #
- P-12-29-21-56Y-000000-00085.0
- Zoning
- PD
- MLS #
- L4965386
Ask about this home
Have a question? Ask the broker directly.
Ryan Solberg answers personally — no call center, no spam. Your question goes straight to him.
Interior Details
- Bedrooms
- 4
- Full bathrooms
- 2
- Flooring
- Hardwood, Tile
- Appliances
- Disposal, Electric Water Heater, Microwave, Range, Refrigerator
- Interior features
- Built-in Features, Cathedral Ceiling(s), Ceiling Fans(s), Crown Molding, Eat-in Kitchen, High Ceilings, Kitchen/Family Room Combo, L Dining, Open Floorplan, Primary Bedroom Main Floor, Solid Surface Counters, Split Bedroom, Thermostat, Walk-In Closet(s)
- Laundry
- Inside, Laundry Room
- Stories / Levels
- One
- Direction faces
- West
- Fireplace
- Yes
Heating & Cooling
- Heating
- Central
- Cooling
- Central Air
Parking
- Garage spaces
- 3
- Attached garage
- Yes
HOA & Financial
- Total monthly fees
- $64/mo
- Total annual fees
- $772
- HOA name
- George Padilla
- CDD
- No
- Homestead exemption
- Yes
- Min lease term
- No Minimum
- Ownership
- Fee Simple
- Available for lease
- Yes
- Lease restrictions
- No
- Additional lease restrictions
- Buyer and/or Buyers' agent to verify rules and restrictions.
- Approval process
- Buyer and/or Buyers' agent to verify rules and restrictions.
Exterior & Construction
- Exterior features
- Fire Pit, Garden, Private Mailbox, Rain Gutters
- Construction materials
- Block, Stone
- Roof
- Shingle
- Foundation
- Slab
- Pool
- Private pool
- Road surface
- Asphalt
Utilities
- Sewer
- Public Sewer
- Water source
- Public
- Utilities
- Electricity Connected, Sewer Connected, Sprinkler Well, Water Connected
Community
- Pets allowed
- Yes
Room Details
| Room | Level | Dimensions |
|---|---|---|
| Living Room | First | 23x16 |
| Kitchen | First | 15x11 |
| Primary Bedroom | First | 22x14 |
| Primary Bathroom | First | 16x15 |
| Bedroom 2 | First | 12x11 |
| Bedroom 3 | First | 12x11 |
| Den | First | 12x12 |
| Dining Room | First | 16x13 |
Listing Details
- Listing date
- 2026-09-21
- On market date
- 2026-10-12
- Original list price
- $548,000
- Occupant type
- Owner
- MLS area
- 33566 - Plant City
- Listing AOR
- Lakeland
- Status changed
- 2026-10-12
- Tax legal description
- WALDEN LAKE UNIT 26 LOT 85
Flood risk
Minimal-risk area outside the mapped floodplain. Flood insurance is optional and typically low-cost.
Source: FEMA flood zone reported on the listing. Confirm current designation at FEMA Flood Map Service Center.
Location
Directions
From S. Alexander Street, turn west onto Timberlane Drive. Turn right onto Griffin Boulevard, right onto Pine Club Drive, then right onto Oak Club Court. The home will be at the end of the cul-de-sac.
More homes like this
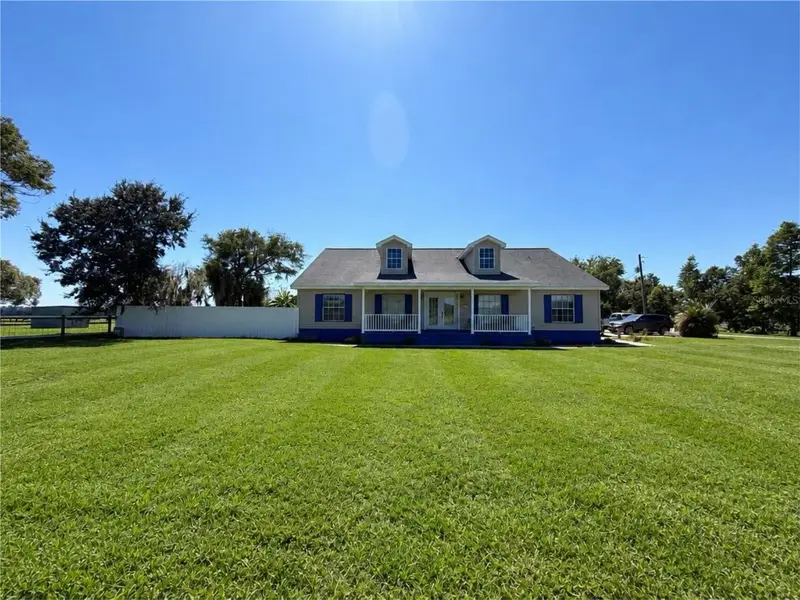
$655,000
1301 Colson Rd
Plant City, FL 33567
3 bd · 2 ba · 2,296 sqft
Unplatted
MLS ID #TB8557478, BLUE ORCHID REALTY INC.
Listing provided by Stellar MLS
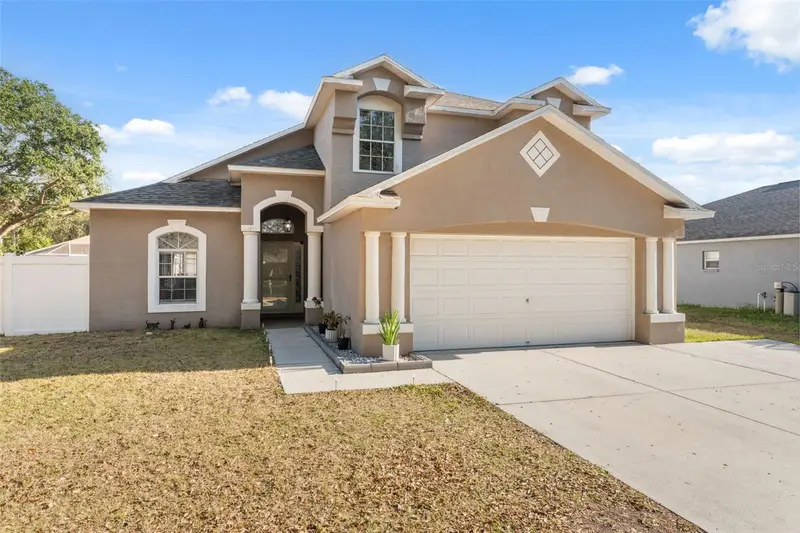
$380,000
3316 Pine Top Dr
Valrico, FL 33594
3 bd · 3 ba · 1,752 sqft
Somerset Tr B
MLS ID #TB8522806, JACOBS REALTY GROUP LLC.
Listing provided by Stellar MLS
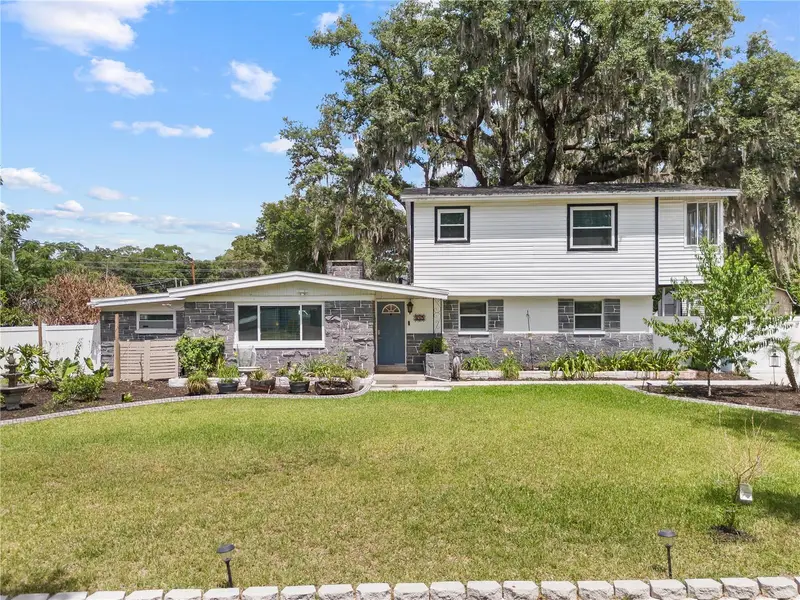
$439,900
115 Ten Oak Pl
Valrico, FL 33594
4 bd · 3 ba · 2,235 sqft
Unplatted
MLS ID #TB8506099, REAL BROKER, LLC.
Listing provided by Stellar MLS
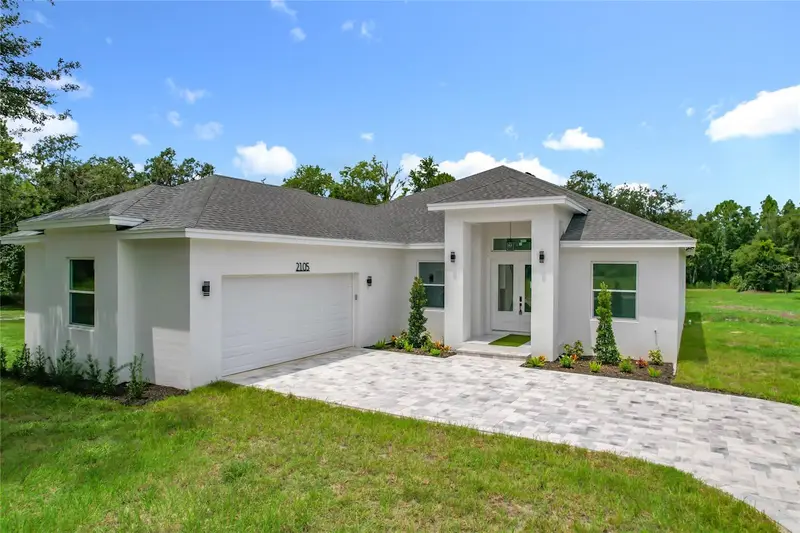
$749,900
2105 Dorman Rock Pl
Plant City, FL 33565
4 bd · 3 ba · 2,607 sqft
Rock Hammock
MLS ID #TB8505588, THE KNIGHTEN GROUP LLC.
Listing provided by Stellar MLS

Listings courtesy of Stellar MLS as distributed by MLS GRID
IDX information is provided exclusively for consumers’ personal, non-commercial use and may not be used for any purpose other than to identify prospective properties consumers may be interested in purchasing.
Based on information submitted to the MLS GRID as of October 12, 2026 at 1:13 PM ET. All data is obtained from various sources and may not have been verified by broker or MLS GRID. Supplied Open House Information is subject to change without notice. All information should be independently reviewed and verified for accuracy. Properties may or may not be listed by the office/agent presenting the information.
All or a portion of the multiple listing information is provided by Stellar MLS, from a copyrighted compilation of listings. The compilation of listings and each individual listing are © 2026 Stellar MLS. All rights reserved.
Ryan Solberg, Broker · MaxLife Realty LLC · FL License #BK3354351 · Equal Housing Opportunity · Full disclaimer · DMCA