
$655,000
1301 Colson RoadPlant City, FL 33567
Listing updated: October 13, 2026 at 9:19 AM ET
Listing courtesy of Blue Orchid Realty Inc · Mary Grantham · MLS #TB8557478 · Active · 813-478-2181Property type
Year built
Lot size
Price / sq ft
HOA dues
Days on market
Garage space
Flood zone
About this home
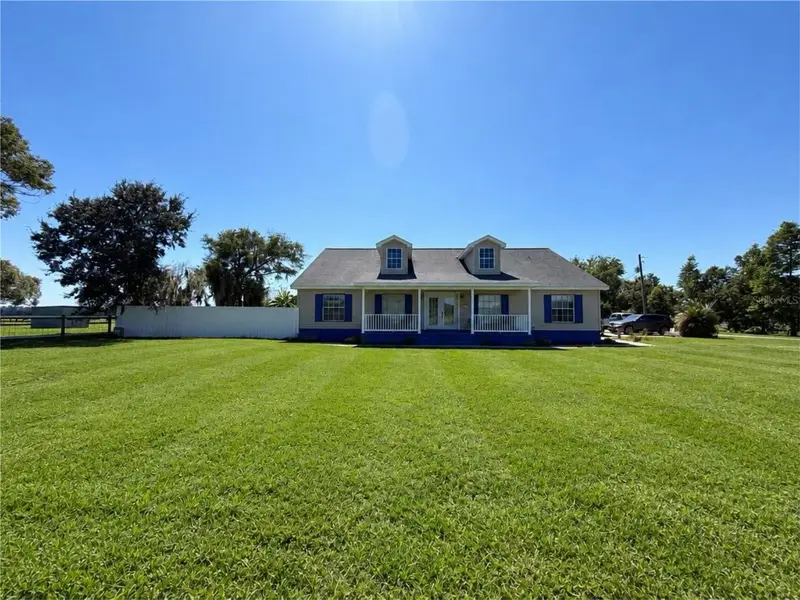
Virtually Staged. Some pictures are virtually staged with furniture/items removed to show the potential of home once it is completely empty. Come check out this rare, stunning Cape Cod style 3 bedroom 2 bath block home on over an acre with NO HOA!!! This impressively large 2004 build home sits at the end of a private driveway in the rural countryside of Plant City, FL. Inside you are greeted with an enormous Living/Family Room combo with a built in entertainment center, fireplace and tray ceilings throughout. The kitchen has a built in pantry and ample cabinet space. You will have plenty of room to entertain your guests with not only 1, but 2 dining rooms! They had supersize in mind when this home was built! The master suite is definitely going to fit your king bed! Then it is accompanied with 2 walk in closets and a very generous master bath with a separate spa tub and spacious shower! The home has the amazing benefit of a split floor plan and in house designated laundry room! The yard is just as glorious and entertaining as the house. The front porch is the perfect picture of country living. It comes with 2 built in swing benches on each side. In the rear of the home is an enclosed Florida room with new vinyl windows. The back yard sports a beautiful, sparkling above ground SALT WATER pool with deck and privacy fence. There is also privacy fence in the front of the home along with some wood and wire fencing sectioning off different areas of the oversized lot. You are completely surrounded by a serene scenery of farmland. There are 2 sheds included with the sale and possibly Bacon Bits, the pet pig that has resided on the property her entire life if you would like her to stay she is yours. There is an abundance of parking with the large attached 2 car garage and concrete parking pad. The air conditioner is new, it was installed 03/11/2021 and comes with a 10 year transferable warranty! The State maintains and is responsible for the well pump. The roof is approximately 9 years old. This property is approximately 15 minutes from the commonly commuted I-4, hospitals, and many popular shopping and dining experiences. Let's not forget it is nestled in the home of the World Famous Plant City Strawberry Festival!!! Do not miss out on your chance to make your offer on this unique home that gives the cookie cutter home/with land, no HOA, and no compromise!
Estimated monthly payment
Estimate only. Taxes use the listing's reported amount where available; insurance is a Florida-average estimate. Your actual payment will vary — run a full calculation or talk to a lender.
Price & listing history0 days on market
- Status: ActiveOct 13, 2026
- Listed$655,000Oct 13, 2026
- Price increased$655,000
Facts & features
- Property type
- Residential
- Sub type
- Single Family Residence
- Status
- Active
- Days on market
- 0
- Subdivision
- Unplatted
- County
- Hillsborough
- Year built
- 2004
- Living area
- 2,296 sq ft
- Price/sq ft
- $285
- Building area
- 3,254 sq ft (Public Records)
- Lot size
- 43,996 sq ft
- Lot category
- 1 to less than 2
- Flood zone
- X (12057C0430H)
- Garage
- 1 spaces
- Pool
- Private pool
- Annual taxes
- $2,427 (2025)
- Parcel #
- U-22-29-22-ZZZ-000005-03910.0
- Zoning
- AS-1
- MLS #
- TB8557478
Ask about this home
Have a question? Ask the broker directly.
Ryan Solberg answers personally — no call center, no spam. Your question goes straight to him.
Interior Details
- Bedrooms
- 3
- Full bathrooms
- 2
- Flooring
- Carpet, Tile
- Appliances
- Dryer, Gas Water Heater, Microwave, Range, Range Hood, Refrigerator, Washer
- Interior features
- Ceiling Fans(s), Living Room/Dining Room Combo, Tray Ceiling(s), Walk-In Closet(s)
- Laundry
- Inside, Laundry Room, Washer Hookup
- Stories / Levels
- One
- Direction faces
- North
- Fireplace
- Yes
Heating & Cooling
- Heating
- Central, Heat Pump
- Cooling
- Central Air
Parking
- Garage spaces
- 1
- Attached garage
- Yes
- Parking features
- Assigned, Off Street, Parking Pad
HOA & Financial
- Total monthly fees
- None
- Total annual fees
- None
- CDD
- No
- Homestead exemption
- Yes
- Min lease term
- No Minimum
- Listing terms
- Cash, Conventional, FHA, USDA Loan, VA Loan
- Ownership
- Fee Simple
- Available for lease
- Yes
- Lease restrictions
- No
Exterior & Construction
- Exterior features
- Lighting, Private Entrance, Private Mailbox, Private Yard, Sidewalk, Storage
- Construction materials
- Block, Vinyl Siding
- Roof
- Shingle
- Foundation
- Slab
- Pool
- Private pool
- Road surface
- Dirt
Utilities
- Sewer
- Private Sewer, Septic Tank
- Water source
- Private, Well
- Utilities
- Cable Connected, Electricity Connected, Sewer Connected, Water Connected
Schools
Letter grades: Florida DOE 2024–25 school grades (Orange, Seminole, Lake, Osceola, Brevard). Assigned schools from the listing agent — verify enrollment with the district.
Room Details
| Room | Level | Dimensions |
|---|---|---|
| Primary Bedroom | First | 38x13 |
| Kitchen | First | 15x12 |
| Living Room | First | 34x12 |
Listing Details
- Listing date
- 2026-10-12
- On market date
- 2026-10-13
- Original list price
- $655,000
- Occupant type
- Owner
- MLS area
- 33567 - Plant City
- Listing AOR
- Suncoast Tampa
- Status changed
- 2026-10-13
- Tax legal description
- TR BEG AT NW COR OF E 360 FT OF N 330 FT OF E 1/2 OF NW 1/4 OF SW 1/4 RUN S 330 FT E 225 FT N 180 FT W 204.5 FT N 150 FT W 20.5 FT TO POB
Flood risk
Minimal-risk area outside the mapped floodplain. Flood insurance is optional and typically low-cost.
Source: FEMA flood zone reported on the listing. Confirm current designation at FEMA Flood Map Service Center.
Location
Directions
I-4 to County Line exit. Turn right onto 92. Turn left on Wiggins which turns into Old Mulberry Rd. Turn right on E Trapnell. Left on Smith Ryals. Right on Colson house is on the left.
More homes like this


$14,900
Lakeside Dr
Brandon, FL 33510
0.09 acres
Unplatted
MLS ID #TB8502859, MCBRIDE KELLY & ASSOCIATES.
Listing provided by Stellar MLS


$55,000
0 Muddy Water Trl
Thonotosassa, FL 33592
1.56 acres
Unplatted
MLS ID #TB8494444, MIHARA & ASSOCIATES INC..
Listing provided by Stellar MLS


$69,999
Canal
Ruskin, FL 33570
0.29 acres
Unplatted
MLS ID #TB8453038, KELLER WILLIAMS SOUTH SHORE.
Listing provided by Stellar MLS


$75,000
1115 Canal St
Ruskin, FL 33570
0.27 acres
Unplatted
MLS ID #TB8411180, LPT REALTY, LLC.
Listing provided by Stellar MLS

Listings courtesy of Stellar MLS as distributed by MLS GRID
IDX information is provided exclusively for consumers’ personal, non-commercial use and may not be used for any purpose other than to identify prospective properties consumers may be interested in purchasing.
Based on information submitted to the MLS GRID as of October 13, 2026 at 9:19 AM ET. All data is obtained from various sources and may not have been verified by broker or MLS GRID. Supplied Open House Information is subject to change without notice. All information should be independently reviewed and verified for accuracy. Properties may or may not be listed by the office/agent presenting the information.
All or a portion of the multiple listing information is provided by Stellar MLS, from a copyrighted compilation of listings. The compilation of listings and each individual listing are © 2026 Stellar MLS. All rights reserved.
Ryan Solberg, Broker · MaxLife Realty LLC · FL License #BK3354351 · Equal Housing Opportunity · Full disclaimer · DMCA