

$769,900
8021 Landgrove CourtOrlando, FL 32819
Listing updated: October 14, 2026 at 8:52 PM ET
Listing courtesy of Keller Williams Advantage Realty · Warren Bonett · MLS #O6445204 · Pending · 407-977-7600Property type
Year built
Lot size
Price / sq ft
HOA dues
Days on market
Garage spaces
Flood zone
About this home
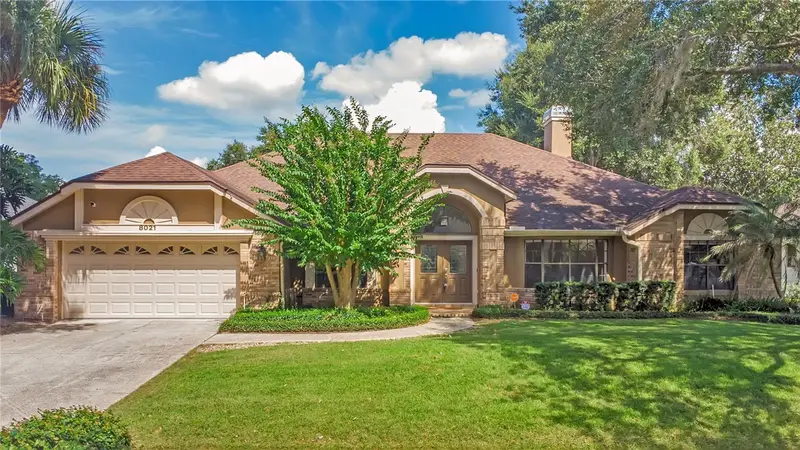
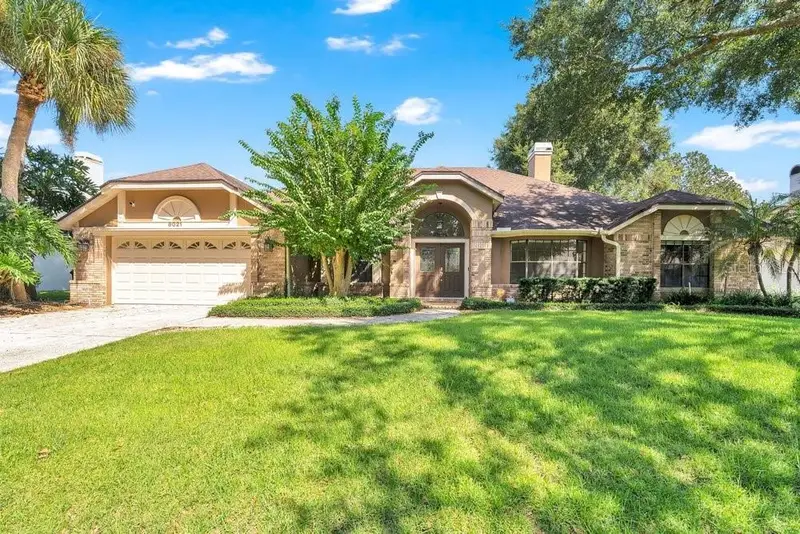
Under contract-accepting backup offers. EXCEPTIONAL MOVE-IN READY GEM IN DR. PHILLIPS’ WINGROVE ESTATES. Welcome home to 8021 Landgrove Ct, a single-story 4-bedroom, 4.5-bathroom residence offering 2,797 heated square feet in one of Dr. Phillips’ most coveted neighborhoods. Featuring the community's most popular floor plan, this property seamlessly combines ARCHITECTURAL CHARM with extensive modern system upgrades. Interior Finishes include such items as brand new flooring and fresh paint throughout the entire home. The high Cathedral Ceilings are complemented by sleek and stylish Ceiling Fans with integrated LED lighting in almost every room in the house. Perfect for gatherings and Holidays, there is a FORMAL DINING ROOM and FORMAL LIVING ROOM, which has glass French Doors and can also be used as a HOME OFFICE. In addition, there is an expansive FAMILY ROOM which is equipped with a wood-burning FIREPLACE surrounded with BUILT-IN shelving. The REMODELED KITCHEN features SOLID WOOD CABINETRY, SOLID SURFACE COUNTERS, AN EATING SPACE IN THE KITCHEN, AND NEWER STAINLESS STEEL APPLIANCES. The Unique Primary Suite includes a SPACIOUS WALK-IN CLOSET flanked by TWO SEPARATE PRIMARY BATHROOMS (HIS AND HERS) at opposite ends. In addition, one of the primary bathrooms offers direct outdoor access, functioning not only as a pool bath but an easy way to sneak out and take a quick dip any time you want to. There is a Spacious Covered Lanai with Outdoor Kitchen, a fully Screened In Pool and Spa, a newly installed Pool Pump Motor, a new lock on the pool door, and a Child Safety Fence. Other improvements include a new IRRIGATION SYSTEM, a fully enclosed vinyl FENCE as well as a VIVINT SECURITY SYSTEM Covering All Exterior Doors And Windows, featuring an electronic front door lock and Three Security Cameras For The Front Door, Pool Area and Driveway. In 2026, two brand-new WATER HEATERS were installed along with new smoke and carbon monoxide detectors. Previous updates and upgrades include a Full House RE-PIPE, a newer A/C unit installed in 2021, a Roof Replacement in 2017, Gutters with LeafFilters, and a new Genie garage door opener for the 2-car garage. This house is zoned for HIGHLY RANKED Orange County PUBLIC SCHOOLS, including Palm Lake Elementary, Chain of Lakes Middle, and Olympia High School. The location is so perfect, you can walk to nearby daily destinations including The Fresh Market, Burntwood Tavern, Ace Hardware, local dog grooming, and neighborhood dining. In addition, you are only minutes drive time from Dr. Phillips' famous "Restaurant Row" on Sand Lake Road, which offers premier dining, upscale boutique shopping, and easy access to the Mall at Millenia. Only a few more minutes of drive time provides rapid access to Universal Studios, Walt Disney World, I-Drive entertainment districts, golf courses, and major transit routes to downtown Orlando and Orlando International Airport. This home has so much to offer, you simply need to see it so call today to set up your private showing and don’t forget to click on the VIRTUAL TOUR BUTTON to view the 3D walk though first!
Estimated monthly payment
Estimate only. Taxes use the listing's reported amount where available; insurance is a Florida-average estimate. Your actual payment will vary — run a full calculation or talk to a lender.
Price & listing history15 days on market
- Status: PendingOct 15, 2026
- Listed$794,500Sep 29, 2026
- Price reduced$769,900
Property Documents
Documents the listing agent has made public for this property. Free to view and download.
- Offer Data Sheet - Please Include with OfferPDFView / Download ↓
- HOA DisclosurePDFView / Download ↓
- Flood DisclosurePDFView / Download ↓
- Seller DisclosurePDFView / Download ↓
- Utility and Services Info Sheet - Important Info - Please ReviewPDFView / Download ↓
- Floor planPDFView / Download ↓
- DCCR - Rules and RegsPDFView / Download ↓
Facts & features
- Property type
- Residential
- Sub type
- Single Family Residence
- Status
- Pending
- Days on market
- 15
- Subdivision
- Wingrove Estates
- County
- Orange
- Year built
- 1988
- Living area
- 2,797 sq ft
- Price/sq ft
- $275
- Building area
- 3,633 sq ft (Public Records)
- Lot size
- 11,027 sq ft
- Lot category
- 1/4 to less than 1/2
- Flood zone
- X (12095C0405F)
- Garage
- 2 spaces
- Pool
- Private pool
- Annual taxes
- $5,419 (2025)
- Parcel #
- 15-23-28-9369-00-590
- Zoning
- R-1AA
- MLS #
- O6445204
Ask about this home
Have a question? Ask the broker directly.
Ryan Solberg answers personally — no call center, no spam. Your question goes straight to him.
Interior Details
- Bedrooms
- 4
- Full bathrooms
- 4
- Half bathrooms
- 1
- Flooring
- Hardwood
- Appliances
- Built-In Oven, Convection Oven, Dishwasher, Disposal, Dryer, Electric Water Heater, Microwave, Range, Refrigerator, Washer
- Interior features
- Ceiling Fans(s), Chair Rail, Crown Molding, Eat-in Kitchen, High Ceilings, Kitchen/Family Room Combo, Solid Surface Counters, Solid Wood Cabinets, Split Bedroom, Stone Counters, Thermostat, Walk-In Closet(s)
- Laundry
- Inside, Laundry Room
- Stories / Levels
- One
- Direction faces
- South
- Fireplace
- Yes
Heating & Cooling
- Heating
- Central, Electric
- Cooling
- Central Air
Parking
- Garage spaces
- 2
- Attached garage
- Yes
- Parking features
- Driveway, Garage Door Opener
HOA & Financial
- HOA fee
- $550 / Annually
- Monthly HOA
- $46/mo
- Total monthly fees
- $46/mo
- Total annual fees
- $550
- HOA name
- Jeffrey Cox
- CDD
- No
- Min lease term
- 8-12 Months
- Listing terms
- Cash, Conventional, VA Loan
- Ownership
- Fee Simple
- Available for lease
- Yes
- Lease restrictions
- Yes
- Additional lease restrictions
- No short term rentals. See DCCRs or contact management company or HOA for more info.
Exterior & Construction
- Exterior features
- Garden, Lighting, Private Mailbox, Rain Gutters, Sidewalk
- Construction materials
- Block, Stucco
- Roof
- Shingle
- Foundation
- Slab
- Pool
- Private pool
- Road surface
- Paved
Utilities
- Sewer
- Septic Tank
- Water source
- Public
- Utilities
- BB/HS Internet Available, Cable Available, Electricity Connected, Fiber Optics, Public, Underground Utilities, Water Connected
Community
- Pets allowed
- Number Limit
Schools
Letter grades: Florida DOE 2024–25 school grades (Orange, Seminole, Lake, Osceola, Brevard). Assigned schools from the listing agent — verify enrollment with the district.
Room Details
| Room | Level | Dimensions |
|---|---|---|
| Dining Room | First | 12x12 |
| Living Room | First | 14x15 |
| Family Room | First | 19x20 |
| Kitchen | First | 12x12 |
| Laundry | First | 6x6 |
| Primary Bedroom | First | 16x17 |
| Primary Bathroom | First | 7x12 |
| Primary Bathroom | First | 8x14 |
| Bedroom 2 | First | 11x12 |
| Bedroom 3 | First | 12x13 |
| Bedroom 4 | First | 12x13 |
| Bathroom 3 | First | 11x12 |
| Bathroom 4 | First | 5x11 |
| Bathroom 5 | First | 8x14 |
| Dinette | First | 7x9 |
Listing Details
- Listing date
- 2026-09-29
- On market date
- 2026-09-29
- Original list price
- $794,500
- Occupant type
- Vacant
- MLS area
- 32819 - Orlando/Bay Hill/Sand Lake
- Listing AOR
- Orlando Regional
- Status changed
- 2026-10-15
- Tax legal description
- WINGROVE ESTATES 21/66 LOT 59
Flood risk
Minimal-risk area outside the mapped floodplain. Flood insurance is optional and typically low-cost.
Source: FEMA flood zone reported on the listing. Confirm current designation at FEMA Flood Map Service Center.
Location
Directions
From Dr. Phillips Blvd. go North to Left on Conroy-Windermere Rd., 2nd Left into Wingrove Estates subdivision, then 1st Right, 2nd Left on Landgrove Ct., house will be on Right side.
More homes like this
$715,000
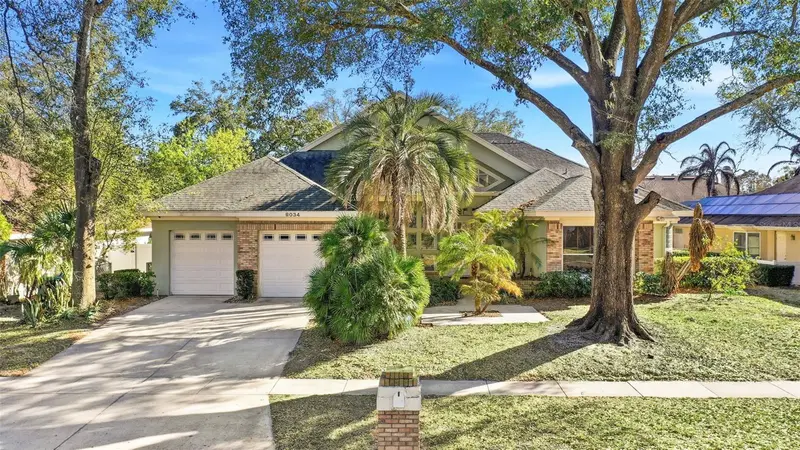
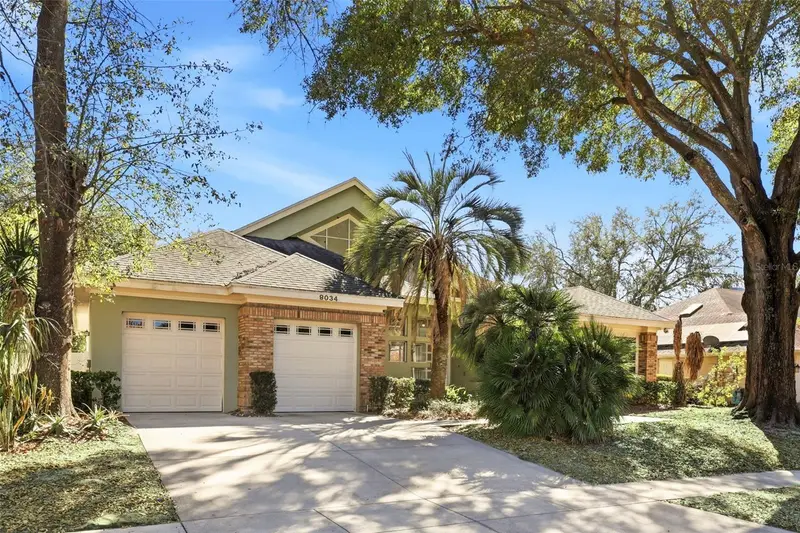
8034 Landgrove Ct
Orlando, FL 32819
4 bd · 3 ba · 2,596 sqft
Wingrove Estates
MLS ID #O6436029, RE/MAX DOWNTOWN.
Listing provided by Stellar MLS
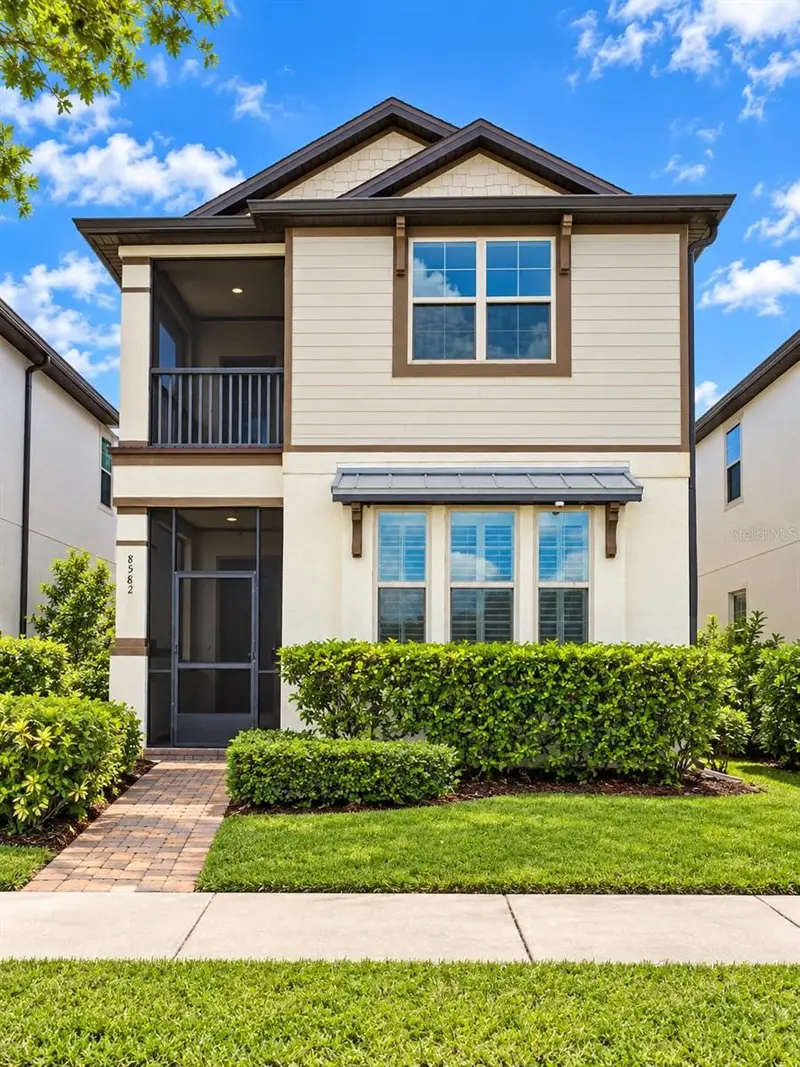
$630,000
8582 Powder Ridge Trl
Windermere, FL 34786
4 bd · 4 ba · 2,454 sqft
Windermere Trls Ph 3b
MLS ID #S5158690, LPT REALTY, LLC.
Listing provided by Stellar MLS
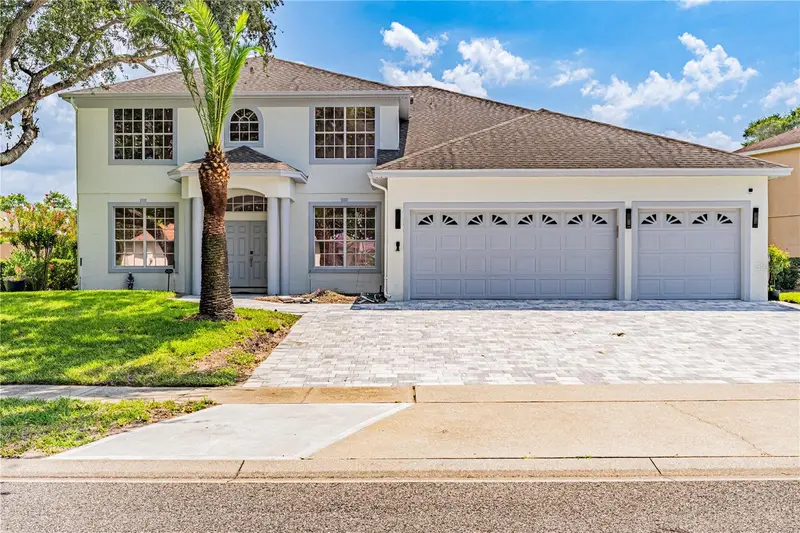
$990,000
10355 Emerald Woods Ave
Orlando, FL 32836
5 bd · 4 ba · 3,301 sqft
Emerald Forest
MLS ID #O6435042, C&C REALTY USA LLC.
Listing provided by Stellar MLS
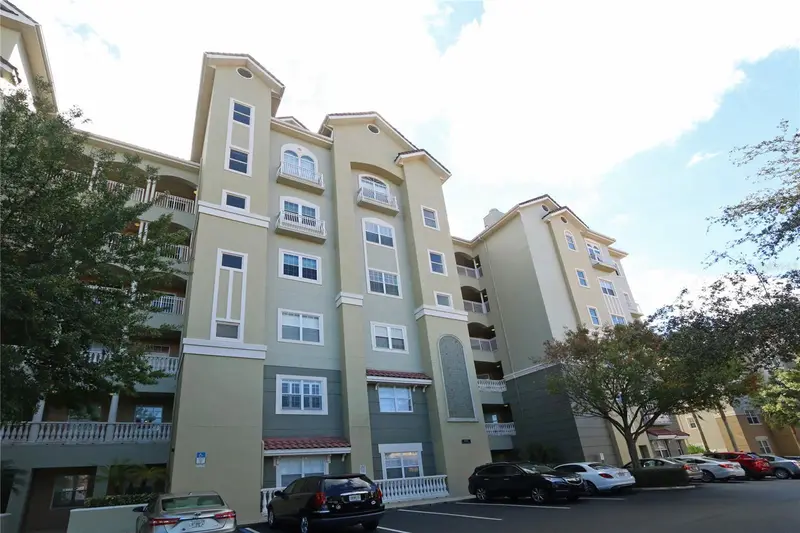
$500,000
8761 The Esplanade #22
Orlando, FL 32836
2 bd · 2 ba · 2,162 sqft
Vizcaya Heights Condo
MLS ID #O6421732, RE/MAX PRIME PROPERTIES.
Listing provided by Stellar MLS

Listings courtesy of Stellar MLS as distributed by MLS GRID
IDX information is provided exclusively for consumers’ personal, non-commercial use and may not be used for any purpose other than to identify prospective properties consumers may be interested in purchasing.
Based on information submitted to the MLS GRID as of October 14, 2026 at 8:52 PM ET. All data is obtained from various sources and may not have been verified by broker or MLS GRID. Supplied Open House Information is subject to change without notice. All information should be independently reviewed and verified for accuracy. Properties may or may not be listed by the office/agent presenting the information.
All or a portion of the multiple listing information is provided by Stellar MLS, from a copyrighted compilation of listings. The compilation of listings and each individual listing are © 2026 Stellar MLS. All rights reserved.
Ryan Solberg, Broker · MaxLife Realty LLC · FL License #BK3354351 · Equal Housing Opportunity · Full disclaimer · DMCA