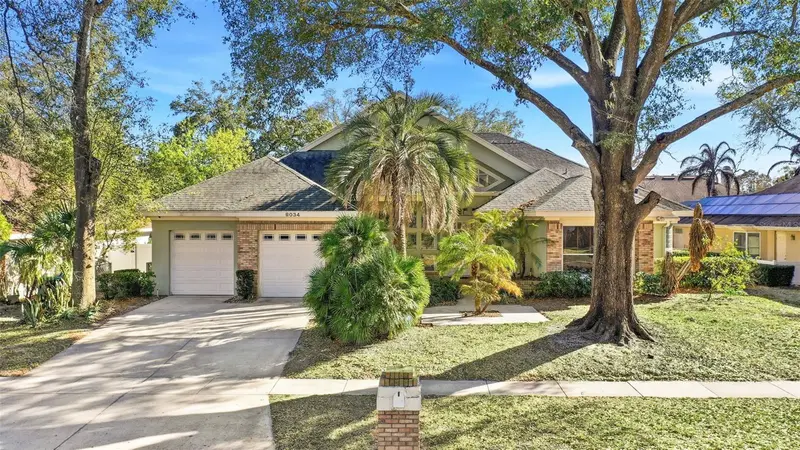
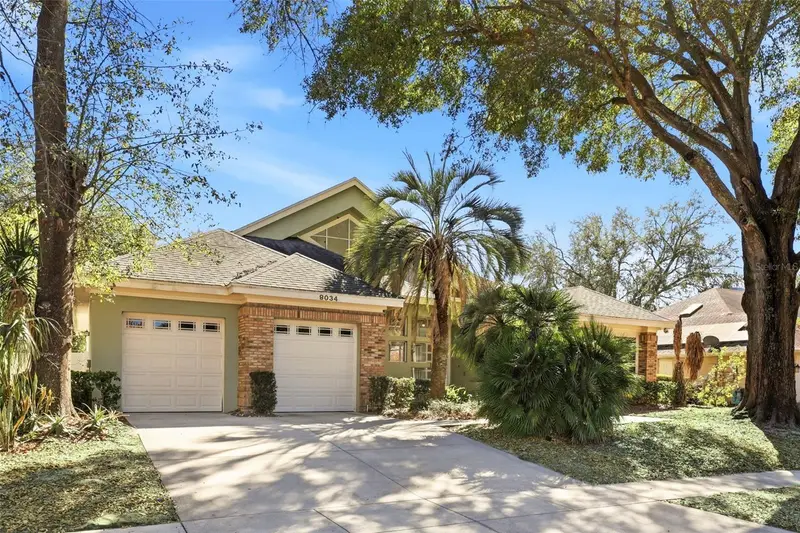


$715,000
8034 Landgrove CourtOrlando, FL 32819
Listing updated: September 16, 2026 at 11:45 AM ET
Listing courtesy of Re/Max Downtown · Jessie Nemeh · MLS #O6436029 · Active · 407-770-2050Property type
Year built
Lot size
Price / sq ft
HOA dues
Days on market
Garage spaces
Flood zone
About this home
Investment opportunity in the heart of Dr. Phillips. Currently leased through April 2027, with the remaining rent paid in advance, making this an excellent opportunity for an investor looking for immediate income and an established tenant. This 4-bedroom, 3-bath private pool home is located in the highly desirable Wingrove Estates. Featuring a split floor plan with soaring ceilings, large windows, and plenty of natural light. The updated kitchen with a large island overlooks the screened-in private pool, while the primary suite offers a walk-in closet, walk-in shower, and soaking tub. Low HOA and over 2,500 sq. ft. of living space. Outside, the fully fenced backyard features an oversized paved patio and summer kitchen. This home is minutes from Restaurant Row, International Drive, theme parks, major highways, and some of Orange County’s top-rated schools. Excellent opportunity to purchase a Dr. Phillips home with an established tenant and rent paid in advance. Contact us today for additional lease and property information.
Estimated monthly payment
Estimate only. Taxes use the listing's reported amount where available; insurance is a Florida-average estimate. Your actual payment will vary — run a full calculation or talk to a lender.
Price & listing history23 days on market
- Status: ActiveAug 24, 2026
- Listed$715,000Aug 24, 2026
Facts & features
- Property type
- Residential
- Sub type
- Single Family Residence
- Status
- Active
- Days on market
- 23
- Subdivision
- Wingrove Estates
- County
- Orange
- Year built
- 1991
- Living area
- 2,596 sq ft
- Price/sq ft
- $275
- Building area
- 3,683 sq ft (Public Records)
- Lot size
- 11,025 sq ft
- Lot category
- 1/4 to less than 1/2
- Flood zone
- X
- Garage
- 2 spaces
- Pool
- Private pool
- Annual taxes
- $9,576 (2025)
- Parcel #
- 15-23-28-9369-00-500
- Zoning
- R-1AA
- MLS #
- O6436029
Ask about this home
Have a question? Ask the broker directly.
Ryan Solberg answers personally — no call center, no spam. Your question goes straight to him.
Interior Details
- Bedrooms
- 4
- Full bathrooms
- 3
- Flooring
- Ceramic Tile, Laminate
- Appliances
- Built-In Oven, Cooktop, Dishwasher, Dryer, Microwave, Refrigerator, Washer
- Interior features
- Built-in Features, Cathedral Ceiling(s), Ceiling Fans(s), High Ceilings, Open Floorplan, Solid Surface Counters, Solid Wood Cabinets, Tray Ceiling(s), Vaulted Ceiling(s), Walk-In Closet(s)
- Laundry
- Laundry Room
- Stories / Levels
- One
- Direction faces
- North
- Fireplace
- Yes
Heating & Cooling
- Heating
- Central
- Cooling
- Central Air
Parking
- Garage spaces
- 2
- Attached garage
- Yes
HOA & Financial
- HOA fee
- $575 / Annually
- Monthly HOA
- $48/mo
- Total monthly fees
- $48/mo
- Total annual fees
- $575
- HOA name
- Extreme Management Team - Alex
- CDD
- No
- Homestead exemption
- Yes
- Min lease term
- 8-12 Months
- Listing terms
- Cash, Conventional, VA Loan
- Ownership
- Fee Simple
- Available for lease
- Yes
- Lease restrictions
- No
- Additional lease restrictions
- Buyer/Buyer's agent to verify any lease restrictions and/or fees with the HOA and Municipality.
- Approval process
- Buyer/Buyer's agent to verify approval process and/or fees with the HOA.
Exterior & Construction
- Exterior features
- Outdoor Grill, Outdoor Kitchen, Sidewalk
- Construction materials
- Block, Brick, Stucco
- Roof
- Shingle
- Foundation
- Slab
- Pool
- Private pool
- Road surface
- Asphalt
Utilities
- Sewer
- Septic Tank
- Water source
- Public
- Utilities
- BB/HS Internet Available, Cable Available, Public
Community
- Pets allowed
- Cats OK, Dogs OK, Yes
Room Details
| Room | Level | Dimensions |
|---|---|---|
| Bathroom 2 | First | 11x13 |
| Bathroom 3 | First | 10.5x13 |
| Dining Room | First | 7.5x8 |
| Great Room | First | 15x16.5 |
| Living Room | First | 11.5x12.5 |
| Kitchen | First | 17x11 |
| Primary Bedroom | First | 14.5x19.5 |
| Office | First | 10.5x14.5 |
Listing Details
- Listing date
- 2026-08-24
- On market date
- 2026-08-24
- Original list price
- $715,000
- Occupant type
- Tenant
- MLS area
- 32819 - Orlando/Bay Hill/Sand Lake
- Listing AOR
- Orlando Regional
- Status changed
- 2026-08-24
- Tax legal description
- WINGROVE ESTATES 21/66 LOT 50
Flood risk
Minimal-risk area outside the mapped floodplain. Flood insurance is optional and typically low-cost.
Source: FEMA flood zone reported on the listing. Confirm current designation at FEMA Flood Map Service Center.
Location
Directions
1-4 W take the Conroy Road Exit 78 > Turn Right onto Conroy Rd > Conroy Rd becomes Conroy Windermere Rd > Turn Left onto Wingrove Blvd > Turn Left onto Wingrove Blvd > Turn Left onto Landgrove Ct > House will be on the Right.
More homes like this
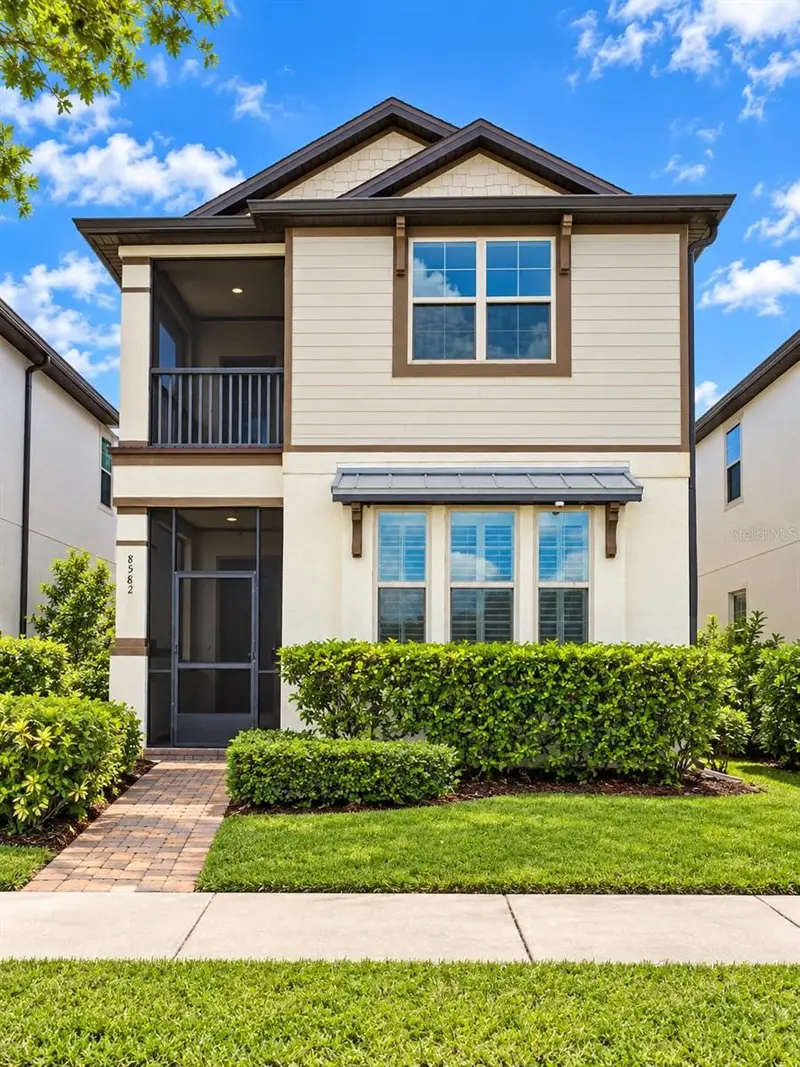
$630,000
8582 Powder Ridge Trl
Windermere, FL 34786
4 bd · 4 ba · 2,454 sqft
Windermere Trls Ph 3b
MLS ID #S5158690, LPT REALTY, LLC.
Listing provided by Stellar MLS
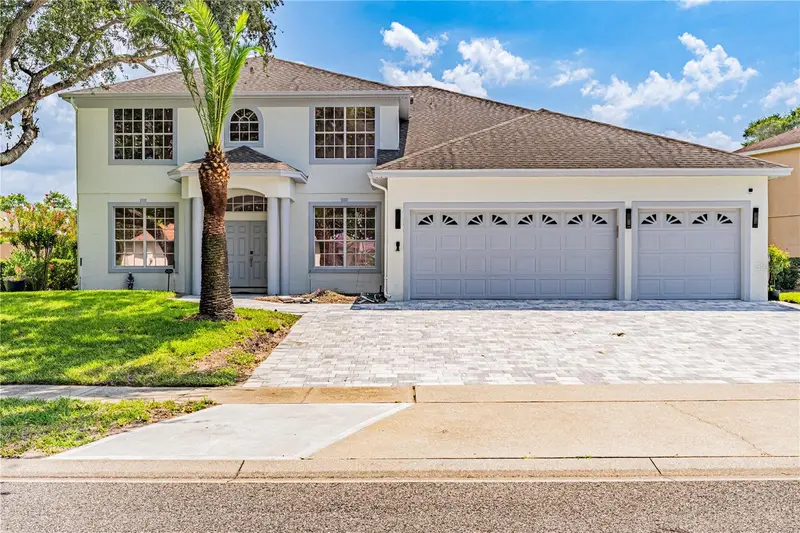
$990,000
10355 Emerald Woods Ave
Orlando, FL 32836
5 bd · 4 ba · 3,301 sqft
Emerald Forest
MLS ID #O6435042, C&C REALTY USA LLC.
Listing provided by Stellar MLS
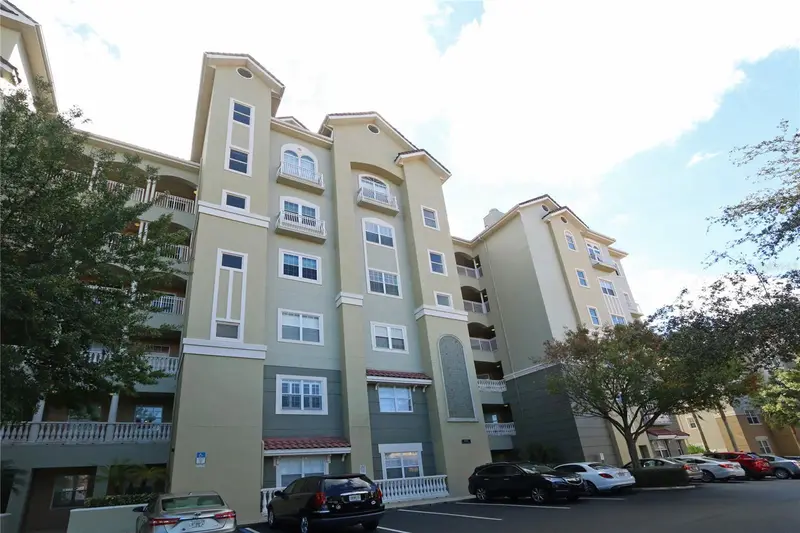
$500,000
8761 The Esplanade #22
Orlando, FL 32836
2 bd · 2 ba · 2,162 sqft
Vizcaya Heights Condo
MLS ID #O6421732, RE/MAX PRIME PROPERTIES.
Listing provided by Stellar MLS
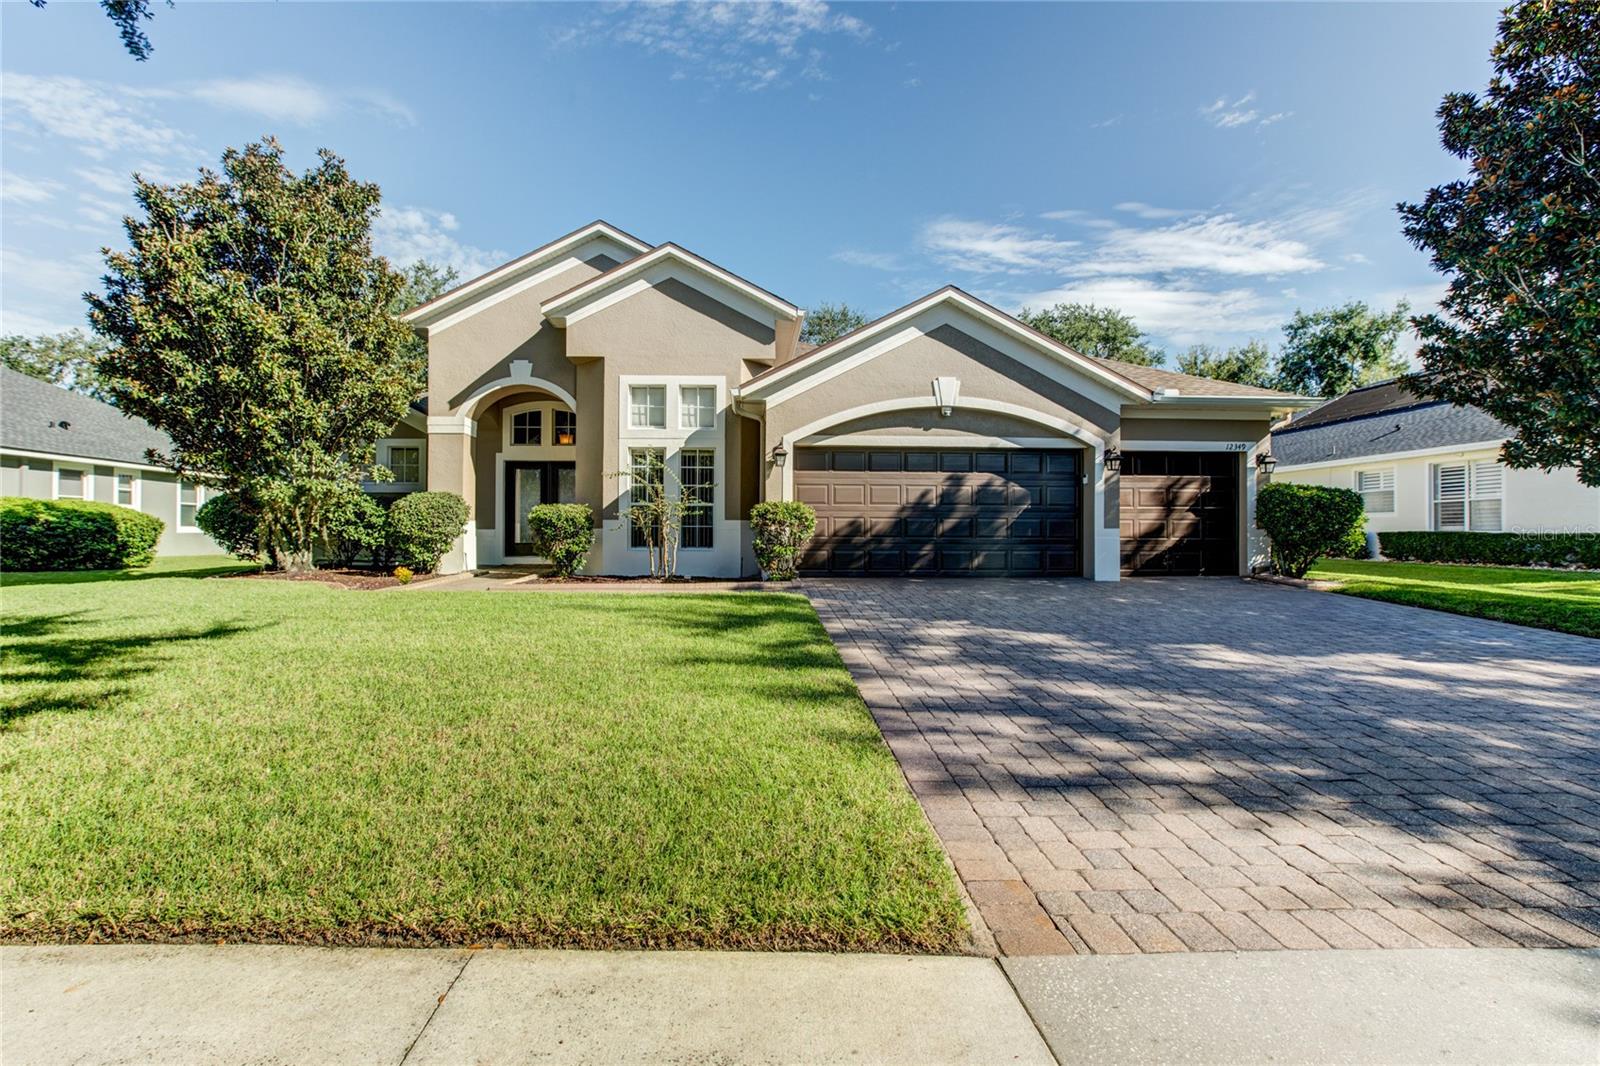
$729,000
12349 Westfield Lakes Cir
Winter Garden, FL 34787
5 bd · 3 ba · 2,777 sqft
Westfield Lakes Ph 04 A-F
MLS ID #O6445527, KELLER WILLIAMS ADVANTAGE REALTY.
Listing provided by Stellar MLS

Listings courtesy of Stellar MLS as distributed by MLS GRID
IDX information is provided exclusively for consumers’ personal, non-commercial use and may not be used for any purpose other than to identify prospective properties consumers may be interested in purchasing.
Based on information submitted to the MLS GRID as of September 16, 2026 at 11:45 AM ET. All data is obtained from various sources and may not have been verified by broker or MLS GRID. Supplied Open House Information is subject to change without notice. All information should be independently reviewed and verified for accuracy. Properties may or may not be listed by the office/agent presenting the information.
All or a portion of the multiple listing information is provided by Stellar MLS, from a copyrighted compilation of listings. The compilation of listings and each individual listing are © 2026 Stellar MLS. All rights reserved.
Ryan Solberg, Broker · MaxLife Realty LLC · FL License #BK3354351 · Equal Housing Opportunity · Full disclaimer · DMCA