
$799,900
15562 Waterleigh Cove Drive
Winter Garden, FL 34787
Listing updated: September 29, 2026 at 6:51 AM ET
Listing courtesy of Charles Rutenberg Realty Orlando · JoAnn Best · MLS #O6445203 · Active · 407-622-2122Property type
Year built
Lot size
Price / sq ft
HOA dues
Day on market
Garage spaces
Flood zone
About this home
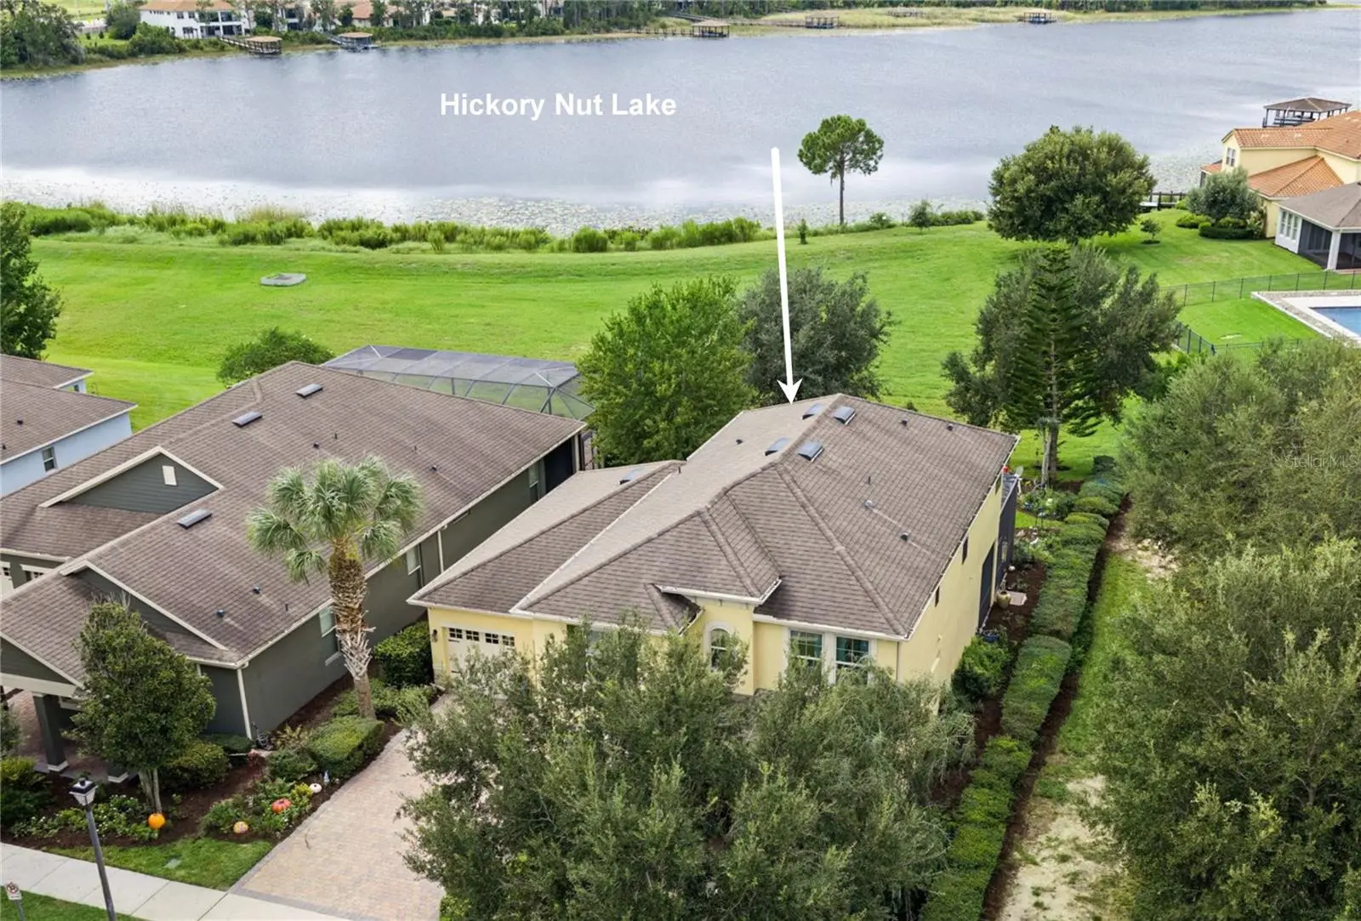
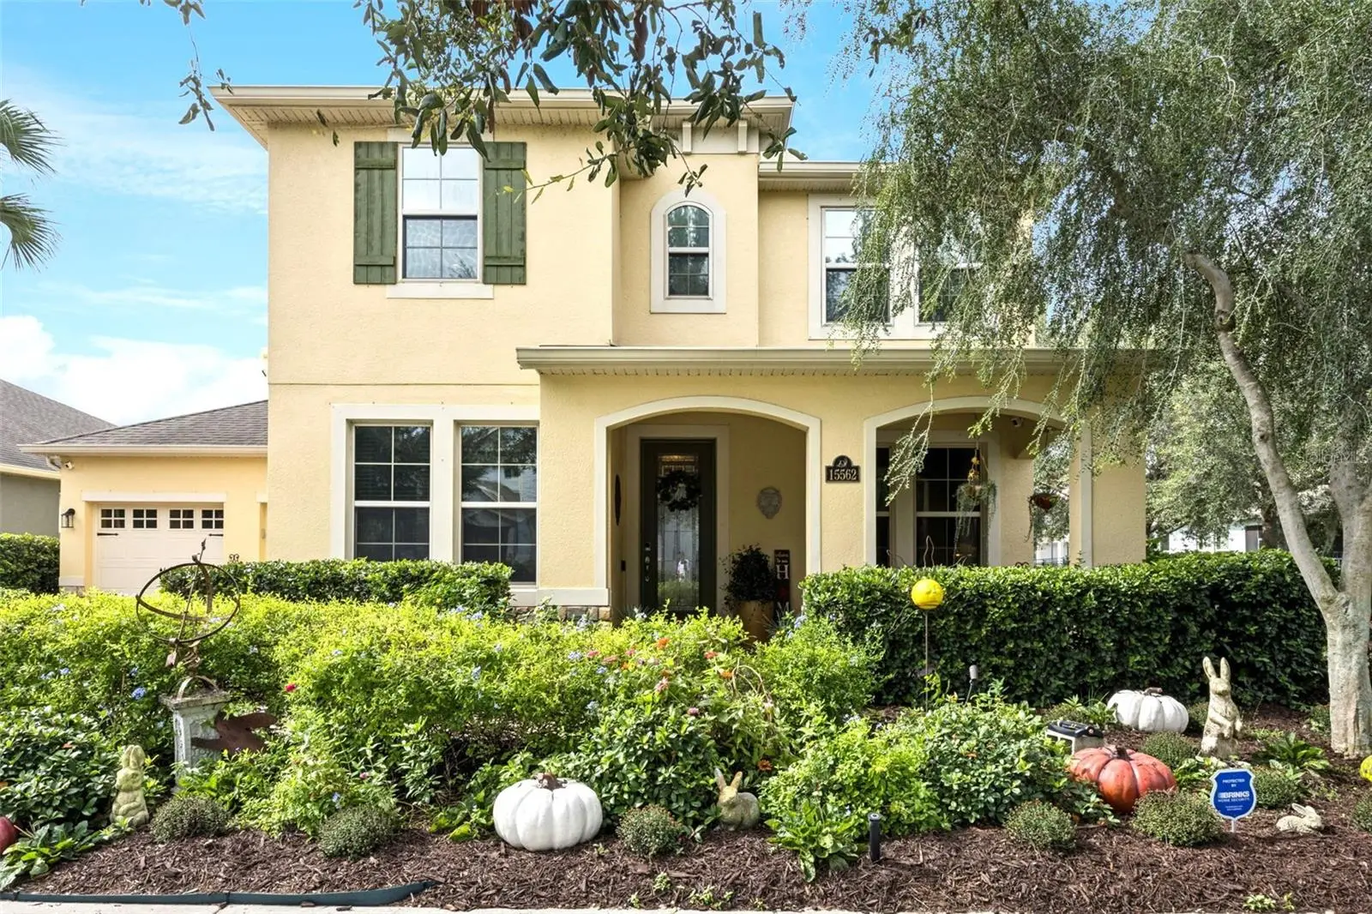
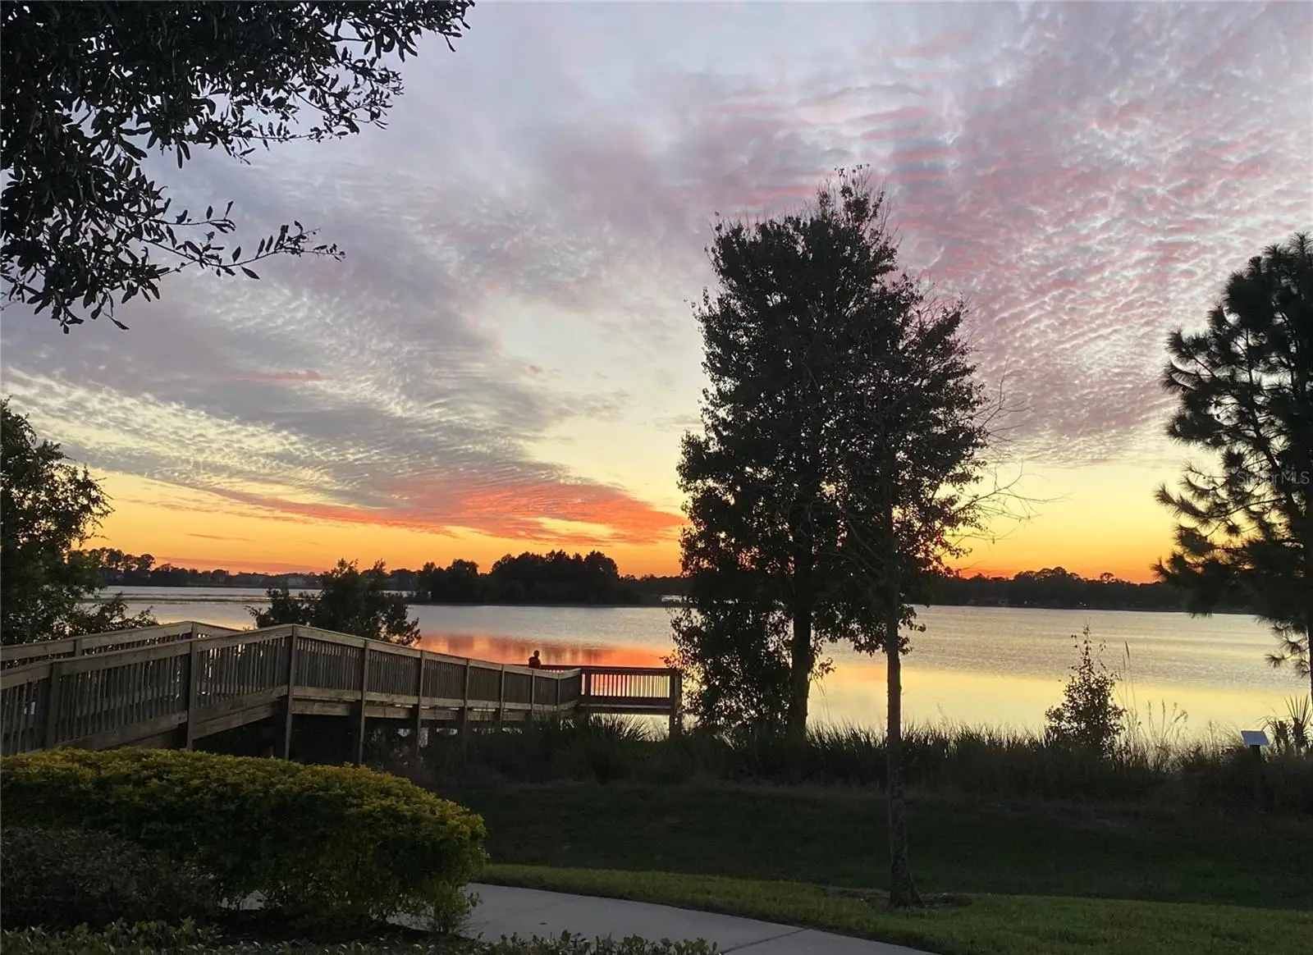
LAKEFRONT GEM! Enjoy LAKE VIEWS and over 3 Acres of wide open GREEN SPACE behind this nearly 3,000 sq ft Upgraded SELDEN Floor Plan with 4 Bedrooms PLUS LOFT and FLEX SPACE, 3.5 Baths and a 3 CAR GARAGE with an OVERSIZED SCREEN ENCLOSURE with NO REAR NEIGHBORS just minutes from DISNEY! This special property is a PRIVATE OASIS with a Tranquil Screened LANAI with Party Lights and Water Fountain, Composite Deck with GRILL AREA, and delightful Bench Swing to enjoy the peaceful Garden with Lush Landscaping and Picturesque LAKE VIEWS! Best Features Include an OPEN FLOOR PLAN with GOURMET Kitchen, Upgraded Glazed Cabinets, GRANITE Counters, Pendant Lights, LARGE ISLAND, Cabinet Underlighting, Tile Backsplash, SS APPLIANCES including NEWER Stove, Microwave & Dishwasher and SUPER SIZED Pantry! PLUS, a custom BUTLER PANTRY with Cabinetry, WINE Fridge and BEVERAGE Fridge! Spacious Family Room has Triple Windows and Dining Area with DOUBLE SLIDERS opens to the OUTSTANDING OUTDOOR LIVING SPACE! First Floor Bedroom 4 is Located NEXT to FULL Bath 3 and nearby FLEX SPACE can be Office or Formal Dining. Upstairs, the Primary Suite features LAKE Views, Tray Ceiling and a Luxurious Bath with DOUBLE Sinks, Glazed Cabinets, LARGE SHOWER with Upgraded Wall Tile and a Generous Walk-In Closet. LOFT is a great space for Office, Study or PLAY ROOM! Home Features: 8’ Doors on 1st Floor, Convenient POWDER BATH near Patio, Upgraded Light Fixtures & Fans, Wrought Iron Railings, VIDEO Doorbell, Tandem 3 Car Garage with 7 Storage Racks, NEW AC upstairs in 2023, SOLAR Tinted Windows, Gutters, Exterior Painted (2023) & more! Beds 2 & 3 share Bath 2 & a Large Laundry Room with INCLUDED WASHER & DRYER & Storage Cabinets is pre-plumbed for a Laundry Tub. This Home is ENERGY EFFICIENT with Double Pane “Lo E” Windows, R-30 Insulation and Reclaimed Water for Irrigation. Located in WATERLEIGH – the PREMIER LIFESTYLE COMMUNITY in the area with 4 Community Pools, 3 Clubhouses and 3 Fitness Centers, Fishing Pier, Playgrounds, Parks, Sand Volleyball, Tennis and MUCH MORE! RELAX and enjoy your home – HOA does all Yard Work! All this close to DISNEY, DINING, SHOPPING plus Panther Lake Elementary, Water Spring Middle and NEW Horizon High School! Easy Access to 429, 417 and 408!
Estimated monthly payment
Estimate only. Taxes use the listing's reported amount where available; insurance is a Florida-average estimate. Your actual payment will vary — run a full calculation or talk to a lender.
Price & listing history1 days on market
- Status: ActiveSep 28, 2026
- Listed$799,900Sep 28, 2026
- Price increased$799,900
Facts & features
- Property type
- Residential
- Sub type
- Single Family Residence
- Status
- Active
- Days on market
- 1
- Subdivision
- Waterleigh Phase 1a
- County
- Orange
- Year built
- 2015
- Living area
- 2,962 sq ft
- Price/sq ft
- $270
- Building area
- 4,024 sq ft (Builder)
- Lot size
- 7,922 sq ft
- Lot category
- 0 to less than 1/4
- Flood zone
- X
- Garage
- 3 spaces
- Annual taxes
- $5,851 (2026)
- Parcel #
- 05-24-27-7500-00-080
- Zoning
- P-D
- MLS #
- O6445203
Ask about this home
Have a question? Ask the broker directly.
Ryan Solberg answers personally — no call center, no spam. Your question goes straight to him.
Interior Details
- Bedrooms
- 4
- Full bathrooms
- 3
- Half bathrooms
- 1
- Flooring
- Carpet, Ceramic Tile
- Appliances
- Bar Fridge, Dishwasher, Disposal, Dryer, Microwave, Range, Refrigerator, Washer, Wine Refrigerator
- Interior features
- Ceiling Fans(s), Dry Bar, High Ceilings, Kitchen/Family Room Combo, Open Floorplan, PrimaryBedroom Upstairs, Solid Wood Cabinets, Split Bedroom, Stone Counters, Thermostat, Tray Ceiling(s), Walk-In Closet(s)
- Laundry
- Inside, Laundry Room, Upper Level
- Stories / Levels
- Two
- Direction faces
- South
Heating & Cooling
- Heating
- Central, Electric
- Cooling
- Central Air, Zoned
Parking
- Garage spaces
- 3
- Attached garage
- Yes
- Parking features
- Tandem
HOA & Financial
- HOA fee
- $352 / Monthly
- Monthly HOA
- $352/mo
- Total monthly fees
- $352/mo
- Total annual fees
- $4,218
- HOA name
- Empire Management/Jenny Morales
- CDD
- No
- Homestead exemption
- Yes
- Min lease term
- 1-2 Years
- Listing terms
- Cash, Conventional, VA Loan
- Ownership
- Fee Simple
- Available for lease
- Yes
- Lease restrictions
- Yes
- Additional lease restrictions
- Please confirm all Leasing Restrictions with HOA.
Exterior & Construction
- Exterior features
- Rain Gutters, Sprinkler Metered
- Construction materials
- Block, Stucco
- Roof
- Shingle
- Foundation
- Slab
- Water view
- Yes
- Road surface
- Paved
Utilities
- Sewer
- Public Sewer
- Water source
- Public
- Utilities
- BB/HS Internet Available, Cable Available, Electricity Connected, Public, Sewer Connected, Sprinkler Meter, Underground Utilities, Water Connected
Community
- Pets allowed
- Cats OK, Dogs OK, Yes
Schools
Letter grades: Florida DOE 2024–25 school grades (Orange, Seminole, Lake, Osceola, Brevard). Assigned schools from the listing agent — verify enrollment with the district.
Room Details
| Room | Level | Dimensions |
|---|---|---|
| Kitchen | First | 15.1x11 |
| Living Room | First | 19.2x15.4 |
| Loft | Second | 15.8x14.7 |
| Bedroom 2 | Second | 11.7x11.5 |
| Bedroom 3 | Second | 11.8x11.3 |
| Primary Bedroom | Second | 18.9x13.7 |
| Dining Room | First | 14.4x10.8 |
| Bedroom 4 | First | 11.1x11.8 |
| Dinette | First | 14.6x13.1 |
Listing Details
- Listing date
- 2026-09-28
- On market date
- 2026-09-28
- Original list price
- $799,900
- Occupant type
- Owner
- MLS area
- 34787 - Winter Garden/Oakland
- Listing AOR
- Orlando Regional
- Status changed
- 2026-09-28
- Tax legal description
- WATERLEIGH PHASE 1A 83/51 LOT 08
Flood risk
Minimal-risk area outside the mapped floodplain. Flood insurance is optional and typically low-cost.
Source: FEMA flood zone reported on the listing. Confirm current designation at FEMA Flood Map Service Center.
Location
Directions
Avalon Road Sounth. Turn RIGHT into Water on Waterleigh Cove Drive - Last house on the LEFT.
More homes like this
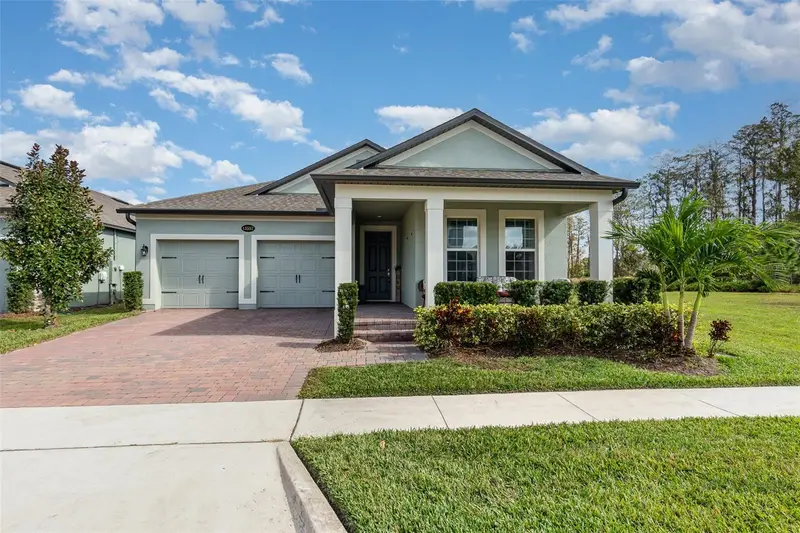
$650,000
13557 Parkfield Way
Winter Garden, FL 34787
4 bd · 3 ba · 2,350 sqft
Encore At Ovation
MLS ID #O6444500, PREMIER SOTHEBYS INT'L REALTY.
Listing provided by Stellar MLS
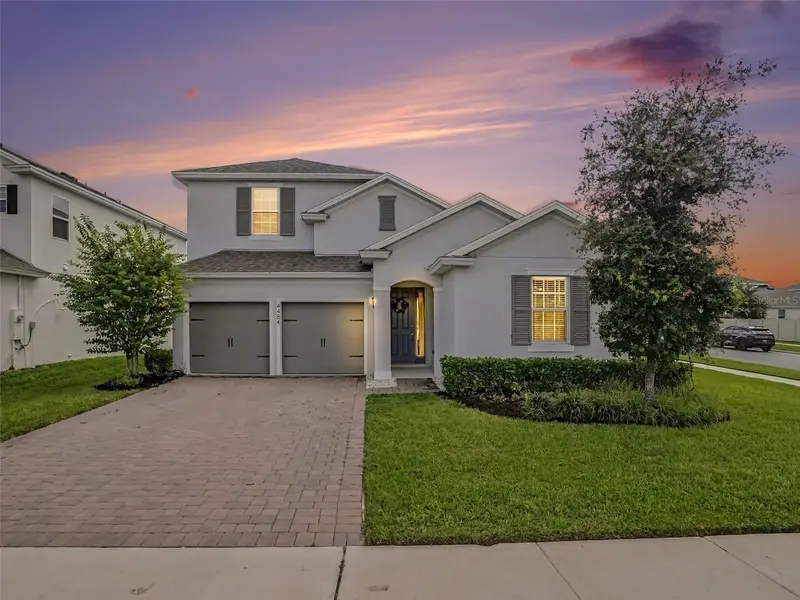
$625,000
4484 Lions Gate Ave
Clermont, FL 34711
5 bd · 4 ba · 3,217 sqft
Hartwood Lndg
MLS ID #O6442671, LIFESTYLE INTERNATIONAL REALTY.
Listing provided by Stellar MLS
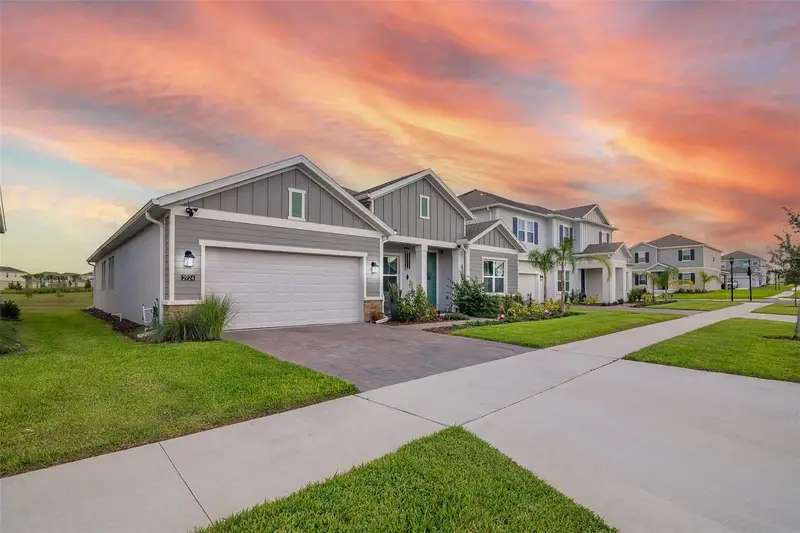
$749,900
2924 Fitness St
Clermont, FL 34714
4 bd · 4 ba · 2,872 sqft
Wellness Rdg Ph 1-A
MLS ID #S5157250, LA ROSA REALTY LLC.
Listing provided by Stellar MLS
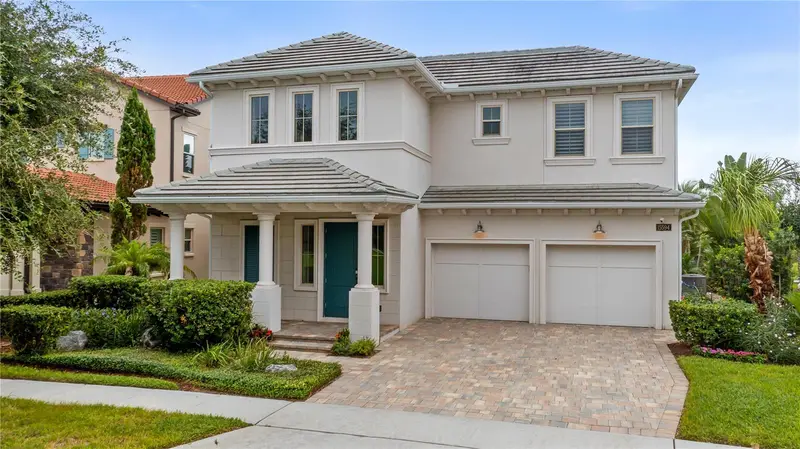
$1,199,000
15594 Shorebird Ln
Winter Garden, FL 34787
4 bd · 4 ba · 3,022 sqft
Lakeshore Preserve
MLS ID #O6443596, PREMIER SOTHEBYS INT'L REALTY.
Listing provided by Stellar MLS

Listings courtesy of Stellar MLS as distributed by MLS GRID
IDX information is provided exclusively for consumers’ personal, non-commercial use and may not be used for any purpose other than to identify prospective properties consumers may be interested in purchasing.
Based on information submitted to the MLS GRID as of September 29, 2026 at 6:51 AM ET. All data is obtained from various sources and may not have been verified by broker or MLS GRID. Supplied Open House Information is subject to change without notice. All information should be independently reviewed and verified for accuracy. Properties may or may not be listed by the office/agent presenting the information.
All or a portion of the multiple listing information is provided by Stellar MLS, from a copyrighted compilation of listings. The compilation of listings and each individual listing are © 2026 Stellar MLS. All rights reserved.
Ryan Solberg, Broker · MaxLife Realty LLC · FL License #BK3354351 · Equal Housing Opportunity · Full disclaimer · DMCA