

$775,000
8291 Procida Isle LaneWindermere, FL 34786
Listing updated: October 14, 2026 at 1:11 PM ET
Listing courtesy of Keller Williams Realty At The Lakes · Anastasiia Zbihla · MLS #O6436040 · Active · 407-566-1800Property type
Year built
Lot size
Price / sq ft
HOA dues
Days on market
Garage spaces
Flood zone
About this home
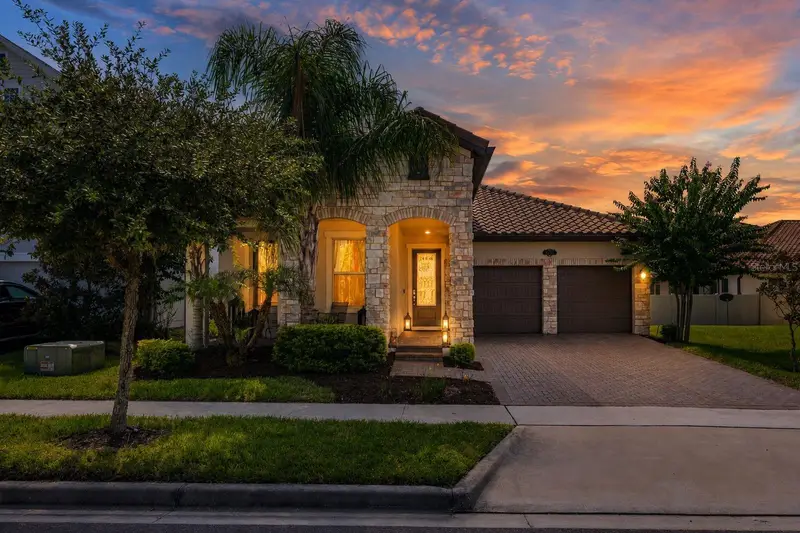
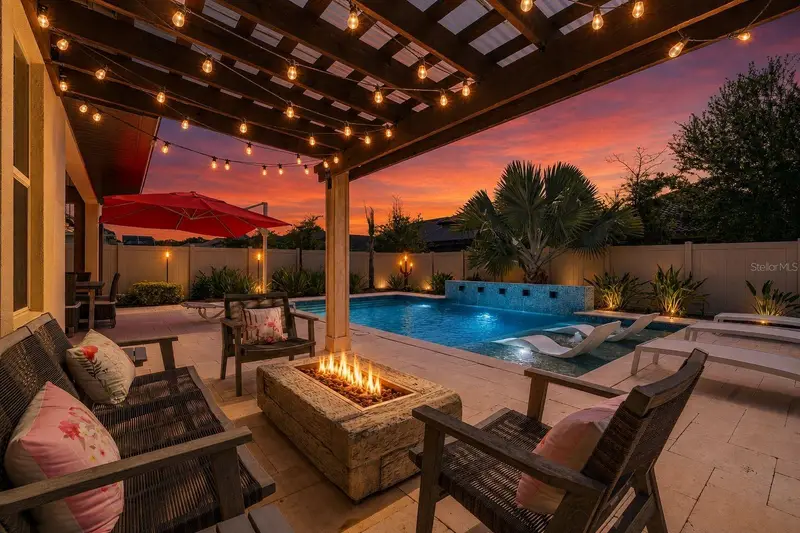
Welcome to 8291 Procida Isle Lane, a stunning ONE-STORY 4 bedrooms, 3 full bathrooms POOL home with a TILE roof and 2-car garage in the highly sought-after Windermere Isle community. Offering 2,224 square feet of beautifully designed living space, this meticulously maintained home combines modern upgrades, everyday comfort, and an incredible backyard retreat. The heart of the home is the gourmet kitchen featuring a LARGE island with quartz countertops with seating for four, modern pendant lights, gas cooktop, stainless steel Whirlpool appliances with built-in oven, 42-inch cabinets with crown molding, and a large pantry. WOOD LOOK TILE flows throughout the main living areas, while the bedrooms feature luxury vinyl plank flooring. The spacious primary suite features a tray ceiling, walk-in closet, and a beautifully upgraded en-suite bathroom with DUAL vanities and an OVERSIZED walk-in shower. The home has been freshly painted inside and out with Sherwin Williams Emerald, including designer accent walls in the hallway and patio, and the entire exterior and roof have been recently pressure washed. Step outside and discover your own private resort-style oasis! The HEATED SALTWATER POOL, built in 2021, features a tanning shelf with two submerged loungers, bubbler fountains, and a stunning WATERFALL surrounded by a natural stone patio. A wood pergola with café lighting creates the perfect outdoor seating area. As the sun goes down, tiki torch landscape lighting sets the mood for evenings around the fire pit. Also, you can enjoy the DISNEY FIREWORKS from your own backyard! Additional upgrades include solar panels to help reduce electric costs, a whole-house WATER FILTRATION SYSTEM and WATER SOFTENER, TESLA EV charger in the garage, and SMART HOME features including a smart thermostat, doorbell, locks, and garage control. Washer, dryer are included. Located in Windermere Isle with a community pool and low HOA which includes cable TV and Internet, this home is just minutes from Hamlin Town Center, the 429, shopping, dining, and Disney parks. Whether you're looking for a forever home or a Florida retreat, this exceptional property offers the perfect combination of luxury, outdoor living, and location. Schedule your private showing TODAY!
Estimated monthly payment
Estimate only. Taxes use the listing's reported amount where available; insurance is a Florida-average estimate. Your actual payment will vary — run a full calculation or talk to a lender.
Price & listing history30 days on market
- Status: ActiveSep 22, 2026
- Listed$775,000Aug 24, 2026
Property Documents
Documents the listing agent has made public for this property. Free to view and download.
Facts & features
- Property type
- Residential
- Sub type
- Single Family Residence
- Status
- Active
- Days on market
- 30
- Subdivision
- Windermere Isle Ph 2
- County
- Orange
- Year built
- 2019
- Living area
- 2,224 sq ft
- Price/sq ft
- $348
- Building area
- 2,901 sq ft (Public Records)
- Lot size
- 6,593 sq ft
- Lot category
- 0 to less than 1/4
- Flood zone
- X (12095C0380H)
- Garage
- 2 spaces
- Pool
- Private pool
- Annual taxes
- $10,403 (2025)
- Parcel #
- 34-23-27-9177-00-670
- Zoning
- P-D
- MLS #
- O6436040
Ask about this home
Have a question? Ask the broker directly.
Ryan Solberg answers personally — no call center, no spam. Your question goes straight to him.
Interior Details
- Bedrooms
- 4
- Full bathrooms
- 3
- Flooring
- Ceramic Tile, Luxury Vinyl
- Appliances
- Built-In Oven, Cooktop, Dishwasher, Disposal, Dryer, Gas Water Heater, Microwave, Refrigerator, Washer, Water Filtration System, Water Softener
- Interior features
- Ceiling Fans(s), Living Room/Dining Room Combo, Open Floorplan, Primary Bedroom Main Floor, Smart Home, Thermostat, Tray Ceiling(s), Walk-In Closet(s), Window Treatments
- Laundry
- Inside, Laundry Room
- Stories / Levels
- One
- Direction faces
- West
Heating & Cooling
- Heating
- Central, Gas
- Cooling
- Central Air
Parking
- Garage spaces
- 2
- Attached garage
- Yes
- Parking features
- Driveway, Electric Vehicle Charging Station(s), Garage Door Opener
HOA & Financial
- HOA fee
- $803 / Quarterly
- Monthly HOA
- $268/mo
- Total monthly fees
- $268/mo
- Total annual fees
- $3,212
- HOA name
- First Service Residential/Tisha Henry
- CDD
- No
- Min lease term
- 8-12 Months
- Listing terms
- Cash, Conventional, FHA, Other, VA Loan
- Ownership
- Fee Simple
- Available for lease
- Yes
- Lease restrictions
- Yes
- Additional lease restrictions
- The buyer/buyer agent is responsible for confirming all information with the HOA. Buyer must verify with HOA for rules and regulations.
Exterior & Construction
- Exterior features
- Fire Pit, Lighting, Rain Gutters, Sidewalk, Sprinkler Metered
- Construction materials
- Block, Stone, Stucco
- Roof
- Tile
- Foundation
- Slab
- Pool
- Private pool
- Road surface
- Asphalt
Utilities
- Sewer
- Public Sewer
- Water source
- Public
- Utilities
- Cable Connected, Electricity Connected, Natural Gas Connected, Sewer Connected, Sprinkler Meter, Water Connected
Community
- Pets allowed
- Yes
Schools
Letter grades: Florida DOE 2024–25 school grades (Orange, Seminole, Lake, Osceola, Brevard). Assigned schools from the listing agent — verify enrollment with the district.
Room Details
| Room | Level | Dimensions |
|---|---|---|
| Living Room | First | 21x12 |
| Kitchen | First | 18x13 |
| Primary Bedroom | First | 17x14 |
| Bedroom 2 | First | 11x11 |
| Bedroom 3 | First | 13x11 |
| Bedroom 4 | First | 12x11 |
| Primary Bathroom | First |
Listing Details
- Listing date
- 2026-08-23
- On market date
- 2026-08-24
- Original list price
- $775,000
- Occupant type
- Owner
- MLS area
- 34786 - Windermere
- Listing AOR
- Osceola
- Status changed
- 2026-09-22
- Tax legal description
- WINDERMERE ISLE - PHASE 2 93/143 LOT 67
Flood risk
Minimal-risk area outside the mapped floodplain. Flood insurance is optional and typically low-cost.
Source: FEMA flood zone reported on the listing. Confirm current designation at FEMA Flood Map Service Center.
Location
Directions
From Toll FL-429 South, take exit 15 for New Independence Parkway. Turn left on to New Independence Parkway, then right on to Hamlin Groves Trail. Turn right onto Reams Road and Windermere Isle community will be ahead on the right. Turn Left on Procida Isle Lane. The house will be on the right.
More homes like this
$1,010,000
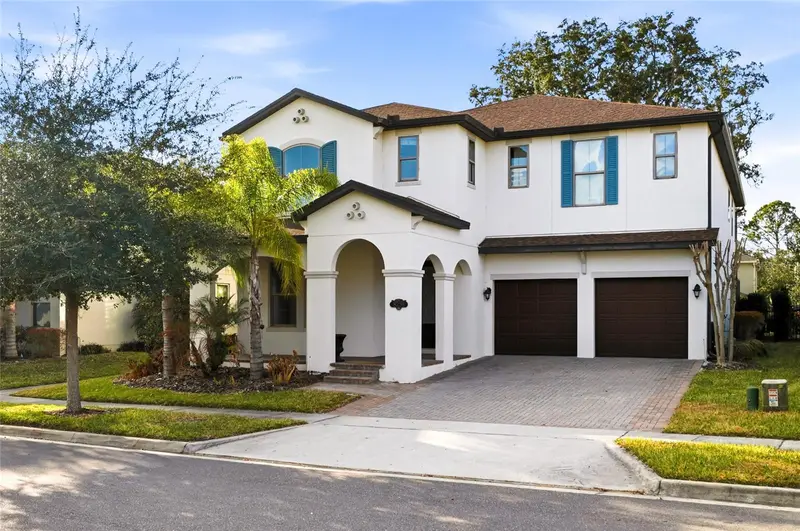
8236 Procida Isle Ln
Windermere, FL 34786
6 bd · 4 ba · 4,176 sqft
Windermere Isle Ph 2
MLS ID #O6383546, WRA BUSINESS & REAL ESTATE.
Listing provided by Stellar MLS
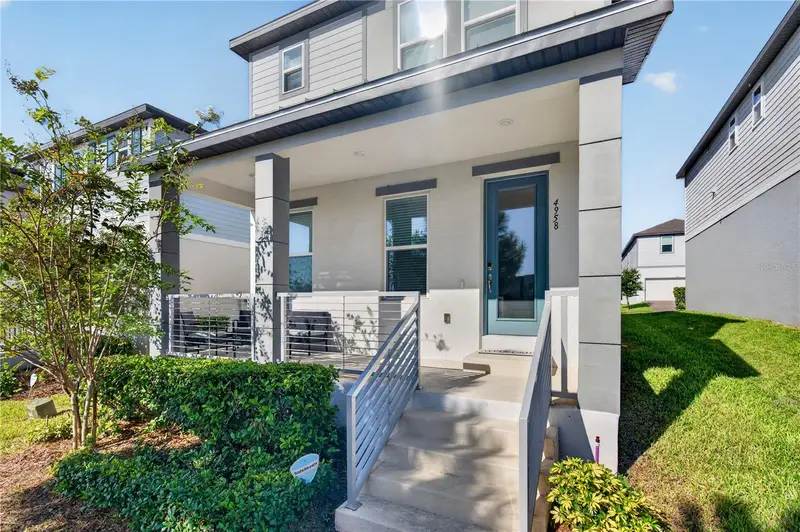
$530,000
4958 Citrus Leaf Blvd
Winter Garden, FL 34787
3 bd · 3 ba · 1,788 sqft
Silverleaf Reserve
MLS ID #O6443711, EXP REALTY LLC.
Listing provided by Stellar MLS
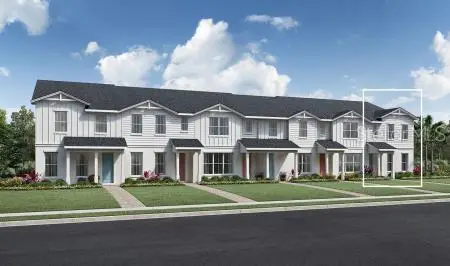
$499,000
12792 Sunset Walk Dr
Winter Garden, FL 34787
4 bd · 3 ba · 1,930 sqft
Westhaven At Ovation
MLS ID #O6414001, ORLANDO TBI REALTY LLC.
Listing provided by Stellar MLS
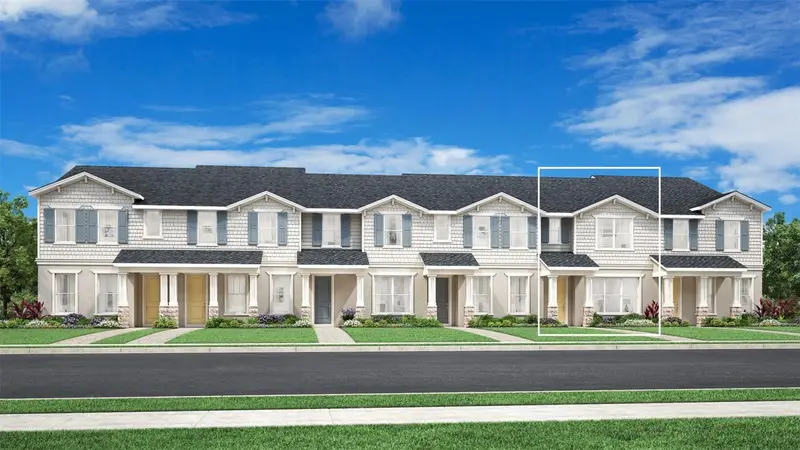
$506,000
12830 Sunset Walk Dr
Winter Garden, FL 34787
3 bd · 3 ba · 1,857 sqft
Westhaven At Ovation
MLS ID #O6415339, ORLANDO TBI REALTY LLC.
Listing provided by Stellar MLS

Listings courtesy of Stellar MLS as distributed by MLS GRID
IDX information is provided exclusively for consumers’ personal, non-commercial use and may not be used for any purpose other than to identify prospective properties consumers may be interested in purchasing.
Based on information submitted to the MLS GRID as of October 14, 2026 at 1:11 PM ET. All data is obtained from various sources and may not have been verified by broker or MLS GRID. Supplied Open House Information is subject to change without notice. All information should be independently reviewed and verified for accuracy. Properties may or may not be listed by the office/agent presenting the information.
All or a portion of the multiple listing information is provided by Stellar MLS, from a copyrighted compilation of listings. The compilation of listings and each individual listing are © 2026 Stellar MLS. All rights reserved.
Ryan Solberg, Broker · MaxLife Realty LLC · FL License #BK3354351 · Equal Housing Opportunity · Full disclaimer · DMCA