

$3,895,000
11421 Tindall RoadOrlando, FL 32832
Listing updated: October 26, 2026 at 10:19 AM ET
Listing courtesy of Charles Rutenberg Realty Orlando · Matthew Hughes · MLS #O6445199 · Active · 407-622-2122Property type
Year built
Lot size
Price / sq ft
HOA dues
Days on market
Garage spaces
Flood zone
About this home
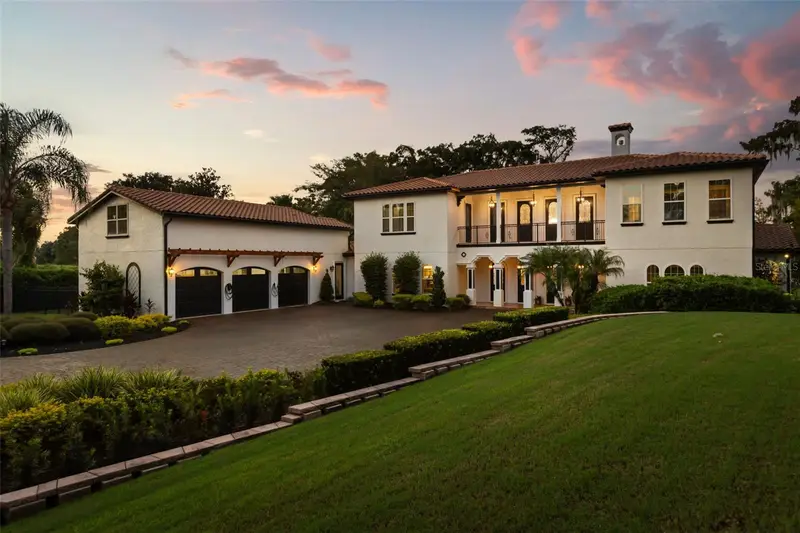
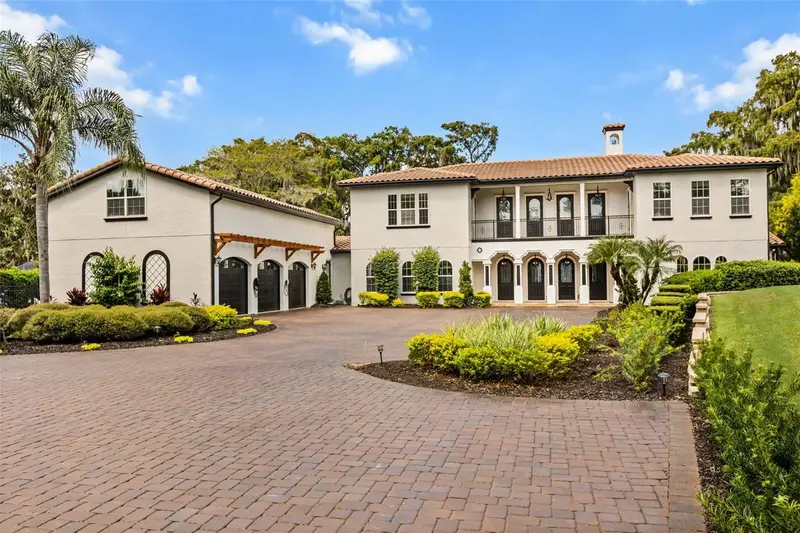
Welcome to an extraordinary private lakefront estate on the serene shores of Lake Hart, offering a rare combination of acreage, privacy, luxury and waterfront living in the highly sought-after Lake Nona area. Set on a 1.88-acre homesite with an impressive 176 feet of Lake Hart frontage and no HOA, this gated 6-bedroom, 6.5-bath custom residence has been extensively renovated and thoughtfully upgraded. Beyond the private gates, an extended paver driveway provides generous parking and turnaround space, while refreshed landscaping and a pergola over the garage enhance the estate's impressive arrival. The interior and exterior were completely repainted in July 2026. Inside, abundant natural light and sweeping Lake Hart views set the tone. The main living area features an updated fireplace with new mantle and glass enclosure, redesigned openings and updated lighting throughout the main living areas and bathrooms. The gourmet chef's kitchen features a premium Viking appliance package, dual-fuel cooking, quartz surfaces and generous entertaining space. Multiple refrigerators throughout the property provide additional functionality. The primary suite is a private retreat featuring his-and-hers custom walk-in closets and a beautifully refreshed primary bathroom with updated quartz countertops, sinks, faucets, mirrors and lighting. A first-floor study with custom built-ins provides an ideal home office, while the laundry and mudroom additional storage and functionality. Upstairs, additional bedroom suites are complemented by flexible living and recreation spaces, while separate guest or in-law accommodations add versatility.Each additional bedroom features its own private en-suite bathroom, providing exceptional privacy for family and guests. Bathrooms throughout have been extensively updated with new countertops, sinks, faucets, toilets, lighting and refreshed cabinetry. The oversized three-car garage features its own two-head mini-split A/C system and ample space for vehicles, recreational equipment or specialized uses. Outside, the screened outdoor living area overlooks Lake Hart and surrounds a saltwater pool and spa with new equipment, and pool lighting. An outdoor kitchen with new grill creates an exceptional waterfront entertaining space. A private boardwalk leads to the boathouse with water, electricity, three electric hoists and two manual lifts for personal watercraft. The expansive grounds feature established lemon, grapefruit, fig, guava, banana and olive trees. The irrigation system was replaced approximately one year ago, landscaping has been refreshed, and a TUFF SHED with lighting and 30-amp electrical service provides additional utility. All A/C systems were replaced approximately 3 years ago. Additional features include a whole-home generator, 800-gallon propane tank, hurricane shutters, central vacuum and extensive water-treatment infrastructure, including an upgraded chlorination and reverse-osmosis filtration system. Offering acreage, an impressive 176 feet of Lake Hart frontage, exceptional boating amenities, a private pool and extensive improvements, this estate delivers a level of privacy and waterfront living rarely found so close to Lake Nona, Medical City and Orlando International Airport.
Estimated monthly payment
Estimate only. Taxes use the listing's reported amount where available; insurance is a Florida-average estimate. Your actual payment will vary — run a full calculation or talk to a lender.
Price & listing history24 days on market
- Status: ActiveOct 2, 2026
- Listed$3,895,000Oct 2, 2026
Property Documents
Documents the listing agent has made public for this property. Free to view and download.
Facts & features
- Property type
- Residential
- Sub type
- Single Family Residence
- Status
- Active
- Days on market
- 24
- Subdivision
- Lake Nona
- County
- Orange
- Year built
- 2012
- Living area
- 6,213 sq ft
- Price/sq ft
- $627
- Building area
- 8,224 sq ft (Owner)
- Lot size
- 217,365 sq ft
- Lot category
- 2 to less than 5
- Flood zone
- AE (12095C0675G)
- Garage
- 3 spaces
- Pool
- Private pool
- Annual taxes
- $22,379 (2025)
- Parcel #
- 28-24-31-0000-00-016
- Zoning
- A-2
- MLS #
- O6445199
Ask about this home
Have a question? Ask the broker directly.
Ryan Solberg answers personally — no call center, no spam. Your question goes straight to him.
Interior Details
- Bedrooms
- 6
- Full bathrooms
- 6
- Half bathrooms
- 1
- Flooring
- Ceramic Tile, Wood
- Appliances
- Bar Fridge, Convection Oven, Dishwasher, Disposal, Dryer, Electric Water Heater, Gas Water Heater, Microwave, Refrigerator, Tankless Water Heater, Washer, Wine Refrigerator
- Interior features
- Cathedral Ceiling(s), Ceiling Fans(s), Central Vaccum, Crown Molding, Dry Bar, Eat-in Kitchen, High Ceilings, Kitchen/Family Room Combo, Open Floorplan, Primary Bedroom Main Floor, Smart Home, Solid Surface Counters, Solid Wood Cabinets, Split Bedroom, Stone Counters, Thermostat, Tray Ceiling(s), Vaulted Ceiling(s), Walk-In Closet(s)
- Laundry
- Laundry Room
- Stories / Levels
- Multi/Split
- Direction faces
- South
- Fireplace
- Yes
- In-law suite
- Yes
Heating & Cooling
- Heating
- Central
- Cooling
- Central Air, Mini-Split Unit(s)
Parking
- Garage spaces
- 3
- Attached garage
- Yes
- Parking features
- Driveway, Electric Vehicle Charging Station(s), Garage Door Opener, Garage Faces Side, Ground Level, Open, Oversized
HOA & Financial
- Total monthly fees
- None
- Total annual fees
- None
- CDD
- No
- Homestead exemption
- Yes
- Min lease term
- No Minimum
- Listing terms
- Cash, Conventional, VA Loan
- Ownership
- Fee Simple
- Available for lease
- Yes
- Lease restrictions
- No
Exterior & Construction
- Exterior features
- Balcony, Courtyard, Dog Run, Garden, Lighting, Outdoor Grill, Outdoor Kitchen, Outdoor Shower, Permeable Paving, Private Entrance, Private Mailbox, Private Yard, Rain Gutters, Storage
- Construction materials
- Block, Stone, Stucco
- Roof
- Tile
- Foundation
- Slab
- Pool
- Private pool
- Waterfront
- Yes
- Water access
- Yes
- Water view
- Yes
- Road surface
- Paved
Utilities
- Sewer
- Septic Tank
- Water source
- Canal/Lake For Irrigation, Well
- Utilities
- Cable Connected, Electricity Available, Electricity Connected, Sprinkler Meter, Sprinkler Well, Water Connected
Schools
Letter grades: Florida DOE 2024–25 school grades (Orange, Seminole, Lake, Osceola, Brevard). Assigned schools from the listing agent — verify enrollment with the district.
Room Details
| Room | Level | Dimensions |
|---|---|---|
| Primary Bedroom | 17.5x40 | |
| Primary Bathroom | 12x22 | |
| Living Room | 20.5x19 | |
| Foyer | 11.5x4.5 | |
| Office | 18x15.5 | |
| Dining Room | 14.5x11 | |
| Laundry | 10.5x11 | |
| Bedroom 4 | 18.5x17 | |
| Bathroom 3 | 8.5x10 | |
| Bedroom 3 | 18.5x15 | |
| Loft | 30x13.5 | |
| Bedroom 1 | 21x14.5 | |
| Bathroom 1 | 8.5x10 | |
| Bathroom 2 | 21x11.5 | |
| Kitchen | 26.5x21 |
Listing Details
- Listing date
- 2026-09-27
- On market date
- 2026-10-02
- Original list price
- $3,895,000
- Occupant type
- Owner
- MLS area
- 32832 - Orlando/Moss Park/Lake Mary Jane
- Listing AOR
- Orlando Regional
- Status changed
- 2026-10-02
- Tax legal description
- E1/2 OF E1/2 OF E1/2 OF SE1/4 OF SW1/4 SEC 28-24-31
Flood risk
FEMA Special Flood Hazard Area (1% annual-chance / “100-year” floodplain). Flood insurance is generally required by mortgage lenders.
Source: FEMA flood zone reported on the listing. Confirm current designation at FEMA Flood Map Service Center.
Location
Directions
From Orlando International Airport, take SR-528 East (Beachline Expressway) approximately 5 miles. Exit south onto Narcoossee Road. Turn left onto Tyson Road, right onto Kirby Smith Road, then left onto Tindall Road. Continue to the end of Tindall Road. Property is the last home on the road at 11421 Tindall Road.
More homes like this
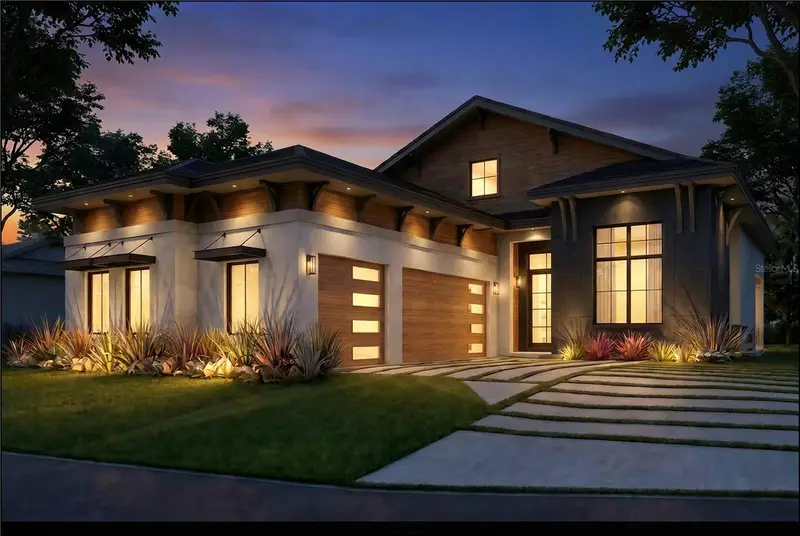
$3,788,000
10138 Chiltern Garden Dr
Orlando, FL 32827
5 bd · 5 ba · 3,660 sqft
Lake Nona Estates
MLS ID #O6231188, LAKE NONA REALTY LLC.
Listing provided by Stellar MLS
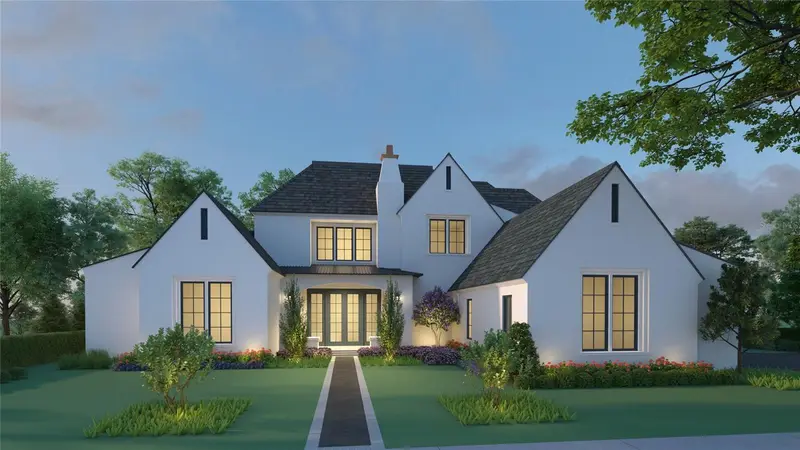
$4,575,000
11091 Cromwell Rd
Orlando, FL 32827
5 bd · 7 ba · 5,551 sqft
Lake Nona Estates 10
MLS ID #O6365301, LAKE NONA REALTY LLC.
Listing provided by Stellar MLS
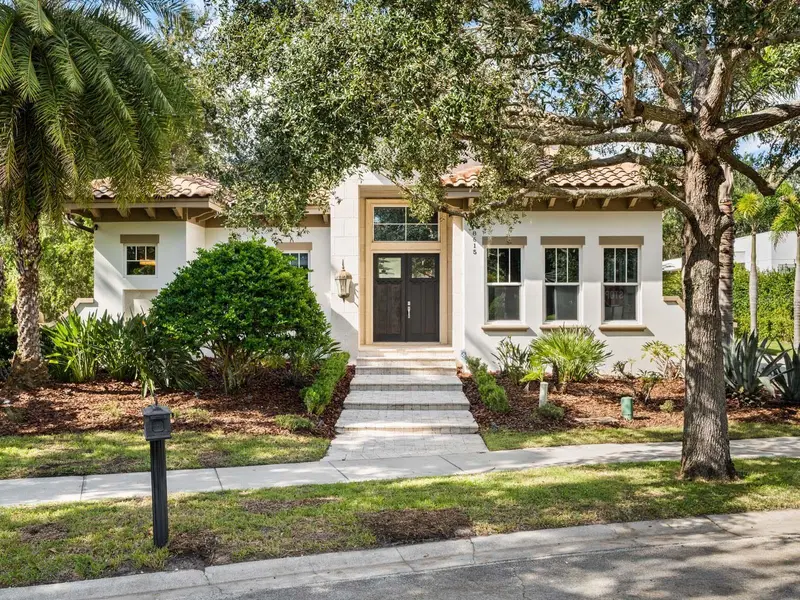
$2,400,000
8615 Farthington Way
Orlando, FL 32827
4 bd · 6 ba · 4,221 sqft
Lake Nona Estates
MLS ID #O6448861, LAKE NONA REALTY LLC.
Listing provided by Stellar MLS
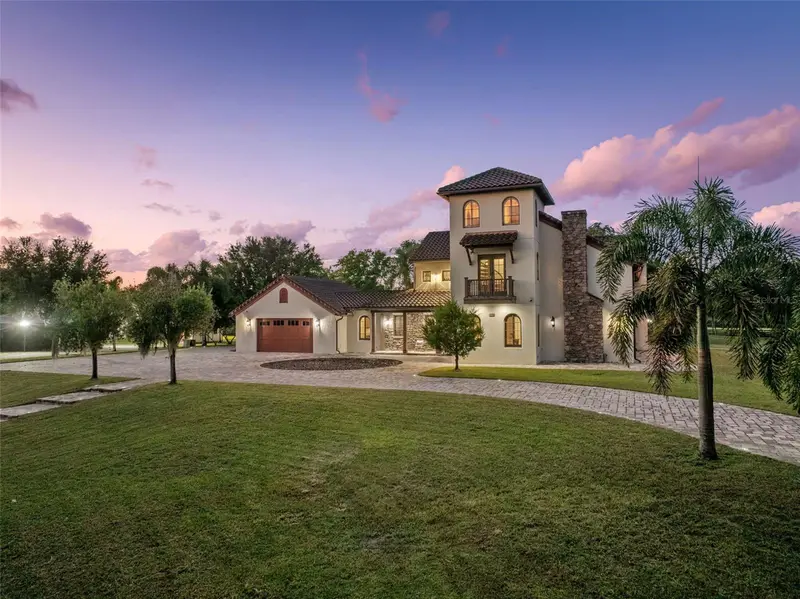
$2,999,000
11205 Tindall Rd
Orlando, FL 32832
2 bd · 3 ba · 3,859 sqft
MLS ID #O6351161, ENGEL & VOLKERS NEW SMYRNA.
Listing provided by Stellar MLS

Listings courtesy of Stellar MLS as distributed by MLS GRID
IDX information is provided exclusively for consumers’ personal, non-commercial use and may not be used for any purpose other than to identify prospective properties consumers may be interested in purchasing.
Based on information submitted to the MLS GRID as of October 26, 2026 at 10:19 AM ET. All data is obtained from various sources and may not have been verified by broker or MLS GRID. Supplied Open House Information is subject to change without notice. All information should be independently reviewed and verified for accuracy. Properties may or may not be listed by the office/agent presenting the information.
All or a portion of the multiple listing information is provided by Stellar MLS, from a copyrighted compilation of listings. The compilation of listings and each individual listing are © 2026 Stellar MLS. All rights reserved.
Ryan Solberg, Broker · MaxLife Realty LLC · FL License #BK3354351 · Equal Housing Opportunity · Full disclaimer · DMCA