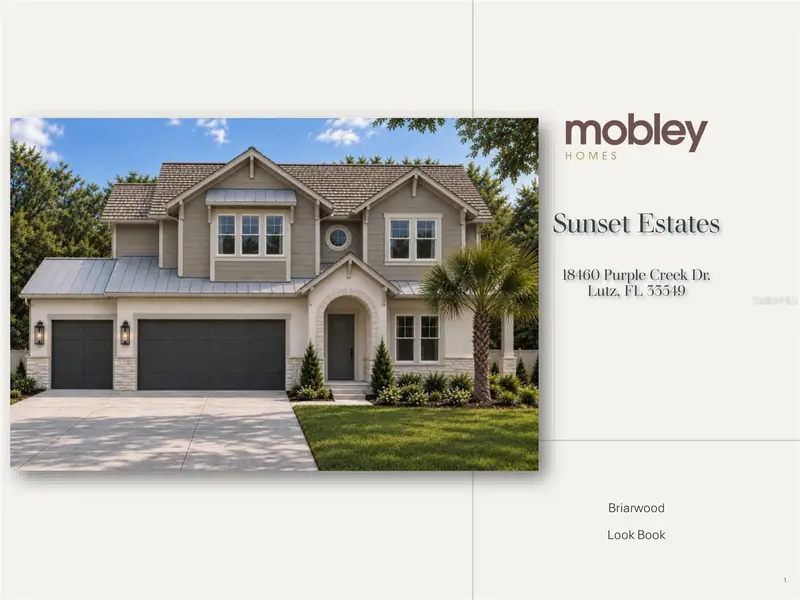

$1,310,000
18460 Purple Creek LaneLutz, FL 33549
Listing updated: October 8, 2026 at 1:32 AM ET
Listing courtesy of Keller Williams St Pete Realty · Angela Phillian · MLS #TB8535217 · Active · 727-894-1600Property type
Year built
Lot size
Price / sq ft
HOA dues
Days on market
Garage spaces
Flood zone
About this home
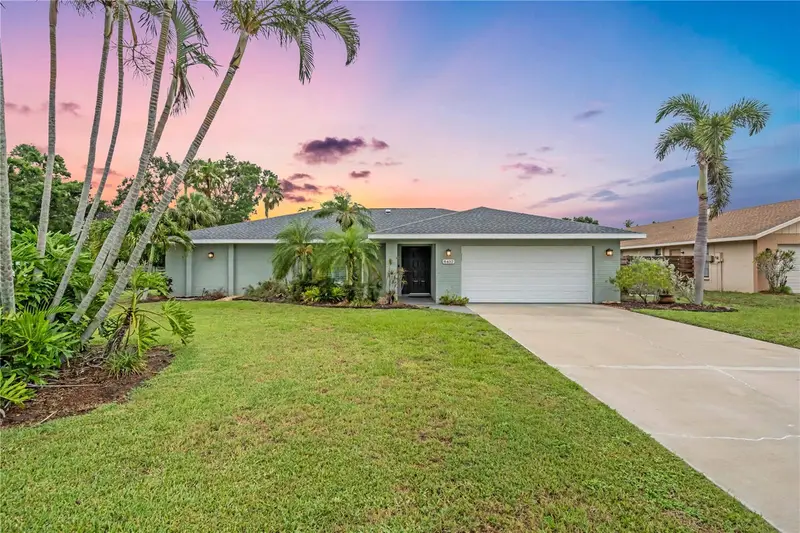
Under Construction. Under Construction–Drywall complete! Exquisite Private Lot in Luxury Boutique Community almost ready for move in! Set against lush conservation land and a serene stream, this home offers a quiet, private setting. Currently under construction, with completion expected by end of year! The Briarwood floor plan offers approximately 3,480 square feet, five bedrooms, 3.5 bathrooms, a den, and a three-car garage. Finishes include quartz countertops, high-end luxury vinyl flooring, soft-close cabinetry, and designer lighting & bathroom fixtures throughout. The gourmet kitchen features a built-in oven and cooktop, and the home has dual A/C units and water softener loop. The primary suite offers a spa-like retreat, complete with a soaking tub, oversized walk-in shower and rain head. The breakfast nook opens onto a spacious lanai, good for morning coffee or relaxing outdoors. The lot backs up to protected conservation land, offering natural buffers and views that are hard to find in new construction. The listing includes $20,000 in flexible cash toward closing costs or upgrades. Please note: photos shown are of a different home built to the same floor plan. Realtor will be on site Saturday- September 19th from 10am-1pm.
Estimated monthly payment
Estimate only. Taxes use the listing's reported amount where available; insurance is a Florida-average estimate. Your actual payment will vary — run a full calculation or talk to a lender.
Price & listing history239 days on market
- Status: ActiveAug 4, 2026
- Listed$1,310,000Aug 3, 2026
Facts & features
- Property type
- Residential
- Sub type
- Single Family Residence
- Status
- Active
- Days on market
- 239
- Cumulative DOM
- 239
- Subdivision
- Sunset Estates
- County
- Hillsborough
- Year built
- 2026
- Living area
- 3,480 sq ft
- Price/sq ft
- $376
- Building area
- 4,466 sq ft (Builder)
- Lot size
- 44,345 sq ft
- Lot category
- 1 to less than 2
- Flood zone
- X
- Garage
- 3 spaces
- Parcel #
- 033733-0046
- Zoning
- ASC-1
- MLS #
- TB8535217
Ask about this home
Have a question? Ask the broker directly.
Ryan Solberg answers personally — no call center, no spam. Your question goes straight to him.
Interior Details
- Bedrooms
- 5
- Full bathrooms
- 3
- Half bathrooms
- 1
- Flooring
- Carpet, Tile, Vinyl
- Appliances
- Cooktop, Dishwasher, Disposal, Microwave, Other, Range, Range Hood, Refrigerator
- Interior features
- Crown Molding, High Ceilings, Kitchen/Family Room Combo, L Dining, Open Floorplan, Other, Solid Surface Counters, Stone Counters, Thermostat, Walk-In Closet(s)
- Laundry
- Laundry Room, Upper Level
- Stories / Levels
- Two
- Direction faces
- East
- New construction
- Yes
Heating & Cooling
- Heating
- Heat Pump
- Cooling
- Central Air
Parking
- Garage spaces
- 3
- Attached garage
- Yes
HOA & Financial
- HOA fee
- $360 / Monthly
- Monthly HOA
- $360/mo
- Total monthly fees
- $360/mo
- Total annual fees
- $4,320
- HOA name
- TBA
- CDD
- No
- Min lease term
- 7 Months
- Ownership
- Fee Simple
- Available for lease
- Yes
- Lease restrictions
- No
Exterior & Construction
- Exterior features
- Hurricane Shutters
- Construction materials
- Block
- Roof
- Metal, Shingle
- Foundation
- Slab
- Water access
- Yes
- Water view
- Yes
- Road surface
- Asphalt, Concrete
Utilities
- Sewer
- Septic Tank
- Water source
- Well
- Utilities
- BB/HS Internet Available, Cable Available, Sewer Connected, Sprinkler Meter
Community
- Pets allowed
- Cats OK, Dogs OK
Schools
Letter grades: Florida DOE 2024–25 school grades (Orange, Seminole, Lake, Osceola, Brevard). Assigned schools from the listing agent — verify enrollment with the district.
Room Details
| Room | Level | Dimensions |
|---|---|---|
| Living Room | First | 15x22 |
| Primary Bedroom | Second | 15x22 |
| Kitchen | First | 12x17 |
| Bonus Room | Second | 19x16 |
Listing Details
- Listing date
- 2026-07-31
- On market date
- 2026-08-03
- Original list price
- $1,310,000
- Occupant type
- Vacant
- MLS area
- 33549 - Lutz
- Listing AOR
- Suncoast Tampa
- Status changed
- 2026-08-04
- Tax legal description
- E 1/2 OF NE 1/4 OF NE 1/4 LESS PLATTED PORTION TIMBERLAN SUBDIVISION AND TIMBERLAN 2
Flood risk
Minimal-risk area outside the mapped floodplain. Flood insurance is optional and typically low-cost.
Source: FEMA flood zone reported on the listing. Confirm current designation at FEMA Flood Map Service Center.
Location
Directions
From 275 head West on Bearss Avenue. Head north on Florida Avenue to Sunset Lane. Head east on Sunset Lane, Sunset Estates property will be between Hanna and Livingston on Sunset Lane.
More homes like this
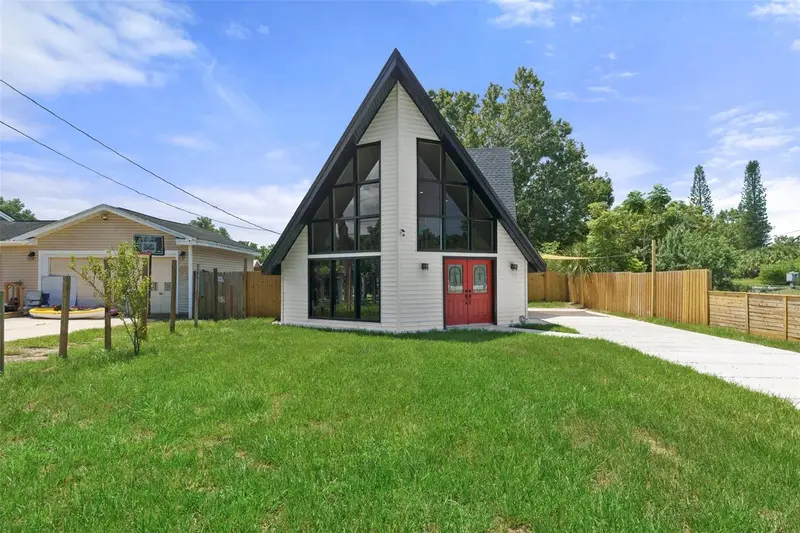
$335,000
7422 New York Ave
Hudson, FL 34667
3 bd · 3 ba · 2,051 sqft
Sunset Estates
MLS ID #W7889733, KW REALTY ELITE PARTNERS.
Listing provided by Stellar MLS
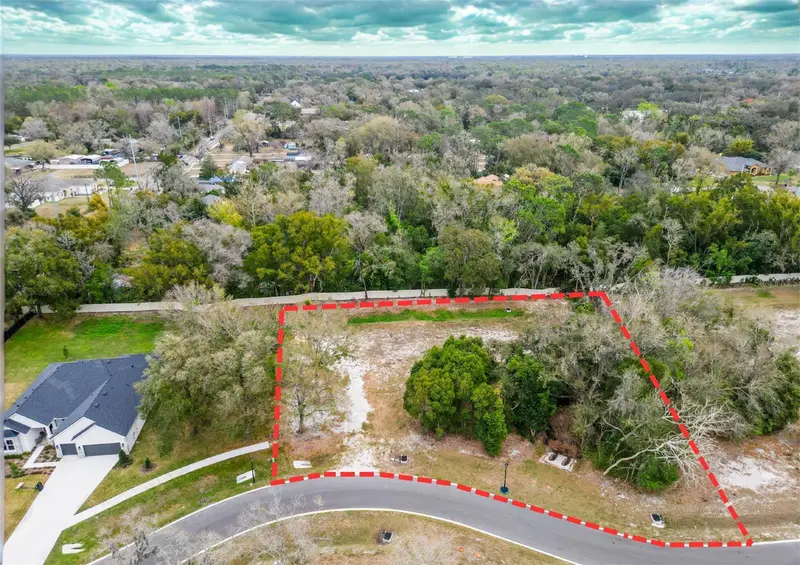
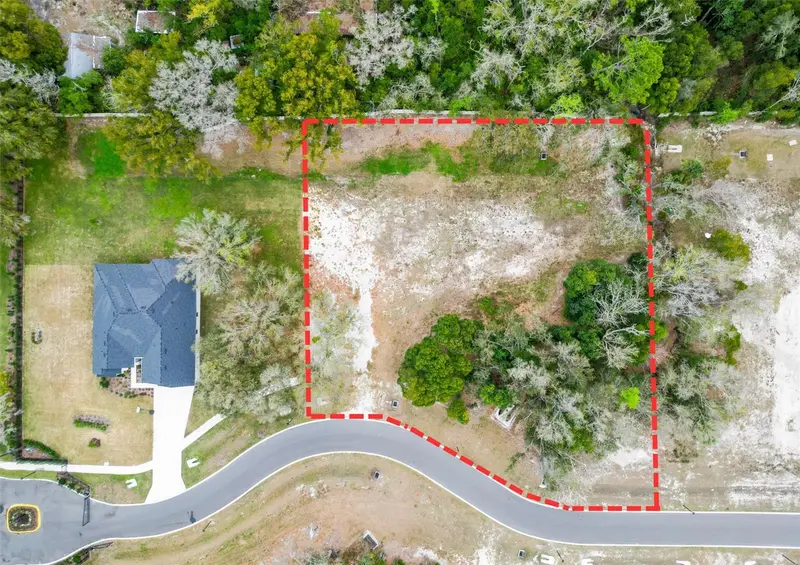
$385,000
18469 Purple Creek Ln
Lutz, FL 33549
1.17 acres
Sunset Estates
MLS ID #TB8480398, MOBLEY REALTY, INC..
Listing provided by Stellar MLS
$674,999
8402 14th Ave Nw
Bradenton, FL 34209
4 bd · 2 ba · 2,222 sqft
Sunset Estates
MLS ID #A4704711, EXP REALTY, LLC.
Listing provided by Stellar MLS

Listings courtesy of Stellar MLS as distributed by MLS GRID
IDX information is provided exclusively for consumers’ personal, non-commercial use and may not be used for any purpose other than to identify prospective properties consumers may be interested in purchasing.
Based on information submitted to the MLS GRID as of October 8, 2026 at 1:32 AM ET. All data is obtained from various sources and may not have been verified by broker or MLS GRID. Supplied Open House Information is subject to change without notice. All information should be independently reviewed and verified for accuracy. Properties may or may not be listed by the office/agent presenting the information.
All or a portion of the multiple listing information is provided by Stellar MLS, from a copyrighted compilation of listings. The compilation of listings and each individual listing are © 2026 Stellar MLS. All rights reserved.
Ryan Solberg, Broker · MaxLife Realty LLC · FL License #BK3354351 · Equal Housing Opportunity · Full disclaimer · DMCA