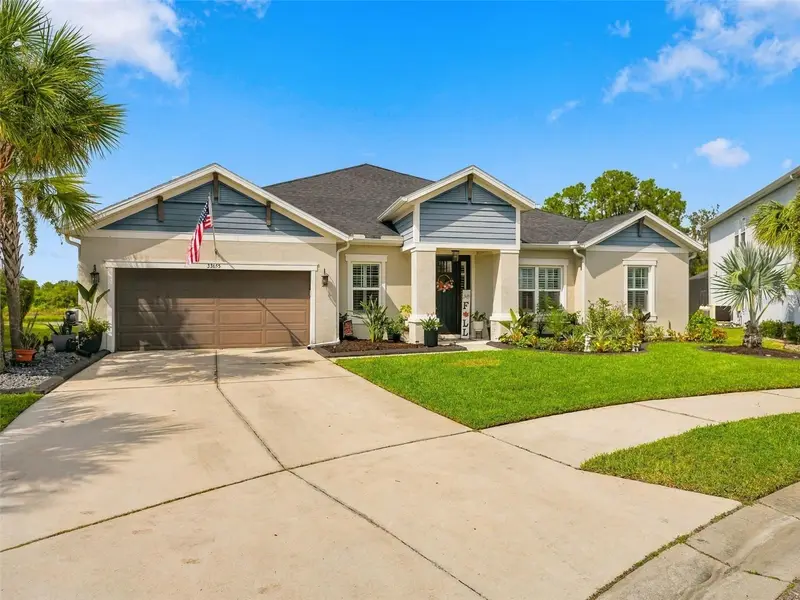

$834,000
33655 Willow Point CourtWesley Chapel, FL 33545
Listing updated: October 12, 2026 at 11:20 AM ET
Listing courtesy of Atrium Realty, Llc · Jo-Ann Frazho · MLS #TB8552605 · Active · 833-919-1190Property type
Year built
Lot size
Price / sq ft
HOA dues
Days on market
Garage spaces
Flood zone
About this home
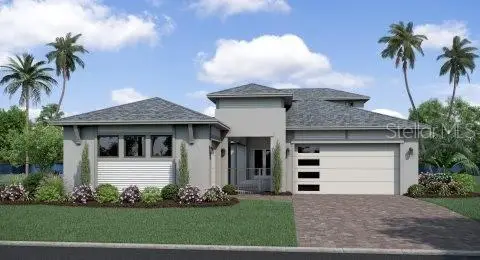
SELLERS TO CONTRIBUTE 10K TOWARDS BUYERS CLOSING COSTS!!! Welcome Home to the popular Taylor Morrison Abaco model, 4-bedroom, 3.5-bath, 3 car tandem garage residence in the highly sought-after gated community of Watergrass in Wesley Chapel. Ideally situated on a desirable cul-de-sac, this beautifully appointed home offers 3,201 square feet of thoughtfully designed living space on a quarter-acre lot with 115 feet of serene pond frontage. Triple pocket slider to the screened lanai from the living room. Inside, tray ceilings and crown molding add architectural distinction throughout the spacious layout, which seamlessly balances elegant entertaining spaces with comfortable everyday living. Plantation Shutters throughout. Triple pocket slider in the main living area. A dedicated office provides an ideal work-from-home setting, while the formal dining room is perfectly suited for memorable gatherings and is currently used as the music room. The kitchen offers double-built in ovens, 42 inch upper cabinets with crown molding, large island, and butler's pantry/walk-in pantry closet. This kitchen will impress! Near the rear of the home, a versatile bonus room offers convenient pool access and is currently used as an exercise room, with the flexibility to serve as a media room, hobby space, additional office, or private retreat. The spacious primary suite offers a peaceful escape, while the additional bedrooms comfortably accommodate family and guests. The bedrooms are 3-way split with two of the bedrooms sharing an adjoined bathroom. Open living areas create a seamless connection to the outdoors, a resort-style retreat for relaxing and entertaining, framed by tranquil pond views with a backdrop of trees. This exceptional setting offers a rare combination of openness, privacy, and natural beauty. Watergrass residents enjoy an impressive array of resort-style amenities, including a clubhouse, swimming pools, a fitness center, tennis and basketball courts, playgrounds, dog parks, gathering spaces, private mailboxes, and a beautifully maintained neighborhood setting. With its gated cul-de-sac location, expansive pond frontage, private screened pool, flexible living spaces, dedicated office, formal dining room, and exceptional amenities, this home offers an elevated Wesley Chapel lifestyle. Close proximity to I-75, medical, shopping, restaurants, and entertainment. Schedule your private showing today.
Estimated monthly payment
Estimate only. Taxes use the listing's reported amount where available; insurance is a Florida-average estimate. Your actual payment will vary — run a full calculation or talk to a lender.
Price & listing history12 days on market
- Status: ActiveSep 30, 2026
- Listed$834,000Sep 30, 2026
- Price increased$834,000
Property Documents
Documents the listing agent has made public for this property. Free to view and download.
Facts & features
- Property type
- Residential
- Sub type
- Single Family Residence
- Status
- Active
- Days on market
- 12
- Subdivision
- Watergrass Pcls D-2 D-3 D-4
- County
- Pasco
- Year built
- 2019
- Living area
- 3,201 sq ft
- Price/sq ft
- $261
- Building area
- 4,171 sq ft (Public Records)
- Lot size
- 11,094 sq ft
- Lot category
- 1/4 to less than 1/2
- Flood zone
- X (12101C0269F)
- Garage
- 3 spaces
- Pool
- Private pool
- Annual taxes
- $12,200 (2025)
- Parcel #
- 36-25-20-0020-04800-0200
- Zoning
- MPUD
- MLS #
- TB8552605
Ask about this home
Have a question? Ask the broker directly.
Ryan Solberg answers personally — no call center, no spam. Your question goes straight to him.
Interior Details
- Bedrooms
- 4
- Full bathrooms
- 3
- Half bathrooms
- 1
- Flooring
- Carpet, Hardwood, Tile
- Appliances
- Built-In Oven, Cooktop, Dishwasher, Disposal, Dryer, Electric Water Heater, Microwave, Range Hood, Refrigerator, Washer, Water Filtration System
- Interior features
- Ceiling Fans(s), Crown Molding, High Ceilings, Solid Surface Counters, Split Bedroom, Tray Ceiling(s), Walk-In Closet(s), Window Treatments
- Laundry
- Inside, Laundry Room
- Stories / Levels
- One
- Direction faces
- Southeast
Heating & Cooling
- Heating
- Central, Electric
- Cooling
- Central Air
Parking
- Garage spaces
- 3
- Attached garage
- Yes
HOA & Financial
- HOA fee
- $333 / Annually
- Monthly HOA
- $28/mo
- Total monthly fees
- $28/mo
- Total annual fees
- $333
- HOA name
- Condominium Associates
- CDD
- Yes
- Homestead exemption
- Yes
- Min lease term
- 8-12 Months
- Listing terms
- Cash, Conventional, VA Loan
- Ownership
- Fee Simple
- Available for lease
- Yes
- Lease restrictions
- Yes
- Additional lease restrictions
- Buyer/Buyer's Agent to verify leasing restrictions.
- Approval process
- Buyer/Buyer's Agent to verify approval process if required.
Exterior & Construction
- Exterior features
- Private Mailbox, Sidewalk
- Construction materials
- Block, Stucco
- Roof
- Shingle
- Foundation
- Slab
- Pool
- Private pool
- Water view
- Yes
- Road surface
- Paved
Utilities
- Sewer
- Public Sewer
- Water source
- Public
- Utilities
- Electricity Connected, Sewer Connected, Water Connected
Community
- Pets allowed
- Cats OK, Dogs OK
Schools
Letter grades: Florida DOE 2024–25 school grades (Orange, Seminole, Lake, Osceola, Brevard). Assigned schools from the listing agent — verify enrollment with the district.
Room Details
| Room | Level | Dimensions |
|---|---|---|
| Living Room | First | 19.1x25.5 |
| Kitchen | First | 12.1x12.11 |
| Dinette | First | 8.11x15.6 |
| Primary Bedroom | First | 14.6x17.2 |
| Primary Bathroom | First | 14.6x13.9 |
| Bedroom 2 | First | 11.4x18.7 |
| Bedroom 3 | First | 14.6x10.1 |
| Bedroom 4 | First | 13.11x10.9 |
| Office | First | 10.9x13 |
| Dining Room | First | 15.7x17.8 |
| Den | First | 13.11x16.11 |
Listing Details
- Listing date
- 2026-09-30
- On market date
- 2026-09-30
- Original list price
- $834,000
- Occupant type
- Owner
- MLS area
- 33545 - Wesley Chapel
- Listing AOR
- Suncoast Tampa
- Status changed
- 2026-09-30
- Tax legal description
- WATERGRASS PARCELS D2 D3 & D4 PB 69 PG 056 BLOCK 48 LOT 20
Flood risk
Minimal-risk area outside the mapped floodplain. Flood insurance is optional and typically low-cost.
Source: FEMA flood zone reported on the listing. Confirm current designation at FEMA Flood Map Service Center.
Location
Directions
Overpass Rd to Graybrook Dr. to Willow Point Ct. Property is on the left.
More homes like this
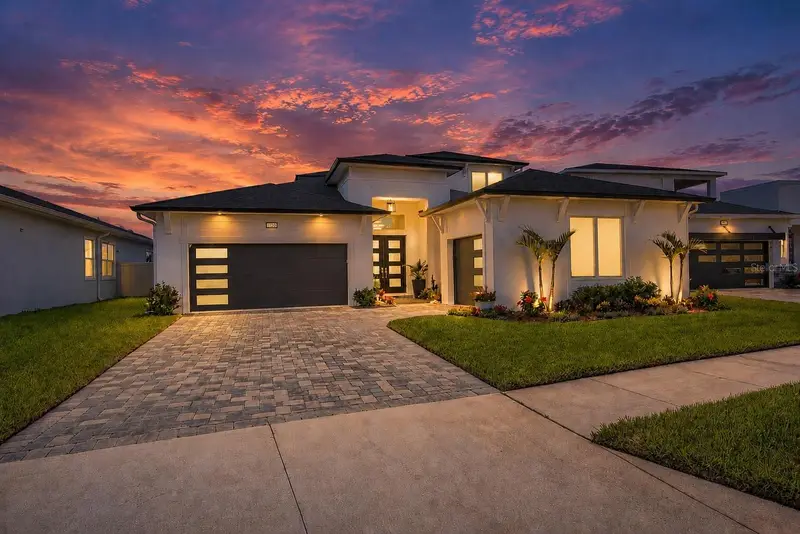
$894,999
10706 Torchwood Sea Way
San Antonio, FL 33576
4 bd · 4 ba · 3,581 sqft
Mirada Prcl 1
MLS ID #TB8517845, KELLER WILLIAMS REALTY- PALM H.
Listing provided by Stellar MLS
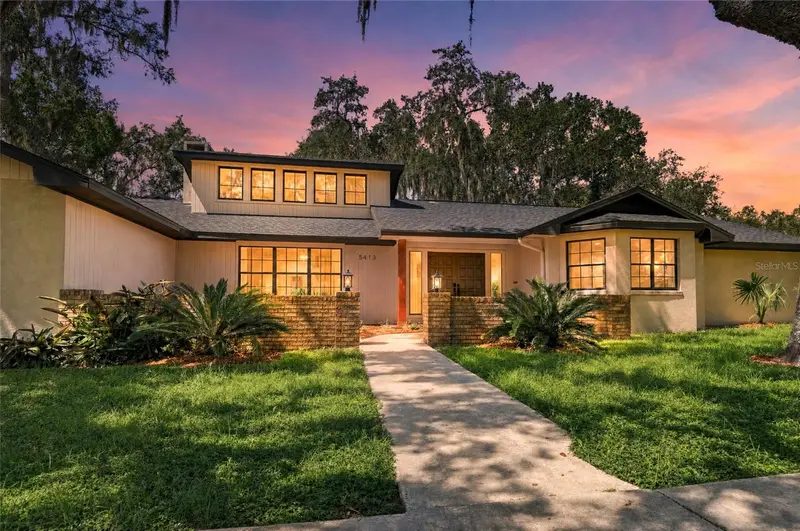
$648,500
5413 Bernadette Dr
Zephyrhills, FL 33541
5 bd · 3 ba · 3,741 sqft
Lake Bernadette Gardens Ph 1
MLS ID #TB8550619, INVESTOR CORNER REALTY LLC.
Listing provided by Stellar MLS
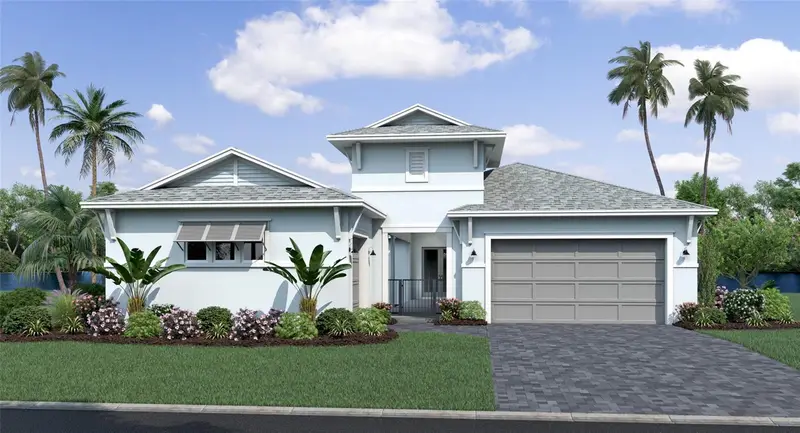
$713,350
10707 Torchwood Sea Way
San Antonio, FL 33576
4 bd · 4 ba · 2,387 sqft
Mirada Parcel 1
MLS ID #TB8488446, DRB GROUP REALTY, LLC.
Listing provided by Stellar MLS
$699,990
10757 Torchwood Sea Way
San Antonio, FL 33576
4 bd · 4 ba · 2,387 sqft
Mirada Parcel 1
MLS ID #TB8494466, DRB GROUP REALTY, LLC.
Listing provided by Stellar MLS

Listings courtesy of Stellar MLS as distributed by MLS GRID
IDX information is provided exclusively for consumers’ personal, non-commercial use and may not be used for any purpose other than to identify prospective properties consumers may be interested in purchasing.
Based on information submitted to the MLS GRID as of October 12, 2026 at 11:20 AM ET. All data is obtained from various sources and may not have been verified by broker or MLS GRID. Supplied Open House Information is subject to change without notice. All information should be independently reviewed and verified for accuracy. Properties may or may not be listed by the office/agent presenting the information.
All or a portion of the multiple listing information is provided by Stellar MLS, from a copyrighted compilation of listings. The compilation of listings and each individual listing are © 2026 Stellar MLS. All rights reserved.
Ryan Solberg, Broker · MaxLife Realty LLC · FL License #BK3354351 · Equal Housing Opportunity · Full disclaimer · DMCA