
$713,350
10707 Torchwood Sea WaySan Antonio, FL 33576
Listing updated: October 10, 2026 at 6:05 PM ET
Listing courtesy of Drb Group Realty, Llc · Lisa Clay · MLS #TB8488446 · Active · 407-270-2747Property type
Year built
Lot size
Price / sq ft
HOA dues
Days on market
Garage spaces
Flood zone
About this home
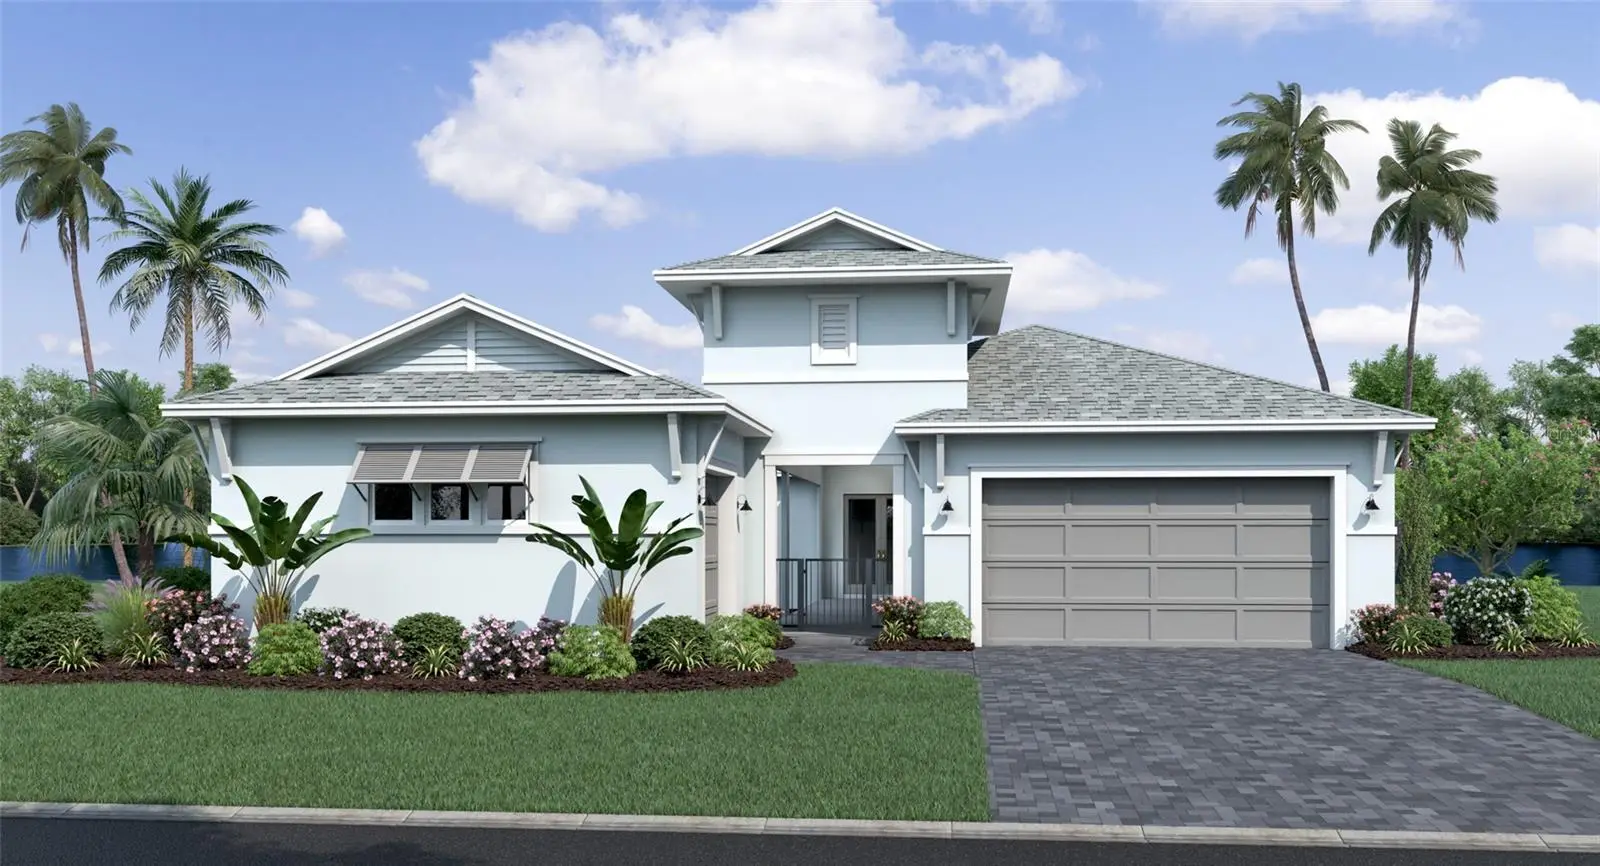
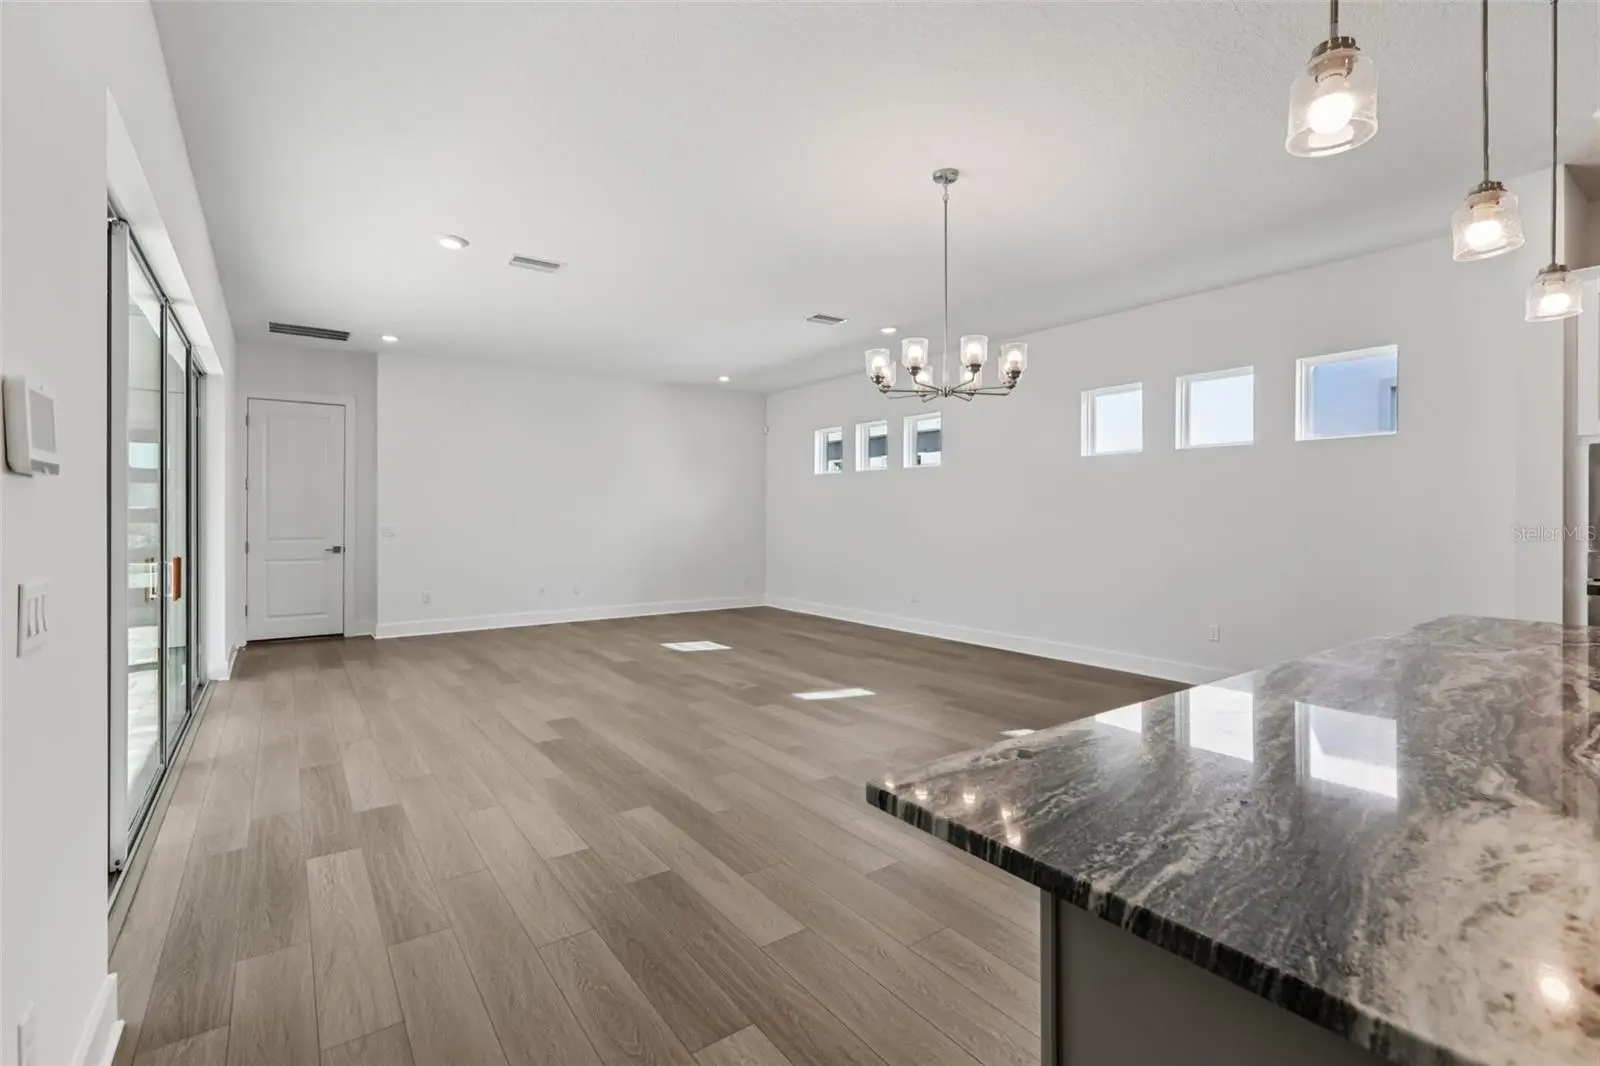
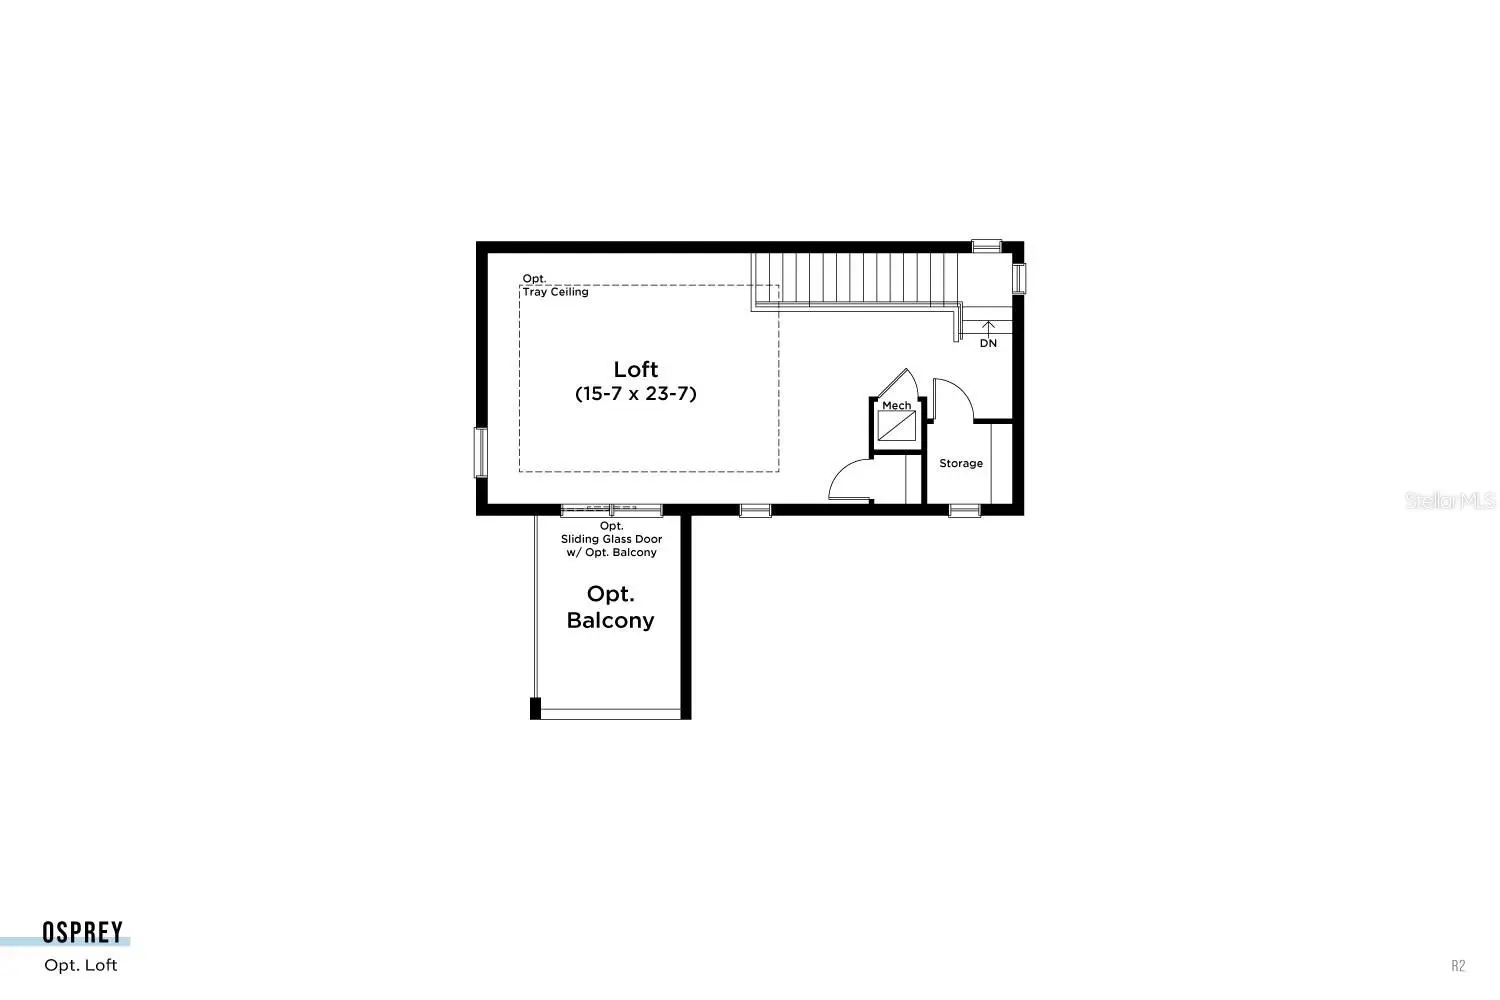
One or more photo(s) has been virtually staged. Pre-Construction. To be built. **OFFERING UP TO $50K IN CLOSING COST ASSISTANCE**SEE SALES CONSULTANT FOR MORE INFORMATION he Only Osprey Quick Move-In Home with a Gourmet Kitchen at Eagles Cove at Mirada. Step into the stunning Osprey, a thoughtfully crafted single-story home that effortlessly blends elegance and comfort. This beautifully designed home features 4-bedrooms, an airy open-concept layout, and two separate garages — a 2-car attached garage and a detached 1-car garage. At the heart of the home, you’ll find an inviting gourmet kitchen complete with a generous walk-in pantry, an oversized island, cabinetry, quartz countertops, a Kohler cast iron sink, and stylish finishes — made for everyday living and entertaining. The kitchen flows seamlessly into the sun-filled dining area and welcoming family room. Retreat to the luxurious primary suite, where comfort meets sophistication. Enjoy a dual-sink vanity, an expansive walk-in closet, and a spa-inspired wet room featuring a gorgeous soaking tub within a sleek tiled shower enclosure. Two secondary bedrooms share a convenient Jack and Jill bathroom, offering privacy and functionality. A thoughtfully placed powder room and laundry room add to the home’s everyday ease. The courtyard creates a serene outdoor living space with a covered walkway leading to a private fourth bedroom and full bath. Connected to the detached garage, this versatile space is ideal for guests or a multi-gen suite. This home is under construction, and the photos are of a previously built home. Please contact our sales team for more information on the home.
Estimated monthly payment
Estimate only. Taxes use the listing's reported amount where available; insurance is a Florida-average estimate. Your actual payment will vary — run a full calculation or talk to a lender.
Price & listing history203 days on market
- Status: ActiveMar 21, 2026
- Listed$685,400Mar 21, 2026
- Price increased$713,350
Facts & features
- Property type
- Residential
- Sub type
- Single Family Residence
- Status
- Active
- Days on market
- 203
- Subdivision
- Mirada Parcel 1
- County
- Pasco
- Year built
- 2026
- Living area
- 2,387 sq ft
- Price/sq ft
- $299
- Building area
- 3,056 sq ft (Builder)
- Lot size
- 7,841 sq ft
- Lot category
- 0 to less than 1/4
- Flood zone
- X
- Garage
- 3 spaces
- Annual taxes
- $1,364 (2025)
- Parcel #
- 14-25-20-0150-00000-0740
- Zoning
- MPUD
- MLS #
- TB8488446
Ask about this home
Have a question? Ask the broker directly.
Ryan Solberg answers personally — no call center, no spam. Your question goes straight to him.
Interior Details
- Bedrooms
- 4
- Full bathrooms
- 3
- Half bathrooms
- 1
- Flooring
- Carpet, Tile
- Appliances
- Built-In Oven, Cooktop, Dishwasher, Disposal, Electric Water Heater, Microwave, Range Hood
- Interior features
- High Ceilings, Living Room/Dining Room Combo, Open Floorplan, Primary Bedroom Main Floor, Solid Wood Cabinets, Stone Counters, Thermostat, Walk-In Closet(s)
- Laundry
- Electric Dryer Hookup, Inside, Laundry Room, Washer Hookup
- Stories / Levels
- One
- Direction faces
- Southeast
- New construction
- Yes
Heating & Cooling
- Heating
- Central, Electric, Heat Pump
- Cooling
- Central Air
Parking
- Garage spaces
- 3
- Attached garage
- Yes
- Parking features
- Driveway, Garage Door Opener, Garage Faces Rear
HOA & Financial
- HOA fee
- $83 / Monthly
- Monthly HOA
- $83/mo
- Total monthly fees
- $128/mo
- Total annual fees
- $1,535
- HOA name
- Lori Dann
- CDD
- Yes
- Min lease term
- 6 Months
- Listing terms
- Cash, Conventional, FHA, VA Loan
- Ownership
- Fee Simple
- Available for lease
- Yes
- Lease restrictions
- Yes
- Additional lease restrictions
- No short term rentals.
- Approval process
- Submit application to HOA.
Exterior & Construction
- Exterior features
- Awning(s), Courtyard, Lighting, Private Yard, Sidewalk, Sprinkler Metered
- Construction materials
- Block, Concrete, Stucco
- Roof
- Shingle
- Foundation
- Slab
- Road surface
- Asphalt, Paved
Utilities
- Sewer
- Public Sewer
- Water source
- Public
- Utilities
- BB/HS Internet Available, Cable Connected, Electricity Connected, Phone Available, Public, Sewer Connected, Underground Utilities, Water Connected
Community
- Pets allowed
- Yes
Schools
Letter grades: Florida DOE 2024–25 school grades (Orange, Seminole, Lake, Osceola, Brevard). Assigned schools from the listing agent — verify enrollment with the district.
Room Details
| Room | Level | Dimensions |
|---|---|---|
| Kitchen | First | |
| Living Room | First | |
| Primary Bedroom | First | 15x15 |
| Primary Bathroom | First | |
| Bedroom 2 | First | 11x12 |
| Bedroom 3 | First | 10x11 |
| Bedroom 4 | First | 11x10 |
| Bathroom 2 | First | |
| Bathroom 3 | First | |
| Bathroom 4 | First | |
| Laundry | First |
Listing Details
- Listing date
- 2026-03-21
- On market date
- 2026-03-21
- Original list price
- $685,400
- Occupant type
- Vacant
- MLS area
- 33576 - San Antonio
- Listing AOR
- Orlando Regional
- Home warranty
- Yes
- Status changed
- 2026-03-21
- Tax legal description
- MIRADA PARCEL 1 PB 89 PG 144 LOT 74
Flood risk
Minimal-risk area outside the mapped floodplain. Flood insurance is optional and typically low-cost.
Source: FEMA flood zone reported on the listing. Confirm current designation at FEMA Flood Map Service Center.
Location
Directions
From Tampa Int. Airport, Take I-275 north to I-75 North; exit SR-52 head east to Mirada BLVD turn right on Wetland Bird View, then turn right onto Torchwood Sea Wy. Property is on the right
More homes like this
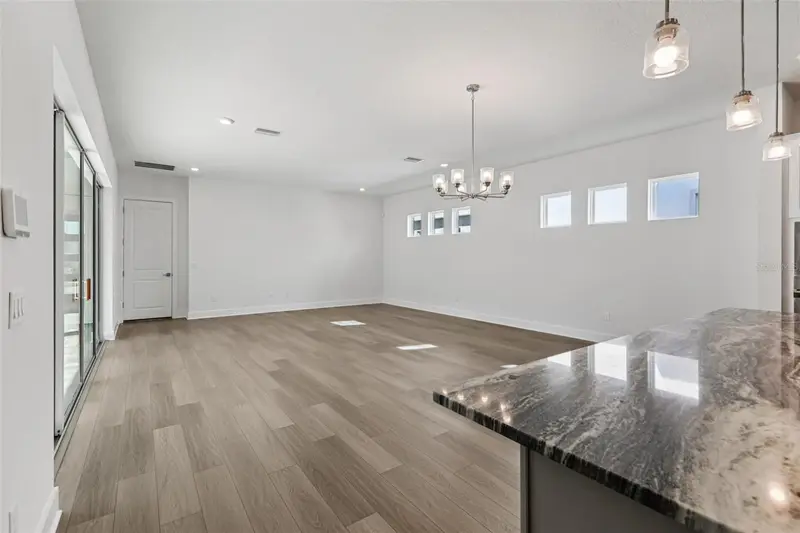
$699,990
10757 Torchwood Sea Way
San Antonio, FL 33576
4 bd · 4 ba · 2,387 sqft
Mirada Parcel 1
MLS ID #TB8494466, DRB GROUP REALTY, LLC.
Listing provided by Stellar MLS
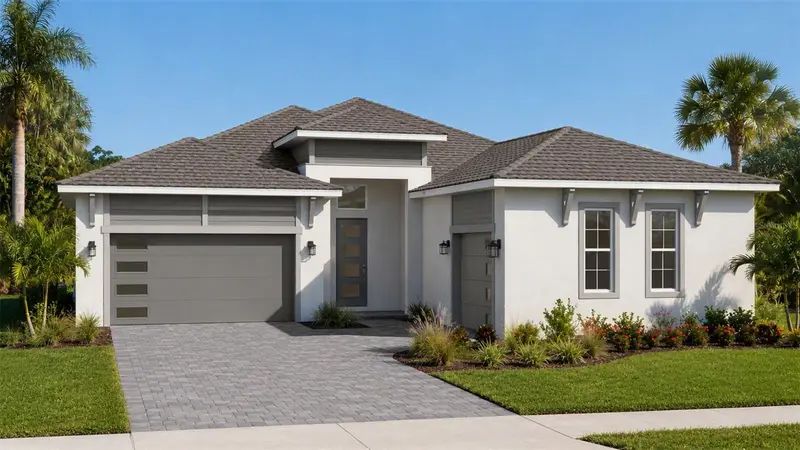
$721,063
10468 Torchwood Sea Way
San Antonio, FL 33576
4 bd · 3 ba · 2,473 sqft
Mirada Parcel 1
MLS ID #TB8547725, DRB GROUP REALTY, LLC.
Listing provided by Stellar MLS
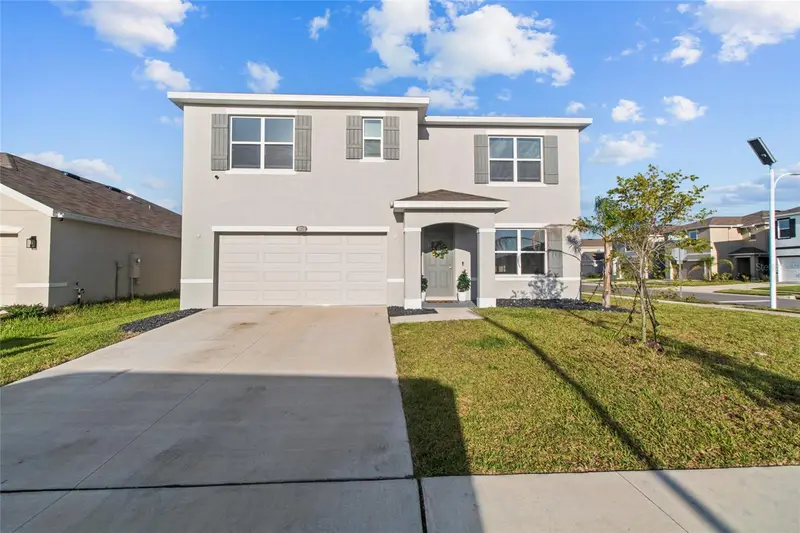
$440,000
8210 Dolphin Bluff Blvd
Wesley Chapel, FL 33545
5 bd · 3 ba · 2,605 sqft
Epperson Ranch North Pod F Ph
MLS ID #TB8540652, GOLD REAL ESTATE SOLUTIONS.
Listing provided by Stellar MLS
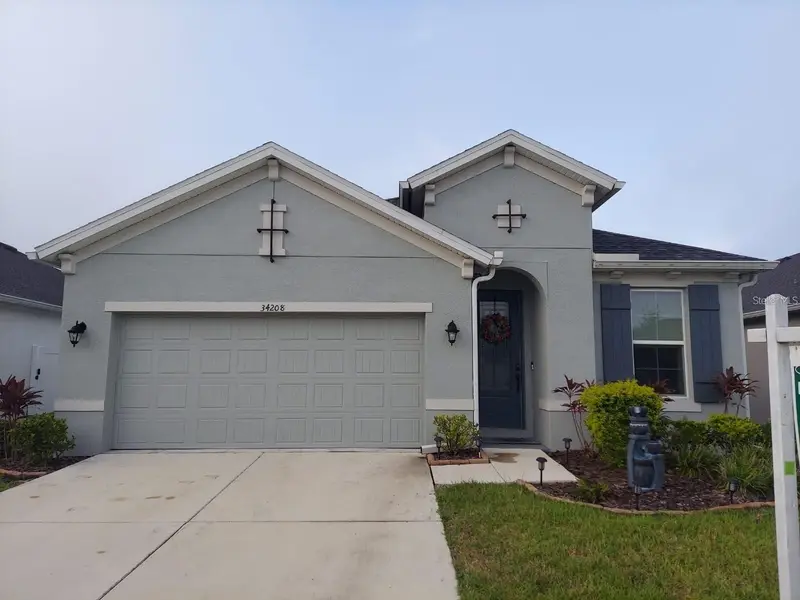
$449,000
34208 Evergreen Hill Ct
Wesley Chapel, FL 33545
4 bd · 2 ba · 1,847 sqft
Watergrass Prcl E-3
MLS ID #TB8556860, AXEN REALTY LLC.
Listing provided by Stellar MLS

Listings courtesy of Stellar MLS as distributed by MLS GRID
IDX information is provided exclusively for consumers’ personal, non-commercial use and may not be used for any purpose other than to identify prospective properties consumers may be interested in purchasing.
Based on information submitted to the MLS GRID as of October 10, 2026 at 6:05 PM ET. All data is obtained from various sources and may not have been verified by broker or MLS GRID. Supplied Open House Information is subject to change without notice. All information should be independently reviewed and verified for accuracy. Properties may or may not be listed by the office/agent presenting the information.
All or a portion of the multiple listing information is provided by Stellar MLS, from a copyrighted compilation of listings. The compilation of listings and each individual listing are © 2026 Stellar MLS. All rights reserved.
Ryan Solberg, Broker · MaxLife Realty LLC · FL License #BK3354351 · Equal Housing Opportunity · Full disclaimer · DMCA