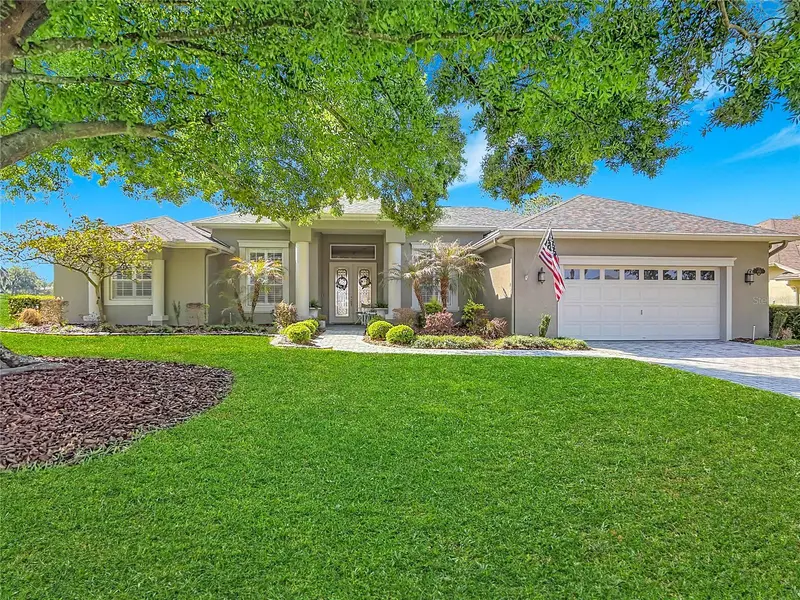

$595,000
455 Osprey Landing WayLakeland, FL 33813
Listing updated: October 13, 2026 at 6:52 AM ET
Listing courtesy of Remax Experts · Linda Zedonek · MLS #L4965379 · Active · 863-802-5262Property type
Year built
Lot size
Price / sq ft
HOA dues
Day on market
Garage spaces
Flood zone
About this home
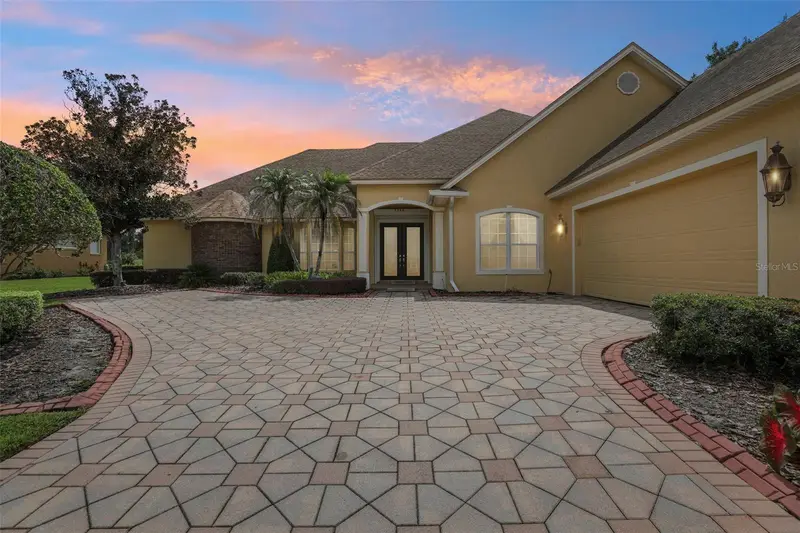
Welcome to this exquisite and meticulously maintained executive home with a POOL and sweeping views of the 7th hole at EAGLEBROOKE Golf Course. This highly sought after, gated community (with 24 hour guard) is designed for refined living and elegance. Built by Hulbert Homes, this custom home features 4 bedrooms, 2 full baths, a split plan, 10 ft ceilings, crown moulding, solid surface counters, custom window treatments and gorgeous engineered wood flooring. A large oversized primary suite allows extra space for a sitting area, and a spacious spa-like, en-suite bath with soaking tub, dual vanities and a walk in shower. Sliders from the primary bedroom, as well as 2 other sets of sliders, open to a beautiful screened, pavered, patio and sparkling POOL. You can entertain royally on this enormous patio, (with pool bath access) and admire the tranquil views, ambiance, and privacy of the golf course---no rear neighbors!! The kitchen features wood cabinets, solid surface counters and a pass-thru to the lanai for gracious entertaining. Enjoy peace & quite as this home is tucked very near the end of Osprey Landing and the Way only leads to a small cul de sac. Roof approx 7 years old, pool recently resurfaced, exterior garage pedestrian door and exterior door to pool bath replaced with composite doors, and the garage is OVERSIZED with extra space for a workshop area. All pictures with furniture taken while home was still occupied. The Club at Eaglebrooke Restaurant and the Golf Course are open to the public, for membership information and use of other amenities, visit the Club office. The CDD fee is ALREADY included in the county property tax figure.
Estimated monthly payment
Estimate only. Taxes use the listing's reported amount where available; insurance is a Florida-average estimate. Your actual payment will vary — run a full calculation or talk to a lender.
Price & listing history1 days on market
- Status: ActiveOct 12, 2026
- Listed$595,000Oct 12, 2026
Facts & features
- Property type
- Residential
- Sub type
- Single Family Residence
- Status
- Active
- Days on market
- 1
- Subdivision
- Eaglebrooke Ph 02
- County
- Polk
- Year built
- 2002
- Living area
- 2,495 sq ft
- Price/sq ft
- $238
- Building area
- 3,654 sq ft (Public Records)
- Lot size
- 13,155 sq ft
- Lot category
- 1/4 to less than 1/2
- Flood zone
- X (12105C0490G)
- Garage
- 2 spaces
- Pool
- Private pool
- Annual taxes
- $7,017 (2025)
- Parcel #
- 24-29-30-290802-003340
- MLS #
- L4965379
Ask about this home
Have a question? Ask the broker directly.
Ryan Solberg answers personally — no call center, no spam. Your question goes straight to him.
Interior Details
- Bedrooms
- 4
- Full bathrooms
- 2
- Flooring
- Hardwood
- Appliances
- Dishwasher, Disposal, Dryer, Electric Water Heater, Microwave, Range, Refrigerator, Washer
- Interior features
- Ceiling Fans(s), High Ceilings
- Laundry
- Laundry Room
- Stories / Levels
- One
- Direction faces
- North
Heating & Cooling
- Heating
- Central, Electric
- Cooling
- Central Air
Parking
- Garage spaces
- 2
- Attached garage
- Yes
- Parking features
- Garage Door Opener, Oversized, Workshop in Garage
HOA & Financial
- HOA fee
- $135 / Annually
- Monthly HOA
- $11/mo
- Total monthly fees
- $11/mo
- Total annual fees
- $135
- HOA name
- Joanna Liker
- CDD
- Yes
- Homestead exemption
- Yes
- Min lease term
- 1-2 Years
- Listing terms
- Cash, Conventional
- Ownership
- Fee Simple
- Available for lease
- Yes
- Lease restrictions
- Yes
- Additional lease restrictions
- See deed restrictions
- Approval process
- see deed restrictions
Exterior & Construction
- Exterior features
- Private Mailbox, Rain Gutters
- Construction materials
- Block, Stucco
- Roof
- Shingle
- Foundation
- Slab
- Pool
- Private pool
- Road surface
- Paved
Utilities
- Sewer
- Public Sewer
- Water source
- Public
- Utilities
- Electricity Available
Community
- Pets allowed
- Yes
Schools
Letter grades: Florida DOE 2024–25 school grades (Orange, Seminole, Lake, Osceola, Brevard). Assigned schools from the listing agent — verify enrollment with the district.
Room Details
| Room | Level | Dimensions |
|---|---|---|
| Living Room | First | 16x12 |
| Dining Room | First | 11x14 |
| Family Room | First | 21x19 |
| Kitchen | First | |
| Primary Bedroom | First | 18x22 |
| Bedroom 2 | First | 11x12 |
| Bedroom 3 | First | 11x14 |
| Bedroom 4 | First | 12x12 |
| Balcony/Porch/Lanai | First |
Listing Details
- Listing date
- 2026-10-12
- On market date
- 2026-10-12
- Original list price
- $595,000
- Occupant type
- Vacant
- MLS area
- 33813 - Lakeland
- Listing AOR
- Lakeland
- Status changed
- 2026-10-12
- Tax legal description
- EAGLEBROOKE PHASE TWO PB 103 PGS 41 THRU 45 BLK C LOT 34
Flood risk
Minimal-risk area outside the mapped floodplain. Flood insurance is optional and typically low-cost.
Source: FEMA flood zone reported on the listing. Confirm current designation at FEMA Flood Map Service Center.
Location
Directions
540A to south on Carter Road to Entrance of Eaglebrooke. Give gate guard the property address. Stay on Eaglebrooke Blvd and turn right just prior to he clubhouse on Osprey Landing Dr. Continue to almost the end of the Drive and at a split in the road---go left and 455 is on your left.
More homes like this
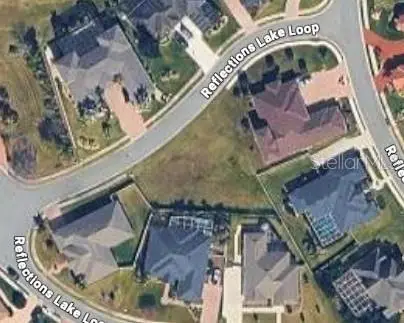
$219,000
Reflections Lake Lp
Lakeland, FL 33813
0.26 acres
Eaglebrooke Ph 02
MLS ID #L4963084, SAUNDERS REAL ESTATE, LLC.
Listing provided by Stellar MLS
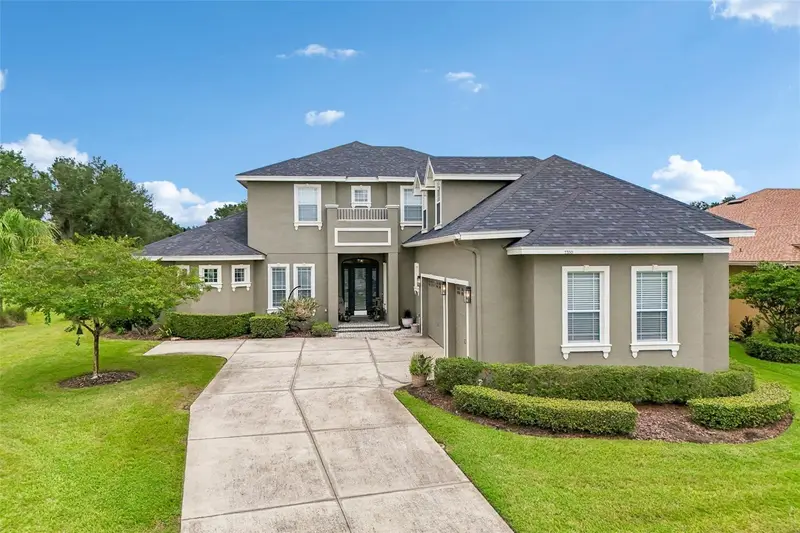
$775,000
7330 Reflections Lake Dr
Lakeland, FL 33813
4 bd · 4 ba · 3,380 sqft
Eaglebrooke Ph 02
MLS ID #L4965236, ENGEL & VOELKERS LAKELAND.
Listing provided by Stellar MLS
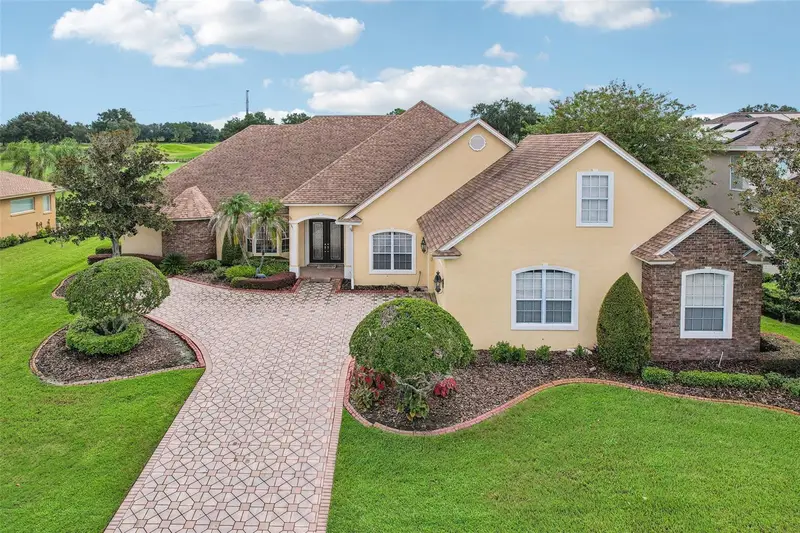
$899,900
7360 Reflections Lake Dr
Lakeland, FL 33813
4 bd · 5 ba · 3,931 sqft
Eaglebrooke Ph 02
MLS ID #L4964205, ENGEL & VOELKERS LAKELAND.
Listing provided by Stellar MLS

Listings courtesy of Stellar MLS as distributed by MLS GRID
IDX information is provided exclusively for consumers’ personal, non-commercial use and may not be used for any purpose other than to identify prospective properties consumers may be interested in purchasing.
Based on information submitted to the MLS GRID as of October 13, 2026 at 6:52 AM ET. All data is obtained from various sources and may not have been verified by broker or MLS GRID. Supplied Open House Information is subject to change without notice. All information should be independently reviewed and verified for accuracy. Properties may or may not be listed by the office/agent presenting the information.
All or a portion of the multiple listing information is provided by Stellar MLS, from a copyrighted compilation of listings. The compilation of listings and each individual listing are © 2026 Stellar MLS. All rights reserved.
Ryan Solberg, Broker · MaxLife Realty LLC · FL License #BK3354351 · Equal Housing Opportunity · Full disclaimer · DMCA