
$989,000
10716 Saratoga PlaceParrish, FL 34219
Listing updated: November 4, 2026 at 3:39 PM ET
Listing courtesy of Coldwell Banker Realty · Jennifer Thompson, PA · MLS #A4707538 · Active · 941-349-4411Property type
Year built
Lot size
Price / sq ft
HOA dues
Days on market
Garage spaces
Flood zone
About this home
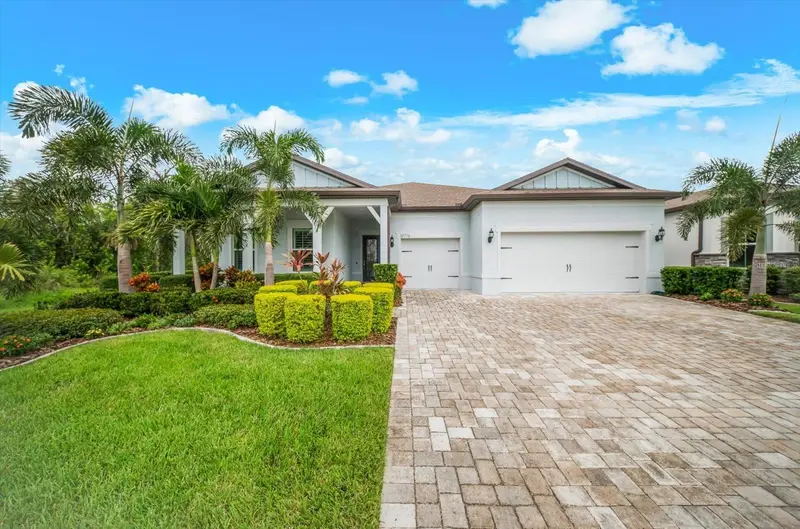
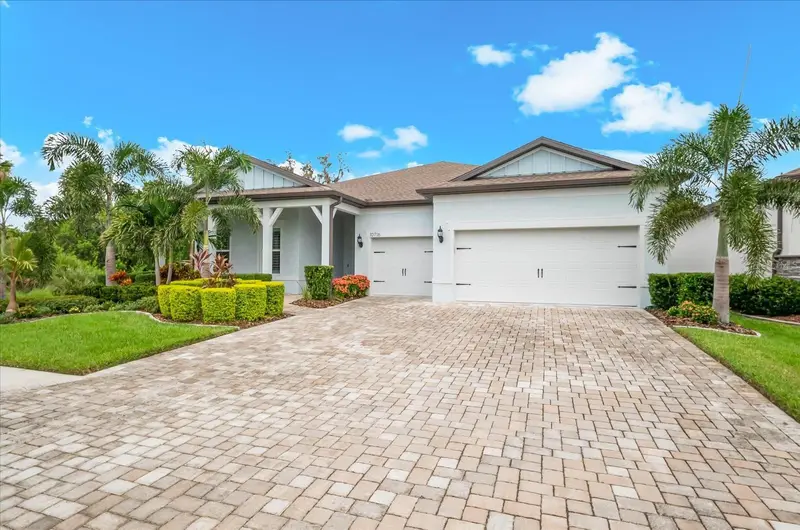
PRIVATE POOL, PEACEFUL CONSERVATION VIEWS, AND THE DEL WEBB LIFESTYLE! Beautifully upgraded and meticulously maintained, this exceptional 3-bedroom, 3.5-bath home with a FLEX ROOM/DEN brings together privacy, luxury, and effortless Florida living. Positioned on a desirable CORNER LOT at the end of a quiet dead-end street, the home enjoys PRIVATE WOODED CONSERVATION VIEWS with no homes directly behind you. With OVER $180,000 IN UPGRADES, there’s something to appreciate at every turn! Inside, a bright, spacious open floor plan creates an inviting setting for everyday living and entertaining. The versatile FLEX ROOM WITH FRENCH DOORS offers the perfect space for a home office, den, reading room, or hobbies. At the heart of the home, the CHEF’S KITCHEN features desirable NATURAL GAS COOKING, generous workspace, and an easy connection to the dining and main living areas, keeping everyone connected when family and friends gather. Dramatic 90-DEGREE POCKETING SLIDERS open the living space to the expansive lanai, bringing indoor and outdoor living together. Your private backyard retreat features a SCREENED-IN, HEATED AND CHILLED SALTWATER POOL overlooking the peaceful wooded conservation setting. Swim, relax, entertain, or simply enjoy the natural surroundings in this wonderfully private space. The covered lanai’s WOOD TONGUE-AND-GROOVE CEILING adds warmth and character, while remote-controlled MAGNATRACK HURRICANE SCREENS provide additional protection and convenience. The thoughtful upgrades continue with a GENERAC WHOLE-HOUSE GENERATOR, plantation shutters, custom landscaping, a tankless water heater, and reclaimed-water irrigation. The EXTENDED GARAGE offers an additional 4 FEET OF SPACE and EPOXY-FINISHED FLOORS, while additional floored attic space provides valuable EXTRA STORAGE. ADDED INSULATION THROUGHOUT THE HOME enhances energy efficiency and year-round comfort. BEYOND YOUR FRONT DOOR, THE DEL WEBB LIFESTYLE AWAITS! This highly sought-after 55+ community offers an impressive collection of amenities, including a walk-in resort pool with lap lanes, a state-of-the-art fitness center and movement studio, pickleball, tennis, bocce, shuffleboard, two dog parks, and a community garden. A wide variety of clubs, activities, and social opportunities makes it easy to enjoy your interests and connect with neighbors. For even more convenience, THE SAILFISH, DEL WEBB’S OWN ON-SITE RESTAURANT, offers a welcoming place to meet friends for a casual meal and enjoy dining close to home. From quiet time beside your own private pool to an active, resort-style lifestyle just moments away, this home offers an inviting balance of tranquility and connection. Beautifully appointed, thoughtfully enhanced, and ready to enjoy—come discover your little piece of paradise in Del Webb!
Estimated monthly payment
Estimate only. Taxes use the listing's reported amount where available; insurance is a Florida-average estimate. Your actual payment will vary — run a full calculation or talk to a lender.
Price & listing history26 days on market
- Status: ActiveOct 9, 2026
- Listed$989,000Oct 9, 2026
Facts & features
- Property type
- Residential
- Sub type
- Single Family Residence
- Status
- Active
- Days on market
- 26
- Subdivision
- Del Webb At Bayview Ph I Subph A & B
- County
- Manatee
- Year built
- 2023
- Living area
- 2,808 sq ft
- Price/sq ft
- $352
- Building area
- 4,109 sq ft (Public Records)
- Lot size
- 8,320 sq ft
- Lot category
- 0 to less than 1/4
- Flood zone
- X (12081C0176E)
- Garage
- 3 spaces
- Pool
- Private pool
- Annual taxes
- $11,024 (2025)
- Parcel #
- 606241359
- Zoning
- PD-R
- MLS #
- A4707538
Ask about this home
Have a question? Ask the broker directly.
Ryan Solberg answers personally — no call center, no spam. Your question goes straight to him.
Interior Details
- Bedrooms
- 3
- Full bathrooms
- 3
- Half bathrooms
- 1
- Flooring
- Tile
- Appliances
- Built-In Oven, Convection Oven, Cooktop, Dishwasher, Disposal, Dryer, Microwave, Refrigerator, Tankless Water Heater, Washer
- Interior features
- Ceiling Fans(s), Eat-in Kitchen, High Ceilings, Open Floorplan, Pest Guard System, Primary Bedroom Main Floor, Smart Home, Solid Surface Counters, Thermostat, Tray Ceiling(s), Walk-In Closet(s)
- Laundry
- Inside, Laundry Room
- Stories / Levels
- One
- Direction faces
- West
Heating & Cooling
- Heating
- Electric
- Cooling
- Central Air
Parking
- Garage spaces
- 3
- Attached garage
- Yes
HOA & Financial
- HOA fee
- $449 / Monthly
- Monthly HOA
- $449/mo
- Total monthly fees
- $512/mo
- Total annual fees
- $6,138
- HOA name
- Jessica Ruekberg
- CDD
- Yes
- Homestead exemption
- Yes
- Min lease term
- 1-2 Years
- Ownership
- Fee Simple
- Available for lease
- Yes
- Lease restrictions
- Yes
- Additional lease restrictions
- Please reach out to the Home Owners Association for details.
- Approval process
- Please reach out to the Home Owners Association for details.
Exterior & Construction
- Construction materials
- Block, Stucco
- Roof
- Concrete, Tile
- Foundation
- Slab
- Pool
- Private pool
- Road surface
- Paved
Utilities
- Sewer
- Public Sewer
- Water source
- Canal/Lake For Irrigation, Public
- Utilities
- Cable Connected, Electricity Connected, Natural Gas Connected, Water Connected
Community
- Pets allowed
- Yes
- Senior community
- Yes
Schools
Letter grades: Florida DOE 2024–25 school grades (Orange, Seminole, Lake, Osceola, Brevard). Assigned schools from the listing agent — verify enrollment with the district.
Room Details
| Room | Level | Dimensions |
|---|---|---|
| Primary Bedroom | First | 17x15 |
| Great Room | First | 18x14 |
| Kitchen | First | 16x10 |
| Dining Room | First | 13x14 |
| Bedroom 2 | First | 14x12 |
| Bedroom 3 | First | 12x12 |
| Den | First | 12x14 |
Listing Details
- Listing date
- 2026-09-26
- On market date
- 2026-10-09
- Original list price
- $989,000
- Occupant type
- Owner
- MLS area
- 34219 - Parrish
- Listing AOR
- Sarasota - Manatee
- Status changed
- 2026-10-09
- Tax legal description
- LOT 605, DEL WEBB AT BAYVIEW PH II SUBPH A & B PI#6062.4135/9
Flood risk
Minimal-risk area outside the mapped floodplain. Flood insurance is optional and typically low-cost.
Source: FEMA flood zone reported on the listing. Confirm current designation at FEMA Flood Map Service Center.
Location
Directions
I-75 to Parrish exit, head east on Moccasin Wallow Road (97th St E). Pass Carter Road and look for the main gated entrance on Bay Winds Parkway to Del Webb at Bayview on your left. Enter the community and follow the main drive, turning onto Saratoga Way/Place. The home is on a quiet cul-de-sac/dead end street.
More homes like this
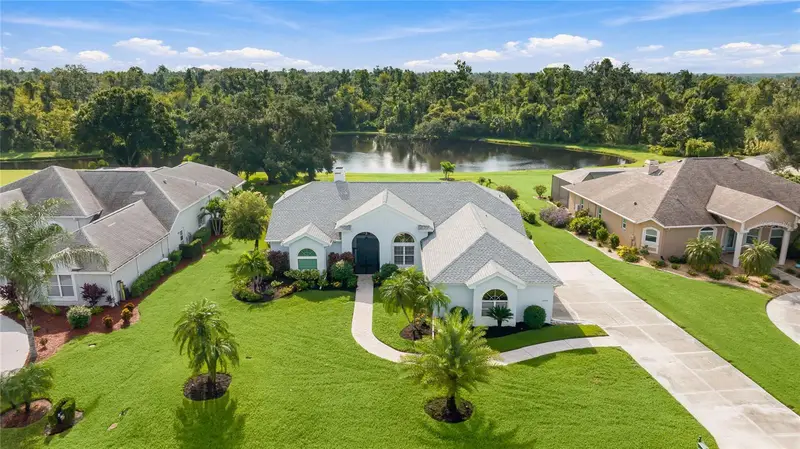
$639,900
3306 Little Country Rd
Parrish, FL 34219
3 bd · 2 ba · 2,221 sqft
River Wilderness Ph Ii-B
MLS ID #A4708798, PREFERRED SHORE LLC.
Listing provided by Stellar MLS
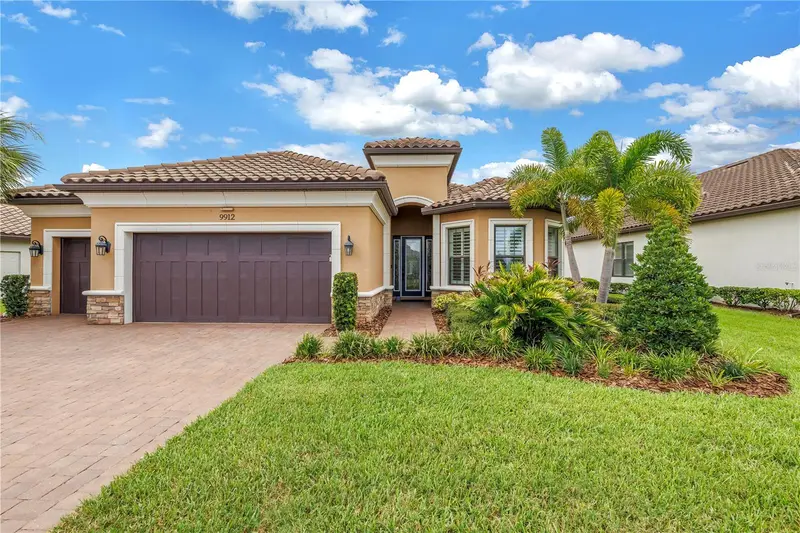
$639,000
9912 Batchelder Ter
Palmetto, FL 34221
3 bd · 3 ba · 2,230 sqft
Artisan Lakes Esplanade Phase Iii
MLS ID #TB8530370, SMITH & ASSOCIATES REAL ESTATE.
Listing provided by Stellar MLS
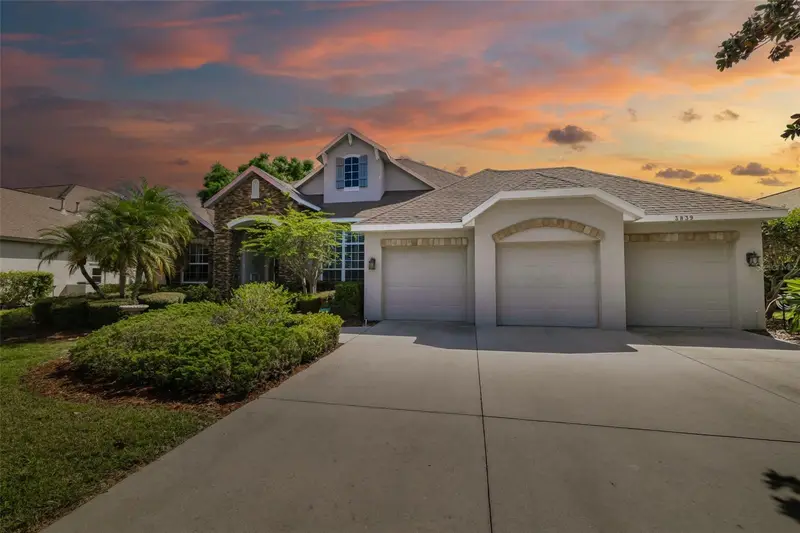
$624,900
3839 59th Avenue Cir E
Ellenton, FL 34222
3 bd · 2 ba · 2,211 sqft
Oak Creek
MLS ID #A4712172, COLDWELL BANKER REALTY.
Listing provided by Stellar MLS
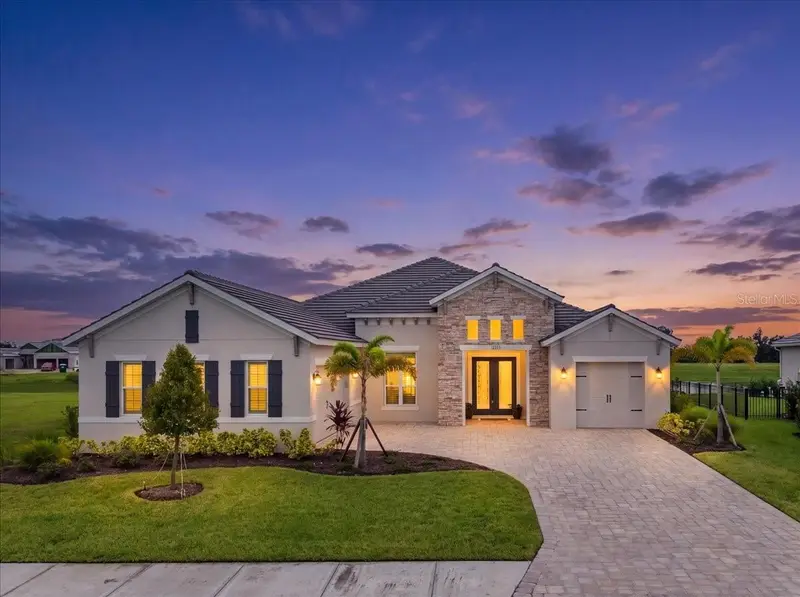
$1,100,000
12355 Stonegate Trl
Parrish, FL 34219
3 bd · 3 ba · 2,843 sqft
The River Preserve Estates
MLS ID #TB8555938, SMITH & ASSOCIATES REAL ESTATE.
Listing provided by Stellar MLS

Listings courtesy of Stellar MLS as distributed by MLS GRID
IDX information is provided exclusively for consumers’ personal, non-commercial use and may not be used for any purpose other than to identify prospective properties consumers may be interested in purchasing.
Based on information submitted to the MLS GRID as of November 4, 2026 at 3:39 PM ET. All data is obtained from various sources and may not have been verified by broker or MLS GRID. Supplied Open House Information is subject to change without notice. All information should be independently reviewed and verified for accuracy. Properties may or may not be listed by the office/agent presenting the information.
All or a portion of the multiple listing information is provided by Stellar MLS, from a copyrighted compilation of listings. The compilation of listings and each individual listing are © 2026 Stellar MLS. All rights reserved.
Ryan Solberg, Broker · MaxLife Realty LLC · FL License #BK3354351 · Equal Housing Opportunity · Full disclaimer · DMCA