
$550,000
Active · 36 days on market7380 Bent Grass DriveWinter Haven, FL 33884
- Beds
- 4
- Baths
- 3
- Sq ft
- 2,775
- Acres
- 0.42
- Built
- 2006
- Per sq ft
- $198
 Listing courtesy of La Rosa Realty Prestige · Twanna Dewdney · MLS #P4940007 · Active · 863-940-4850
Listing updated: November 18, 2026 at 9:59 PM ET
Property type
HOA dues
Flood zone
About this home
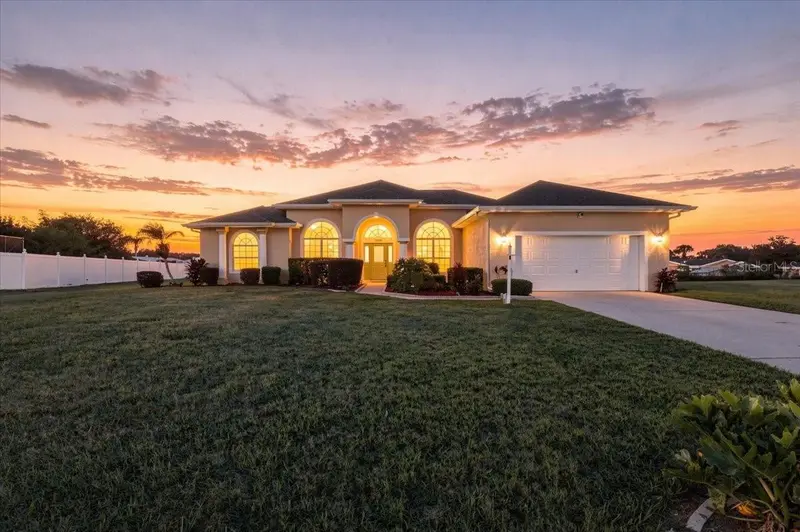
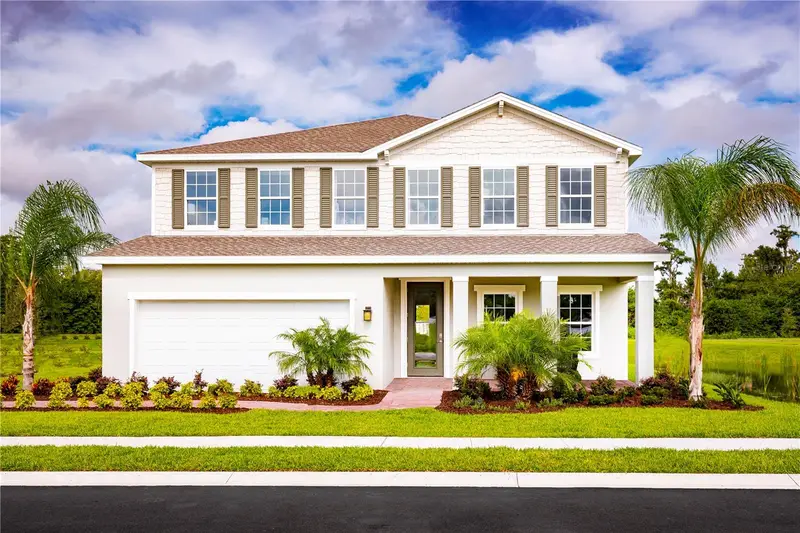
PURCHASE PRICE REDUCED...Welcome to PARADISE! Enjoy a HEATED, SALTWATER POOL, located on almost half an acre (0.42) in the desired gated community of Miller’s Landing! This expansive 4-bedroom, 2.5-bathroom home offers 2,775 sq. ft. of thoughtfully designed living space featuring tile flooring throughout the main living areas and cozy carpet in the bedrooms. The open-concept floor plan includes formal living and dining rooms, a spacious family room, and interior laundry. The fourth bedroom, complete with double doors, is versatile and can easily serve as a home office. The gourmet kitchen features granite countertops, a breakfast bar, a walk-in pantry, and a large breakfast nook overlooking the pool area. The private primary suite boasts a direct patio door exit, two walk-in closets, and an en-suite bathroom equipped with dual vanities, a garden tub, and a separate shower. Upgraded & Modernized for Peace of Mind: Major Capital Enhancements: Brand-new roof (2026), new exterior paint (2026), new gutters, and a brand-new HVAC system. Outdoor Oasis: A sparkling saltwater pool (converted in 2020) paired with a complete 2024 pool renovation and deck resurfacing, overlooking a massive, fully fenced-feel backyard complete with motion-detection floodlights. A convenient cabana half-bath is directly accessible from the pool deck. Everyday Conveniences: New comfort-height toilets throughout, an installed pulley-winch system for easy attic storage access, and a practical utility sink in the laundry room. Advanced Security: A brand-new in-home security system conveying with the property, featuring 6 perimeter cameras with microphones and speakers. Perfectly combining luxury, security, and exceptional space, this home is ready for you to make it yours!
True monthly cost
Mortgage, taxes, insurance and every recurring fee on this home.
No CDD, per the listing.
The listing reports the current owner's bill of $5,326/yr (2025), which may include their homestead exemption, years of capped assessments and any CDD line. Florida resets the assessed value when a home sells, so your bill is usually different. The new-owner estimate applies Polk County's typical 16 mills to the list price: about $8,800/yr.
Estimate only. HOA, condo and CDD status come from the listing; insurance is a Florida-average estimate (about 0.55% of price a year) and flood insurance is not included. New-owner taxes use a typical county millage, not this parcel's exact rate. Your actual payment will vary — estimate taxes, run a full calculation or talk to a lender.
Facts & features
Property
- Property type
- Residential
- Sub type
- Single Family Residence
- Status
- Active
- Subdivision
- Millers Landing
- County
- Polk
- Building area
- 3,559 sq ft (Public Records)
- Lot size
- 18,199 sq ft
- Lot category
- 1/4 to less than 1/2
- Flood zone
- X (12105C0535H)
- Pool
- Private pool
- Annual taxes
- $5,326 (2025)
- Parcel #
- 27-29-07-855610-000390
- MLS #
- P4940007
Interior
- Full bathrooms
- 2
- Half bathrooms
- 1
- Flooring
- Carpet, Tile
- Appliances
- Dishwasher, Disposal, Dryer, Electric Water Heater, Microwave, Range, Refrigerator, Washer
- Interior features
- Ceiling Fans(s), Eat-in Kitchen, High Ceilings, Open Floorplan, Primary Bedroom Main Floor, Solid Wood Cabinets, Split Bedroom, Stone Counters, Thermostat, Walk-In Closet(s), Window Treatments
- Laundry
- Electric Dryer Hookup, Inside, Laundry Room, Washer Hookup
- Stories / Levels
- One
- Direction faces
- West
Heating & cooling
- Heating
- Central
- Cooling
- Central Air
Parking
- Attached garage
- Yes
HOA & financial
- HOA fee
- $870 / Annually
- Monthly HOA
- $73/mo
- Total monthly fees
- $73/mo
- Total annual fees
- $870
- HOA name
- Stambaugh, Inc.-Tanisha Schroeder
- CDD
- No
- Homestead exemption
- Yes
- Listing terms
- Cash, Conventional, FHA, VA Loan
- Ownership
- Fee Simple
- Available for lease
- No
Exterior & construction
- Exterior features
- Lighting, Private Mailbox, Rain Gutters
- Construction materials
- Block, Stucco
- Roof
- Shingle
- Foundation
- Slab
- Pool
- Private pool
- Road surface
- Paved
Show all 10 groups ▾Show fewer ▴
Utilities
- Sewer
- Public Sewer
- Water source
- Public
- Utilities
- BB/HS Internet Available, Cable Available, Cable Connected, Electricity Available, Electricity Connected, Public, Sewer Available, Sewer Connected, Water Available, Water Connected
Community
- Pets allowed
- Cats OK, Dogs OK
Rooms
| Room | Level | Dimensions |
|---|---|---|
| Dining Room | First | 11.1x13.1 |
| Living Room | First | 13.2x10.1 |
| Kitchen | First | 15.5x16.9 |
| Primary Bedroom | First | 13.5x19.5 |
| Primary Bathroom | First | 13.6x20.2 |
| Bedroom 2 | First | 10.1x12.1 |
| Bedroom 3 | Basement | 11.1x12.1 |
| Bedroom 4 | First | |
| Bathroom 2 | First | 11.1x5.3 |
| Family Room | First | 16.3x17.1 |
| Bathroom 3 | First | |
| Balcony/Porch/Lanai | First |
Listing details
- Listing date
- 2026-10-13
- On market date
- 2026-10-13
- Original list price
- $559,900
- Occupant type
- Vacant
- MLS area
- 33884 - Winter Haven / Cypress Gardens
- Listing AOR
- Lakeland
- Status changed
- 2026-10-13
- Tax legal description
- MILLER'S LANDING PB 128 PGS 14-16 LOT 39
Price & listing history36 days on market
- Price reduced$550,000Nov 16, 2026
- Status: ActiveOct 13, 2026
- Listed$559,900Oct 13, 2026
Property Documents
Documents the listing agent has made public for this property. Free to view and download.
Location
Directions
Take US 27 S, turn right on W Cypress Gardens Blvd, make a left turn onto Lake Bess Rd SE, make right turn onto Bent Grass Blvd, then an immediate left on Bent Grass Blvd. Your future home will be on the right.
Schools
Letter grades: Florida DOE 2024–25 school grades (Orange, Seminole, Lake, Osceola, Brevard). Assigned schools from the listing agent — verify enrollment with the district.
Flood risk
Minimal-risk area outside the mapped floodplain. Flood insurance is optional and typically low-cost.
Source: FEMA flood zone reported on the listing. Confirm current designation at FEMA Flood Map Service Center.
More homes like this
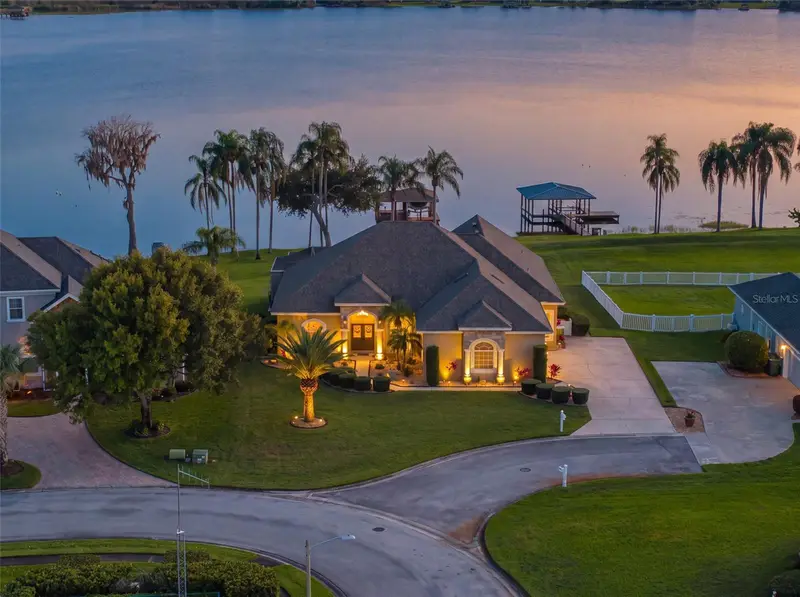
$1,099,000
7360 Bent Grass Dr
Winter Haven, FL 33884
4 bd · 4 ba · 3,287 sqft
Millers Landing
360° tour
MLS ID #O6458825, LAKEFIELD REALTY GROUP LLC.
Listing provided by Stellar MLS
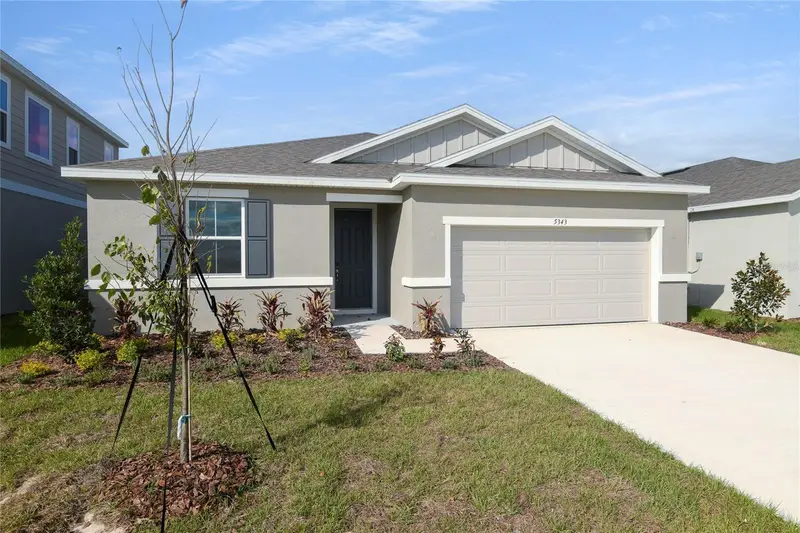
$341,105
5343 Mickey Ave
Lake Wales, FL 33859
4 bd · 3 ba · 2,050 sqft
Seasons At Annabelle Estates
360° tour
MLS ID #S5161695, AXEN REALTY LLC.
Listing provided by Stellar MLS
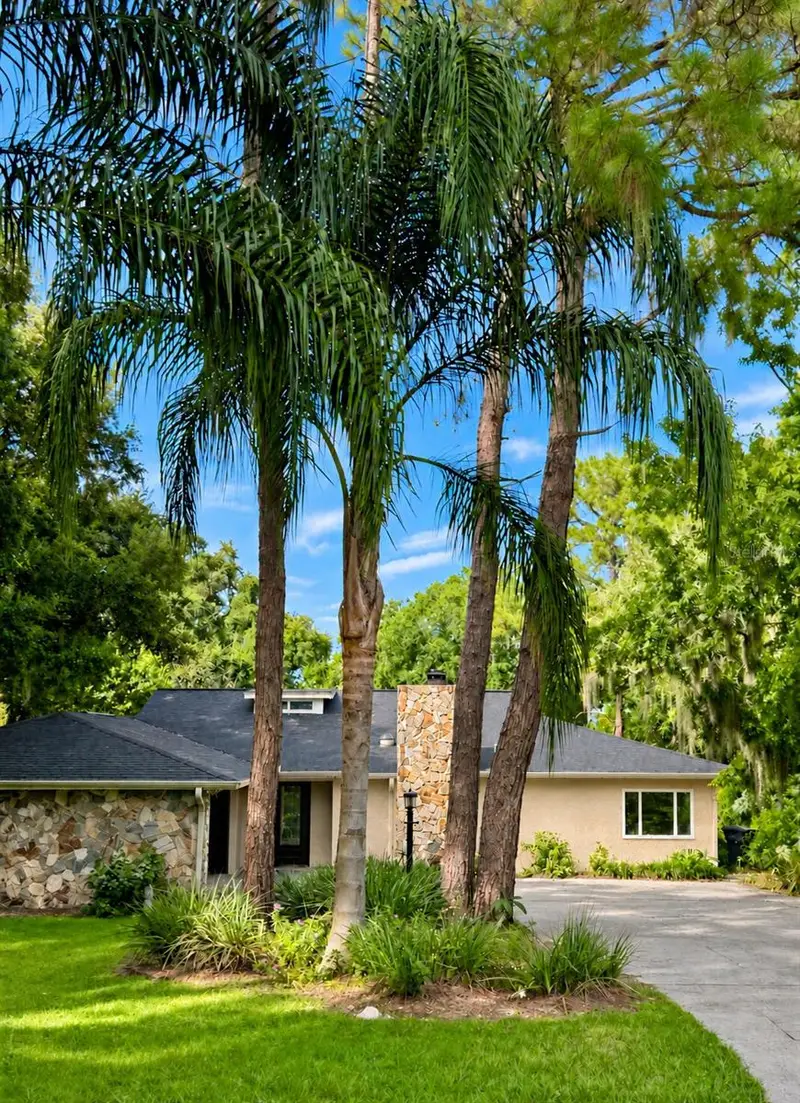
$849,900
2510 Cypress Gardens Blvd
Winter Haven, FL 33884
5 bd · 3 ba · 3,482 sqft
Eloise Woods West Lake Florence
MLS ID #O6437789, BEYCOME OF FLORIDA LLC.
Listing provided by Stellar MLS
$395,470
2232 Labrador Loop
Winter Haven, FL 33884
4 bd · 3 ba · 2,797 sqft
Ashton Covey
360° tour
MLS ID #W7888136, MALTBIE REALTY GROUP.
Listing provided by Stellar MLS

Listings courtesy of Stellar MLS as distributed by MLS GRID
IDX information is provided exclusively for consumers’ personal, non-commercial use and may not be used for any purpose other than to identify prospective properties consumers may be interested in purchasing.
Based on information submitted to the MLS GRID as of November 18, 2026 at 9:59 PM ET. All data is obtained from various sources and may not have been verified by broker or MLS GRID. Supplied Open House Information is subject to change without notice. All information should be independently reviewed and verified for accuracy. Properties may or may not be listed by the office/agent presenting the information.
All or a portion of the multiple listing information is provided by Stellar MLS, from a copyrighted compilation of listings. The compilation of listings and each individual listing are © 2026 Stellar MLS. All rights reserved.
Ryan Solberg, Broker · MaxLife Realty LLC · FL License #BK3354351 · Equal Housing Opportunity · Full disclaimer · DMCA