
$849,900
2510 Cypress Gardens BoulevardWinter Haven, FL 33884
Listing updated: October 24, 2026 at 1:07 PM ET
Listing courtesy of Beycome Of Florida Llc · Steven Koleno · MLS #O6437789 · Active · 804-656-5007Property type
Year built
Lot size
Price / sq ft
HOA dues
Days on market
Garage space
Flood zone
About this home
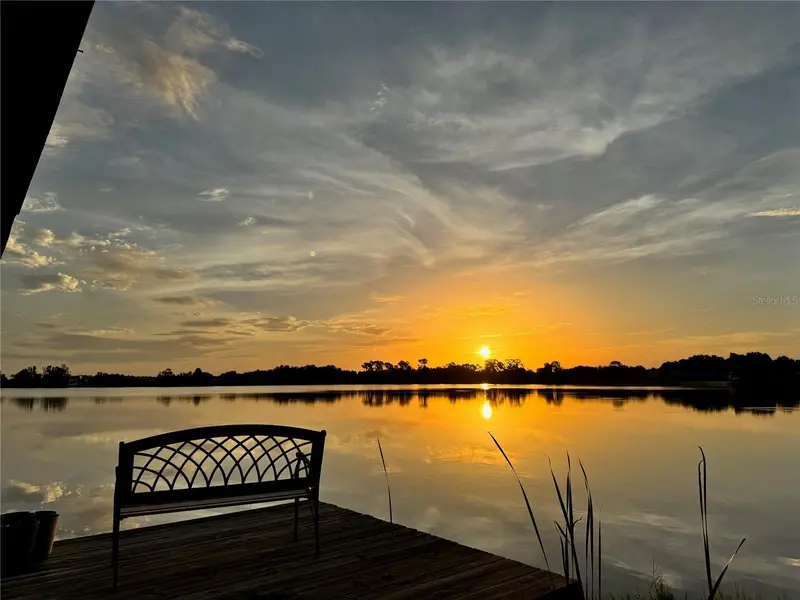
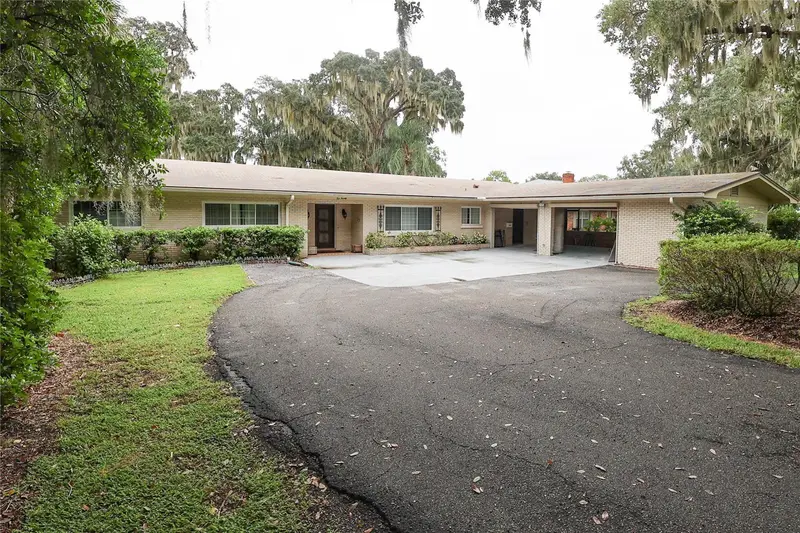
Set along the shoreline of Lake Florence, this distinctive 0.83-acre waterfront parcel extends 367 feet in depth and includes 87 feet of lake frontage. Lake Florence is an independent 74-acre lake with a county-owned park but no public boat ramp. The property’s concrete boat-launching pad, dock, boathouse, and lift provide on-site access for boating, water skiing, paddling, and fishing. The parcel contains two detached residences and is coded as Multiple SFR in Polk County property records. Together, the residences encompass 3,482 square feet of combined heated living space and 5,094 total square feet under roof, divided between a two-bedroom, two-bath primary residence with a flexible studio and a detached two-bedroom, one-bath cottage. The 2,311-square-foot primary residence, built in 1985, includes a spacious primary suite and a second bedroom configured as a den with fireplace and Murphy bed. The studio/flex room has its own side entry and an auxiliary appliance station with an 18-inch dishwasher, refrigerator and freezer drawers, ice maker, and microwave, adding flexibility for entertaining, guest accommodations, or additional living space. The recently updated kitchen features quartz countertops, a substantial island with seating for five, induction cooktop, double ovens, coffee bar, and generous pantry. Expansive sliding glass doors and the dining room’s oversized window capture sweeping views of Lake Florence. New luxury vinyl plank flooring extends throughout the main living areas, while fresh interior paint complements the recent updates throughout the primary residence. The HVAC system was replaced in 2020. The primary bath includes a steam shower and refined vanity, while the secondary bath includes an oversized quartz vanity and newly installed Kohler shower. A 30-foot lakefront deck includes a screened area for additional outdoor living space. The detached 1,171-square-foot cottage, originally constructed in 1958, includes two bedrooms, one bath, a comfortable living area, and a spacious full eat-in kitchen , with crown molding throughout. Set apart from the primary home, it provides flexible separate living or workspace while remaining part of the unified property. A spacious 15-by-14-foot screened porch overlooks the surrounding landscaping. Each residence has its own electric meter and septic system; the primary residence’s septic system was replaced in 2020. The homes share a water meter and driveway. Both residences feature concrete-block construction, new roofs, screened outdoor porches, interior laundry areas, and Ecobee thermostats. An additional (3rd) washer and dryer are located in the cottage’s attached garage. Major appliances in both residences convey with the property. The lakefront grounds provide open space for outdoor living and sunrise views across Lake Florence. Parking includes a 2.5-car carport, 1.5-car garage, and additional off-street parking. This uncommon combination of two detached residences, substantial covered area, boating infrastructure, and flexible living space distinguishes the property in Winter Haven.
Estimated monthly payment
Estimate only. Taxes use the listing's reported amount where available; insurance is a Florida-average estimate. Your actual payment will vary — run a full calculation or talk to a lender.
Price & listing history54 days on market
- Status: ActiveAug 31, 2026
- Listed$865,000Aug 31, 2026
- Price reduced$849,900
Facts & features
- Property type
- Residential
- Sub type
- Single Family Residence
- Status
- Active
- Days on market
- 54
- Subdivision
- Eloise Woods West Lake Florence
- County
- Polk
- Year built
- 1985
- Living area
- 3,482 sq ft
- Price/sq ft
- $244
- Building area
- 5,094 sq ft (Owner)
- Lot size
- 36,154 sq ft
- Lot category
- 1/2 to less than 1
- Flood zone
- X (12105C0364G)
- Garage
- 1 spaces
- Annual taxes
- $8,113 (2025)
- Parcel #
- 26-28-35-662630-000040
- Zoning
- R-1
- MLS #
- O6437789
Ask about this home
Have a question? Ask the broker directly.
Ryan Solberg answers personally — no call center, no spam. Your question goes straight to him.
Interior Details
- Bedrooms
- 5
- Full bathrooms
- 3
- Flooring
- Carpet, Laminate, Luxury Vinyl
- Appliances
- Bar Fridge, Built-In Oven, Convection Oven, Cooktop, Dishwasher, Disposal, Dryer, Electric Water Heater, Exhaust Fan, Freezer, Ice Maker, Microwave, Range Hood, Refrigerator, Touchless Faucet, Washer
- Interior features
- Built-in Features, Cathedral Ceiling(s), Ceiling Fans(s), Central Vaccum, Chair Rail, Crown Molding, Eat-in Kitchen, Primary Bedroom Main Floor, Smart Home, Solid Surface Counters, Thermostat, Walk-In Closet(s)
- Laundry
- In Garage, Inside, Laundry Room
- Stories / Levels
- One
- Direction faces
- Northeast
- Fireplace
- Yes
- In-law suite
- Yes
Heating & Cooling
- Heating
- Central, Electric, Heat Pump
- Cooling
- Central Air, Mini-Split Unit(s)
Parking
- Garage spaces
- 1
- Attached garage
- Yes
- Carport
- Yes
HOA & Financial
- Total monthly fees
- None
- Total annual fees
- None
- CDD
- No
- Min lease term
- 1-2 Years
- Listing terms
- Cash, Conventional, Other
- Ownership
- Fee Simple
- Available for lease
- Yes
- Lease restrictions
- No
Exterior & Construction
- Exterior features
- Lighting, Private Mailbox, Sauna, Sidewalk, Storage
- Construction materials
- Block, Stucco
- Roof
- Shingle
- Foundation
- Slab
- Waterfront
- Yes
- Water access
- Yes
- Water view
- Yes
- Road surface
- Asphalt, Paved
Utilities
- Sewer
- Septic Tank
- Water source
- Canal/Lake For Irrigation, Public
- Utilities
- Cable Available, Electricity Connected, Phone Available, Private, Underground Utilities, Water Connected
Community
- Pets allowed
- No
Schools
Letter grades: Florida DOE 2024–25 school grades (Orange, Seminole, Lake, Osceola, Brevard). Assigned schools from the listing agent — verify enrollment with the district.
Room Details
| Room | Level | Dimensions |
|---|---|---|
| Primary Bedroom | ||
| Bedroom 2 | ||
| Bedroom 3 | ||
| Bedroom 4 | ||
| Bedroom 5 | ||
| Living Room | ||
| Kitchen | ||
| Primary Bathroom | ||
| Bathroom 2 | ||
| Bathroom 3 | ||
| Balcony/Porch/Lanai | ||
| Dining Room | ||
| Dinette | ||
| Laundry | ||
| Balcony/Porch/Lanai |
Listing Details
- Listing date
- 2026-08-31
- On market date
- 2026-08-31
- Original list price
- $865,000
- Occupant type
- Vacant
- MLS area
- 33884 - Winter Haven / Cypress Gardens
- Listing AOR
- Orlando Regional
- Status changed
- 2026-08-31
- Tax legal description
- ELOISE WOODS WEST LAKE FLORENCE UNIT PB 17 PG 46 IN S35 T28 R26 LOT 4 LESS STATE RD NO 540
Flood risk
Minimal-risk area outside the mapped floodplain. Flood insurance is optional and typically low-cost.
Source: FEMA flood zone reported on the listing. Confirm current designation at FEMA Flood Map Service Center.
Location
Directions
Property is located between North and South Lake Florence Drives east of overlook on the north side of Cypress Gardens Blvd.
More homes like this
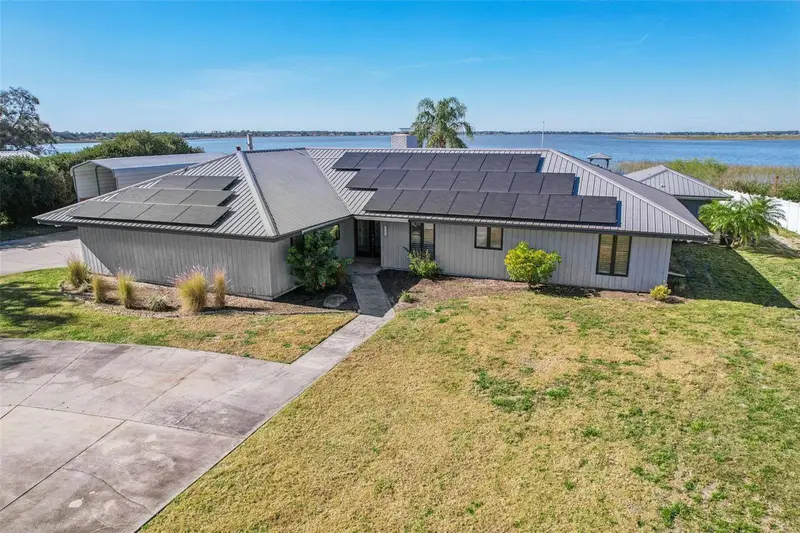
$649,900
3050 Crump Rd
Winter Haven, FL 33881
4 bd · 3 ba · 2,397 sqft
Magnolia Shores
MLS ID #L4959091, ENGEL & VOELKERS LAKELAND.
Listing provided by Stellar MLS
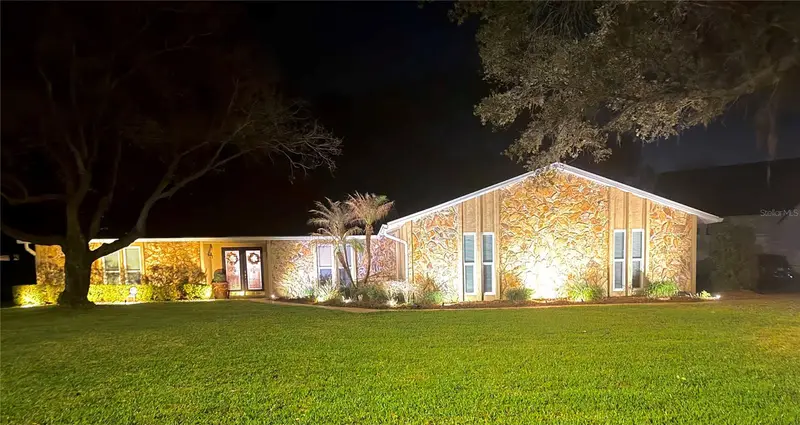
$529,900
2935 Plantation Rd
Winter Haven, FL 33884
4 bd · 4 ba · 2,724 sqft
Cypresswood Plantation
MLS ID #L4959891, LBJ REALTY AND ASSOCIATES LLC.
Listing provided by Stellar MLS
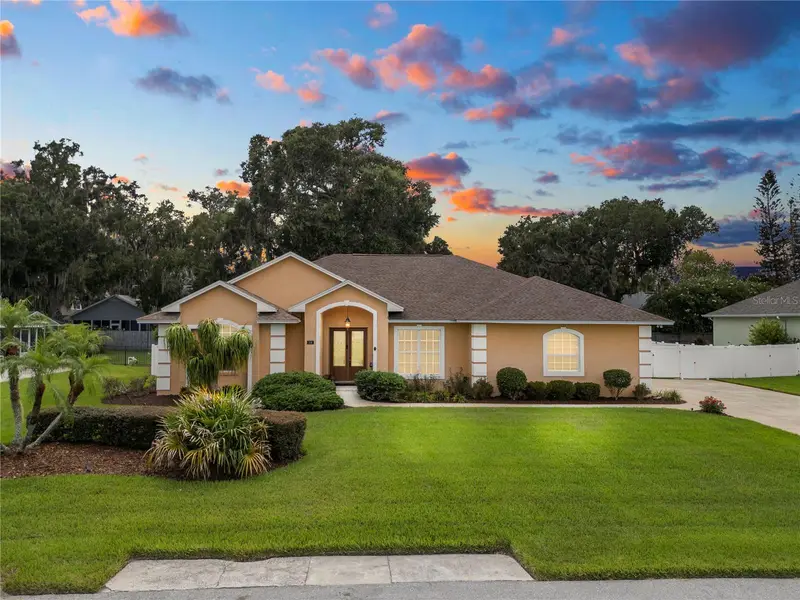
$524,000
318 Hamilton Shores Dr Ne
Winter Haven, FL 33881
4 bd · 2 ba · 2,806 sqft
Hamilton Pointe
MLS ID #L4964555, KELLER WILLIAMS REALTY.
Listing provided by Stellar MLS
$710,000
1020 W Lake Hamilton Dr
Winter Haven, FL 33881
4 bd · 3 ba · 3,428 sqft
Pollard Shores
MLS ID #P4940113, LOCKHART & ASSOCIATES INC.
Listing provided by Stellar MLS

Listings courtesy of Stellar MLS as distributed by MLS GRID
IDX information is provided exclusively for consumers’ personal, non-commercial use and may not be used for any purpose other than to identify prospective properties consumers may be interested in purchasing.
Based on information submitted to the MLS GRID as of October 24, 2026 at 1:07 PM ET. All data is obtained from various sources and may not have been verified by broker or MLS GRID. Supplied Open House Information is subject to change without notice. All information should be independently reviewed and verified for accuracy. Properties may or may not be listed by the office/agent presenting the information.
All or a portion of the multiple listing information is provided by Stellar MLS, from a copyrighted compilation of listings. The compilation of listings and each individual listing are © 2026 Stellar MLS. All rights reserved.
Ryan Solberg, Broker · MaxLife Realty LLC · FL License #BK3354351 · Equal Housing Opportunity · Full disclaimer · DMCA