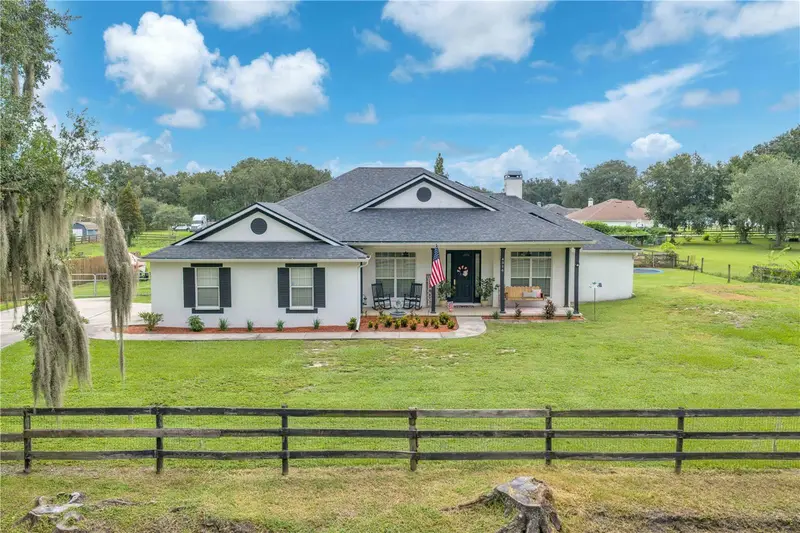

$550,000
4516 Hawkins RoadPlant City, FL 33567
Listing updated: October 10, 2026 at 2:06 PM ET
Listing courtesy of Cap X Real Estate Llc · Christopher McGuire · MLS #TB8552416 · Active · 813-468-6889Property type
Year built
Lot size
Price / sq ft
HOA dues
Days on market
Garage spaces
Flood zone
About this home
Room to spread out and a pool to come home to! Set on approximately 1.12 acres in Plant City, this inviting 4-bedroom, 2-bath home offers 2,367 square feet of living space and a side-entry two-car garage. Major improvements include a roof replaced in 2022 and A/C replaced in June 2023, plus a tankless water heater. A welcoming front porch sets the tone, while the spacious kitchen features white cabinetry, stainless steel appliances, a center island, and generous counter space overlooking the family room with a fireplace. A separate dining room provides space for gatherings and everyday meals. The spacious primary suite features a tray ceiling, access to the covered lanai, and an ensuite bath with dual sinks, a soaking tub, and a separate shower. Outside, enjoy your own Florida retreat with a screened in-ground pool, paver deck, and covered outdoor dining area. The expansive yard offers room to garden, play, and enjoy the open setting. Two solar systems serve the property: an approximately 8 kWp system installed in 2017 is fully paid off, and an additional approximately 7 kWp system installed in 2025 is leased and requires buyer assumption, subject to the lease terms. The seller reports monthly electric utility bills have never exceeded $100, excluding solar payments; actual costs vary with usage. Schedule your showing to experience the space, comfort, and outdoor living this home offers!
Estimated monthly payment
Estimate only. Taxes use the listing's reported amount where available; insurance is a Florida-average estimate. Your actual payment will vary — run a full calculation or talk to a lender.
Price & listing history15 days on market
- Status: ActiveSep 26, 2026
- Listed$565,000Sep 25, 2026
- Price reduced$550,000
Facts & features
- Property type
- Residential
- Sub type
- Single Family Residence
- Status
- Active
- Days on market
- 15
- Subdivision
- Robinson Farms
- County
- Hillsborough
- Year built
- 2005
- Living area
- 2,367 sq ft
- Price/sq ft
- $232
- Building area
- 3,331 sq ft (Public Records)
- Lot size
- 48,787 sq ft
- Lot category
- 1 to less than 2
- Flood zone
- A (12057C0430H)
- Garage
- 2 spaces
- Pool
- Private pool
- Annual taxes
- $643 (2025)
- Parcel #
- U-16-29-22-73T-000000-00003.0
- Zoning
- AS-1
- MLS #
- TB8552416
Ask about this home
Have a question? Ask the broker directly.
Ryan Solberg answers personally — no call center, no spam. Your question goes straight to him.
Interior Details
- Bedrooms
- 4
- Full bathrooms
- 2
- Flooring
- Carpet, Luxury Vinyl, Tile
- Appliances
- Cooktop, Dishwasher, Microwave
- Interior features
- Kitchen/Family Room Combo, Split Bedroom, Tray Ceiling(s)
- Laundry
- Laundry Room
- Stories / Levels
- One
- Direction faces
- West
- Fireplace
- Yes
Heating & Cooling
- Heating
- Central, Electric
- Cooling
- Central Air
Parking
- Garage spaces
- 2
- Attached garage
- Yes
- Parking features
- Garage Faces Side, Oversized
HOA & Financial
- Total monthly fees
- None
- Total annual fees
- None
- CDD
- No
- Homestead exemption
- Yes
- Min lease term
- No Minimum
- Listing terms
- Cash, Conventional, FHA, VA Loan
- Ownership
- Fee Simple
- Available for lease
- Yes
- Lease restrictions
- No
Exterior & Construction
- Exterior features
- Private Entrance
- Construction materials
- Block, Stucco
- Roof
- Shingle
- Foundation
- Slab
- Pool
- Private pool
- Waterfront
- Yes
- Water view
- Yes
- Road surface
- Paved
Utilities
- Sewer
- Septic Tank
- Water source
- Well
- Utilities
- BB/HS Internet Available
Community
- Pets allowed
- Cats OK, Dogs OK
Room Details
| Room | Level | Dimensions |
|---|---|---|
| Family Room | First | |
| Dining Room | First | |
| Kitchen | First | |
| Primary Bedroom | First |
Listing Details
- Listing date
- 2026-09-25
- On market date
- 2026-09-25
- Original list price
- $565,000
- Occupant type
- Owner
- MLS area
- 33567 - Plant City
- Listing AOR
- Suncoast Tampa
- Status changed
- 2026-09-26
- Tax legal description
- ROBINSON FARMS LOT 3
Flood risk
FEMA Special Flood Hazard Area (1% annual-chance / “100-year” floodplain). Flood insurance is generally required by mortgage lenders.
Source: FEMA flood zone reported on the listing. Confirm current designation at FEMA Flood Map Service Center.
Location
Directions
from 60, N on 39, right on Colton, left on Hawkins rd.
More homes like this
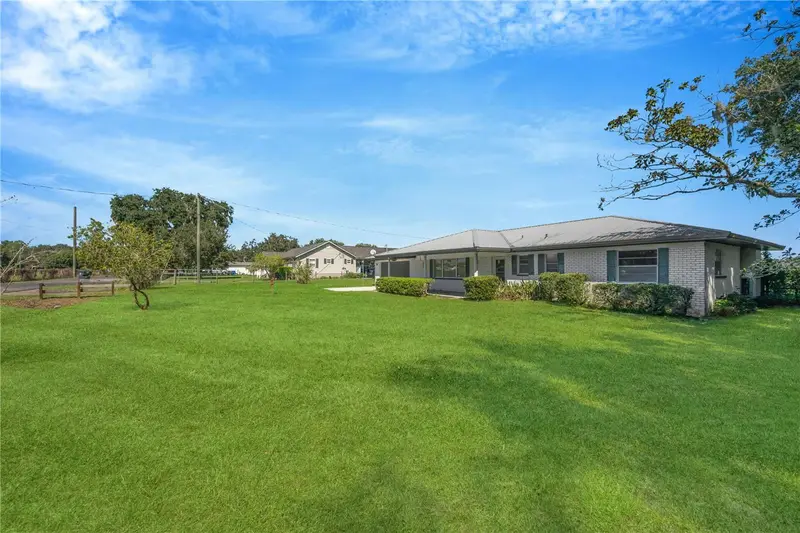
$430,290
3220 Blount Rd
Dover, FL 33527
3 bd · 2 ba · 2,342 sqft
Unplatted
MLS ID #TB8553462, REAL BROKER, LLC.
Listing provided by Stellar MLS
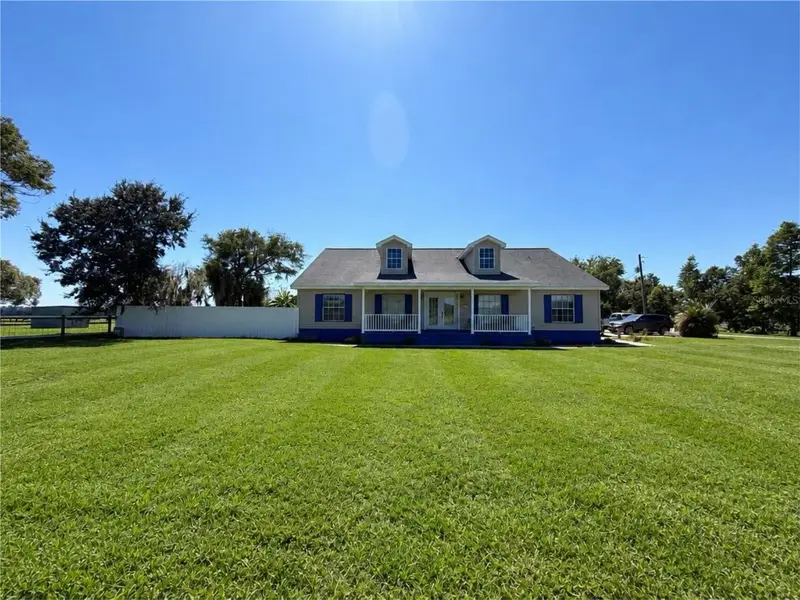
$655,000
1301 Colson Rd
Plant City, FL 33567
3 bd · 2 ba · 2,296 sqft
Unplatted
MLS ID #TB8557478, BLUE ORCHID REALTY INC.
Listing provided by Stellar MLS
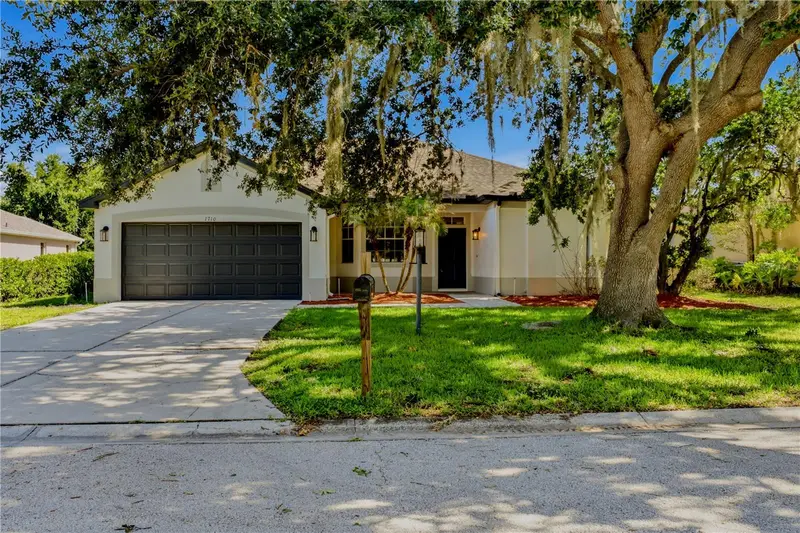
$399,999
1710 Brookstone Way
Plant City, FL 33566
3 bd · 2 ba · 1,875 sqft
Walden Lake Unit 29 Ph Two
MLS ID #L4963371, S & D REAL ESTATE SERVICE LLC.
Listing provided by Stellar MLS
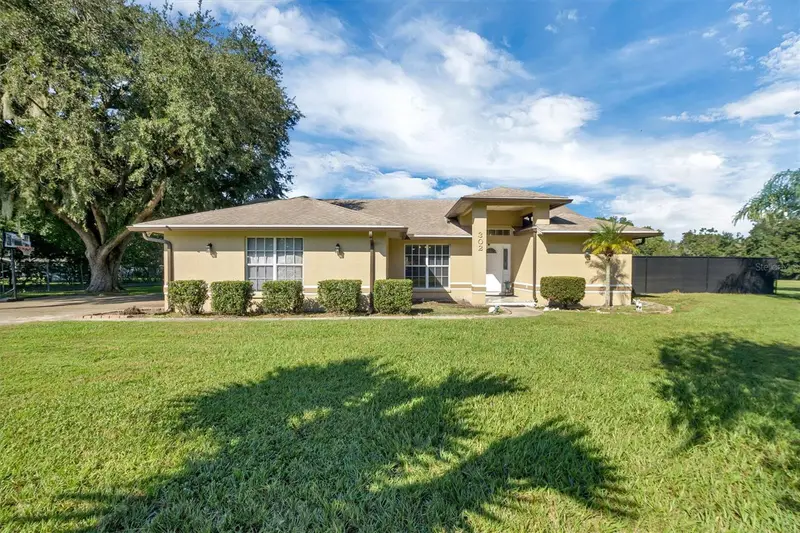
$500,000
302 N Webb Rd
Plant City, FL 33566
3 bd · 3 ba · 1,883 sqft
Unplatted
MLS ID #P4940133, FLORIDA REALTY MARKETPLACE.
Listing provided by Stellar MLS

Listings courtesy of Stellar MLS as distributed by MLS GRID
IDX information is provided exclusively for consumers’ personal, non-commercial use and may not be used for any purpose other than to identify prospective properties consumers may be interested in purchasing.
Based on information submitted to the MLS GRID as of October 10, 2026 at 2:06 PM ET. All data is obtained from various sources and may not have been verified by broker or MLS GRID. Supplied Open House Information is subject to change without notice. All information should be independently reviewed and verified for accuracy. Properties may or may not be listed by the office/agent presenting the information.
All or a portion of the multiple listing information is provided by Stellar MLS, from a copyrighted compilation of listings. The compilation of listings and each individual listing are © 2026 Stellar MLS. All rights reserved.
Ryan Solberg, Broker · MaxLife Realty LLC · FL License #BK3354351 · Equal Housing Opportunity · Full disclaimer · DMCA