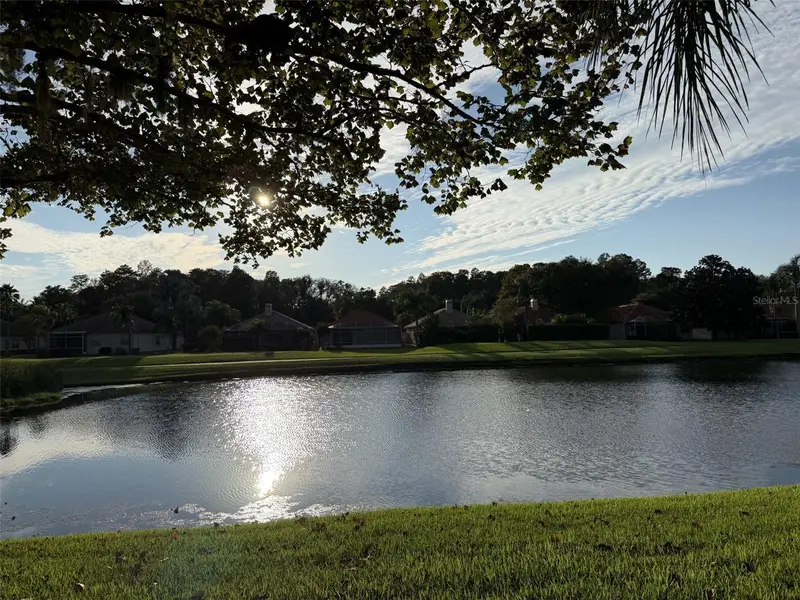
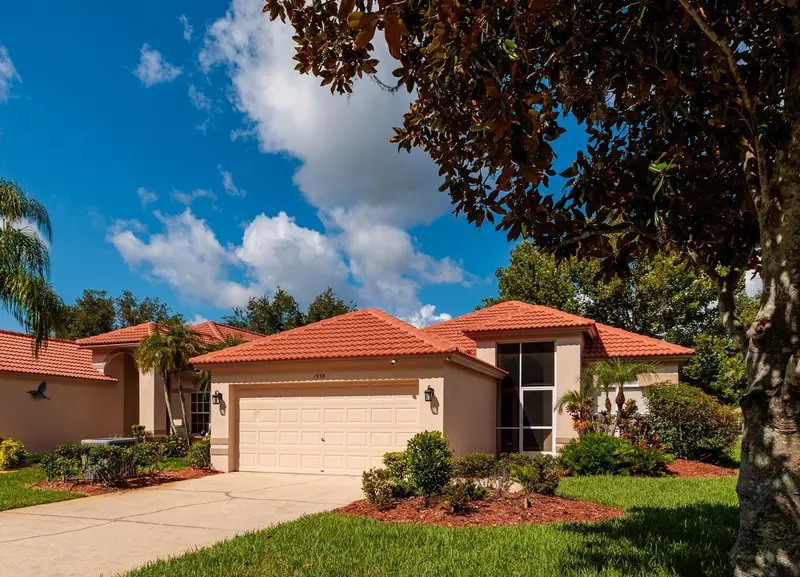

$499,990
1338 Dartford DriveTarpon Springs, FL 34688
Listing updated: October 24, 2026 at 1:05 PM ET
Listing courtesy of Brophy Real Estate · Debbie Kravitz · MLS #TB8528232 · Active · 727-463-9522Property type
Year built
Lot size
Price / sq ft
HOA dues
Days on market
Garage spaces
Flood zone
About this home
Welcome to this beautifully updated 3-bedroom, 2-bath home offering 1,983 square feet of comfortable living space with a 2-car garage, located in the highly sought-after Crescent Oaks Golf Community. Situated behind a guarded, gated entrance and zoned for A-rated schools, this home combines security, convenience, and an exceptional lifestyle. Designed for both everyday living and entertaining, the home features numerous updates, including a newer A/C installed in 2021. Step outside to the oversized screened lanai, where you'll enjoy peaceful pond views and breathtaking sunset views, creating the perfect setting for morning coffee, evening gatherings, or simply relaxing in your own private retreat. Crescent Oaks is known for its picturesque setting with tranquil ponds, mature landscaping, and golf cart-friendly streets. Residents enjoy an active lifestyle with access to tennis and pickleball courts, a beautiful clubhouse with a restaurant, and an outstanding golf course. Whether you're looking for vibrant community amenities or a quiet place to unwind, this exceptional home offers the best of both worlds. Don't miss this opportunity to own a home in one of the area's most desirable golf communities. Call today to schedule your private showing!
Estimated monthly payment
Estimate only. Taxes use the listing's reported amount where available; insurance is a Florida-average estimate. Your actual payment will vary — run a full calculation or talk to a lender.
Price & listing history100 days on market
- Status: ActiveJul 16, 2026
- Listed$549,000Jul 16, 2026
- Price reduced$499,990
Property Documents
Documents the listing agent has made public for this property. Free to view and download.
- Coventry BylawsPDFView / Download ↓
- Flood DisclousrePDFView / Download ↓
- Sellers DisclosuresPDFView / Download ↓
- Coventry RulesPDFView / Download ↓
- Crescent Oaks Amendment-ArticlesPDFView / Download ↓
- Crescent Oaks Amendment-BylawsPDFView / Download ↓
- Crescent Oaks Rules and RegulationsPDFView / Download ↓
- Articles of IncorporationPDFView / Download ↓
- Crescent Oaks Covenant 1PDFView / Download ↓
- Crescent Oaks Covenant 2PDFView / Download ↓
- Crescent Oaks Covenant 3PDFView / Download ↓
- HOA Addendum BPDFView / Download ↓
Facts & features
- Property type
- Residential
- Sub type
- Single Family Residence
- Status
- Active
- Days on market
- 100
- Subdivision
- Crescent Oaks Country Club 3
- County
- Pinellas
- Year built
- 1994
- Living area
- 1,983 sq ft
- Price/sq ft
- $252
- Building area
- 2,575 sq ft (Public Records)
- Lot size
- 8,429 sq ft
- Lot category
- 0 to less than 1/4
- Flood zone
- A (12103C0041G)
- Garage
- 2 spaces
- Annual taxes
- $3,499 (2025)
- Parcel #
- 03-27-16-18912-000-0970
- Zoning
- RPD-0.5
- MLS #
- TB8528232
Ask about this home
Have a question? Ask the broker directly.
Ryan Solberg answers personally — no call center, no spam. Your question goes straight to him.
Interior Details
- Bedrooms
- 3
- Full bathrooms
- 2
- Flooring
- Ceramic Tile, Laminate
- Appliances
- Dishwasher, Disposal, Dryer, Electric Water Heater, Microwave, Range, Range Hood, Refrigerator, Washer
- Interior features
- Ceiling Fans(s), Eat-in Kitchen, Split Bedroom
- Laundry
- Electric Dryer Hookup
- Stories / Levels
- One
- Direction faces
- Northeast
Heating & Cooling
- Heating
- Central
- Cooling
- Central Air
Parking
- Garage spaces
- 2
- Attached garage
- Yes
HOA & Financial
- HOA fee
- $197 / Monthly
- Monthly HOA
- $197/mo
- Total monthly fees
- $342/mo
- Total annual fees
- $4,104
- HOA name
- Management and Associates/Angel McCarthy
- CDD
- No
- Homestead exemption
- Yes
- Listing terms
- Cash, Conventional, FHA, VA Loan
- Ownership
- Fee Simple
- Available for lease
- No
- Additional lease restrictions
- No leasing allowed in Crescent Oaks
Exterior & Construction
- Exterior features
- Sidewalk
- Construction materials
- Block, Stucco
- Roof
- Tile
- Foundation
- Slab
- Water access
- Yes
- Water view
- Yes
- Road surface
- Asphalt, Paved
Utilities
- Sewer
- Public Sewer
- Water source
- Public
- Utilities
- Cable Available, Electricity Available, Electricity Connected, Public
Community
- Pets allowed
- Cats OK, Dogs OK
Schools
Letter grades: Florida DOE 2024–25 school grades (Orange, Seminole, Lake, Osceola, Brevard). Assigned schools from the listing agent — verify enrollment with the district.
Room Details
| Room | Level | Dimensions |
|---|---|---|
| Living Room | 17x18 | |
| Kitchen | 12x13 | |
| Primary Bedroom | 20x13 | |
| Bedroom 2 | 15x11 | |
| Bedroom 3 | 15x11 |
Listing Details
- Listing date
- 2026-07-10
- On market date
- 2026-07-16
- Original list price
- $549,000
- Occupant type
- Vacant
- MLS area
- 34688 - Tarpon Springs
- Listing AOR
- Suncoast Tampa
- Status changed
- 2026-07-16
- Tax legal description
- CRESCENT OAKS COUNTRY CLUB 3 LOT 97
Flood risk
FEMA Special Flood Hazard Area (1% annual-chance / “100-year” floodplain). Flood insurance is generally required by mortgage lenders.
Source: FEMA flood zone reported on the listing. Confirm current designation at FEMA Flood Map Service Center.
Location
Directions
Take East Lake Rd north to Crescent Oaks Blvd, turn right. Take Crescent Oaks Blvd to Dartford Dr and turn left, proceed to address on left hand side.
More homes like this
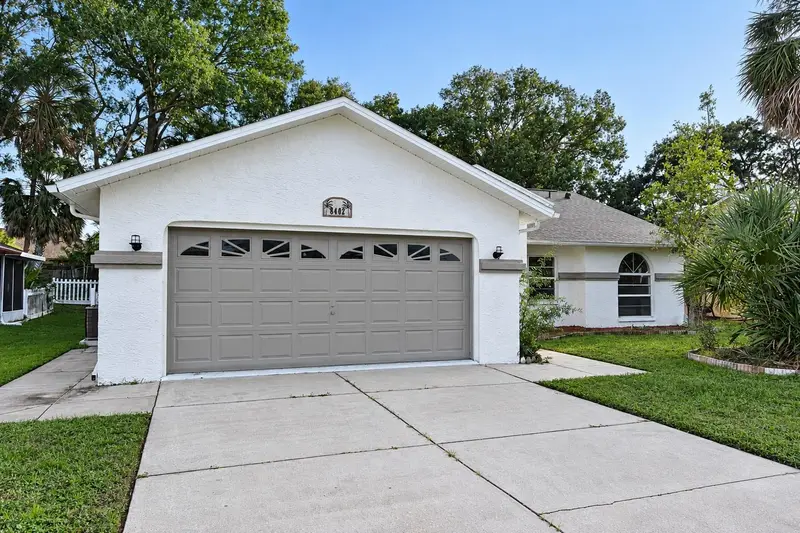
$349,900
8402 Royal Hart Dr
New Port Richey, FL 34653
3 bd · 2 ba · 1,562 sqft
Deer Park
MLS ID #W7890627, BAM REALTY ADVISORS INC.
Listing provided by Stellar MLS
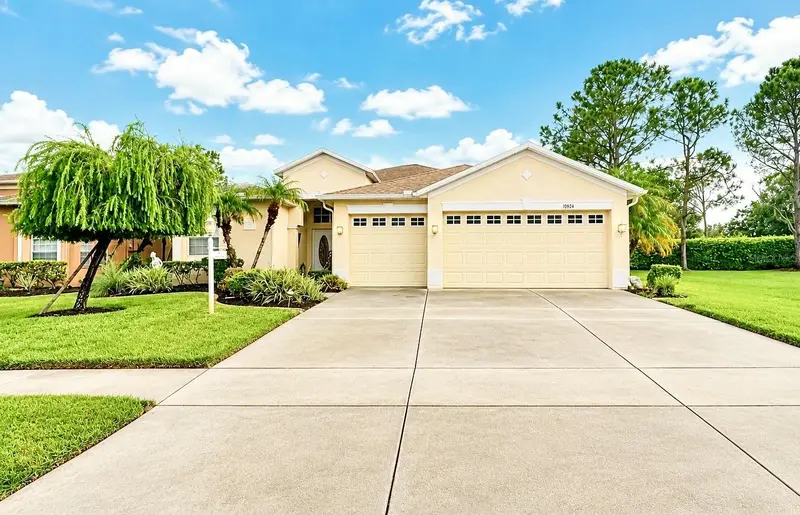
$415,000
10924 Rain Hollow Ct
Trinity, FL 34655
3 bd · 2 ba · 2,582 sqft
Heritage Springs Village
MLS ID #TB8536994, RE/MAX ACTION FIRST OF FLORIDA.
Listing provided by Stellar MLS
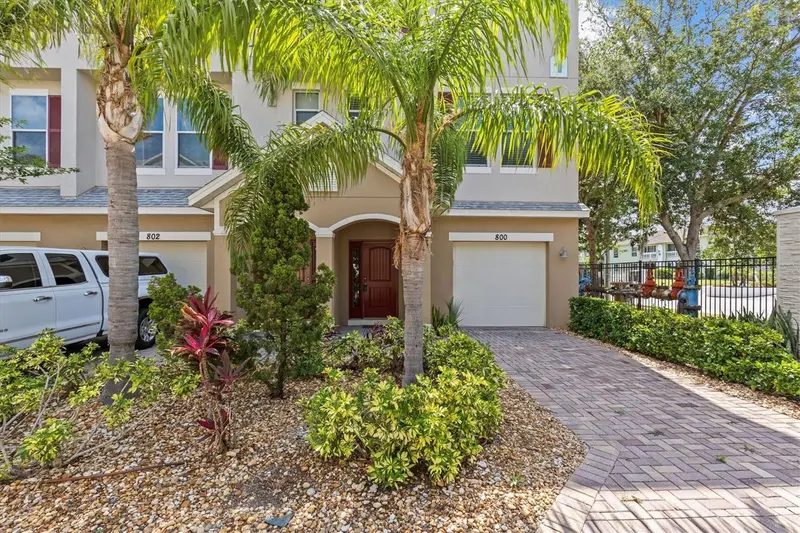
$385,000
800 Callista Cay Loop
Tarpon Springs, FL 34689
3 bd · 3 ba · 1,828 sqft
Callista Cay
MLS ID #TB8381932, COLDWELL BANKER REALTY.
Listing provided by Stellar MLS
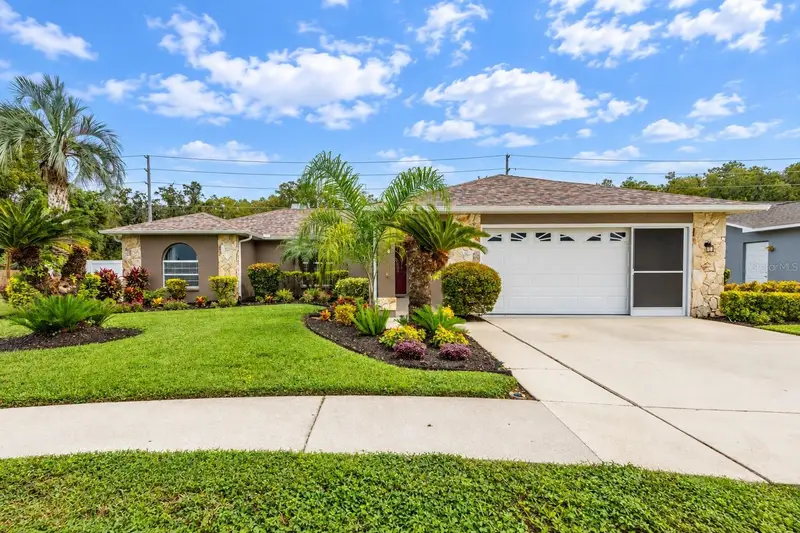
$425,000
9713 Lomalinda Ct
New Port Richey, FL 34655
3 bd · 3 ba · 1,824 sqft
Hunters Ridge
MLS ID #TB8553947, CENTURY 21 CIRCLE.
Listing provided by Stellar MLS

Listings courtesy of Stellar MLS as distributed by MLS GRID
IDX information is provided exclusively for consumers’ personal, non-commercial use and may not be used for any purpose other than to identify prospective properties consumers may be interested in purchasing.
Based on information submitted to the MLS GRID as of October 24, 2026 at 1:05 PM ET. All data is obtained from various sources and may not have been verified by broker or MLS GRID. Supplied Open House Information is subject to change without notice. All information should be independently reviewed and verified for accuracy. Properties may or may not be listed by the office/agent presenting the information.
All or a portion of the multiple listing information is provided by Stellar MLS, from a copyrighted compilation of listings. The compilation of listings and each individual listing are © 2026 Stellar MLS. All rights reserved.
Ryan Solberg, Broker · MaxLife Realty LLC · FL License #BK3354351 · Equal Housing Opportunity · Full disclaimer · DMCA