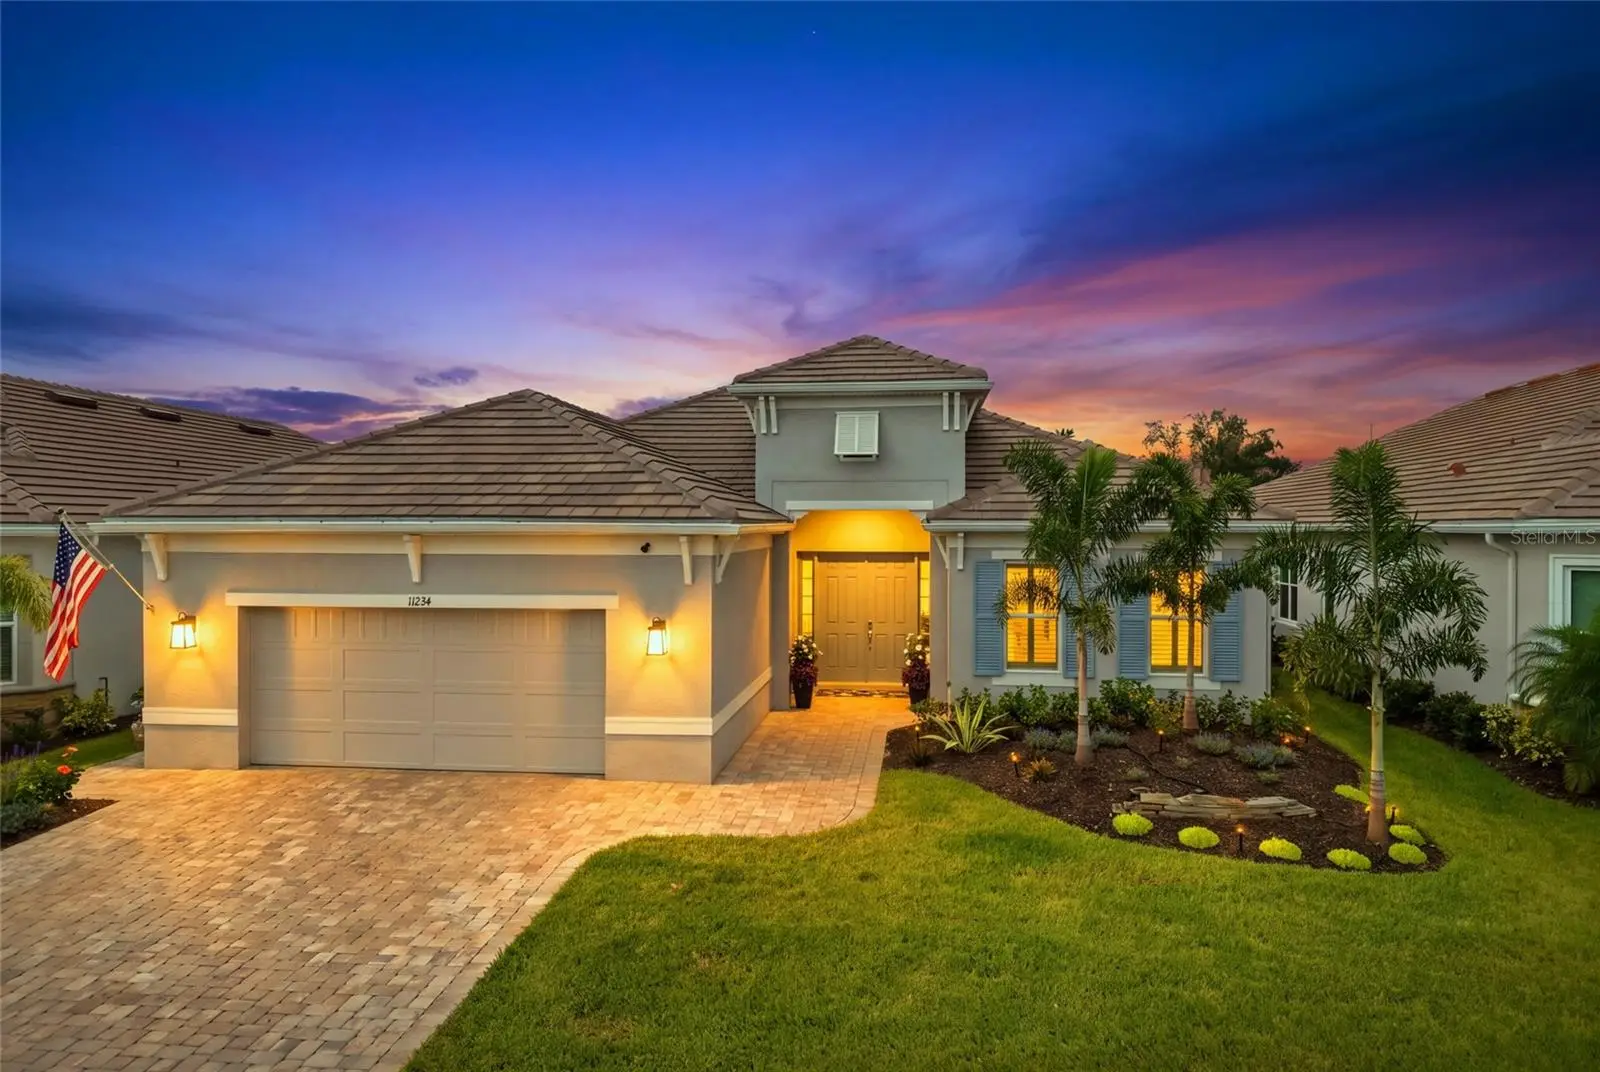

$999,999
11224 Seasons Way
Palmetto, FL 34221
Listing updated: October 2, 2026 at 10:16 PM ET
Listing courtesy of Altier & Company · Abigail Altier · MLS #A4707475 · Active · 941-713-1933Property type
Year built
Lot size
Price / sq ft
HOA dues
Days on market
Garage spaces
Flood zone
About this home
Welcome to this beautifully appointed three-bedroom, three-bath home in Esplanade at Artisan Lakes, where sophisticated design meets relaxed Florida living. Set against a serene lake and preserve backdrop, this residence offers an exceptional indoor-outdoor lifestyle, with a CUSTOM POOL and expansive outdoor entertaining spaces designed to take full advantage of its peaceful setting. Inside, the upgraded Gourmet Kitchen serves as a true centerpiece, featuring an OVERSIZED ISLAND with navy cabinetry complemented by warm Rye cabinetry, modern brushed-gold hardware, quartz countertops, and a full-height Zellige-style tile backsplash. Luxury Monogram gas appliances, an apron-front stainless-steel sink, soft-close cabinetry, roll-out shelves, and an under-counter beverage center add both style and everyday functionality. The open-concept living spaces feature eight-foot interior doors and tray ceilings, while the upgraded primary suite offers bay windows and an inviting sense of space. IMPACT WINDOWS and a THREE-CAR TANDEM GARAGE add to the home’s substantial structural upgrades. Outside, the thoughtful upgrades continue with enhanced landscaping, a widened driveway and walkway, and a PANORAMIC SCREEN surrounding the pool area for an expansive, unobstructed feel. The custom pool overlooks the lake and preserve, while the covered pool patio features a SECOND CHEF’S KITCHEN, creating an ideal setting for hosting friends and family or enjoying a quiet evening at home surrounded by tranquil water views. Residents of Esplanade at Artisan Lakes enjoy an impressive collection of resort-style amenities, including a resort pool and spa, fitness center, tennis, pickleball and bocce courts, playground, dog park, clubhouse and a full calendar of lifestyle activities. Beyond the community, the location places you within easy reach of the Gulf Coast’s beaches, waterfront parks and outdoor recreation, with shopping, dining and entertainment at University Town Center and throughout Sarasota and Bradenton. Downtown Sarasota and downtown St. Petersburg are also accessible for an even broader selection of restaurants, galleries, cultural attractions, sporting events and waterfront destinations. With its thoughtful design, beautiful lake-to-preserve setting, exceptional outdoor living and amenity-rich community, this home offers a refined yet relaxed Florida lifestyle.
Estimated monthly payment
Estimate only. Taxes use the listing's reported amount where available; insurance is a Florida-average estimate. Your actual payment will vary — run a full calculation or talk to a lender.
Price & listing history0 days on market
- Status: ActiveOct 3, 2026
- Listed$999,999Oct 2, 2026
- Price increased$999,999
Property Documents
Documents the listing agent has made public for this property. Free to view and download.
Facts & features
- Property type
- Residential
- Sub type
- Single Family Residence
- Status
- Active
- Days on market
- 0
- Subdivision
- Esplanade North At Artisan Lakes Subph I
- County
- Manatee
- Year built
- 2024
- Living area
- 3,080 sq ft
- Price/sq ft
- $325
- Building area
- 4,151 sq ft (Public Records)
- Lot size
- 8,912 sq ft
- Lot category
- 0 to less than 1/4
- Flood zone
- X (12081C0157E)
- Garage
- 3 spaces
- Pool
- Private pool
- Annual taxes
- $9,603 (2025)
- Parcel #
- 604542909
- Zoning
- RSF1
- MLS #
- A4707475
Ask about this home
Have a question? Ask the broker directly.
Ryan Solberg answers personally — no call center, no spam. Your question goes straight to him.
Interior Details
- Bedrooms
- 3
- Full bathrooms
- 3
- Flooring
- Luxury Vinyl
- Appliances
- Dishwasher, Disposal, Microwave, Range, Refrigerator
- Interior features
- Ceiling Fans(s), Eat-in Kitchen, High Ceilings, Kitchen/Family Room Combo, Open Floorplan, Tray Ceiling(s), Walk-In Closet(s), Window Treatments
- Laundry
- Laundry Room
- Stories / Levels
- One
- Direction faces
- West
Heating & Cooling
- Heating
- Central
- Cooling
- Central Air
Parking
- Garage spaces
- 3
- Attached garage
- Yes
- Parking features
- Driveway, Garage Door Opener, On Street, Tandem
HOA & Financial
- HOA fee
- $1,560 / Quarterly
- Monthly HOA
- $520/mo
- Total monthly fees
- $520/mo
- Total annual fees
- $6,240
- HOA name
- Esplande at Artisan lakes
- CDD
- Yes
- Homestead exemption
- Yes
- Min lease term
- 1 Month
- Listing terms
- Cash, Conventional, VA Loan
- Ownership
- Fee Simple
- Available for lease
- Yes
- Lease restrictions
- Yes
- Additional lease restrictions
- Buyer to verify all current leasing restrictions and requirements directly with the HOA. Buyer to confirm lease application/approval requirements, fees, tenant registration requirements and any additional restrictions with the HOA prior to purchase.
Exterior & Construction
- Exterior features
- Lighting, Outdoor Grill, Outdoor Kitchen, Rain Gutters, Sidewalk
- Construction materials
- Block
- Roof
- Tile
- Foundation
- Block
- Pool
- Private pool
- Waterfront
- Yes
- Water access
- Yes
- Water view
- Yes
- Road surface
- Asphalt
Utilities
- Sewer
- Public Sewer
- Water source
- Public
- Utilities
- Cable Connected, Electricity Connected, Natural Gas Connected, Sewer Connected, Sprinkler Recycled, Underground Utilities, Water Connected
Community
- Pets allowed
- Yes
Schools
Letter grades: Florida DOE 2024–25 school grades (Orange, Seminole, Lake, Osceola, Brevard). Assigned schools from the listing agent — verify enrollment with the district.
Room Details
| Room | Level | Dimensions |
|---|---|---|
| Living Room | First | 18x21 |
| Kitchen | First | 15x18 |
| Primary Bedroom | First | 17x20 |
Listing Details
- Listing date
- 2026-09-30
- On market date
- 2026-10-02
- Original list price
- $999,999
- Occupant type
- Owner
- MLS area
- 34221 - Palmetto/Rubonia
- Listing AOR
- Sarasota - Manatee
- Status changed
- 2026-10-03
- Tax legal description
- LOT 118, ESPLANADE NORTH AT ARTISAN LAKES SUBPH IA, IB & II PI #6045.4290/9
Flood risk
Minimal-risk area outside the mapped floodplain. Flood insurance is optional and typically low-cost.
Source: FEMA flood zone reported on the listing. Confirm current designation at FEMA Flood Map Service Center.
Location
Directions
From I-75, take Exit 229 for Moccasin Wallow Road. Head west on Moccasin Wallow Road, then turn right onto Artisan Lakes Parkway. Continue through the community and take third exit in roundabout onto Cobble Park Place. Take a left onto Inglenook Terrace. Take a right onto Morey Farms Loop. Take a left onto Seasons Way. Follow Seasons Way to 11224 Seasons Way; the home will be on the right.
More homes like this
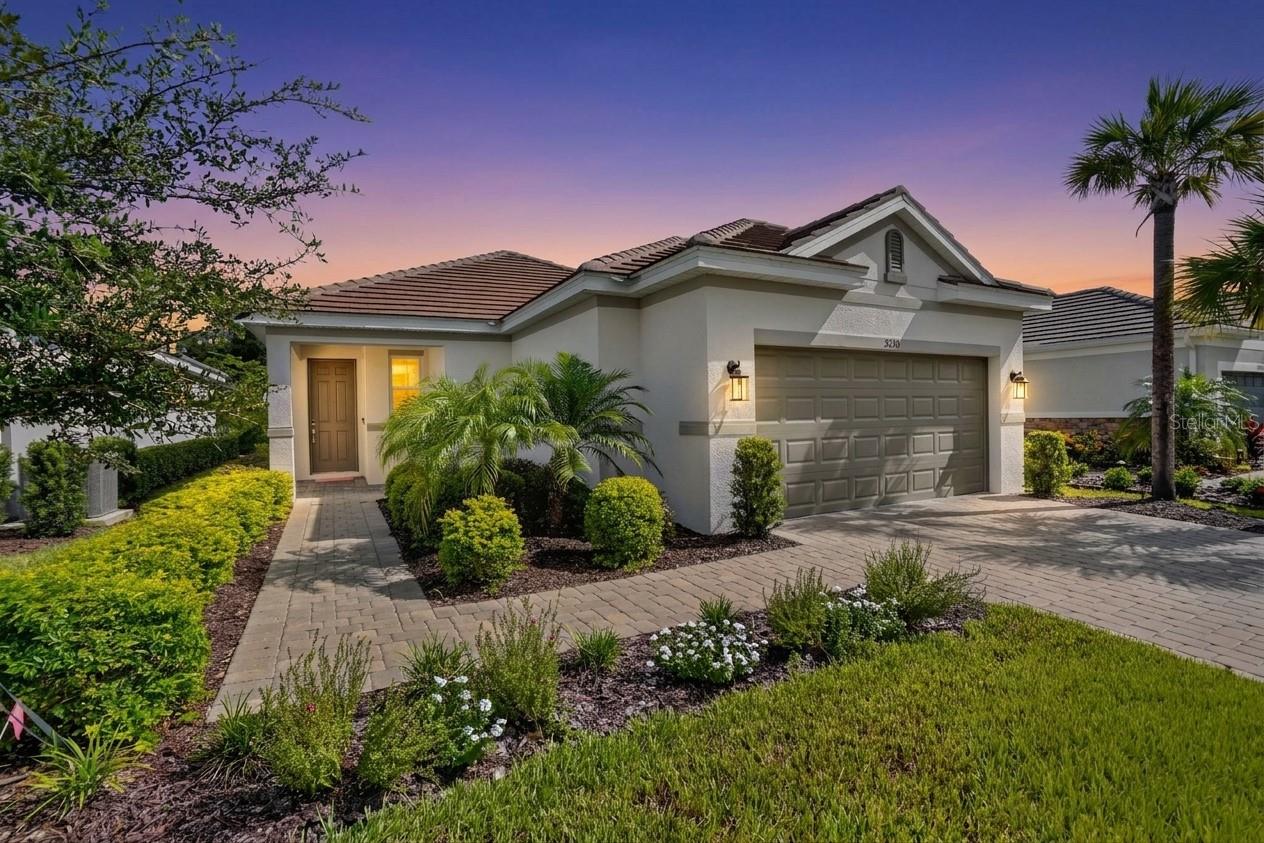
$435,000
5270 Savino Cir
Palmetto, FL 34221
2 bd · 2 ba · 1,762 sqft
Esplanade North At Artisan Lakes Subph I
MLS ID #TB8545358, COMPASS FLORIDA LLC.
Listing provided by Stellar MLS
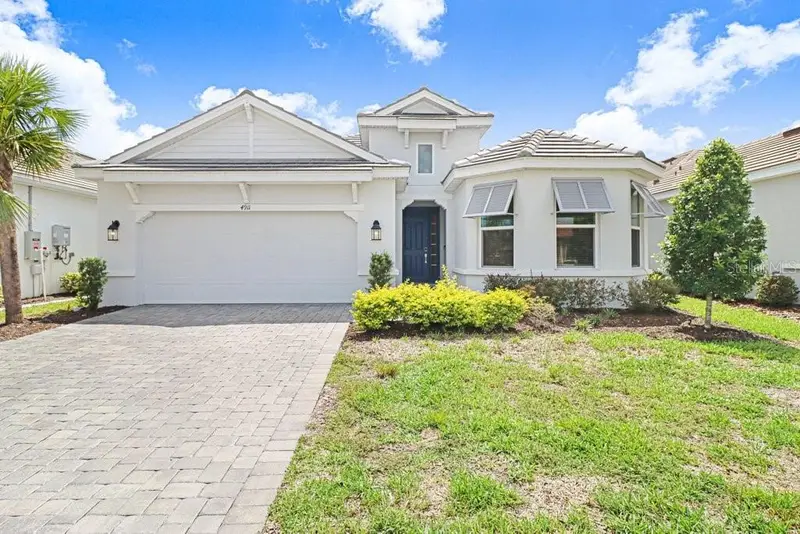
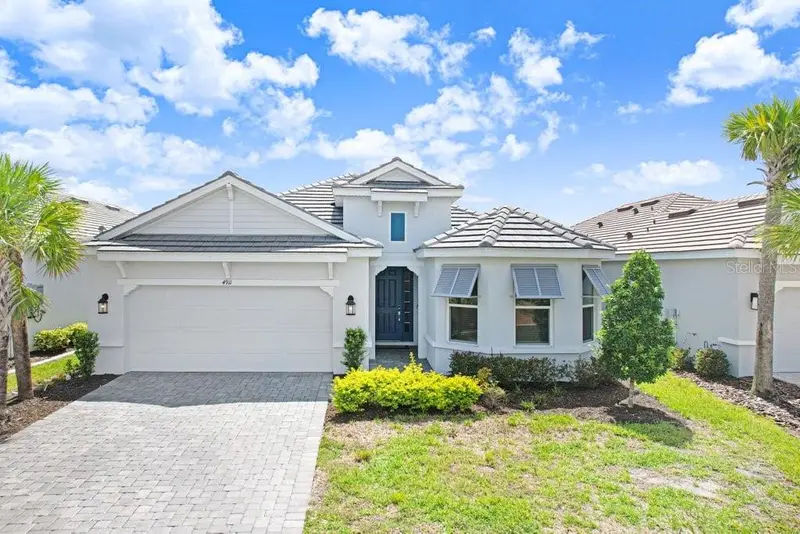
$525,000
4911 Caserta Ct
Palmetto, FL 34221
3 bd · 2 ba · 1,886 sqft
Esplanade North At Artisan Lakes Subph I
MLS ID #A4697844, DALTON WADE INC.
Listing provided by Stellar MLS
$625,000
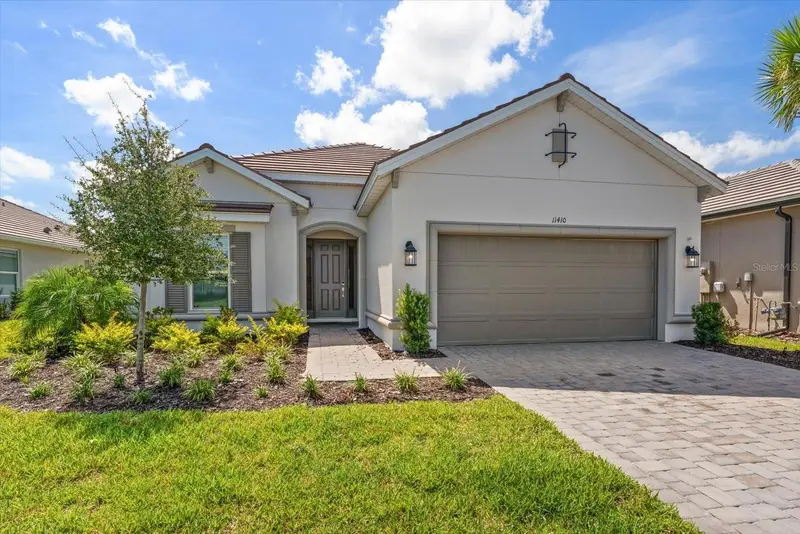
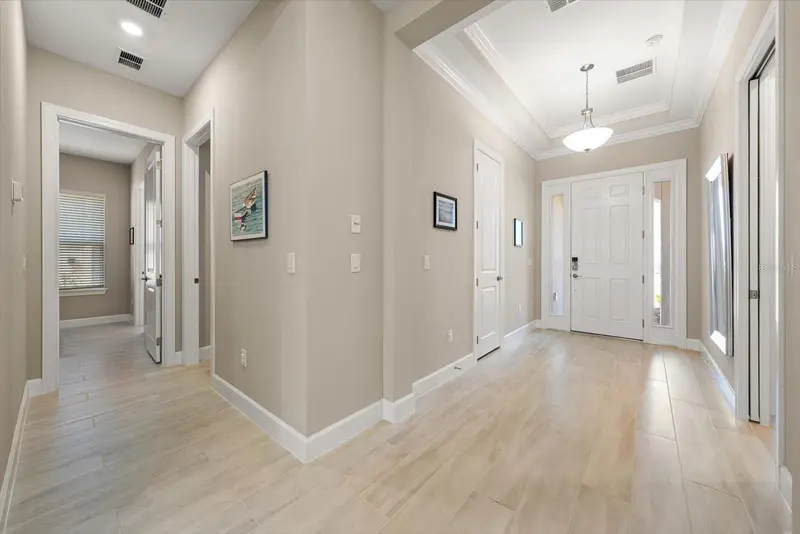
11410 Casella Pl
Palmetto, FL 34221
3 bd · 3 ba · 2,335 sqft
Esplanade North At Artisan Lakes Subph I
MLS ID #TB8537389, VIEWPOINT REALTY INTERNATIONAL.
Listing provided by Stellar MLS
$745,900
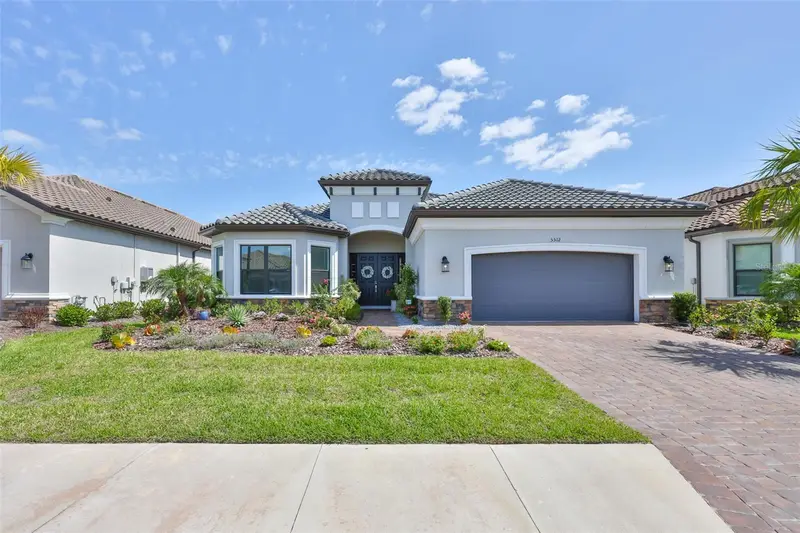
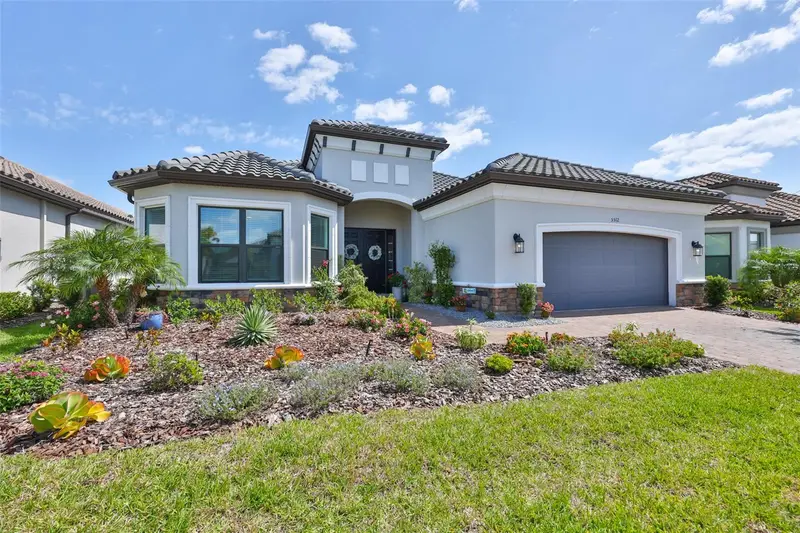
5512 Caserta Ct
Palmetto, FL 34221
3 bd · 3 ba · 3,072 sqft
Esplanade North At Artisan Lakes Subph I
MLS ID #TB8500770, CENTURY 21 BEGGINS ENTERPRISES.
Listing provided by Stellar MLS

Listings courtesy of Stellar MLS as distributed by MLS GRID
IDX information is provided exclusively for consumers’ personal, non-commercial use and may not be used for any purpose other than to identify prospective properties consumers may be interested in purchasing.
Based on information submitted to the MLS GRID as of October 2, 2026 at 10:16 PM ET. All data is obtained from various sources and may not have been verified by broker or MLS GRID. Supplied Open House Information is subject to change without notice. All information should be independently reviewed and verified for accuracy. Properties may or may not be listed by the office/agent presenting the information.
All or a portion of the multiple listing information is provided by Stellar MLS, from a copyrighted compilation of listings. The compilation of listings and each individual listing are © 2026 Stellar MLS. All rights reserved.
Ryan Solberg, Broker · MaxLife Realty LLC · FL License #BK3354351 · Equal Housing Opportunity · Full disclaimer · DMCA