$619,000
11409 Campania TerracePalmetto, FL 34221
Listing updated: November 3, 2026 at 1:20 PM ET
 Listing courtesy of Charles Rutenberg Realty Inc · Scott Beckwith · MLS #A4711054 · Active · 727-538-9200
Property type
Year built
Lot size
Price / sq ft
HOA dues
Days on market
Garage spaces
Flood zone
About this home
Welcome to your dream home, where luxury meets effortless Florida living. This home shows like a model home, combining elegant design, extensive upgrades and a stunning natural backdrop to create a truly special place to call home. This is a must see one year old Lazio three car garage model rarely available, by Taylor Morrison, located in the beautiful Esplanade at Artisan Lakes resort-style community. From the moment you step inside, you’ll appreciate the thoughtfully curated interior, featuring custom design elements, a décor that creates a warm inviting and timeless atmosphere. Soaring 10-foot ceilings and elegant 8-foot doors enhance the spacious feel, while the carefully selected finishes give the home a polished, designer-inspired look. Designed for both everyday comfort and entertaining, this home offers an inviting flow throughout its living spaces. The primary suite serves as a spacious private retreat, boasting a lavish ensuite bath complete with dual vanities, a glass-enclosed shower and expansive custom walk-in closet. Guests and family members will appreciate the two additional bedrooms, each offering supreme comfort along with dedicated ensuite bathrooms—ideal for seamless multi-generational living. Completing the home, a flexible office space balances refined style with functional privacy to meet your work-from-home or lifestyle needs. The extended covered lanai brings the best of indoor-outdoor living together, providing the perfect setting for morning coffee and evening gatherings including an outdoor kitchen. Best of all, take in the peaceful scenery with unforgettable Florida sunsets, complemented by custom landscaping that enhances the home’s curb appeal to create a beautiful outdoor setting. This like new home offers the look and feel of a thoughtfully designed luxury residence without the wait of new construction and time designing it yourself. Start enjoying resort style living now!! Located within Esplanade at Artisan Lakes, you'll enjoy access to world-class amenities including 2 clubhouses, 2 resort pools, a fitness center, bark parks, tennis courts, pickleball courts and more. The full-time lifestyle manager curates events, clubs, and activities, creating a vibrant community atmosphere. Esplanade Artisan lakes is just a few miles from I-75 and I-275, providing easy access to Tampa, St. Pete, Bradenton, Sarasota airports, dining, shopping, golf, and of course the gulf beaches. Schedule your private showing today and discover this beautiful home.
Estimated monthly payment
Estimate only. Taxes use the listing's reported amount where available; insurance is a Florida-average estimate. Your actual payment will vary — run a full calculation or talk to a lender.
Price & listing history0 days on market
- Status: ActiveNov 3, 2026
- Listed$619,000Nov 3, 2026
Facts & features
- Property type
- Residential
- Sub type
- Single Family Residence
- Status
- Active
- Days on market
- 0
- Subdivision
- Esplanade North At Artisan Lakes Subph I
- County
- Manatee
- Year built
- 2025
- Living area
- 2,266 sq ft
- Price/sq ft
- $273
- Building area
- 3,489 sq ft (Public Records)
- Lot size
- 8,429 sq ft
- Lot category
- 0 to less than 1/4
- Flood zone
- X (12081C0157E)
- Garage
- 2 spaces
- Annual taxes
- $3,112 (2025)
- Parcel #
- 604548959
- Zoning
- PD-MU
- MLS #
- A4711054
Ask about this home
Have a question? Ask the broker directly.
Ryan Solberg answers personally — no call center, no spam. Your question goes straight to him.
Interior Details
- Bedrooms
- 3
- Full bathrooms
- 3
- Flooring
- Carpet, Tile
- Appliances
- Built-In Oven, Dishwasher, Disposal, Gas Cooktop, Range, Range Hood, Refrigerator
- Interior features
- Ceiling Fans(s), Eat-in Kitchen, High Ceilings, Kitchen/Family Room Combo, Primary Bedroom Main Floor, Solid Surface Counters, Solid Wood Cabinets, Thermostat
- Laundry
- Inside, Laundry Room
- Stories / Levels
- One
- Direction faces
- East
Heating & Cooling
- Heating
- Central
- Cooling
- Central Air
Parking
- Garage spaces
- 2
- Attached garage
- Yes
- Parking features
- Garage Door Opener
HOA & Financial
- HOA fee
- $520 / Monthly
- Monthly HOA
- $520/mo
- Total monthly fees
- $520/mo
- Total annual fees
- $6,240
- HOA name
- Jacquelyn Barber
- CDD
- Yes
- Homestead exemption
- Yes
- Min lease term
- 1 Month
- Listing terms
- Cash, Conventional, FHA, VA Loan
- Ownership
- Fee Simple
- Available for lease
- Yes
- Lease restrictions
- Yes
- Additional lease restrictions
- Please confirm lease restrictions with the HOA.
- Approval process
- Please confirm lease approval process with the HOA.
Exterior & Construction
- Exterior features
- Hurricane Shutters
- Construction materials
- Block, Stucco
- Roof
- Tile
- Foundation
- Slab
- Road surface
- Paved
Utilities
- Sewer
- Private Sewer
- Water source
- Public
- Utilities
- Cable Available, Electricity Available, Natural Gas Available, Sewer Available, Water Available
Community
- Pets allowed
- Yes
Schools
Letter grades: Florida DOE 2024–25 school grades (Orange, Seminole, Lake, Osceola, Brevard). Assigned schools from the listing agent — verify enrollment with the district.
Room Details
| Room | Level | Dimensions |
|---|---|---|
| Living Room | First | 16x30 |
| Primary Bedroom | First | 14x17 |
| Kitchen | First | 11x19 |
| Balcony/Porch/Lanai | First | 23x24 |
| Office | First | 11x13 |
| Bedroom 2 | First | 11x15 |
| Bedroom 3 | First | 12x11 |
| Laundry | First | 12x10 |
Listing Details
- Listing date
- 2026-11-02
- On market date
- 2026-11-03
- Original list price
- $619,000
- Occupant type
- Owner
- MLS area
- 34221 - Palmetto/Rubonia
- Listing AOR
- Suncoast Tampa
- Status changed
- 2026-11-03
- Tax legal description
- LOT 239, ESPLANADE NORTH AT ARTISAN LAKES SUBPH IA, IB & II PI #6045.4895/9
Flood risk
Minimal-risk area outside the mapped floodplain. Flood insurance is optional and typically low-cost.
Source: FEMA flood zone reported on the listing. Confirm current designation at FEMA Flood Map Service Center.
Location
Directions
Follow I-75 S to 97th St E/Moccasin Wallow Rd in Manatee County. Take exit 229 from I-75 S. Take the ramp to US-41. Continue on 97th St E/Moccasin Wallow Rd. Take Artisan Lakes Pkwy to Left at Traffic Circle onto Cobble Park Pl to Right on Craftsman Park Way, Turn left on Wicker Park Pl to Rt on Morey Farms Loop, Left on Seasons Way, Left on Orsello St, Rt on Campania Terrace
More homes like this
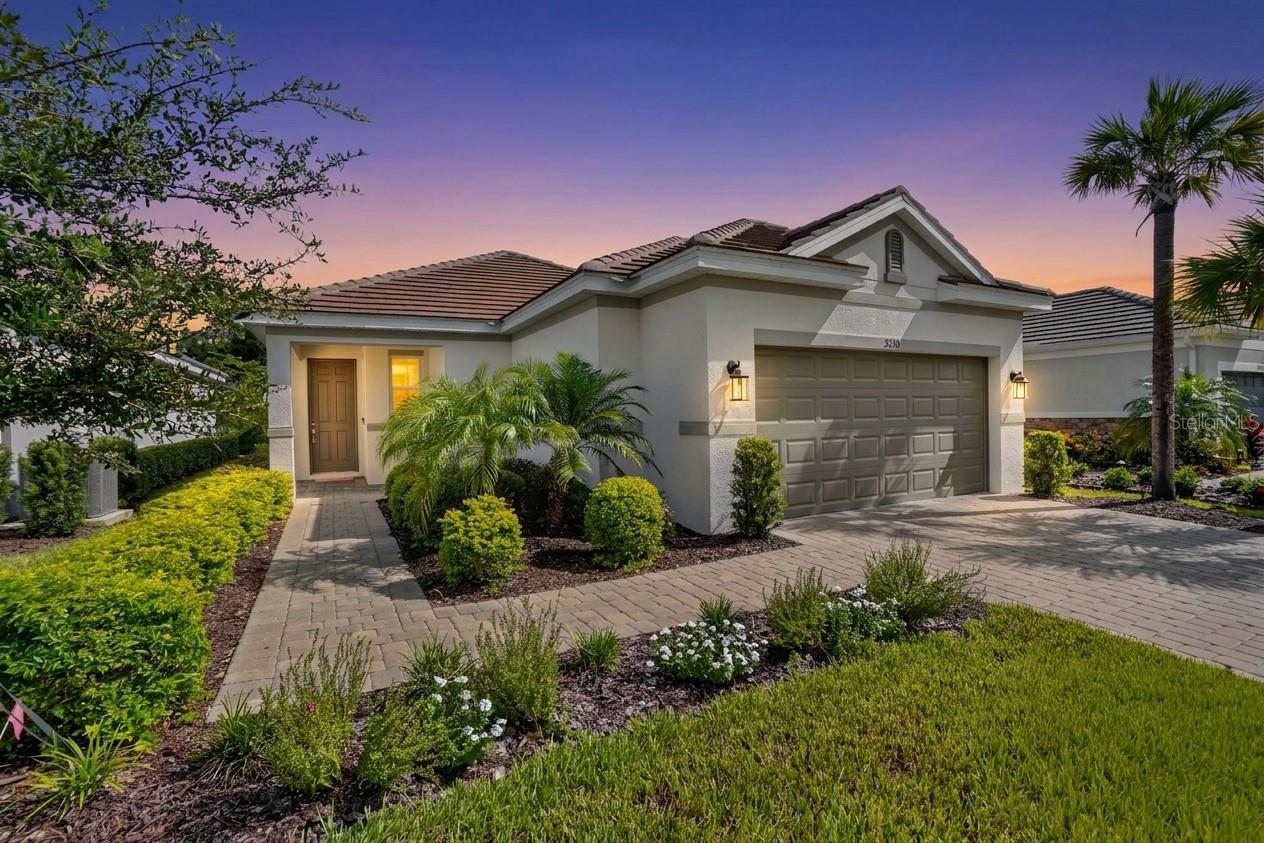
$425,000
5270 Savino Cir
Palmetto, FL 34221
2 bd · 2 ba · 1,762 sqft
Esplanade North At Artisan Lakes Subph I
MLS ID #TB8545358, COMPASS FLORIDA LLC.
Listing provided by Stellar MLS
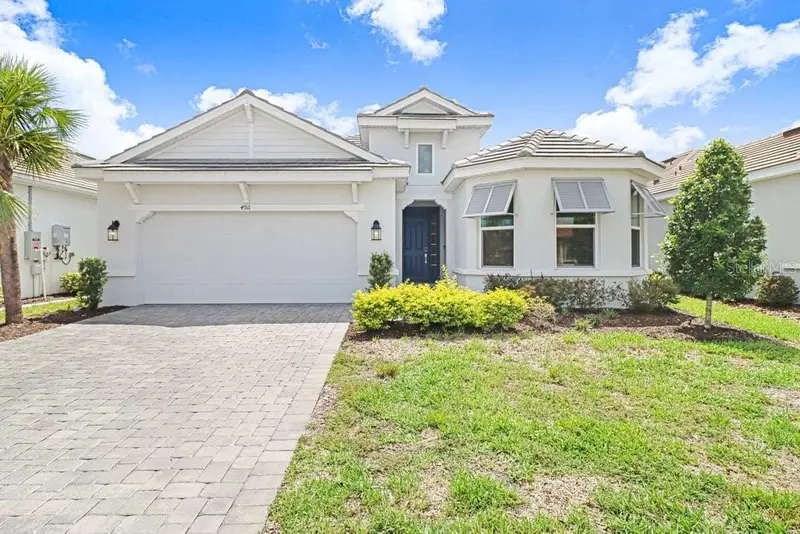
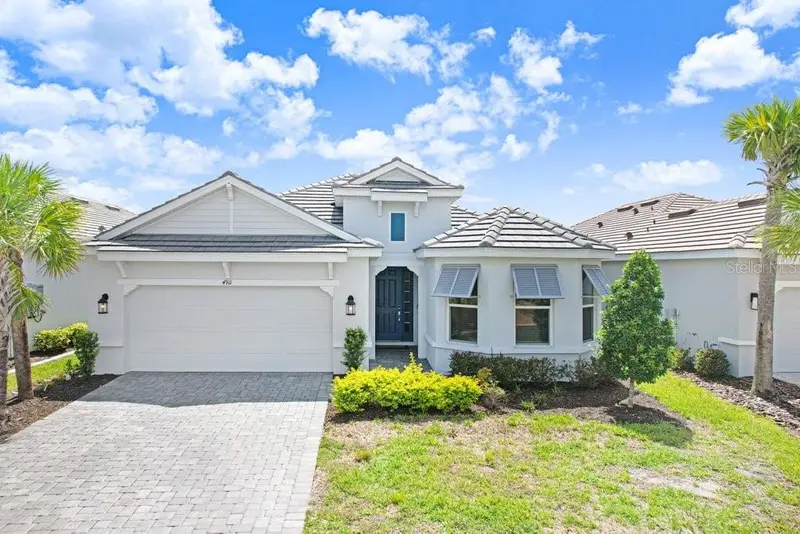
$525,000
4911 Caserta Ct
Palmetto, FL 34221
3 bd · 2 ba · 1,886 sqft
Esplanade North At Artisan Lakes Subph I
MLS ID #A4697844, DALTON WADE INC.
Listing provided by Stellar MLS
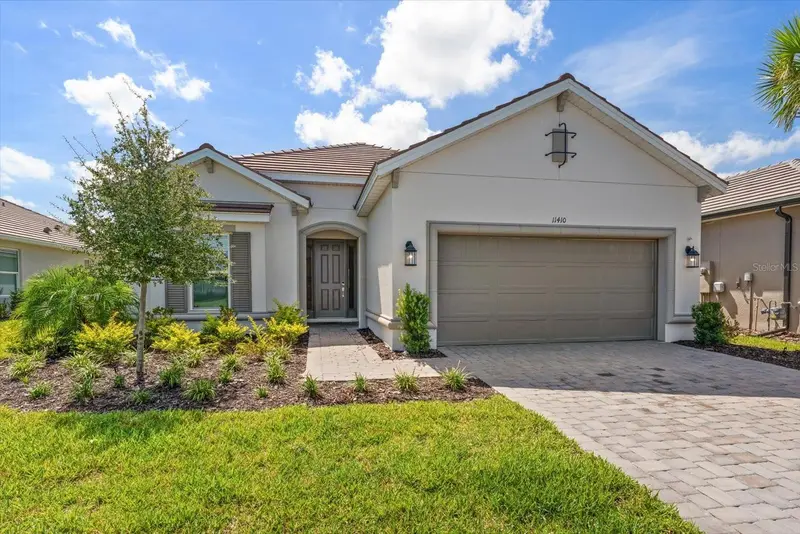
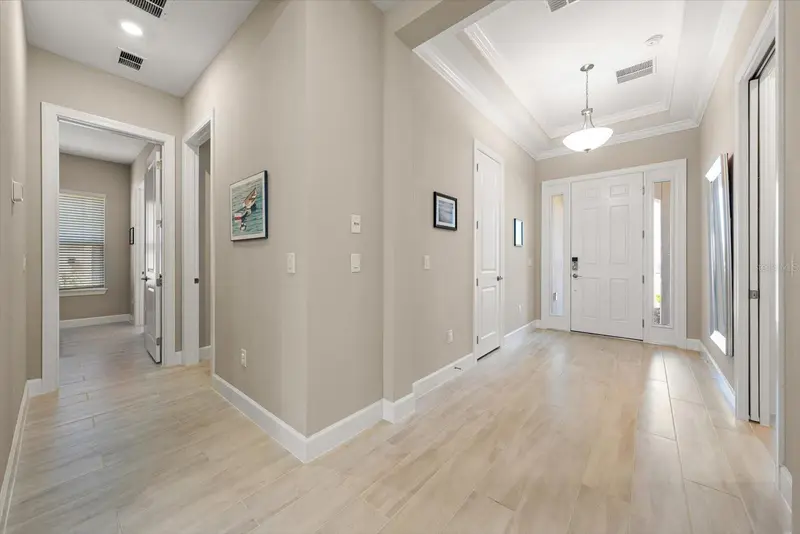
$625,000
11410 Casella Pl
Palmetto, FL 34221
3 bd · 3 ba · 2,335 sqft
Esplanade North At Artisan Lakes Subph I
MLS ID #TB8537389, VIEWPOINT REALTY INTERNATIONAL.
Listing provided by Stellar MLS
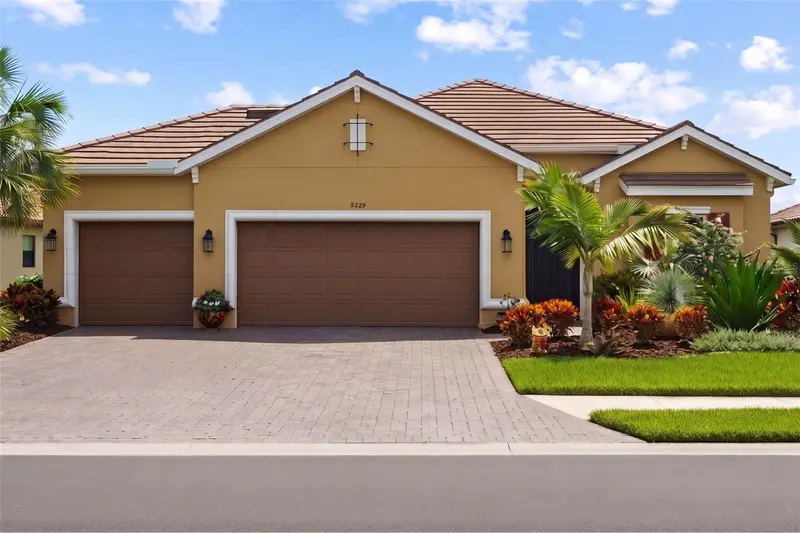
$679,000
5229 Caserta Ct
Palmetto, FL 34221
3 bd · 3 ba · 2,369 sqft
Esplanade North At Artisan Lakes Subph I
MLS ID #TB8558855, SMITH & ASSOCIATES REAL ESTATE.
Listing provided by Stellar MLS

Listings courtesy of Stellar MLS as distributed by MLS GRID
IDX information is provided exclusively for consumers’ personal, non-commercial use and may not be used for any purpose other than to identify prospective properties consumers may be interested in purchasing.
Based on information submitted to the MLS GRID as of November 3, 2026 at 1:20 PM ET. All data is obtained from various sources and may not have been verified by broker or MLS GRID. Supplied Open House Information is subject to change without notice. All information should be independently reviewed and verified for accuracy. Properties may or may not be listed by the office/agent presenting the information.
All or a portion of the multiple listing information is provided by Stellar MLS, from a copyrighted compilation of listings. The compilation of listings and each individual listing are © 2026 Stellar MLS. All rights reserved.
Ryan Solberg, Broker · MaxLife Realty LLC · FL License #BK3354351 · Equal Housing Opportunity · Full disclaimer · DMCA