
$568,900
409 Shannon Estates CourtPlant City, FL 33563
Listing updated: October 22, 2026 at 5:06 PM ET
Listing courtesy of Marzucco Real Estate · Donna Neveu · MLS #TB8552243 · Active · 239-276-7901Property type
Year built
Lot size
Price / sq ft
HOA dues
Days on market
Garage spaces
Flood zone
About this home
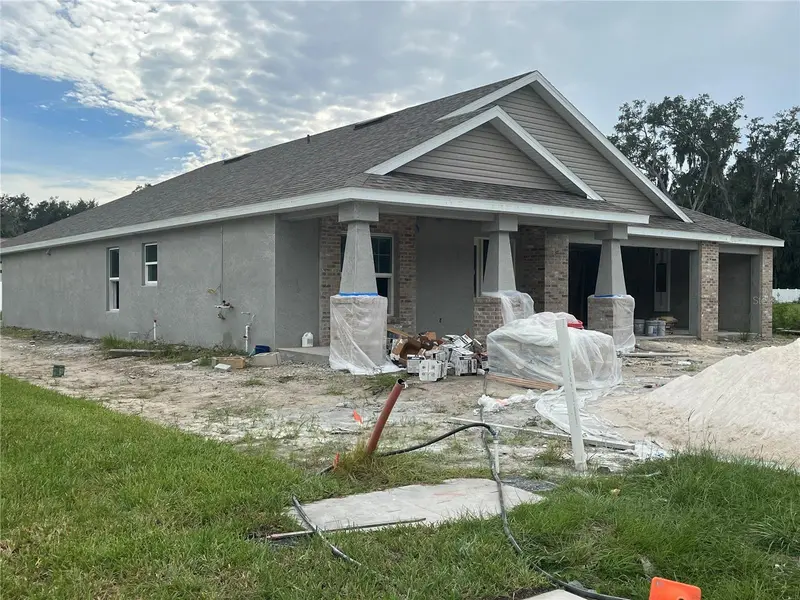
Under Construction. This home has it all! SPACIOUS bedrooms, BIG closets, beautiful granite counter tops, full tile baths, and quality construction that will last! This home features: (1) HUGE 75X147 ft homesite.(2) Granite counter tops in kitchen and baths (3) Custom built in the USA all wood cabinets with dove-tail joints and soft close drawers (4)Built in natural gas cooktop with range hood that vents to OUTSIDE, electric "built in" wall oven/micro combo (5) Full ceramic tile baths, with cement board behind the tile (6)Exterior grade weather resistant bead board on porch ceilings (7) Real hand laid brick, not faux facing or stucco (8) TANKLESS NATURAL GAS HOT WATER HEATER. (9) Natural gas port on back porch for grill and/or pool/spa heater. (10) Lighting package that includes exterior coach lights, yard light, fluorescent garage lights (11) Garage door opener (12) Whole yard irrigation system along with landscaping. There's something refreshingly old-fashioned about Shannon Estates, a community where quality comes before quantity. With only be 22 homes planned, this isn't a neighborhood built to feel crowded. It's a place where you can slow down, sit on your front porch with your favorite beverage, and simply enjoy the peace and quiet of home. Our built-to-order homes gives you the opportunity to personalize many of the details. You can choose your roofing, brick, paint colors, granite, flooring, and much more. Also, minor floor plan modifications may be available including those that may have a family member with special needs. Come check us out and view a few models that we currently have available! (AGENTS, SEE IMPORTANT INFO IN REALTOR REMARKS) Model Office at 416 Shannon Estates is usually open Wed-Sun, or call agent to tour this home
Estimated monthly payment
Estimate only. Taxes use the listing's reported amount where available; insurance is a Florida-average estimate. Your actual payment will vary — run a full calculation or talk to a lender.
Price & listing history21 days on market
- Status: ActiveOct 1, 2026
- Listed$568,900Oct 1, 2026
Facts & features
- Property type
- Residential
- Sub type
- Single Family Residence
- Status
- Active
- Days on market
- 21
- Subdivision
- Shannon Estates
- County
- Hillsborough
- Year built
- 2026
- Living area
- 2,336 sq ft
- Price/sq ft
- $244
- Building area
- 3,420 sq ft (Builder)
- Lot size
- 9,179 sq ft
- Lot category
- 1/4 to less than 1/2
- Flood zone
- X
- Garage
- 3 spaces
- Annual taxes
- $558 (2025)
- Parcel #
- P-21-28-22-D2J-000000-00019.0
- Zoning
- R-1A
- MLS #
- TB8552243
Ask about this home
Have a question? Ask the broker directly.
Ryan Solberg answers personally — no call center, no spam. Your question goes straight to him.
Interior Details
- Bedrooms
- 4
- Full bathrooms
- 3
- Flooring
- Ceramic Tile, Luxury Vinyl, Tile, Vinyl
- Appliances
- Built-In Oven, Cooktop, Dishwasher, Disposal, Exhaust Fan, Gas Water Heater, Microwave, Range Hood, Tankless Water Heater
- Interior features
- Built-in Features, Ceiling Fans(s), Eat-in Kitchen, Living Room/Dining Room Combo, Primary Bedroom Main Floor, Solid Wood Cabinets, Stone Counters, Thermostat, Walk-In Closet(s)
- Laundry
- Electric Dryer Hookup, Gas Dryer Hookup, Inside, Laundry Room, Washer Hookup
- Stories / Levels
- One
- Direction faces
- North
- New construction
- Yes
Heating & Cooling
- Heating
- Central, Electric, Heat Pump
- Cooling
- Central Air
Parking
- Garage spaces
- 3
- Attached garage
- Yes
- Parking features
- Driveway, Garage Door Opener
HOA & Financial
- HOA fee
- $350 / Annually
- Monthly HOA
- $29/mo
- Total monthly fees
- $29/mo
- Total annual fees
- $350
- HOA name
- Holcomb & Leung PA Nicole Lodato
- CDD
- No
- Min lease term
- 7 Months
- Listing terms
- Cash, Conventional, FHA, VA Loan
- Ownership
- Fee Simple
- Available for lease
- Yes
- Lease restrictions
- No
Exterior & Construction
- Exterior features
- Private Entrance, Private Yard, Sidewalk
- Construction materials
- Block, Brick, Stucco
- Roof
- Shingle
- Foundation
- Slab
- Road surface
- Asphalt
Utilities
- Sewer
- Public Sewer
- Water source
- Public
- Utilities
- Cable Available, Electricity Available, Fiber Optics, Natural Gas Available, Natural Gas Connected, Sewer Connected, Underground Utilities, Water Available
Community
- Pets allowed
- Cats OK, Dogs OK
Room Details
| Room | Level | Dimensions |
|---|---|---|
| Great Room | 16x25 | |
| Dining Room | 9x12 | |
| Kitchen | 10x12 | |
| Primary Bedroom | 13x15.4 | |
| Primary Bathroom | 13x18 | |
| Bedroom 2 | 11x15 | |
| Bedroom 3 | 14x11 | |
| Bathroom 2 | 11x8 | |
| Bathroom 3 | 6x7 | |
| Bedroom 4 | 10x13 | |
| Foyer | 10x4 | |
| Balcony/Porch/Lanai | 38x8 | |
| Balcony/Porch/Lanai | 14x8 |
Listing Details
- Listing date
- 2026-09-28
- On market date
- 2026-10-01
- Original list price
- $568,900
- Occupant type
- Vacant
- MLS area
- 33563 - Plant City
- Listing AOR
- Suncoast Tampa
- Home warranty
- Yes
- Status changed
- 2026-10-01
- Tax legal description
- SHANNON ESTATES LOT 19
Flood risk
Minimal-risk area outside the mapped floodplain. Flood insurance is optional and typically low-cost.
Source: FEMA flood zone reported on the listing. Confirm current designation at FEMA Flood Map Service Center.
Location
Directions
Wheeler ST to East on Spencer, then South on Shannon Ave, to community entrance on the left
More homes like this
$445,000
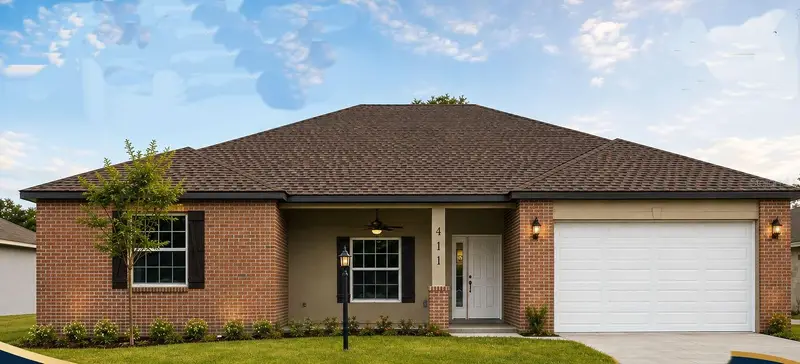
411 Shannon Estates Ct
Plant City, FL 33563
3 bd · 2 ba · 1,925 sqft
Shannon Estates
MLS ID #TB8504186, MARZUCCO REAL ESTATE.
Listing provided by Stellar MLS
$539,779
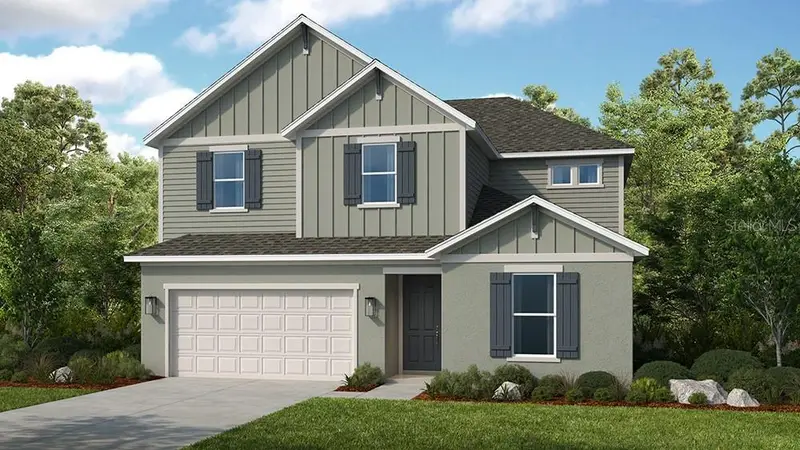
3020 Parapet Terrace Pl
Plant City, FL 33565
5 bd · 3 ba · 2,911 sqft
Timber Ridge
MLS ID #TB8560752, TAYLOR MORRISON REALTY OF FL.
Listing provided by Stellar MLS
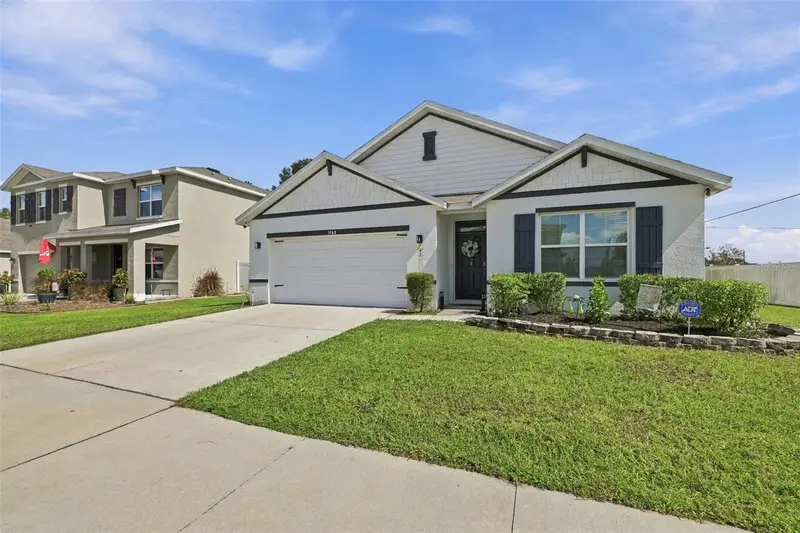
$349,000
1702 Johnson Pointe Dr
Plant City, FL 33566
4 bd · 2 ba · 1,846 sqft
Johnson Pointe
MLS ID #TB8560519, FLORIDA EXPRESS REALTY.
Listing provided by Stellar MLS
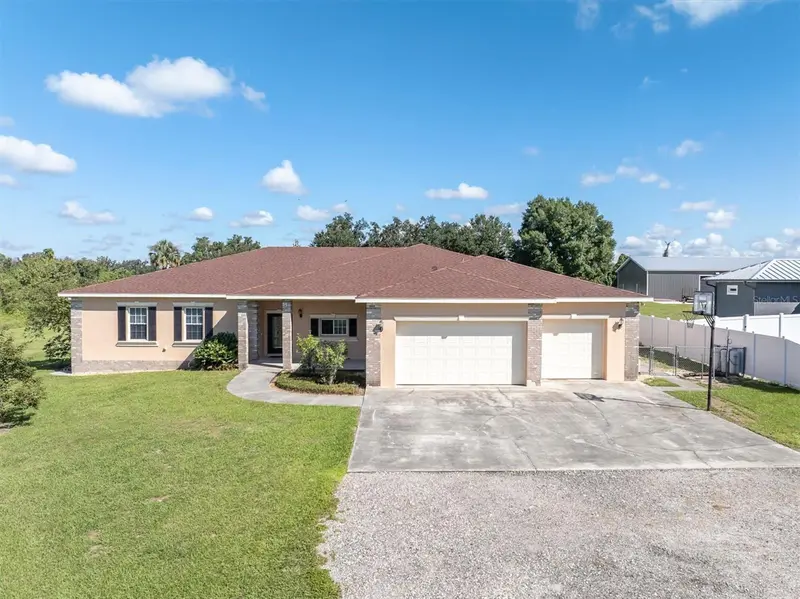
$725,000
5909 Artesian Ridge Ln
Dover, FL 33527
5 bd · 3 ba · 3,375 sqft
Hilltop Preserve
MLS ID #TB8560361, KELLER WILLIAMS SUBURBAN TAMPA.
Listing provided by Stellar MLS

Listings courtesy of Stellar MLS as distributed by MLS GRID
IDX information is provided exclusively for consumers’ personal, non-commercial use and may not be used for any purpose other than to identify prospective properties consumers may be interested in purchasing.
Based on information submitted to the MLS GRID as of October 22, 2026 at 5:06 PM ET. All data is obtained from various sources and may not have been verified by broker or MLS GRID. Supplied Open House Information is subject to change without notice. All information should be independently reviewed and verified for accuracy. Properties may or may not be listed by the office/agent presenting the information.
All or a portion of the multiple listing information is provided by Stellar MLS, from a copyrighted compilation of listings. The compilation of listings and each individual listing are © 2026 Stellar MLS. All rights reserved.
Ryan Solberg, Broker · MaxLife Realty LLC · FL License #BK3354351 · Equal Housing Opportunity · Full disclaimer · DMCA