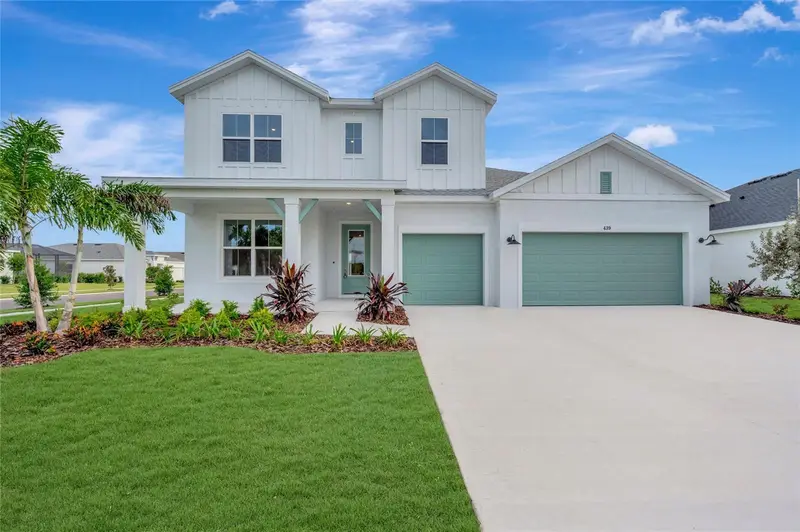

$579,070
439 Spring Harvest DrivePlant City, FL 33566
Listing updated: October 11, 2026 at 4:07 PM ET
Listing courtesy of Weekley Homes Realty Company · Robert St. Pierre · MLS #TB8548514 · Active · 866-493-3553Property type
Year built
Lot size
Price / sq ft
HOA dues
Days on market
Garage spaces
Flood zone
About this home
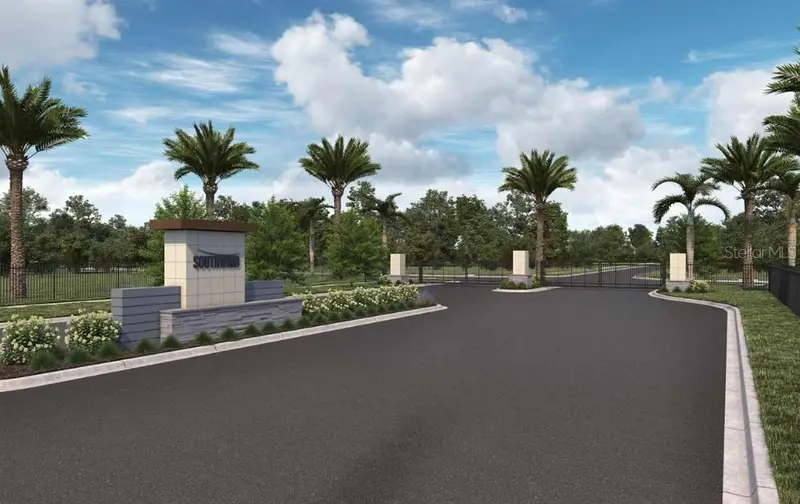
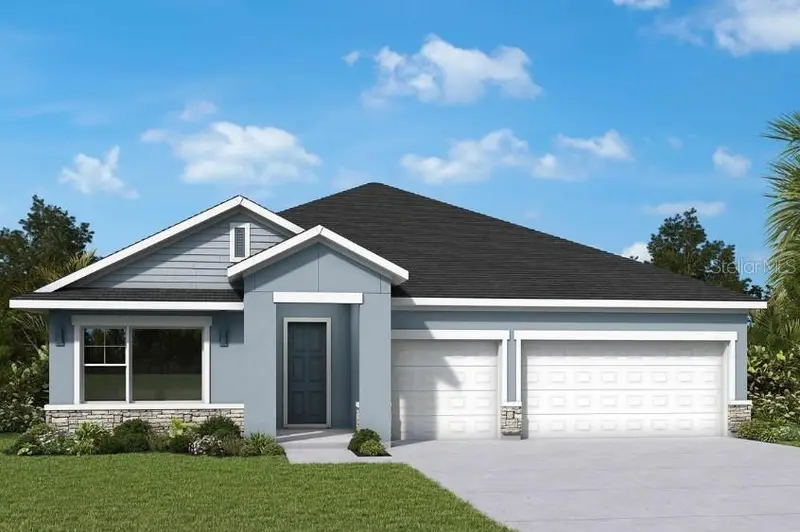
Discover spacious two-story living in the Harrisburg floor plan by David Weekley Homes, located in Southwind, a brand-new gated community in Plant City, FL. Situated on a desirable corner homesite within our Executive Series, featuring expansive 75-foot homesites, this home combines generous indoor and outdoor spaces with a versatile layout designed for modern lifestyles. Southwind will feature a resort-style community pool and offers the added benefit of no CDD fees. Offering 2,868 square feet of living space, this thoughtfully designed home features 4 bedrooms, 3.5 bathrooms, a private study on the first floor, flex space on the second floor, and a spacious 3-car garage—providing plenty of room for vehicles, storage, or hobbies. The first floor is centered around a bright and open gathering area where the gourmet kitchen seamlessly connects to the dining and family room. The upgraded gourmet kitchen provides an elevated space for cooking and entertaining, while the dedicated study offers a comfortable setting for working from home, reading, or pursuing hobbies. Also located on the first floor, the spacious Owner’s Retreat provides privacy and convenience away from the secondary bedrooms. The generously sized Owner’s bathroom is highlighted by an impressive super shower, creating a relaxing, spa-inspired retreat within the home. Sliding glass doors create a seamless connection to the extended lanai and spacious backyard, enhancing the home’s indoor-outdoor living experience. The 75-foot Executive Series homesite provides additional outdoor space to enjoy, whether hosting weekend gatherings, dining outdoors, or simply taking advantage of the Florida weather. Upstairs, three additional bedrooms and two full bathrooms provide plenty of space and privacy for family members or guests. One of the secondary bedrooms features its own private en-suite bathroom, making it an excellent option for multi-generational living or extended-stay guests. A versatile upstairs flex space adds another dimension to the home and can easily become a media room, game room, play area, or second living space. Built with the quality craftsmanship and attention to detail David Weekley Homes is known for and backed by a comprehensive new home warranty, the Harrisburg delivers an exceptional combination of space, privacy, and flexibility. Experience the versatility of two-story living, the added space of a 75-foot Executive Series homesite, and thoughtfully designed living areas in Southwind from a builder proudly celebrating over 50 years of delivering exceptional homes and customer experience. **This property offers a limited time 7% employee pricing incentive.
Estimated monthly payment
Estimate only. Taxes use the listing's reported amount where available; insurance is a Florida-average estimate. Your actual payment will vary — run a full calculation or talk to a lender.
Price & listing history27 days on market
- Status: ActiveSep 14, 2026
- Listed$592,070Sep 14, 2026
- Price reduced$579,070
Facts & features
- Property type
- Residential
- Sub type
- Single Family Residence
- Status
- Active
- Days on market
- 27
- Subdivision
- Southwind
- County
- Hillsborough
- Year built
- 2026
- Living area
- 2,868 sq ft
- Price/sq ft
- $202
- Building area
- 3,931 sq ft (Builder)
- Lot size
- 10,440 sq ft
- Lot category
- 0 to less than 1/4
- Flood zone
- X
- Garage
- 3 spaces
- Annual taxes
- $9,206 (2026)
- Parcel #
- P-16-29-22-E1C-000000-00235.0
- Zoning
- RESI
- MLS #
- TB8548514
Ask about this home
Have a question? Ask the broker directly.
Ryan Solberg answers personally — no call center, no spam. Your question goes straight to him.
Interior Details
- Bedrooms
- 4
- Full bathrooms
- 3
- Half bathrooms
- 1
- Flooring
- Carpet, Laminate, Tile
- Appliances
- Built-In Oven, Cooktop, Dishwasher, Exhaust Fan, Microwave, Range
- Interior features
- High Ceilings, In Wall Pest System, Kitchen/Family Room Combo, Open Floorplan, Pest Guard System, Primary Bedroom Main Floor, Walk-In Closet(s)
- Laundry
- Inside, Laundry Room
- Stories / Levels
- Two
- Direction faces
- North
- New construction
- Yes
Heating & Cooling
- Heating
- Central
- Cooling
- Central Air
Parking
- Garage spaces
- 3
- Attached garage
- Yes
HOA & Financial
- HOA fee
- $474 / Quarterly
- Monthly HOA
- $158/mo
- Total monthly fees
- $158/mo
- Total annual fees
- $1,896
- HOA name
- Elite Management
- CDD
- No
- Min lease term
- 6 Months
- Listing terms
- Cash, Conventional, FHA, VA Loan
- Ownership
- Fee Simple
- Available for lease
- Yes
- Lease restrictions
- Yes
- Additional lease restrictions
- Per deed restrictions.
- Approval process
- Per deed restrictions.
Exterior & Construction
- Exterior features
- Sidewalk
- Construction materials
- Block, Stucco, Frame
- Roof
- Shingle
- Foundation
- Slab
- Road surface
- Concrete, Paved
Utilities
- Sewer
- Public Sewer
- Water source
- Public
- Utilities
- Cable Available, Electricity Available, Underground Utilities, Water Available
Community
- Pets allowed
- Yes
Schools
Letter grades: Florida DOE 2024–25 school grades (Orange, Seminole, Lake, Osceola, Brevard). Assigned schools from the listing agent — verify enrollment with the district.
Room Details
| Room | Level | Dimensions |
|---|---|---|
| Kitchen | First | |
| Living Room | First | |
| Primary Bedroom | First |
Listing Details
- Listing date
- 2026-09-14
- On market date
- 2026-09-14
- Original list price
- $592,070
- Occupant type
- Vacant
- MLS area
- 33566 - Plant City
- Listing AOR
- Suncoast Tampa
- Status changed
- 2026-09-14
- Tax legal description
- SOUTHWIND LOT 235
Flood risk
Minimal-risk area outside the mapped floodplain. Flood insurance is optional and typically low-cost.
Source: FEMA flood zone reported on the listing. Confirm current designation at FEMA Flood Map Service Center.
Location
Directions
I4 East to exit 21 for FL-39A/Alexander St toward FL-39/Buchman Hwy Follow FL-39 S Turn right onto FL-39 S/James L Redman Pkwy Turn left on E. Trapnell Rd.
More homes like this
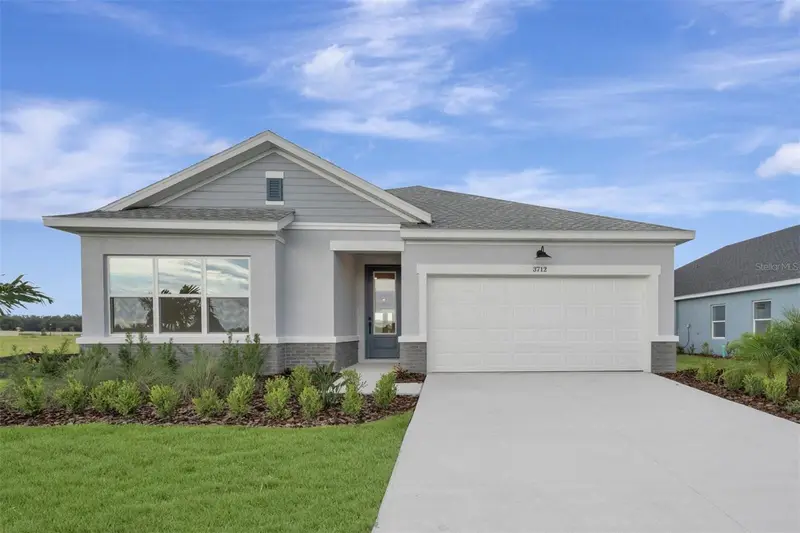
$474,242
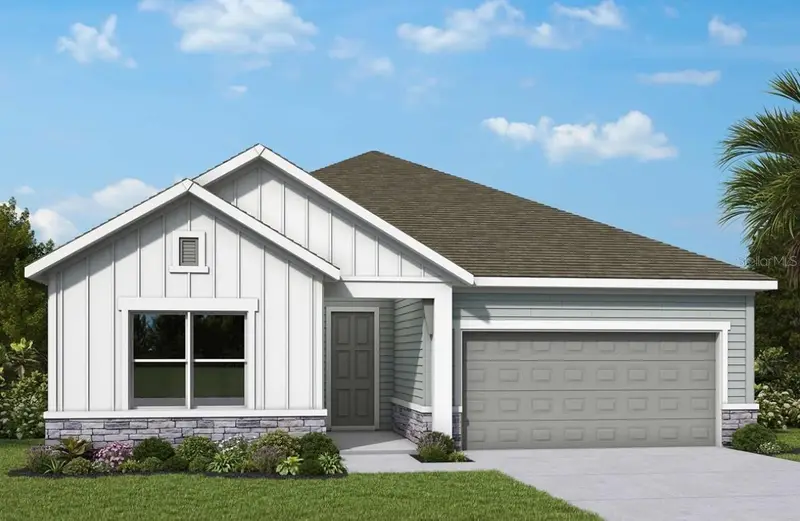
3712 Jons Lakeview St
Plant City, FL 33566
4 bd · 3 ba · 2,201 sqft
Southwind
MLS ID #TB8524188, WEEKLEY HOMES REALTY COMPANY.
Listing provided by Stellar MLS
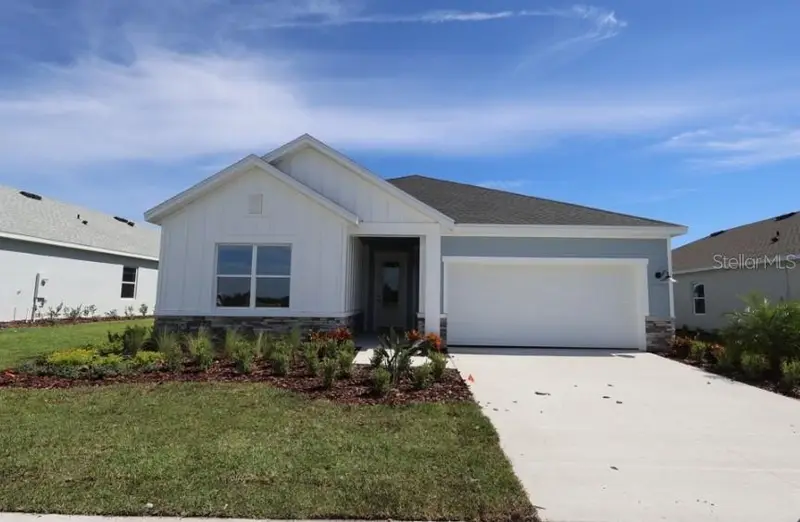
$479,622
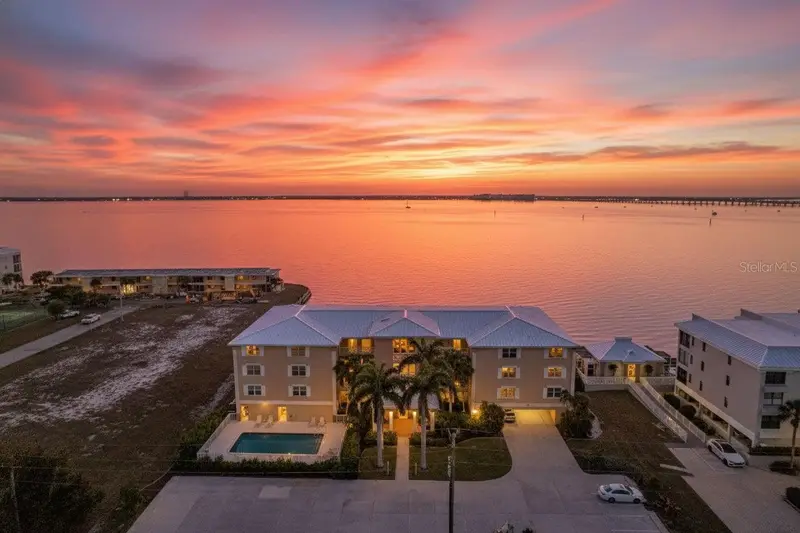
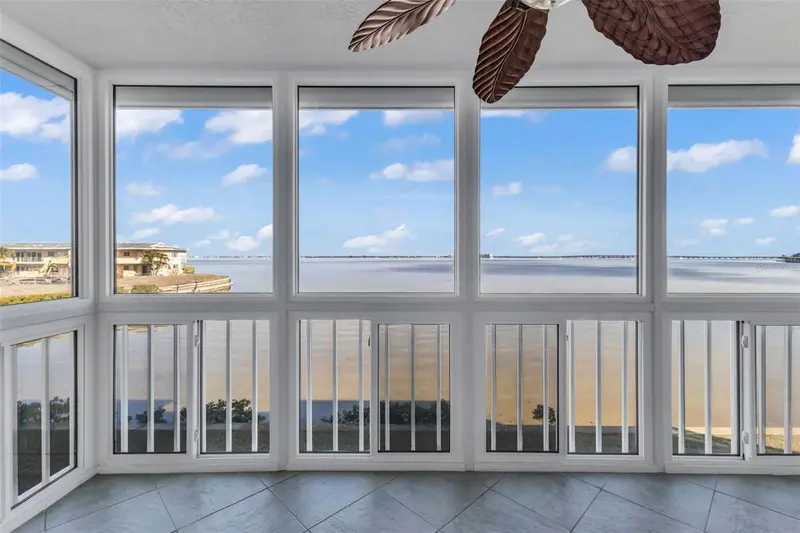
3714 Jons Lakeview St
Plant City, FL 33566
3 bd · 2 ba · 2,242 sqft
Southwind
MLS ID #TB8538652, WEEKLEY HOMES REALTY COMPANY.
Listing provided by Stellar MLS
$495,000
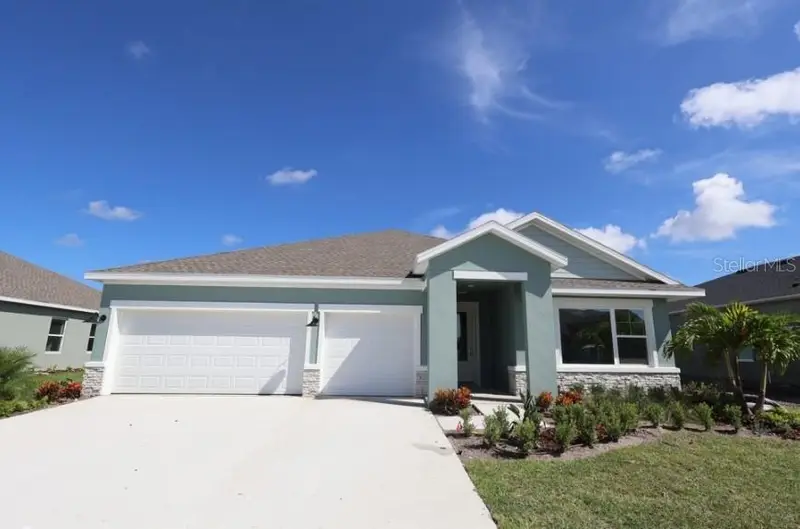
1650 W Marion Ave #123
Punta Gorda, FL 33950
3 bd · 2 ba · 2,043 sqft
Southwind
MLS ID #C7521998, FIVE STAR REALTY OF CHARLOTTE.
Listing provided by Stellar MLS
$508,990
320 Stetson Rise Ct
Plant City, FL 33566
4 bd · 3 ba · 2,463 sqft
Southwind
MLS ID #TB8523258, WEEKLEY HOMES REALTY COMPANY.
Listing provided by Stellar MLS

Listings courtesy of Stellar MLS as distributed by MLS GRID
IDX information is provided exclusively for consumers’ personal, non-commercial use and may not be used for any purpose other than to identify prospective properties consumers may be interested in purchasing.
Based on information submitted to the MLS GRID as of October 11, 2026 at 4:07 PM ET. All data is obtained from various sources and may not have been verified by broker or MLS GRID. Supplied Open House Information is subject to change without notice. All information should be independently reviewed and verified for accuracy. Properties may or may not be listed by the office/agent presenting the information.
All or a portion of the multiple listing information is provided by Stellar MLS, from a copyrighted compilation of listings. The compilation of listings and each individual listing are © 2026 Stellar MLS. All rights reserved.
Ryan Solberg, Broker · MaxLife Realty LLC · FL License #BK3354351 · Equal Housing Opportunity · Full disclaimer · DMCA