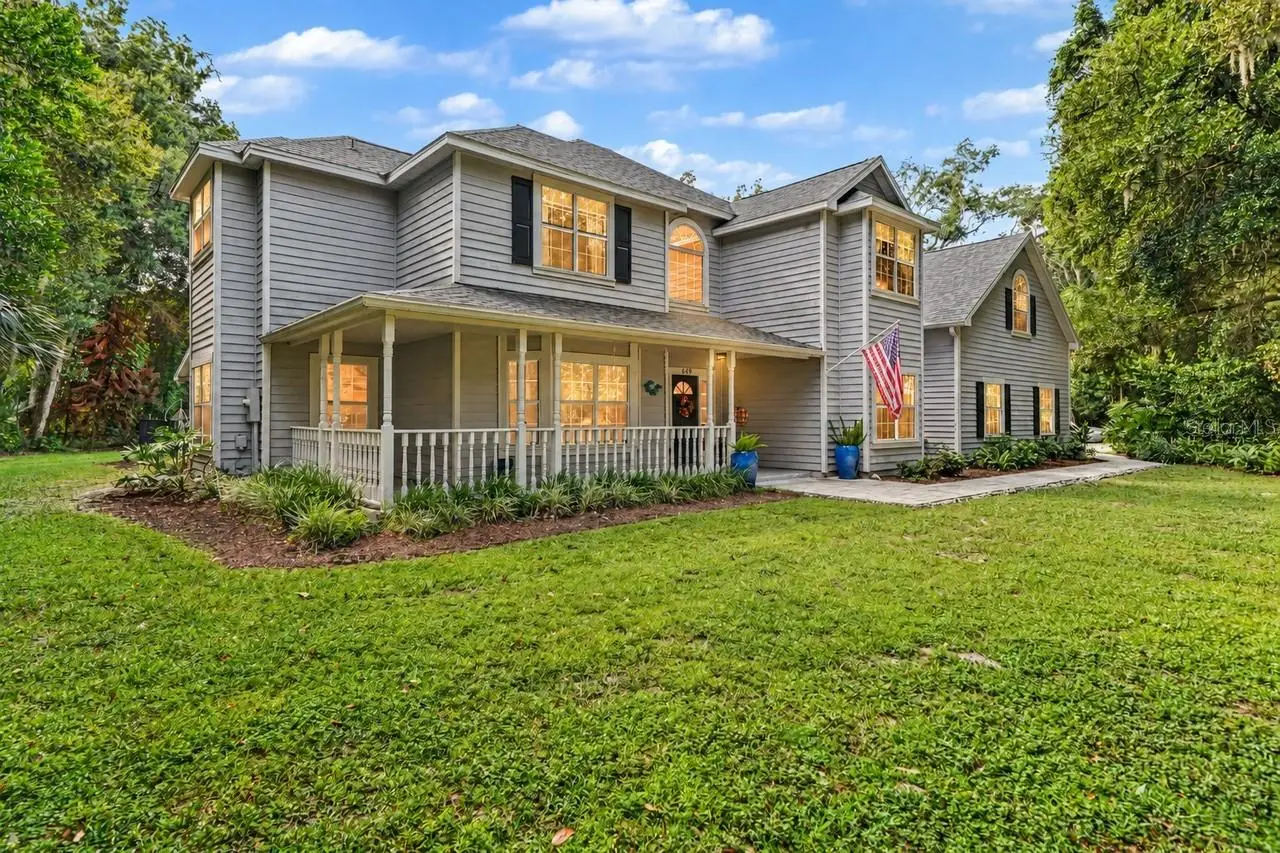

$1,159,900
649 Charmagne Lane
Port Orange, FL 32127
Listing updated: October 1, 2026 at 6:48 AM ET
Listing courtesy of Premier Sothebys Intl Realty · Rachel McGrath · MLS #O6444876 · Active · 386-761-2172Property type
Year built
Lot size
Price / sq ft
HOA dues
Day on market
Garage spaces
Flood zone
About this home
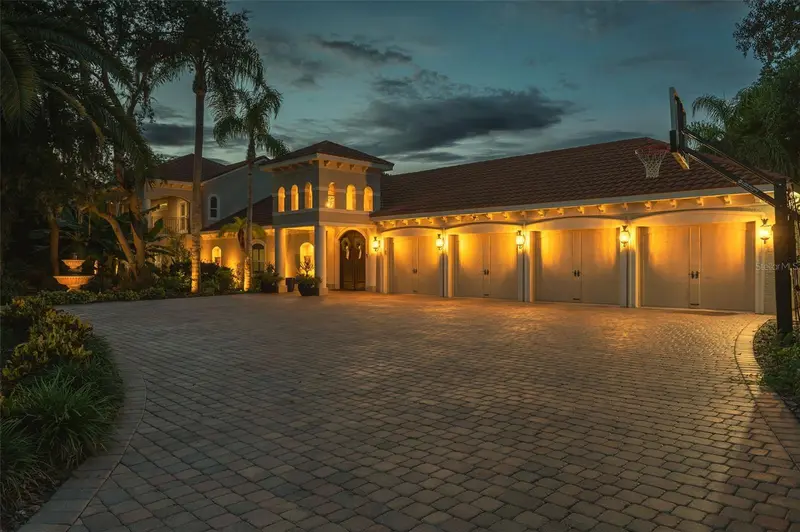
4-CAR GARAGE • CLASSIC CEDAR SIDING • 1.21 ACRES • COMMUNITY DOCK ON SPRUCE CREEK RIVER• ENTERTAINER'S BACKYARD • HEATED IN-GROUND POOL & OVERSIZED SPA • NEW ROOF 2025 • A+ SCHOOL SYSTEM • HOT WATER HEATER 2026 . ONE A/C SYSTEM REPACED IN 2021 and TWO ADDITIONAL A/C REPLACED IN 2023. BRING YOUR RV/BOAT/RECREATIONAL VEHICLES! Welcome to Bentwood, a private and established estate community of only 79 custom homes, offering a wonderful combination of acreage, privacy and convenience in the heart of Port Orange. This beautifully crafted Traditional Southern Coastal home features a distinctive cedar exterior, valued for its natural beauty, durability and dimensional stability. Cedar is traditionally known for its natural properties that can help it perform well in varying weather conditions. Its rich grain and timeless character beautifully complement the home's classic gables and covered porches. Situated on 1.21 acres surrounded by beautiful mature trees and established landscaping, this property gives you plenty of room to spread out and enjoy the outdoors. THE BACKYARD IS MADE FOR PARTIES AND ENTERTAINING! Designed with plenty of room for family and friends, the expansive outdoor setting features multiple seating and gathering areas, an in-ground pool and oversized spa, both heated by propane. The oversized spa was added in 2018, and the pool was resurfaced at the same time. A spacious screened back porch and fire pit provide even more places to gather and relax. From pool parties and family get-togethers to evenings around the fire or a quiet afternoon under the trees, this backyard was made to be enjoyed. Mature trees and lush landscaping provide privacy and shade, creating a wonderful outdoor setting to enjoy year-round. Need room for your cars and toys? The 4-car garage features high garage doors and a stand-up attic, providing plenty of additional storage. Many of the important updates have already been taken care of, including a NEW ROOF IN 2025 with plywood roof decking, water heater in 2026, one A/C system replaced in 2021 and two additional A/C systems replaced in 2023. Additional features include a termite bond, deep well, reverse-osmosis drinking water system in the kitchen and central vacuum system. Bentwood consists of just 79 custom homes and has low HOA fees of only $95 annually. Enjoy an easy walk to the COMMUNITY DOCK ON SPRUCE CREEK, or stroll over to Neighbor's General Store and Ice Cream Parlor. The home is located within a highly regarded school district and close to shopping, dining and everyday conveniences. Nearby All Park is a popular pirate-themed family park featuring multiple playgrounds, a splash pad, shaded walking areas, picnic pavilions and public restrooms. The adjoining Seemor Memorial Dog Park provides an additional recreational amenity for four-legged family members. Best of all, the beach is only about 15 minutes away! Acreage, privacy, mature trees, an entertainer's backyard, heated pool and oversized spa, an incredible 4-car garage, and plenty of room for your RV, boat and recreational vehicles—all in a convenient Port Orange location.
Estimated monthly payment
Estimate only. Taxes use the listing's reported amount where available; insurance is a Florida-average estimate. Your actual payment will vary — run a full calculation or talk to a lender.
Price & listing history1 days on market
- Status: ActiveSep 30, 2026
- Listed$1,159,900Sep 30, 2026
- Price increased$1,159,900
Facts & features
- Property type
- Residential
- Sub type
- Single Family Residence
- Status
- Active
- Days on market
- 1
- Cumulative DOM
- 142
- Subdivision
- Bentwood Ph 03
- County
- Volusia
- Year built
- 1990
- Living area
- 4,351 sq ft
- Price/sq ft
- $267
- Building area
- 6,024 sq ft (Appraiser)
- Lot size
- 52,708 sq ft
- Lot category
- 1 to less than 2
- Flood zone
- X (12127C0528J)
- Garage
- 4 spaces
- Pool
- Private pool
- Annual taxes
- $7,751 (2025)
- Parcel #
- 6328-09-00-0600
- Zoning
- 16RR
- MLS #
- O6444876
Ask about this home
Have a question? Ask the broker directly.
Ryan Solberg answers personally — no call center, no spam. Your question goes straight to him.
Interior Details
- Bedrooms
- 5
- Full bathrooms
- 4
- Half bathrooms
- 1
- Flooring
- Luxury Vinyl, Tile, Wood
- Appliances
- Cooktop, Dishwasher, Disposal, Dryer, Range, Refrigerator, Washer
- Interior features
- Built-in Features, Ceiling Fans(s), Central Vaccum, Dry Bar, Eat-in Kitchen, Kitchen/Family Room Combo, PrimaryBedroom Upstairs, Solid Surface Counters, Vaulted Ceiling(s), Walk-In Closet(s)
- Laundry
- Inside, Laundry Room
- Stories / Levels
- Two
- Direction faces
- Northeast
- Fireplace
- Yes
Heating & Cooling
- Heating
- Central, Electric, Heat Pump, Propane
- Cooling
- Central Air, Zoned
Parking
- Garage spaces
- 4
- Attached garage
- Yes
- Parking features
- Garage Door Opener, Garage Faces Side, Ground Level, RV Access/Parking
HOA & Financial
- HOA fee
- $95 / Annually
- Monthly HOA
- $8/mo
- Total monthly fees
- $8/mo
- Total annual fees
- $95
- HOA name
- Bentwood Property Owner's Association
- CDD
- No
- Homestead exemption
- Yes
- Min lease term
- No Minimum
- Listing terms
- Cash, Conventional
- Ownership
- Fee Simple
- Available for lease
- Yes
- Lease restrictions
- No
- Additional lease restrictions
- Confirm with HOA
- Approval process
- Confirm with HOA
Exterior & Construction
- Exterior features
- Lighting, Private Entrance, Private Yard
- Construction materials
- Cedar, Other, Wood Siding
- Roof
- Shingle
- Foundation
- Slab
- Pool
- Private pool
- Water access
- Yes
- Road surface
- Asphalt
Utilities
- Sewer
- Public Sewer
- Water source
- Public
- Utilities
- Cable Available, Electricity Connected, Sewer Connected, Water Connected
Community
- Pets allowed
- Cats OK, Dogs OK
Schools
Letter grades: Florida DOE 2024–25 school grades (Orange, Seminole, Lake, Osceola, Brevard). Assigned schools from the listing agent — verify enrollment with the district.
Room Details
| Room | Level | Dimensions |
|---|---|---|
| Primary Bedroom | Second | 18x16 |
| Kitchen | First | 23x14 |
| Dinette | First | 21x11 |
| Bedroom 2 | Second | 15x14 |
| Bedroom 3 | Second | 16x11 |
| Bedroom 4 | Second | 15x14 |
| Bedroom 5 | Second | 16x14 |
| Dining Room | First | 16x11 |
| Living Room | First | 15x13 |
| Family Room | First | 18x16 |
| Laundry | First | 14x11 |
| Office | First | 12x11 |
| Balcony/Porch/Lanai | First | 15x11 |
| Balcony/Porch/Lanai | First | 18x12 |
Listing Details
- Listing date
- 2026-09-27
- On market date
- 2026-09-30
- Original list price
- $1,159,900
- Occupant type
- Owner
- MLS area
- 32127 - Port Orange/Ponce Inlet/Daytona Beach
- Listing AOR
- Orlando Regional
- Status changed
- 2026-09-30
- Tax legal description
- LOT 60 BENTWOOD SUB PHASE III MB 41 PGS 182-183 INC PER OR 4345 PG 1525 PER OR 7031 PG 0674
Flood risk
Minimal-risk area outside the mapped floodplain. Flood insurance is optional and typically low-cost.
Source: FEMA flood zone reported on the listing. Confirm current designation at FEMA Flood Map Service Center.
Location
Directions
Spruce Creek Road South to Central Park Blvd go right then left on Parkridge Drive and Left on Charmagne.
More homes like this
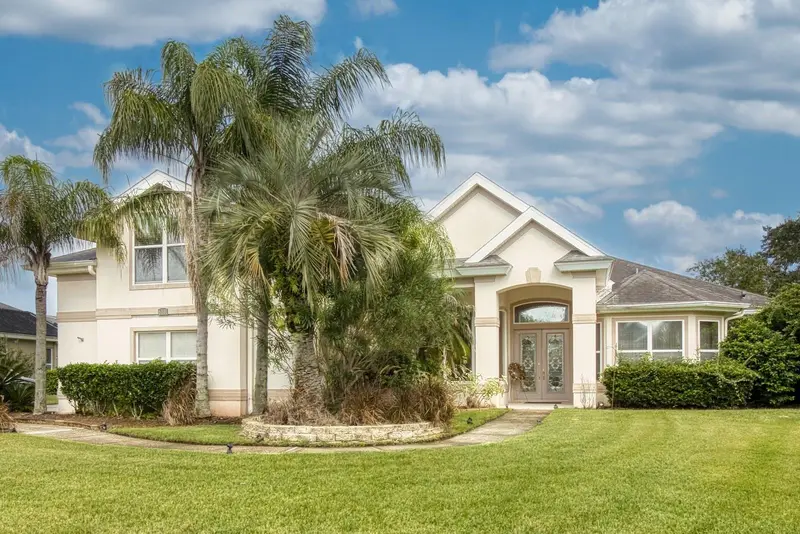
$699,000
6101 Sanctuary Garden Blvd
Port Orange, FL 32128
4 bd · 4 ba · 3,424 sqft
Sanctuary On Spruce Creek 03
MLS ID #NS1089385, LOCAL LIVING REALTY GROUP.
Listing provided by Stellar MLS
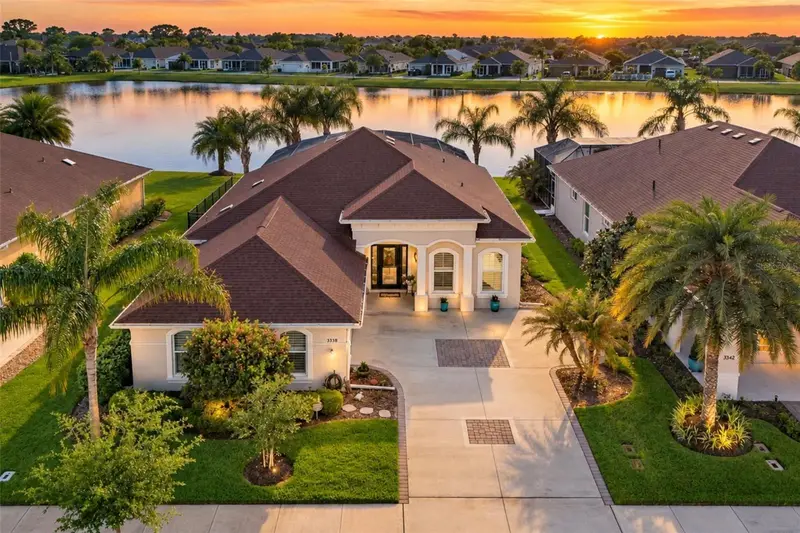
$720,000
3338 Bellino Blvd
New Smyrna Beach, FL 32168
3 bd · 2 ba · 1,918 sqft
Verano/Venetian Bay
MLS ID #NS1087962, BARSOTTELLI PRIME REAL ESTATE.
Listing provided by Stellar MLS
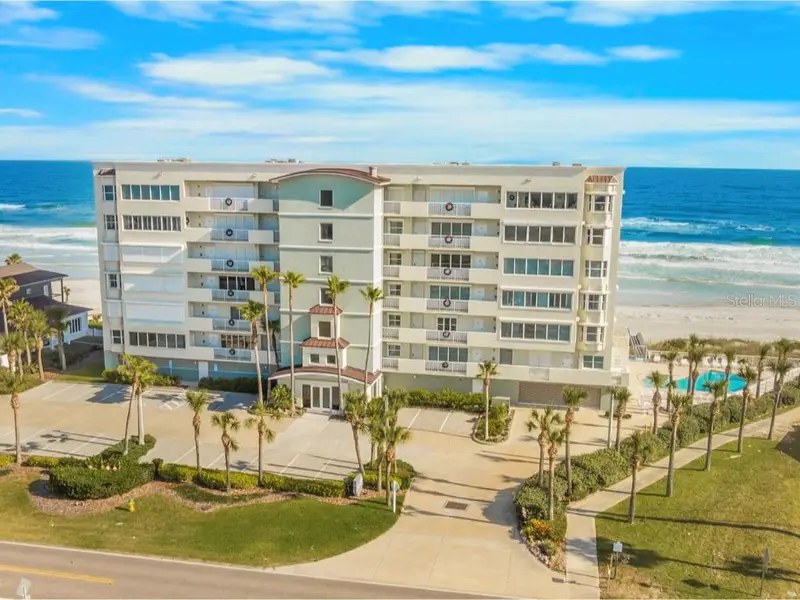
$874,900
4767 S Atlantic Ave #402
Ponce Inlet, FL 32127
3 bd · 3 ba · 2,190 sqft
Martinique Condo
MLS ID #NS1088091, TEAM CARON REALTY.
Listing provided by Stellar MLS
$1,690,000
817 Hail Ct
Port Orange, FL 32127
5 bd · 6 ba · 5,825 sqft
Highpoint Acres
MLS ID #V4951262, RE/MAX SIGNATURE.
Listing provided by Stellar MLS

Listings courtesy of Stellar MLS as distributed by MLS GRID
IDX information is provided exclusively for consumers’ personal, non-commercial use and may not be used for any purpose other than to identify prospective properties consumers may be interested in purchasing.
Based on information submitted to the MLS GRID as of October 1, 2026 at 6:48 AM ET. All data is obtained from various sources and may not have been verified by broker or MLS GRID. Supplied Open House Information is subject to change without notice. All information should be independently reviewed and verified for accuracy. Properties may or may not be listed by the office/agent presenting the information.
All or a portion of the multiple listing information is provided by Stellar MLS, from a copyrighted compilation of listings. The compilation of listings and each individual listing are © 2026 Stellar MLS. All rights reserved.
Ryan Solberg, Broker · MaxLife Realty LLC · FL License #BK3354351 · Equal Housing Opportunity · Full disclaimer · DMCA