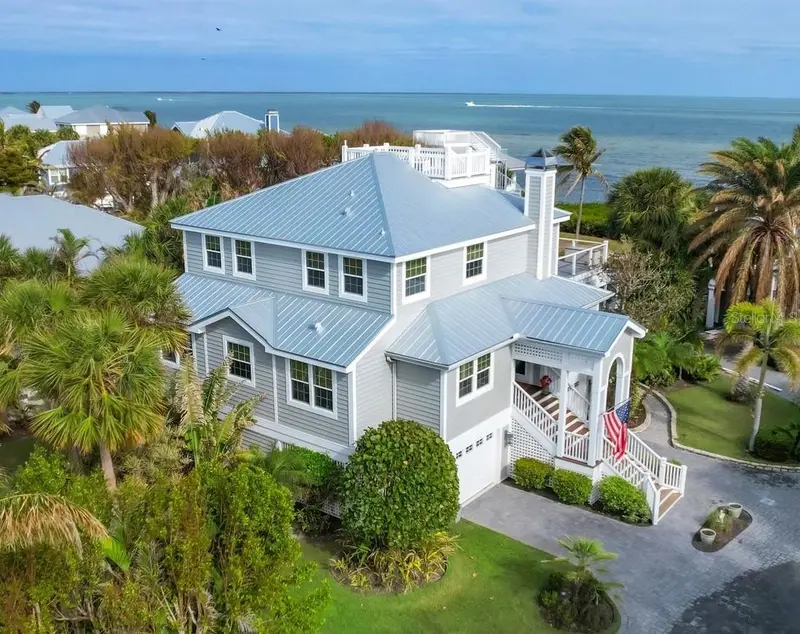

$4,125,000
367 Night Heron DriveBoca Grande, FL 33921
Listing updated: September 29, 2026 at 6:51 AM ET
Listing courtesy of Gulf To Bay Sotheby'S Internat · Jeff Moore · MLS #D6148932 · Active · 941-964-0115Property type
Year built
Lot size
Price / sq ft
HOA dues
Days on market
Garage spaces
Flood zone
About this home
Virtually Staged. Set along the shores of Charlotte Harbor in North Bay, this home offers a distinctive blend of architectural character, handcrafted details, and captivating waterfront views. The dramatic two-story living room features a hand-painted coffered ceiling, custom staircase, terra cotta tile flooring, and a hand-carved pecky cypress fireplace mantel. The adjoining dining room opens to harbor views, while the updated kitchen and family room showcase cherry flooring, designer cabinetry, granite countertops, and a spacious island. A waterfront sunroom spans the rear of the home, connecting the living spaces to the garden and mangrove coastline. Two main-level guest bedrooms provide comfortable accommodations, while the upper-level primary suite features vaulted ceilings, expansive harbor-facing windows, a Roman-style bath, walk-in closet, and private waterfront deck. A circular staircase leads to a widow's walk with panoramic views of Gasparilla Island and beyond. Additional highlights include a finished elevator, impact glass windows and doors, a 2023 metal roof, freshly painted interiors, and a two-car garage. Combining timeless craftsmanship, exceptional views, and the Boca Bay lifestyle, this remarkable residence offers a truly special opportunity for waterfront living in Boca Grande.
Estimated monthly payment
Estimate only. Taxes use the listing's reported amount where available; insurance is a Florida-average estimate. Your actual payment will vary — run a full calculation or talk to a lender.
Price & listing history594 days on market
- Status: ActiveSep 28, 2026
- Listed$4,125,000Sep 28, 2026
Facts & features
- Property type
- Residential
- Sub type
- Single Family Residence
- Status
- Active
- Days on market
- 594
- Cumulative DOM
- 594
- Subdivision
- North Bay
- County
- Lee
- Year built
- 1991
- Living area
- 3,568 sq ft
- Price/sq ft
- $1,156
- Building area
- 5,097 sq ft (Public Records)
- Lot size
- 12,502 sq ft
- Lot category
- 1/4 to less than 1/2
- Flood zone
- AE (12071C0182G)
- Garage
- 2 spaces
- Annual taxes
- $16,565 (2025)
- Parcel #
- 23-43-20-23-00000.0970
- Zoning
- PUD
- MLS #
- D6148932
Ask about this home
Have a question? Ask the broker directly.
Ryan Solberg answers personally — no call center, no spam. Your question goes straight to him.
Interior Details
- Bedrooms
- 3
- Full bathrooms
- 3
- Flooring
- Bamboo, Carpet, Tile
- Appliances
- Cooktop, Dishwasher, Disposal, Dryer, Microwave, Range, Refrigerator, Washer
- Interior features
- Built-in Features, Cathedral Ceiling(s), Ceiling Fans(s), Elevator, High Ceilings, Living Room/Dining Room Combo, Open Floorplan, PrimaryBedroom Upstairs, Stone Counters, Thermostat, Vaulted Ceiling(s), Walk-In Closet(s)
- Laundry
- Laundry Room, Upper Level
- Stories / Levels
- Multi/Split
- Direction faces
- South
- Fireplace
- Yes
Heating & Cooling
- Heating
- Central, Electric
- Cooling
- Central Air
Parking
- Garage spaces
- 2
- Attached garage
- Yes
- Parking features
- Driveway, Golf Cart Parking
HOA & Financial
- HOA fee
- $387 / Quarterly
- Monthly HOA
- $129/mo
- Total monthly fees
- $1,115/mo
- Total annual fees
- $13,384
- HOA name
- Emma Doras
- CDD
- No
- Homestead exemption
- Yes
- Min lease term
- 3 Months
- Listing terms
- Cash, Conventional
- Ownership
- Fee Simple
- Available for lease
- Yes
- Lease restrictions
- Yes
- Additional lease restrictions
- 3 month min, max 3 times per year
- Approval process
- Initiation fee of $50,000. One-time Capital Improvement fee of $20,000 Pass Club dining renovation fee $556.69. Dining room minimum $759.39.
Exterior & Construction
- Exterior features
- Lighting, Outdoor Shower
- Construction materials
- Wood Siding
- Roof
- Metal
- Foundation
- Slab, Stilt/On Piling
- Waterfront
- Yes
- Water access
- Yes
- Water view
- Yes
- Road surface
- Asphalt
Utilities
- Sewer
- Public Sewer
- Water source
- Private
- Utilities
- Electricity Connected, Sewer Connected, Water Connected
Community
- Pets allowed
- Dogs OK
Schools
Letter grades: Florida DOE 2024–25 school grades (Orange, Seminole, Lake, Osceola, Brevard). Assigned schools from the listing agent — verify enrollment with the district.
Room Details
| Room | Level | Dimensions |
|---|---|---|
| Kitchen | First | 13x12 |
| Dining Room | First | 13x13 |
| Primary Bedroom | Second | 16x27 |
| Bedroom 2 | First | 12x15 |
| Bedroom 3 | First | 13x18 |
| Living Room | First | 15x15 |
| Family Room | First | 14x10 |
Listing Details
- Listing date
- 2026-09-28
- On market date
- 2026-09-28
- Original list price
- $4,125,000
- Occupant type
- Owner
- MLS area
- 33921 - Boca Grande (PO BOX)
- Listing AOR
- Englewood
- Status changed
- 2026-09-28
- Tax legal description
- NORTH BAY PB 45 PGS 38-43 LOT 97
Flood risk
FEMA Special Flood Hazard Area (1% annual-chance / “100-year” floodplain). Flood insurance is generally required by mortgage lenders.
Source: FEMA flood zone reported on the listing. Confirm current designation at FEMA Flood Map Service Center.
Location
Directions
From Boca Grand Causeway (Gasparilla Road) to right on 5th Street, left on Gilchrist, left on Boca Bay (guard) to left on Night Heron, first house on the left.
More homes like this
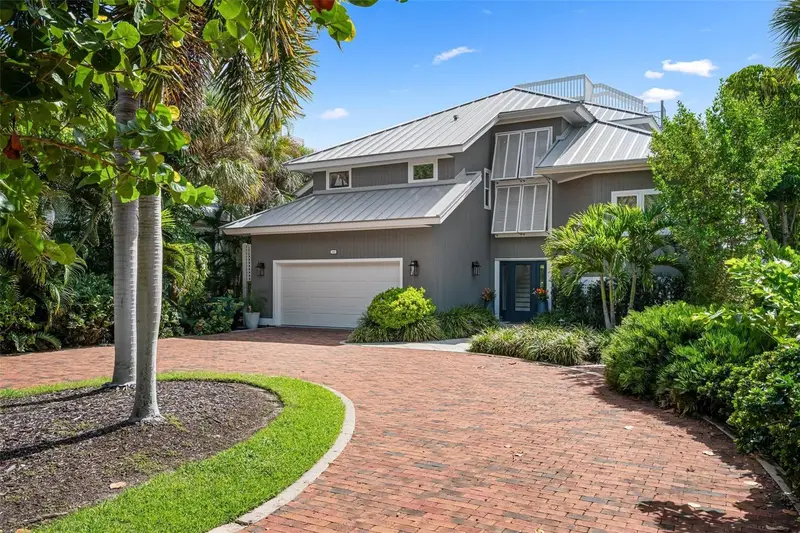
$4,195,000
319 Pilot Point Ln
Boca Grande, FL 33921
3 bd · 4 ba · 3,384 sqft
North Bay
MLS ID #N6145862, MICHAEL SAUNDERS & COMPANY.
Listing provided by Stellar MLS
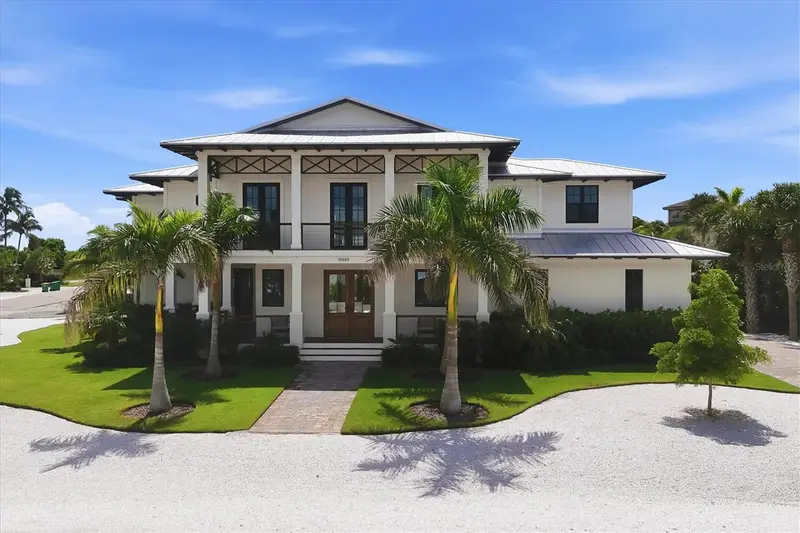
$4,850,000
10009 Gasparilla Pass Blvd
Boca Grande, FL 33921
4 bd · 5 ba · 2,972 sqft
Gulf Shores North 04
MLS ID #D6148817, PARSLEY BALDWIN REAL ESTATE.
Listing provided by Stellar MLS
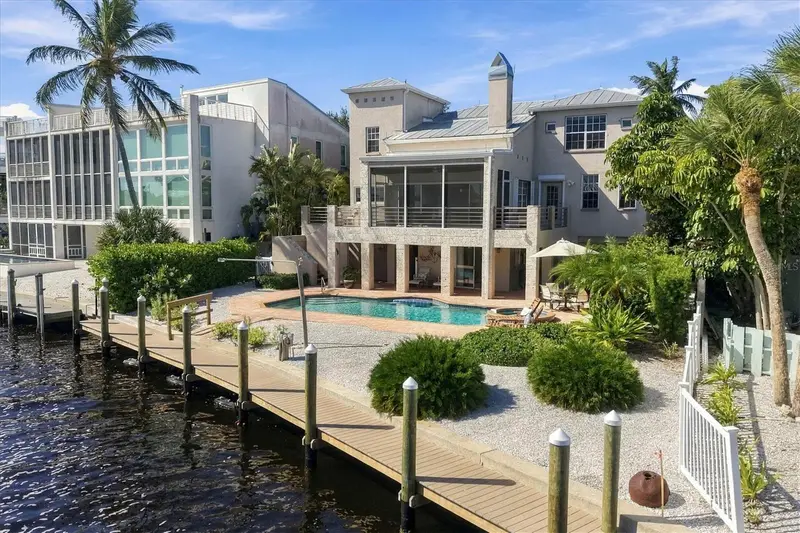
$5,750,000
181 Damfino St
Boca Grande, FL 33921
4 bd · 4 ba · 2,507 sqft
Acreage & Unrec
MLS ID #D6149303, GULF TO BAY SOTHEBY'S INTERNAT.
Listing provided by Stellar MLS
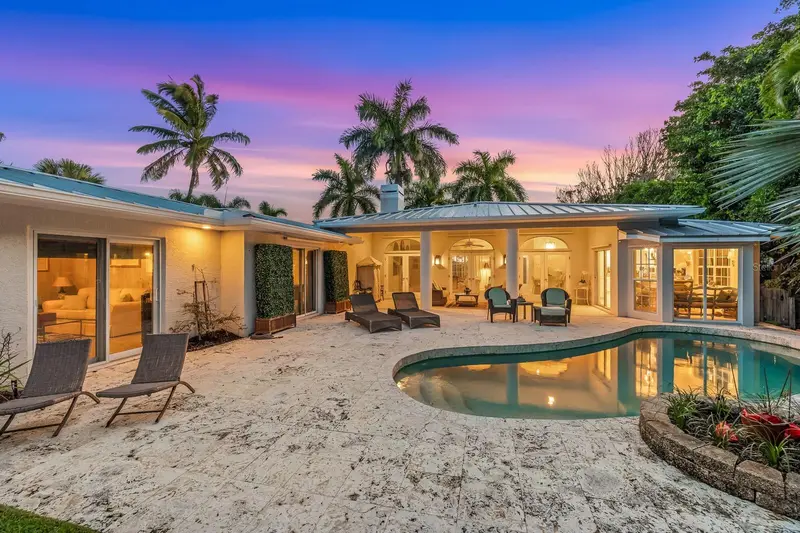
$4,950,000
252 Waterways Ave
Boca Grande, FL 33921
4 bd · 4 ba · 3,500 sqft
Harbor Drive Waterways
MLS ID #D6149139, GULF TO BAY SOTHEBY'S INTERNAT.
Listing provided by Stellar MLS

Listings courtesy of Stellar MLS as distributed by MLS GRID
IDX information is provided exclusively for consumers’ personal, non-commercial use and may not be used for any purpose other than to identify prospective properties consumers may be interested in purchasing.
Based on information submitted to the MLS GRID as of September 29, 2026 at 6:51 AM ET. All data is obtained from various sources and may not have been verified by broker or MLS GRID. Supplied Open House Information is subject to change without notice. All information should be independently reviewed and verified for accuracy. Properties may or may not be listed by the office/agent presenting the information.
All or a portion of the multiple listing information is provided by Stellar MLS, from a copyrighted compilation of listings. The compilation of listings and each individual listing are © 2026 Stellar MLS. All rights reserved.
Ryan Solberg, Broker · MaxLife Realty LLC · FL License #BK3354351 · Equal Housing Opportunity · Full disclaimer · DMCA