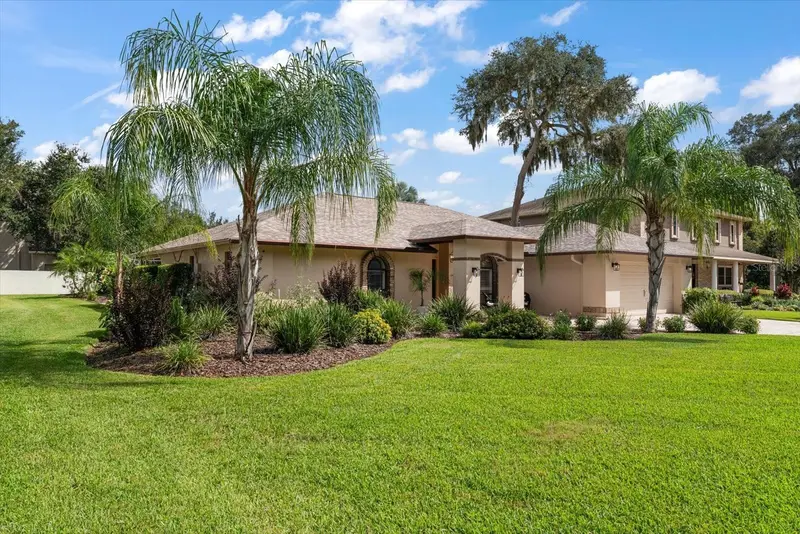

$550,000
1105 Deer Run PlaceValrico, FL 33594
Listing updated: October 25, 2026 at 4:05 PM ET
Listing courtesy of Coastal Properties Group International · Shawn Killebrew · MLS #TB8552162 · Active · 727-493-1555Property type
Year built
Lot size
Price / sq ft
HOA dues
Days on market
Garage spaces
Flood zone
About this home
Virtually Staged. VALRICO OAKS MOVE-IN READY & TURN-KEY LEGACY BEAUTY! 2-HOMES-IN-ONE WITH AN ATTACHED LUXURY ACCESSORY DWELLING UNIT (ADU) + $20,000 IN SELLER CONCESSIONS FOR A 2026 CLOSING! Buy down your interest rate, cover closing costs or add your own touches! Perfectly blending grand curb appeal with endless backyard potential this is a STUNNING TRADITIONAL MAIN HOME 3-BEDROOM + DEDICATED OFFICE/NURSERY + 2 CAR GARAGE + A COMPLETE ATTACHED ADU with its own full-size kitchen, great room, bathroom, bedroom with walk-in closet and second laundry area! This BONUS FLEX UNIT is perfect as an IN-LAW SUITE, GUEST SUITE, MULTI-GEN APARTMENT or add your own custom pool or putting green and it can become the ULTIMATE ENTERTAINING ATTACHED POOL HOUSE OR CABANA LOUNGE . With party in the back but distinction and curb appeal up front everyone will feel welcome when they pull up to this professionally landscaped home with a front paved lanai for quiet sunsets and cocktails after a nightly walk. Every day this home will feel like your castle with grand columned entrance and solid wood carved door. Step inside to a beautifully appointed leisure space and formal dining room perfect and ready for holiday gatherings with large pocketing doors that open to the expansive paved, covered and caged lanai looking out over the exceptionally expansive grounds. On its own side of this split floor plan home is a private, primary retreat with all the charm of your favorite Airbnb – a sunken Roman tub with dual vanities gives this master ensuite a European flare and the walk-in closet, private lanai access through glass doors and a dedicated primary office/nursery right next door complete the space. Next, head to the heart of this home – a warm and inviting kitchen & great room with beamed ceilings and a gorgeous masonry fireplace is the ideal spot to watch the Rays win the World Series! Custom wood cabinets with pull-out shelving, island with breakfast dining and dual ovens are just a few of the details you will love about this generous and giving kitchen! Enjoy the warmth and closeness of hearth and home in this rich and inviting space that offers outdoor access for alfresco dining or grilling right from the kitchen as well as indoor access to the ADU. An additional hallway in the main home tucks away the private and well-appointed Bedrooms 2 & 3 and a roomy, perfect guest bath with a tub/shower combo. An inside utility room with a sink also leads to the highly functioning 2-car garage with storage and a workbench. The extra-large lot for this Valrico Oaks home gives you a feeling of FREEDOM, PRIVACY AND SPACE while still being so close to Brandon/Dover and Plant City areas and nicely situated between Tampa, Lakeland & Orlando. Come see the possibilities of this MOVE-IN-READY-FOR-THE-HOLIDAYS VALRICO OAKS HOME! START YOUR OWN FAMILY LEGACY WITH $20,000 IN SELLER CONCESSIONS FOR A 2026 CLOSING WITH THIS FABULOUS ESTATE HOME!
Estimated monthly payment
Estimate only. Taxes use the listing's reported amount where available; insurance is a Florida-average estimate. Your actual payment will vary — run a full calculation or talk to a lender.
Price & listing history3 days on market
- Status: ActiveOct 22, 2026
- Listed$550,000Oct 22, 2026
Property Documents
Documents the listing agent has made public for this property. Free to view and download.
Facts & features
- Property type
- Residential
- Sub type
- Single Family Residence
- Status
- Active
- Days on market
- 3
- Subdivision
- Valrico Oaks
- County
- Hillsborough
- Year built
- 1989
- Living area
- 2,949 sq ft
- Price/sq ft
- $187
- Building area
- 3,821 sq ft (Public Records)
- Lot size
- 14,000 sq ft
- Lot category
- 1/4 to less than 1/2
- Flood zone
- X (12057C0405H)
- Garage
- 2 spaces
- Annual taxes
- $4,589 (2025)
- Parcel #
- U-18-29-21-31Z-000001-00022.0
- Zoning
- PD
- MLS #
- TB8552162
Ask about this home
Have a question? Ask the broker directly.
Ryan Solberg answers personally — no call center, no spam. Your question goes straight to him.
Interior Details
- Bedrooms
- 4
- Full bathrooms
- 3
- Flooring
- Carpet, Ceramic Tile, Tile
- Appliances
- Built-In Oven, Convection Oven, Cooktop, Dishwasher, Disposal, Electric Water Heater, Exhaust Fan, Microwave, Range, Range Hood, Refrigerator
- Interior features
- Beamed Ceilings, Ceiling Fans(s), Eat-in Kitchen, High Ceilings, Kitchen/Family Room Combo, Solid Surface Counters, Solid Wood Cabinets, Split Bedroom, Thermostat, Vaulted Ceiling(s), Walk-In Closet(s), Window Treatments
- Laundry
- Electric Dryer Hookup, Inside, Laundry Room, Washer Hookup
- Stories / Levels
- One
- Direction faces
- West
- Fireplace
- Yes
- In-law suite
- Yes
Heating & Cooling
- Heating
- Central, Electric
- Cooling
- Central Air, Zoned
Parking
- Garage spaces
- 2
- Attached garage
- Yes
- Parking features
- Oversized, Workshop in Garage
HOA & Financial
- HOA fee
- $440 / Annually
- Monthly HOA
- $37/mo
- Total monthly fees
- $37/mo
- Total annual fees
- $440
- HOA name
- Mike Kraus Mobley
- CDD
- No
- Homestead exemption
- Yes
- Min lease term
- 1-2 Years
- Listing terms
- Cash, Conventional, FHA, VA Loan
- Ownership
- Fee Simple
- Available for lease
- Yes
- Lease restrictions
- Yes
- Additional lease restrictions
- Buyer to confirm all lease restrictions with HOA and Municipalities.
- Approval process
- Buyer to confirm all lease restrictions with HOA.
Exterior & Construction
- Exterior features
- Courtyard, Lighting, Private Mailbox, Rain Gutters, Sidewalk, Sprinkler Metered
- Construction materials
- Block, Stucco
- Roof
- Shingle
- Foundation
- Slab
- Road surface
- Concrete, Paved
Utilities
- Sewer
- Septic Tank
- Water source
- Public
- Utilities
- BB/HS Internet Available, Cable Connected, Electricity Connected, Underground Utilities, Water Connected
Community
- Pets allowed
- Yes
Room Details
| Room | Level | Dimensions |
|---|---|---|
| Bathroom 3 | 15x10 | |
| Bathroom 2 | 7x7 | |
| Great Room | 17x16 | |
| Kitchen | 17x10 | |
| Dining Room | 17x16 | |
| Family Room | 17x13 | |
| Living Room | 16x16 | |
| Bedroom 4 | 19x10 | |
| Bedroom 3 | 14x11 | |
| Bedroom 2 | 14x13 | |
| Office | 12x10 | |
| Primary Bathroom | 13x11 | |
| Kitchen | 16x13 | |
| Primary Bedroom | 15x13 |
Listing Details
- Listing date
- 2026-10-20
- On market date
- 2026-10-22
- Original list price
- $550,000
- Occupant type
- Vacant
- MLS area
- 33594 - Valrico
- Listing AOR
- Suncoast Tampa
- Status changed
- 2026-10-22
- Tax legal description
- VALRICO OAKS LOT 22 BLOCK 1
Flood risk
Minimal-risk area outside the mapped floodplain. Flood insurance is optional and typically low-cost.
Source: FEMA flood zone reported on the listing. Confirm current designation at FEMA Flood Map Service Center.
Location
Directions
US Highway 60 and Valrico Rd. Head north on Valrico Rd to Arbor Oaks Dr. Turn Right, follow Arbor Oaks Drive to Deer Run Place. Turn Right on Deer Run Place. Home is on your left just before cul-de-sac. 1105 Deer Run Place Valrico, FL
More homes like this
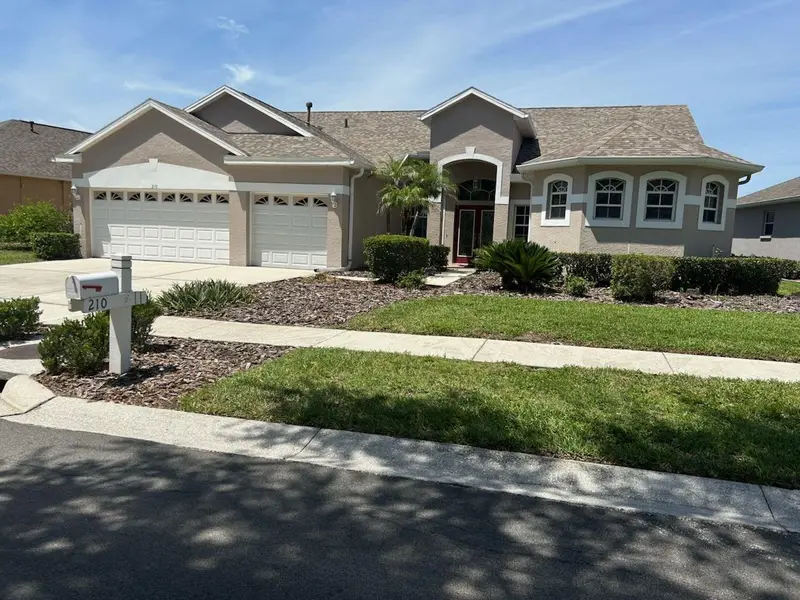
$555,555
210 Rosana Dr
Brandon, FL 33511
4 bd · 3 ba · 2,730 sqft
Hickory Lakes Ph 2
MLS ID #TB8518528, JACK KELLER INC.
Listing provided by Stellar MLS
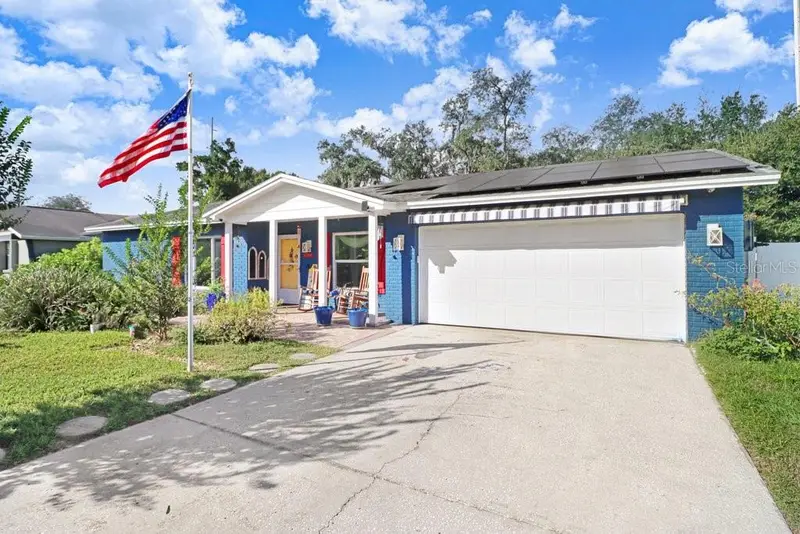
$375,000
3709 Casaba Loop
Valrico, FL 33596
4 bd · 2 ba · 2,181 sqft
Bloomingdale Sec A Unit 1
MLS ID #TB8558643, FUTURE HOME REALTY INC.
Listing provided by Stellar MLS
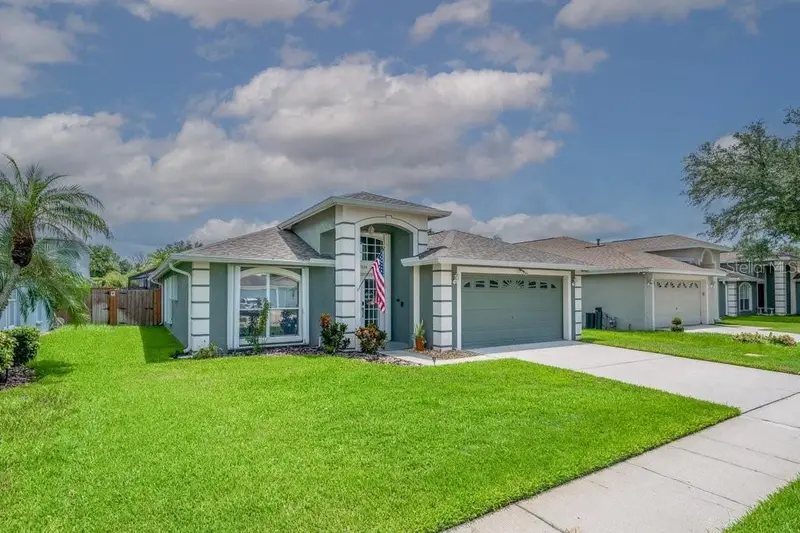
$429,900
1924 Sedgefield St
Brandon, FL 33511
3 bd · 2 ba · 1,700 sqft
Peppermill V At Providence Lak
MLS ID #TB8535881, SIGNATURE REALTY ASSOCIATES.
Listing provided by Stellar MLS
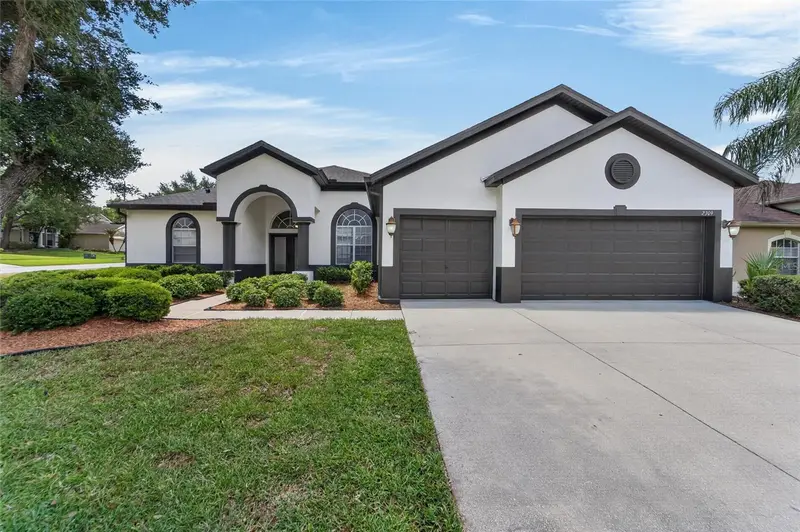
$499,950
2309 Silver Trumpet Ct
Valrico, FL 33594
4 bd · 3 ba · 2,637 sqft
Arista
MLS ID #TB8501082, ELEVATED REALTY.
Listing provided by Stellar MLS

Listings courtesy of Stellar MLS as distributed by MLS GRID
IDX information is provided exclusively for consumers’ personal, non-commercial use and may not be used for any purpose other than to identify prospective properties consumers may be interested in purchasing.
Based on information submitted to the MLS GRID as of October 25, 2026 at 4:05 PM ET. All data is obtained from various sources and may not have been verified by broker or MLS GRID. Supplied Open House Information is subject to change without notice. All information should be independently reviewed and verified for accuracy. Properties may or may not be listed by the office/agent presenting the information.
All or a portion of the multiple listing information is provided by Stellar MLS, from a copyrighted compilation of listings. The compilation of listings and each individual listing are © 2026 Stellar MLS. All rights reserved.
Ryan Solberg, Broker · MaxLife Realty LLC · FL License #BK3354351 · Equal Housing Opportunity · Full disclaimer · DMCA