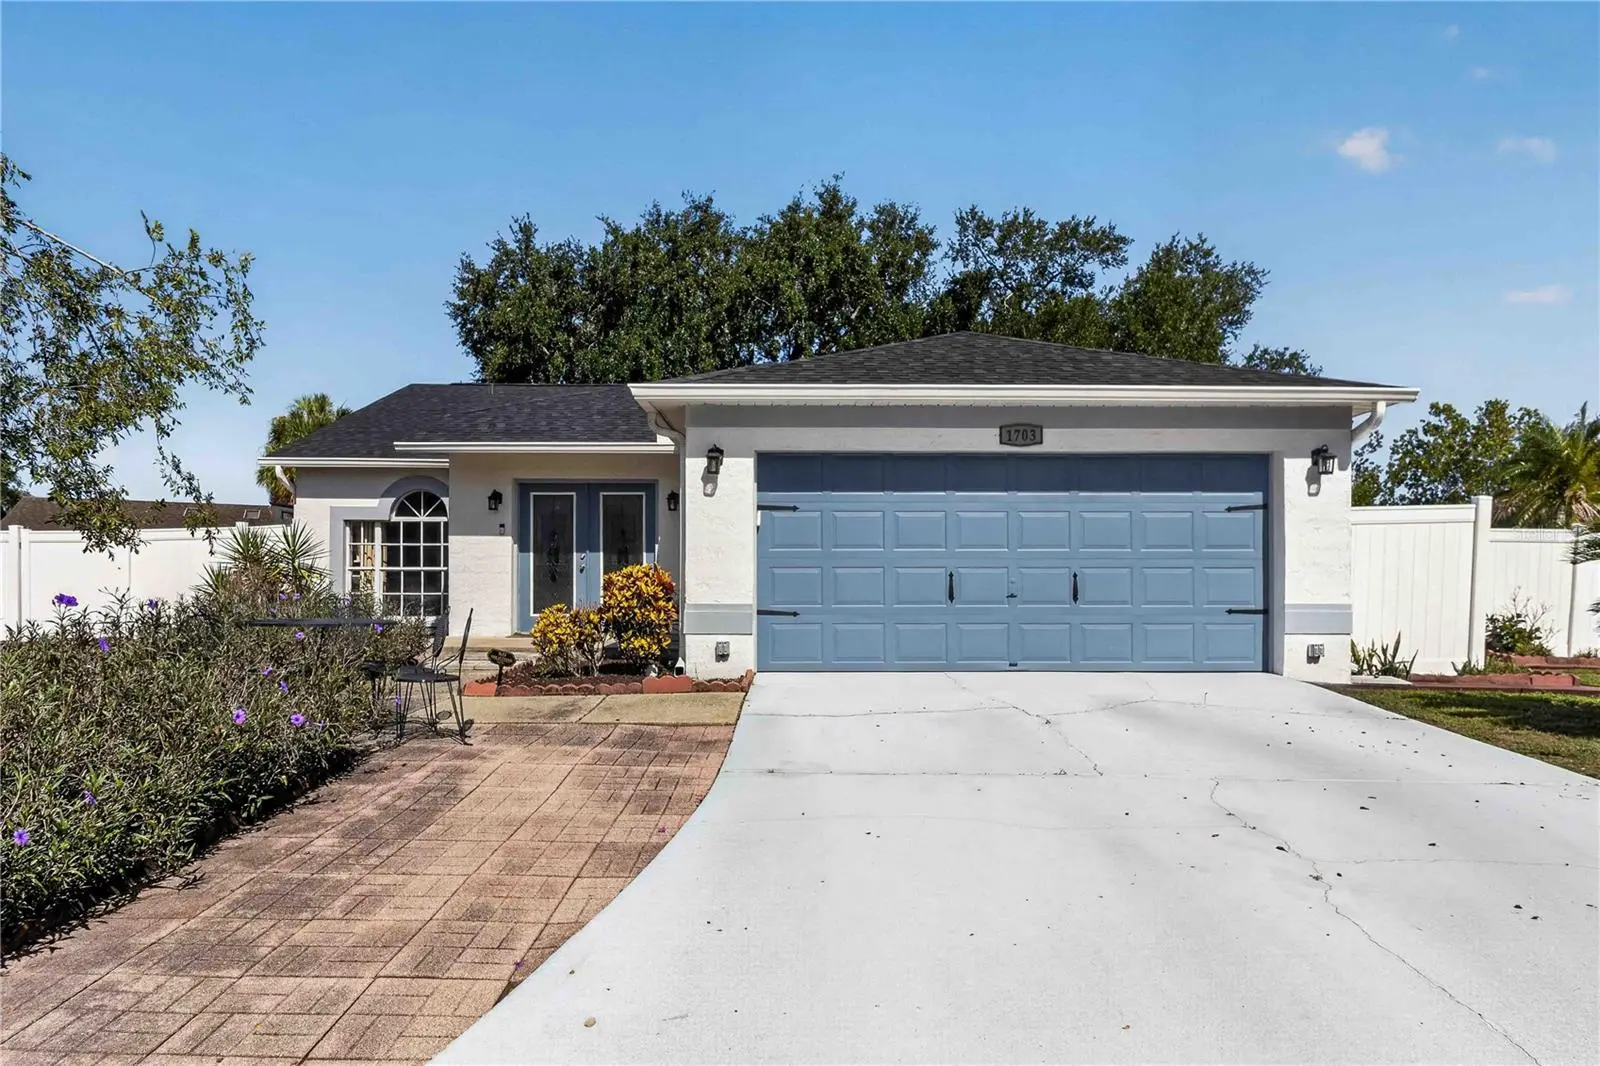

$415,000
1703 Larabie Court
Brandon, FL 33511
Listing updated: September 12, 2026 at 2:06 PM ET
Listing courtesy of Keller Williams South Tampa · Joe Hajeski · MLS #TB8532075 · Active · 813-875-3700Property type
Year built
Lot size
Price / sq ft
HOA dues
Days on market
Garage spaces
Flood zone
About this home
Here is a great opportunity to get a screened in pool and nearly a quarter an acre in the right neighborhood at the right price! Welcome home to this beautifully maintained 3-bedroom, 2-bathroom residence that perfectly blends comfort, style, and functionality. From the moment you step inside, you will appreciate the bright, inviting interior featuring tile flooring. The thoughtfully designed kitchen is a standout, boasting sleek countertops, a stylish tile backsplash, stainless steel appliances, and abundant cabinetry, providing both beauty and ample storage for everyday living and entertaining. Retreat to the spacious primary suite, complete with a generous walk-in closet and a private en-suite bathroom featuring dual sinks for added convenience. Step outside to your own backyard oasis, where a sparkling swimming pool creates the perfect setting for relaxing afternoons or entertaining family and friends. Whether you're hosting summer gatherings or enjoying a quiet evening at home, this outdoor space is sure to impress. Literally a big difference from other homes is having almost 1/4 an acre to use the fenced in back yard for gardening or your favorite activity. All this plus top rated schools. 2025 Roof. HVAC and hot water heater are 2017. Don't miss this incredible opportunity to own a move-in-ready home with exceptional features and timeless appeal! Schedule your private showing today!
Estimated monthly payment
Estimate only. Taxes use the listing's reported amount where available; insurance is a Florida-average estimate. Your actual payment will vary — run a full calculation or talk to a lender.
Price & listing history51 days on market
- Status: ActiveJul 23, 2026
- Listed$425,000Jul 23, 2026
- Price reduced$415,000
Facts & features
- Property type
- Residential
- Sub type
- Single Family Residence
- Status
- Active
- Days on market
- 51
- Subdivision
- Sterling Ranch Unit 1
- County
- Hillsborough
- Year built
- 1992
- Living area
- 1,525 sq ft
- Price/sq ft
- $272
- Building area
- 2,130 sq ft (Public Records)
- Lot size
- 9,594 sq ft
- Lot category
- 0 to less than 1/4
- Flood zone
- X
- Garage
- 2 spaces
- Pool
- Private pool
- Annual taxes
- $6,400 (2025)
- Parcel #
- U-05-30-20-2NF-000002-00012.0
- Zoning
- PD
- MLS #
- TB8532075
Ask about this home
Have a question? Ask the broker directly.
Ryan Solberg answers personally — no call center, no spam. Your question goes straight to him.
Interior Details
- Bedrooms
- 3
- Full bathrooms
- 2
- Flooring
- Carpet, Tile
- Appliances
- Dishwasher, Dryer, Microwave, Range, Refrigerator, Washer
- Interior features
- High Ceilings, Solid Surface Counters, Solid Wood Cabinets, Vaulted Ceiling(s)
- Laundry
- In Garage
- Stories / Levels
- One
- Direction faces
- East
Heating & Cooling
- Heating
- Electric
- Cooling
- None
Parking
- Garage spaces
- 2
- Attached garage
- Yes
HOA & Financial
- HOA fee
- $36 / Monthly
- Monthly HOA
- $36/mo
- Total monthly fees
- $36/mo
- Total annual fees
- $431
- HOA name
- Real Manage - Taylor Romero
- CDD
- No
- Min lease term
- No Minimum
- Listing terms
- Cash, Conventional, FHA, VA Loan
- Ownership
- Fee Simple
- Available for lease
- Yes
- Lease restrictions
- No
Exterior & Construction
- Exterior features
- Garden
- Construction materials
- Stucco
- Roof
- Shingle
- Foundation
- Slab
- Pool
- Private pool
- Road surface
- Asphalt
Utilities
- Sewer
- Public Sewer
- Water source
- Public
- Utilities
- Electricity Available, Water Available
Community
- Pets allowed
- Yes
Schools
Letter grades: Florida DOE 2024–25 school grades (Orange, Seminole, Lake, Osceola, Brevard). Assigned schools from the listing agent — verify enrollment with the district.
Room Details
| Room | Level | Dimensions |
|---|---|---|
| Kitchen | First | 16x12 |
| Living Room | First | 12x17 |
| Primary Bedroom | First | 17x11 |
Listing Details
- Listing date
- 2026-07-23
- On market date
- 2026-07-23
- Original list price
- $425,000
- Occupant type
- Owner
- MLS area
- 33511 - Brandon
- Listing AOR
- Suncoast Tampa
- Status changed
- 2026-07-23
- Tax legal description
- STERLING RANCH UNIT 1 LOT 12 BLOCK 2
Flood risk
Minimal-risk area outside the mapped floodplain. Flood insurance is optional and typically low-cost.
Source: FEMA flood zone reported on the listing. Confirm current designation at FEMA Flood Map Service Center.
Location
Directions
Head east on FL-618 Toll Express/Selmon Expressway -Turn right onto Town Center Blvd -Turn right onto Providence Ridge Blvd -Turn left onto Bell Ranch St -Turn left onto Larabie Ct
More homes like this
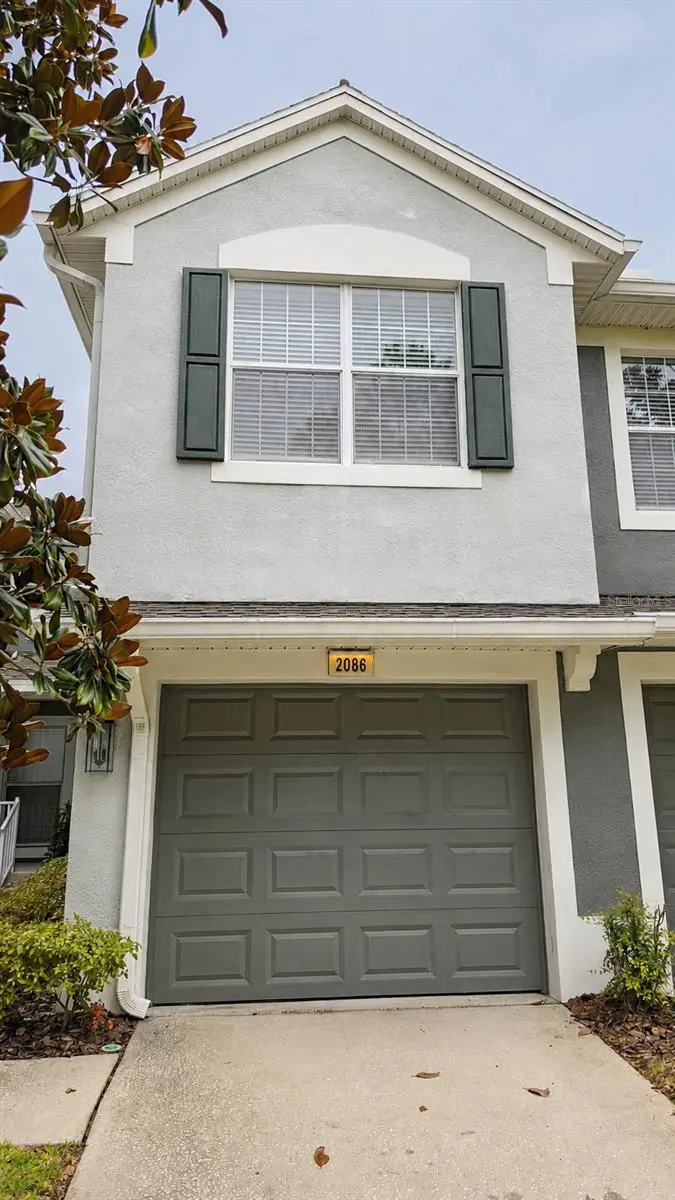
$297,000
2086 Kings Palace Dr #2086
Riverview, FL 33578
3 bd · 3 ba · 1,771 sqft
Villa Serena A Condo
MLS ID #S5157349, AGENT TRUST REALTY CORPORATION.
Listing provided by Stellar MLS
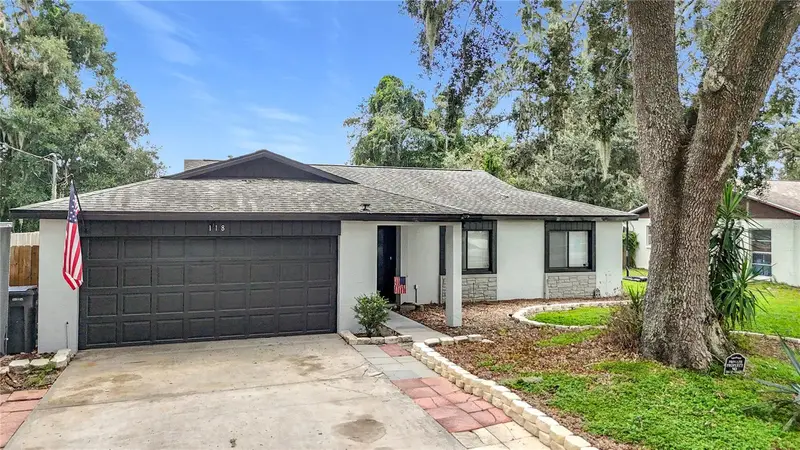
$469,000
118 Euclid Loop
Seffner, FL 33584
3 bd · 2 ba · 1,636 sqft
Sleepy Hollow Sub Unit
MLS ID #TB8543371, TAM BAY REALTY LLC.
Listing provided by Stellar MLS
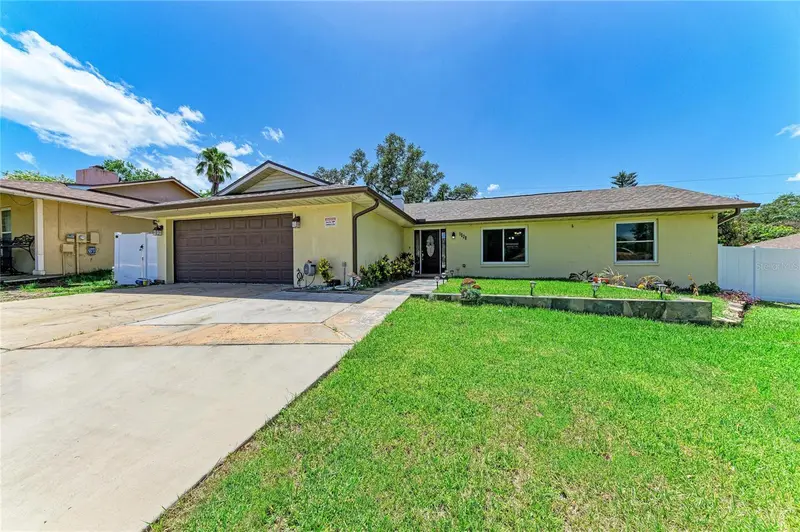
$445,000
1520 Sunnyhills Dr
Brandon, FL 33510
3 bd · 2 ba · 1,623 sqft
Brandon Country Estates
MLS ID #A4700987, COMPASS FLORIDA LLC.
Listing provided by Stellar MLS
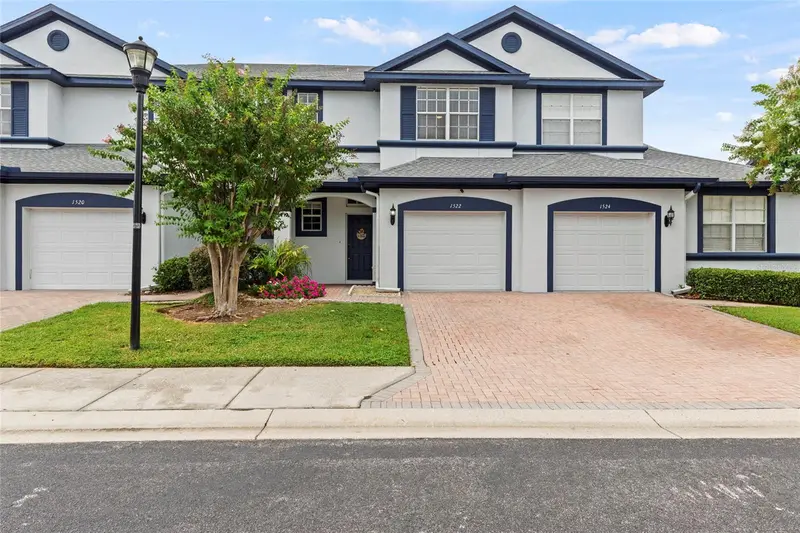
$289,999
1522 Summergate Dr
Valrico, FL 33594
3 bd · 3 ba · 1,689 sqft
Summer Gate Townhomes
MLS ID #TB8542692, HOME PRIME REALTY LLC.
Listing provided by Stellar MLS

Listings courtesy of Stellar MLS as distributed by MLS GRID
IDX information is provided exclusively for consumers’ personal, non-commercial use and may not be used for any purpose other than to identify prospective properties consumers may be interested in purchasing.
Based on information submitted to the MLS GRID as of September 12, 2026 at 2:06 PM ET. All data is obtained from various sources and may not have been verified by broker or MLS GRID. Supplied Open House Information is subject to change without notice. All information should be independently reviewed and verified for accuracy. Properties may or may not be listed by the office/agent presenting the information.
All or a portion of the multiple listing information is provided by Stellar MLS, from a copyrighted compilation of listings. The compilation of listings and each individual listing are © 2026 Stellar MLS. All rights reserved.
Ryan Solberg, Broker · MaxLife Realty LLC · FL License #BK3354351 · Equal Housing Opportunity · Full disclaimer · DMCA