
$599,900
1043 Bucksaw Place
Longwood, FL 32750
Listing updated: October 1, 2026 at 1:48 PM ET
Listing courtesy of Realty Hub · Brittney Jones · MLS #O6444575 · Active · 407-900-1001Property type
Year built
Lot size
Price / sq ft
HOA dues
Days on market
Garage spaces
Flood zone
About this home
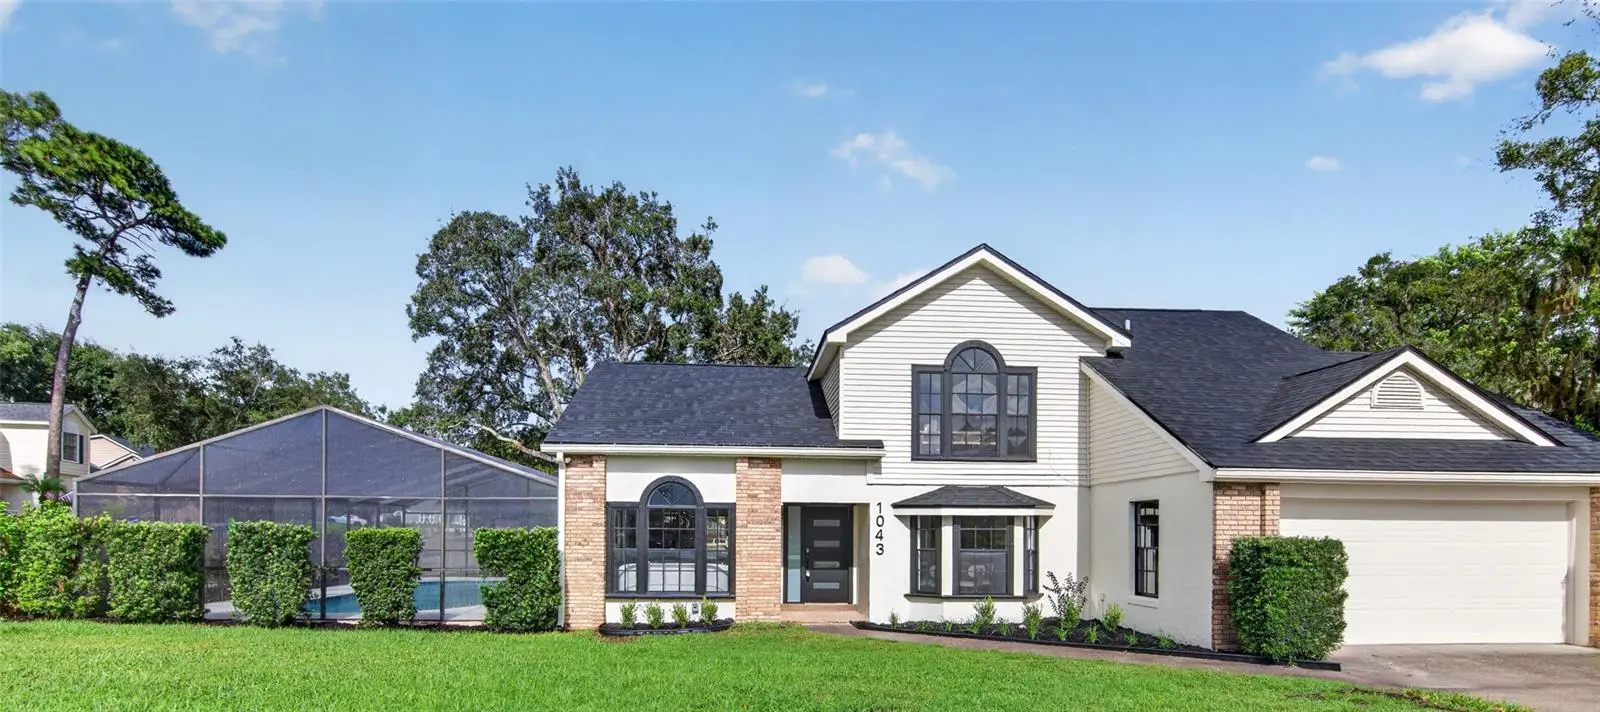
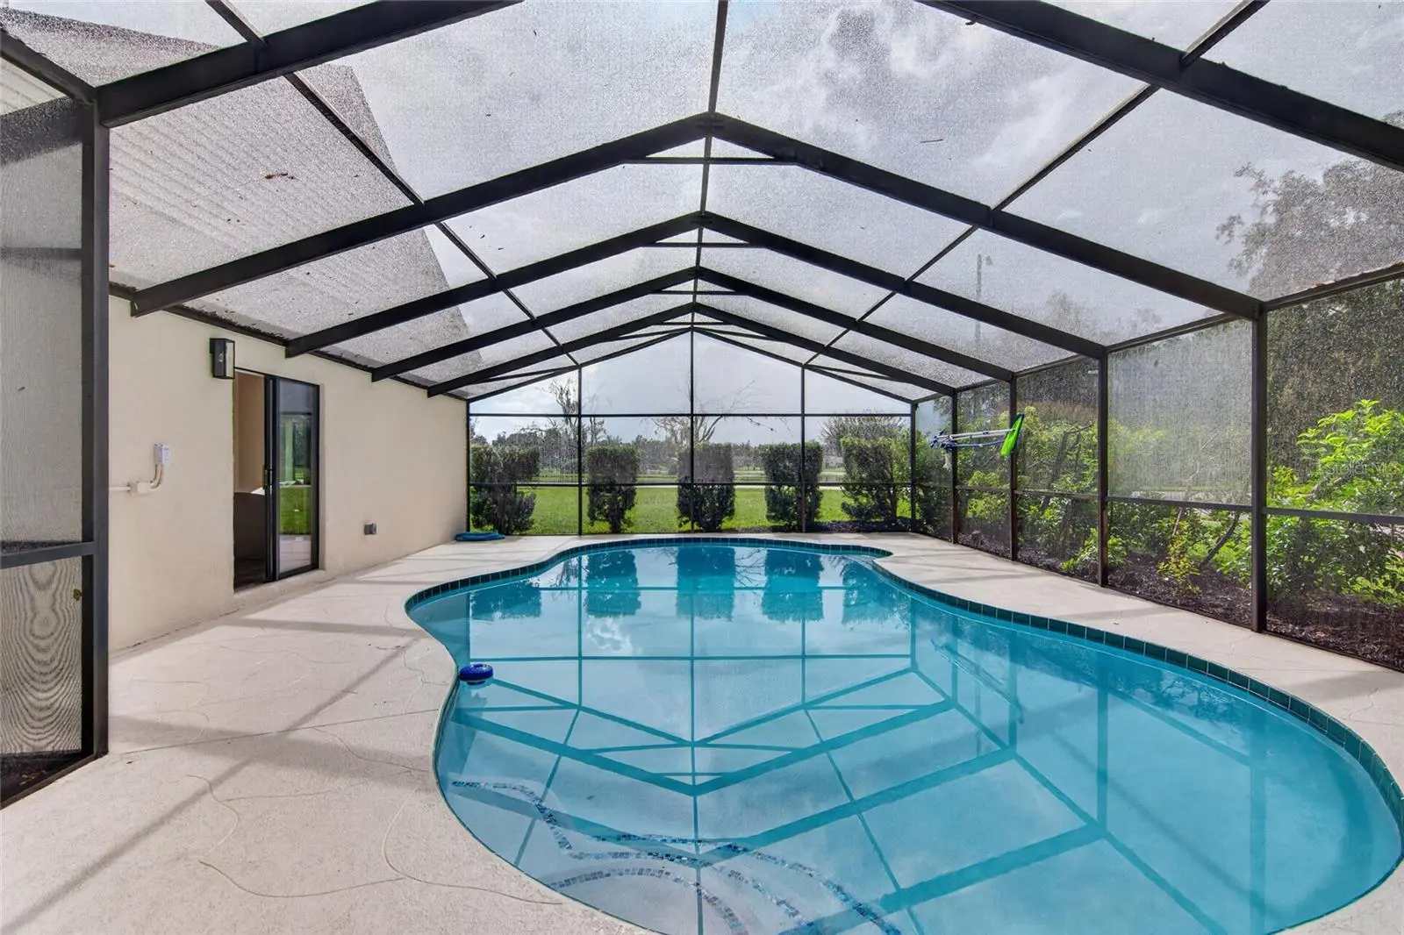
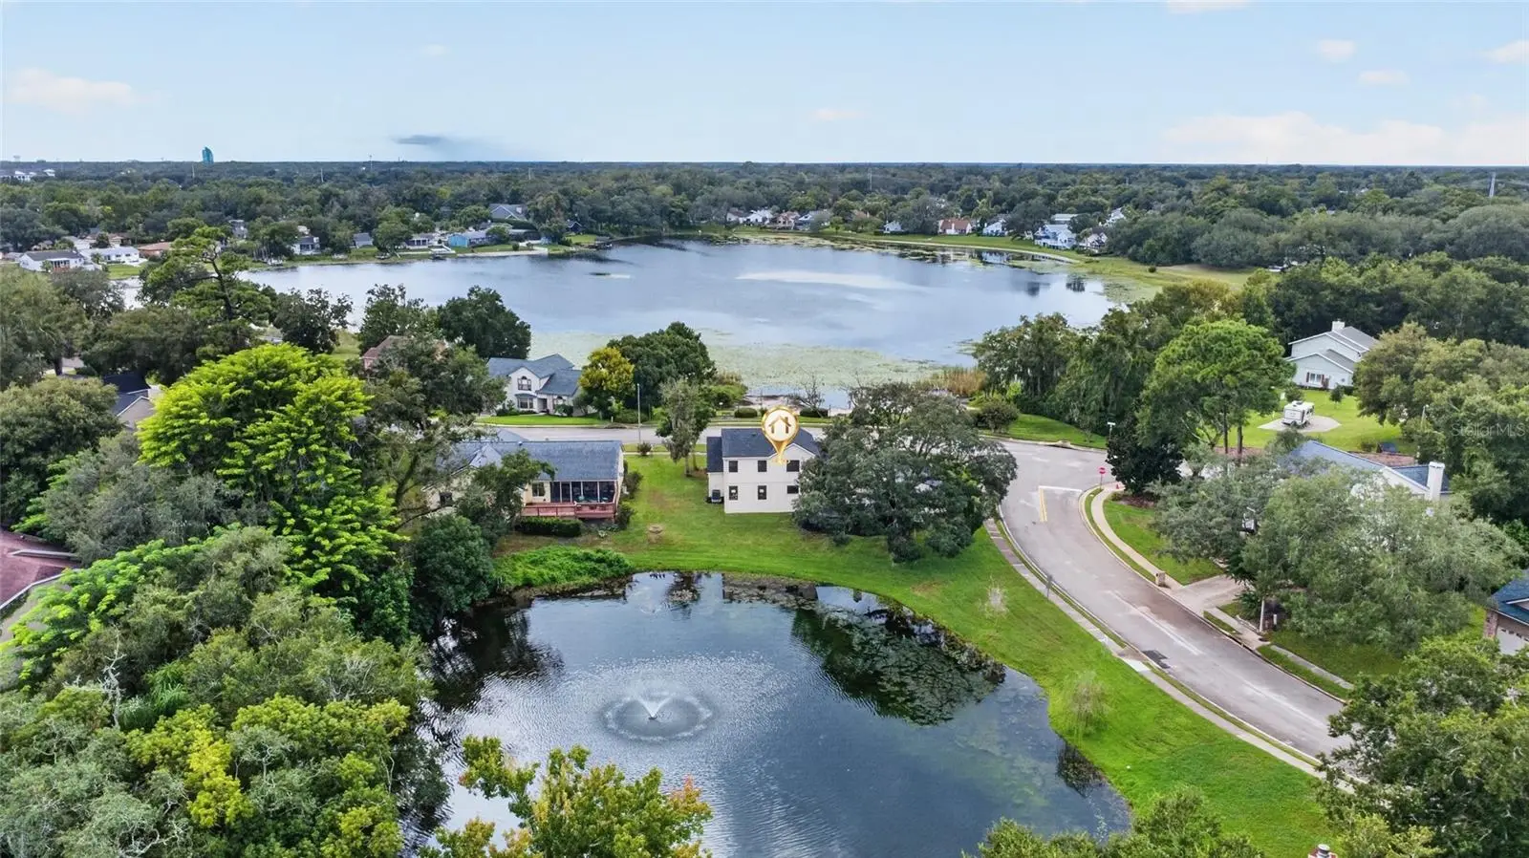
Welcome to 1043 Bucksaw Place—a beautifully reimagined pool home where thoughtful design, extensive renovations, and water views come together in the heart of Longwood. Situated on a .28-acre corner lot in Hidden Oak Estates, this fully renovated 4-bedroom, 2.5-bath home offers 2,149 square feet of stylish, move-in-ready living space. Step inside to a bright, inviting interior that has been transformed with new flooring, designer lighting, fresh finishes, and a completely renovated kitchen featuring new cabinetry, quartz countertops, new appliances, backsplash, and fixtures. The kitchen flows into the main living areas, where a wood-burning fireplace creates a warm focal point for gathering and entertaining. All bathrooms have been beautifully renovated with updated tile, vanities, fixtures, and finishes. Beyond the cosmetic transformation, major improvements include a BRAND NEW ROOF, NEW HVAC system, and NEW WATER HEATER, offering added peace of mind for the next owner. The outdoor living space is equally impressive. Step through to the screened pool overlooking the pond and enjoy the newly resurfaced and retiled pool and refreshed outdoor space. With peaceful pond frontage in the backyard and an additional lake view from the front of the home, water views can be enjoyed from both sides of the property. Located in an established Longwood neighborhood with convenient access to shopping, dining, parks, and major roadways, 1043 Bucksaw Place combines the character of an established community with the finishes and major updates of a newly renovated home. Move-in ready, beautifully designed, and made for Florida living—schedule your showing today.
Estimated monthly payment
Estimate only. Taxes use the listing's reported amount where available; insurance is a Florida-average estimate. Your actual payment will vary — run a full calculation or talk to a lender.
Price & listing history0 days on market
- Status: ActiveOct 1, 2026
- Listed$599,900Oct 1, 2026
- Price increased$599,900
Facts & features
- Property type
- Residential
- Sub type
- Single Family Residence
- Status
- Active
- Days on market
- 0
- Subdivision
- Hidden Oak Estates
- County
- Seminole
- Year built
- 1986
- Living area
- 2,149 sq ft
- Price/sq ft
- $279
- Building area
- 2,620 sq ft (Public Records)
- Lot size
- 12,144 sq ft
- Lot category
- 1/4 to less than 1/2
- Flood zone
- X (12117C0155F)
- Garage
- 2 spaces
- Pool
- Private pool
- Annual taxes
- $6,704 (2025)
- Parcel #
- 31-20-30-5JG-0000-0560
- Zoning
- LDR
- MLS #
- O6444575
Ask about this home
Have a question? Ask the broker directly.
Ryan Solberg answers personally — no call center, no spam. Your question goes straight to him.
Interior Details
- Bedrooms
- 4
- Full bathrooms
- 2
- Half bathrooms
- 1
- Flooring
- Luxury Vinyl, Tile
- Appliances
- Dishwasher, Disposal, Electric Water Heater, Microwave, Range, Range Hood, Refrigerator, Touchless Faucet
- Interior features
- Ceiling Fans(s), Open Floorplan, Primary Bedroom Main Floor, Solid Surface Counters, Solid Wood Cabinets, Thermostat, Vaulted Ceiling(s), Walk-In Closet(s)
- Laundry
- Electric Dryer Hookup, In Garage, Washer Hookup
- Stories / Levels
- Two
- Direction faces
- Southwest
- Fireplace
- Yes
Heating & Cooling
- Heating
- Central, Electric
- Cooling
- Central Air
Parking
- Garage spaces
- 2
- Attached garage
- Yes
HOA & Financial
- HOA fee
- $43 / Monthly
- Monthly HOA
- $43/mo
- Total monthly fees
- $43/mo
- Total annual fees
- $510
- HOA name
- Hidden Oak Estates HOA
- CDD
- No
- Min lease term
- No Minimum
- Listing terms
- Cash, Conventional, FHA, VA Loan
- Ownership
- Fee Simple
- Available for lease
- Yes
- Lease restrictions
- No
Exterior & Construction
- Exterior features
- Lighting
- Construction materials
- Block, Stucco, Vinyl Siding
- Roof
- Shingle
- Foundation
- Slab
- Pool
- Private pool
- Waterfront
- Yes
- Water access
- Yes
- Water view
- Yes
- Road surface
- Paved
Utilities
- Sewer
- Septic Tank
- Water source
- Public
- Utilities
- Electricity Connected, Water Connected
Community
- Pets allowed
- Yes
Schools
Letter grades: Florida DOE 2024–25 school grades (Orange, Seminole, Lake, Osceola, Brevard). Assigned schools from the listing agent — verify enrollment with the district.
Room Details
| Room | Level | Dimensions |
|---|---|---|
| Primary Bedroom | First | |
| Kitchen | First | |
| Living Room | First | |
| Bedroom 2 | Second | |
| Bedroom 3 | Second | |
| Bedroom 4 | Second | |
| Primary Bathroom | First |
Listing Details
- Listing date
- 2026-09-24
- On market date
- 2026-10-01
- Original list price
- $599,900
- Occupant type
- Vacant
- MLS area
- 32750 - Longwood East
- Listing AOR
- Orlando Regional
- Status changed
- 2026-10-01
- Tax legal description
- LOT 56 HIDDEN OAK ESTATES PB 34 PGS 95 TO 98
Flood risk
Minimal-risk area outside the mapped floodplain. Flood insurance is optional and typically low-cost.
Source: FEMA flood zone reported on the listing. Confirm current designation at FEMA Flood Map Service Center.
Location
Directions
From N Ronald Reagan Blvd, turn onto Longwood Hills Rd. Turn left onto Bucksaw Pl. Home will be on the left.
More homes like this
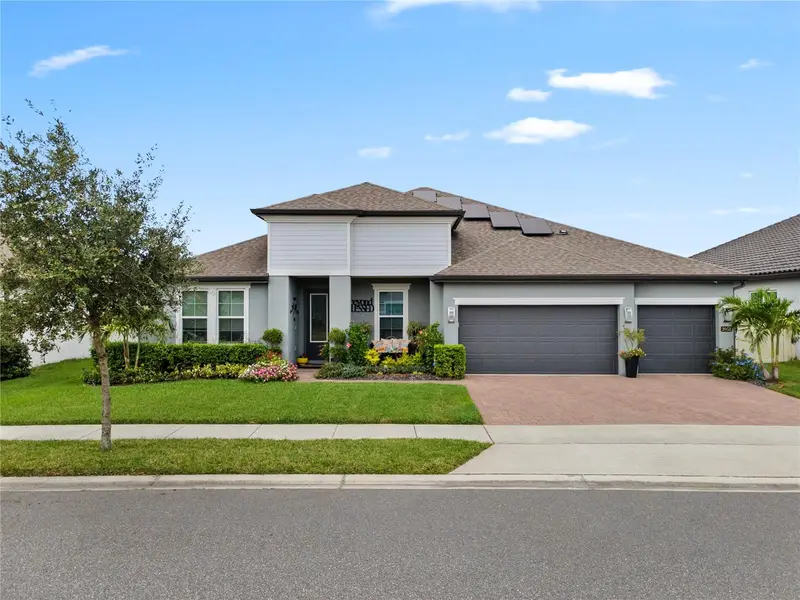
$900,000
2052 Wood Thrush Ln
Winter Park, FL 32792
4 bd · 3 ba · 2,807 sqft
Waters Edge At Hawks Crest
MLS ID #O6446652, KELLER WILLIAMS ADVANTAGE REALTY.
Listing provided by Stellar MLS
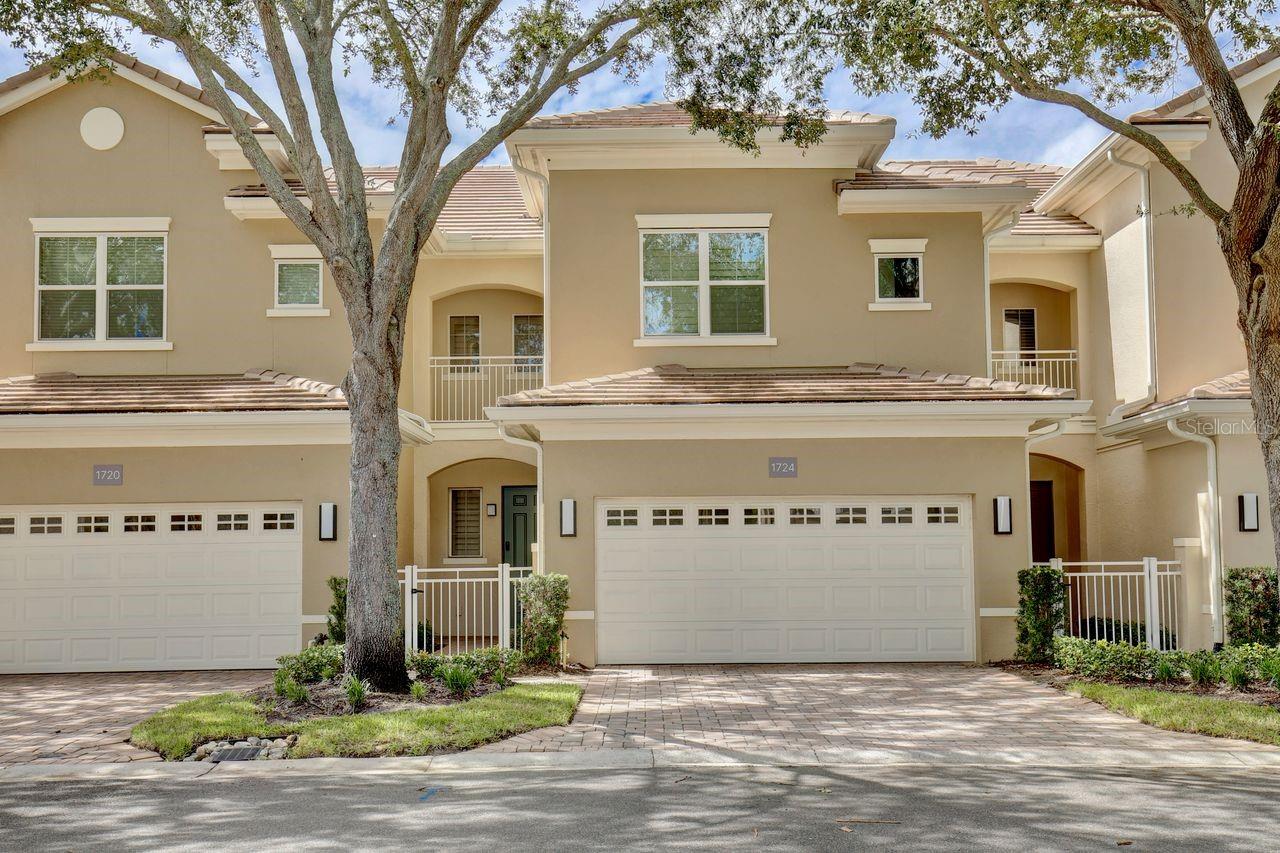
$485,000
1724 Piedmont Pl
Lake Mary, FL 32746
3 bd · 4 ba · 2,116 sqft
Grande Oaks At Heathrow
MLS ID #O6446166, CHARLES RUTENBERG REALTY ORLANDO.
Listing provided by Stellar MLS
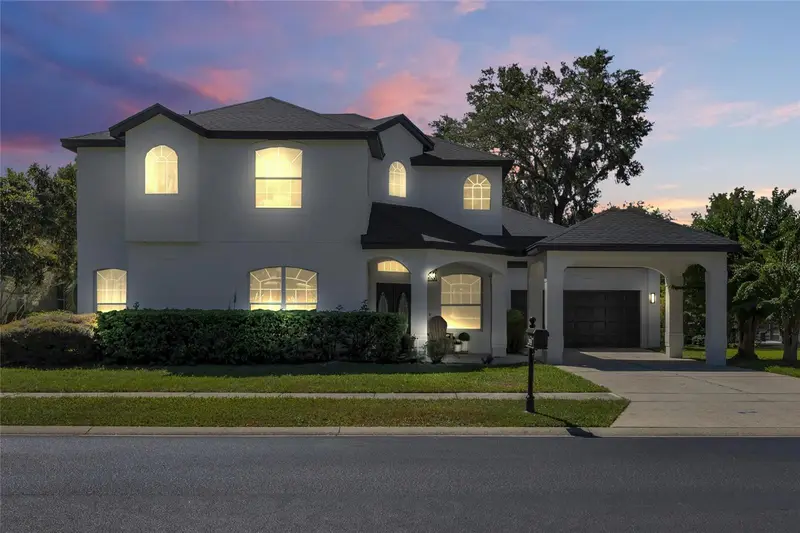
$775,000
2935 Willow Bay Ter
Casselberry, FL 32707
5 bd · 5 ba · 3,376 sqft
Lakehurst
MLS ID #O6445988, RE/MAX INNOVATION.
Listing provided by Stellar MLS
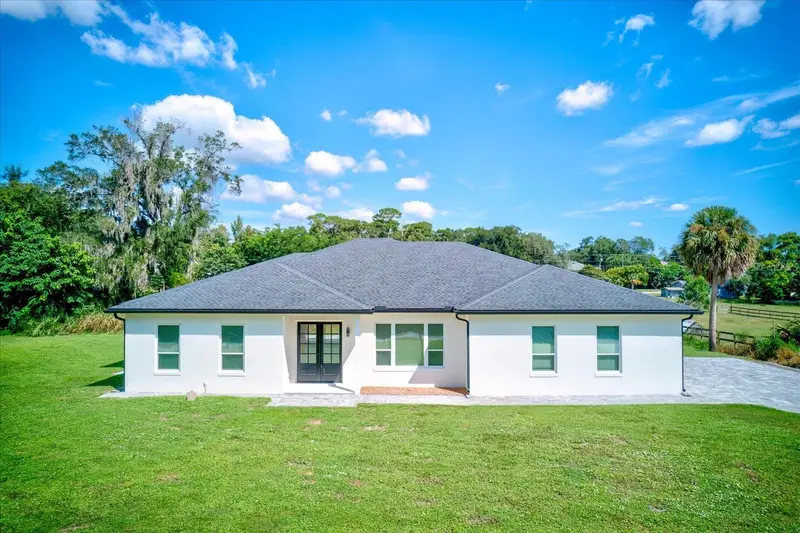
$785,000
1148 Turner Ln
Altamonte Springs, FL 32714
4 bd · 4 ba · 2,954 sqft
Academy Heights
MLS ID #O6444463, RE/MAX TOWN & COUNTRY REALTY.
Listing provided by Stellar MLS

Listings courtesy of Stellar MLS as distributed by MLS GRID
IDX information is provided exclusively for consumers’ personal, non-commercial use and may not be used for any purpose other than to identify prospective properties consumers may be interested in purchasing.
Based on information submitted to the MLS GRID as of October 1, 2026 at 1:48 PM ET. All data is obtained from various sources and may not have been verified by broker or MLS GRID. Supplied Open House Information is subject to change without notice. All information should be independently reviewed and verified for accuracy. Properties may or may not be listed by the office/agent presenting the information.
All or a portion of the multiple listing information is provided by Stellar MLS, from a copyrighted compilation of listings. The compilation of listings and each individual listing are © 2026 Stellar MLS. All rights reserved.
Ryan Solberg, Broker · MaxLife Realty LLC · FL License #BK3354351 · Equal Housing Opportunity · Full disclaimer · DMCA