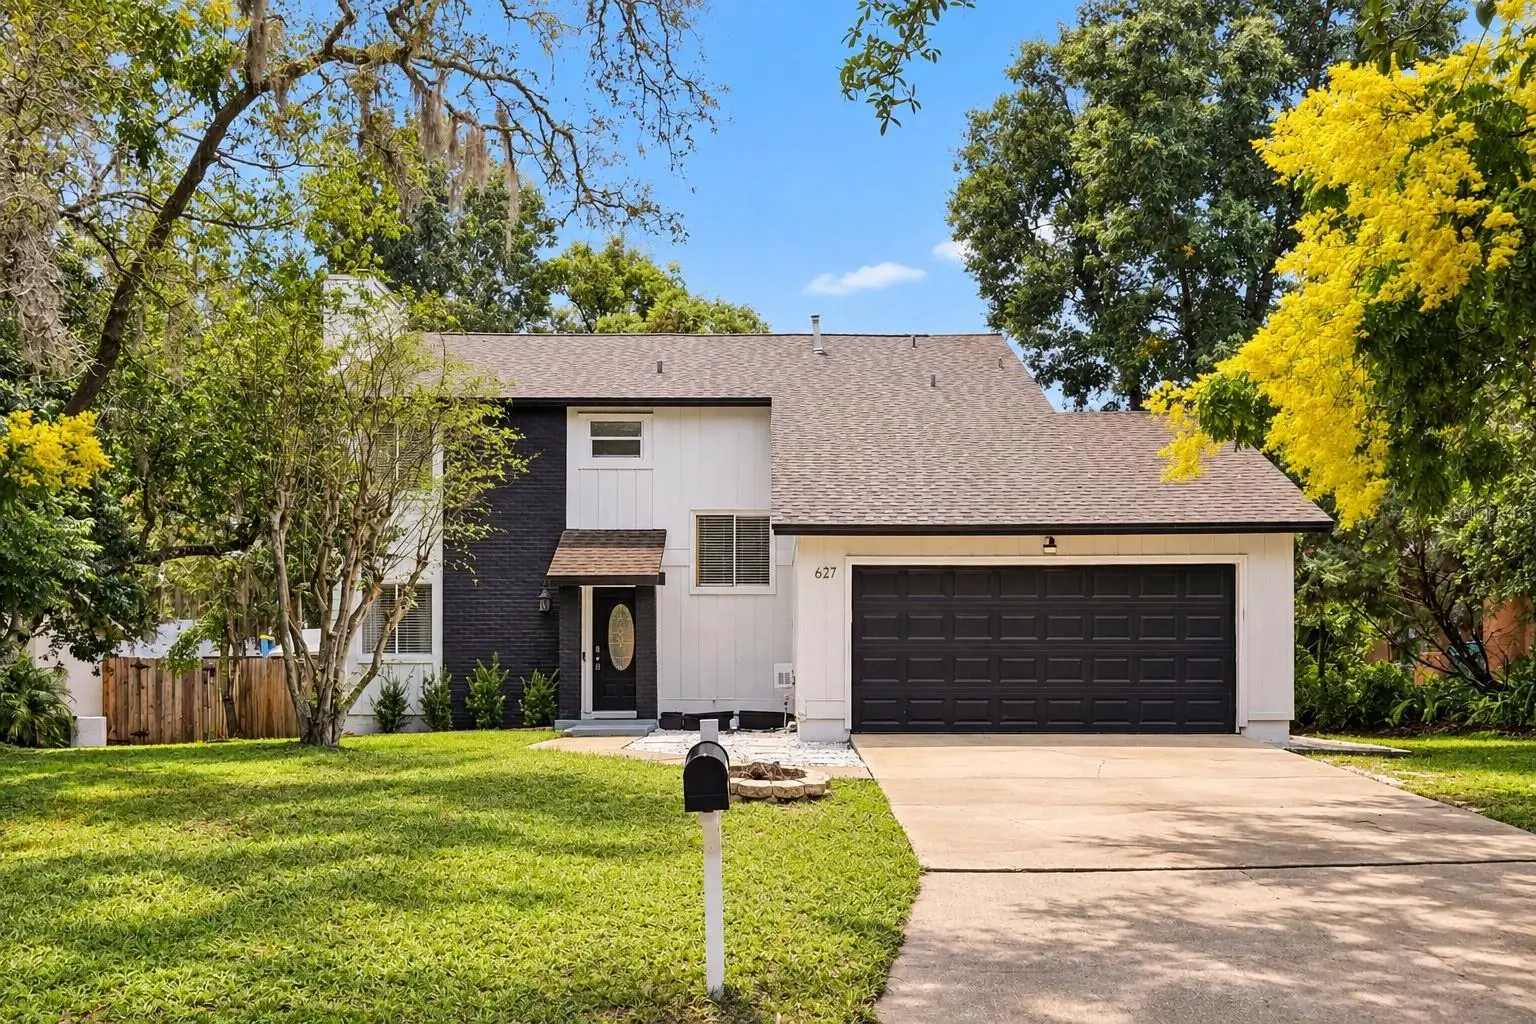

$485,000
627 Clearn CourtWinter Springs, FL 32708
Listing updated: October 8, 2026 at 4:52 PM ET
Listing courtesy of Re/Max Town & Country Realty · Kristine McKinley · MLS #O6447316 · Active · 407-695-2066Property type
Year built
Lot size
Price / sq ft
HOA dues
Days on market
Garage spaces
Flood zone
About this home
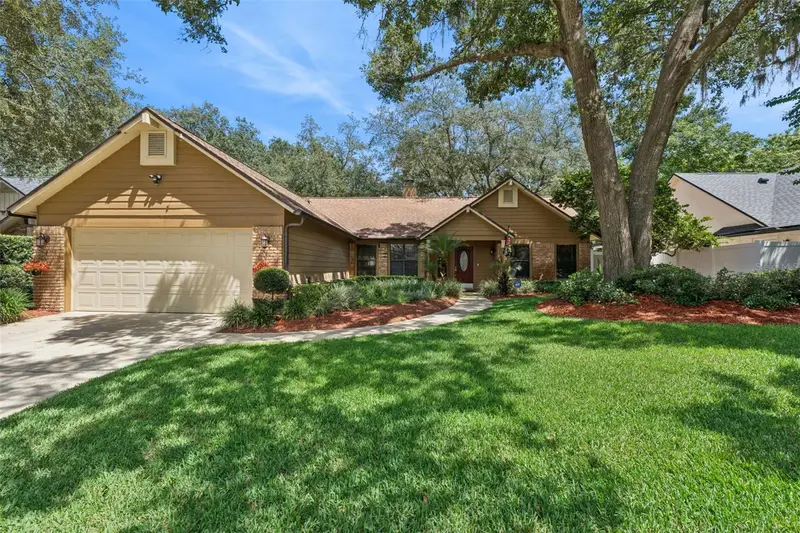
Welcome to this beautifully updated home, with it's own IN-LAW SUITE, tucked away on a quiet cul-de-sac in Winter Springs! The first floor offers plenty of room to spread out, featuring a sunken living room, cozy fireplace, and formal dining area. This living space opens to the large fully fenced backyard. The kitchen has been updated with bright & light cabinets, countertops, stainless steel appliances, and right off the kitchen is a screened covered porch with access to the backyard. Through the laundry room, is the garage which has been thoughtfully converted into a private 1 bedroom, 1 bathroom in-law suite with its OWN ENTRANCE. This space has been beautifully done and features its own kitchen with a stove, microwave, and refrigerator, and it's own AC unit. You can access the in-law suite from inside or outside the home, depending on how you'd like to use the space. Whether used as an in-law setup, guest space, home office, or additional flex space, it gives the home versatility that is hard to find. Upstairs, is the primary suite with an en-suite bathroom and generous closet. Off the primary suite is a spacious balcony, just in time for Florida's great fall weather! Three additional bedrooms and a full guest bathroom provide plenty of space for family, guests, or working from home. Conveniently located in Seminole County with easy access to Winter Springs Town Center, Longwood, Lake Mary, Altamonte Springs, SR 434, US 17-92, and I-4, making getting around Central Florida easy. If you've been looking for a home with extra space and possibilities beyond the traditional floor plan, this one deserves a look! The Highlands neighborhood features a great community pool and tennis courts/pickleball courts, as well as beautiful nature trails and stately historic trees.
Estimated monthly payment
Estimate only. Taxes use the listing's reported amount where available; insurance is a Florida-average estimate. Your actual payment will vary — run a full calculation or talk to a lender.
Price & listing history0 days on market
- Status: ActiveOct 8, 2026
- Listed$485,000Oct 8, 2026
- Price increased$485,000
Facts & features
- Property type
- Residential
- Sub type
- Single Family Residence
- Status
- Active
- Days on market
- 0
- Subdivision
- The Highlands Sec Four Tracts A & B Rep
- County
- Seminole
- Year built
- 1978
- Living area
- 1,986 sq ft
- Price/sq ft
- $244
- Building area
- 2,432 sq ft (Public Records)
- Lot size
- 6,921 sq ft
- Lot category
- 0 to less than 1/4
- Flood zone
- X (12117C0155F)
- Garage
- 2 spaces
- Annual taxes
- $6,287 (2025)
- Parcel #
- 33-20-30-516-0000-0040
- Zoning
- PUD
- MLS #
- O6447316
Ask about this home
Have a question? Ask the broker directly.
Ryan Solberg answers personally — no call center, no spam. Your question goes straight to him.
Interior Details
- Bedrooms
- 5
- Full bathrooms
- 3
- Half bathrooms
- 1
- Flooring
- Laminate, Vinyl
- Appliances
- Dishwasher, Microwave, Range, Refrigerator
- Interior features
- High Ceilings, Living Room/Dining Room Combo, PrimaryBedroom Upstairs, Stone Counters
- Laundry
- Inside, Laundry Room
- Stories / Levels
- Two
- Direction faces
- Southeast
- Fireplace
- Yes
- In-law suite
- Yes
Heating & Cooling
- Heating
- Central
- Cooling
- Central Air
Parking
- Garage spaces
- 2
- Attached garage
- Yes
HOA & Financial
- HOA fee
- $425 / Annually
- Monthly HOA
- $35/mo
- Total monthly fees
- $35/mo
- Total annual fees
- $425
- HOA name
- Empire Management: Elizabeth Cruz
- CDD
- No
- Homestead exemption
- Yes
- Min lease term
- 7 Months
- Listing terms
- Cash, Conventional
- Ownership
- Fee Simple
- Available for lease
- Yes
- Lease restrictions
- Yes
- Additional lease restrictions
- Check with HOA and community guidelines
- Approval process
- Check with HOA and community guidelines
Exterior & Construction
- Exterior features
- Balcony
- Construction materials
- Stucco, Frame, Wood Siding
- Roof
- Shingle
- Foundation
- Slab
- Road surface
- Paved
Utilities
- Sewer
- Public Sewer
- Water source
- Public
- Utilities
- Cable Connected, Electricity Connected, Natural Gas Available, Public, Sewer Connected, Water Connected
Community
- Pets allowed
- Yes
Schools
Letter grades: Florida DOE 2024–25 school grades (Orange, Seminole, Lake, Osceola, Brevard). Assigned schools from the listing agent — verify enrollment with the district.
Room Details
| Room | Level | Dimensions |
|---|---|---|
| Living Room | First | 15x17 |
| Kitchen | First | 13x12 |
| Primary Bedroom | Second | 17x15 |
Listing Details
- Listing date
- 2026-10-08
- On market date
- 2026-10-08
- Original list price
- $485,000
- Occupant type
- Owner
- MLS area
- 32708 - Casselberrry/Winter Springs / Tuscawilla
- Listing AOR
- Orlando Regional
- Status changed
- 2026-10-08
- Tax legal description
- LOT 4 (LESS ELY 4 FT & PT PLATTED IN TRACT B HIGHLANDS 4) HIGHLANDS SEC 4 REPLAT TRACTS A & B PB 21 PG 9
Flood risk
Minimal-risk area outside the mapped floodplain. Flood insurance is optional and typically low-cost.
Source: FEMA flood zone reported on the listing. Confirm current designation at FEMA Flood Map Service Center.
Location
Directions
From Downtown Orlando, take I-4 East toward Daytona Beach. Take Exit 94 for FL-434 and turn right onto FL-434 East toward Winter Springs. Continue on FL-434, then turn left onto Sheoah Boulevard. Turn right onto Clearn Court and continue to 627 Clearn Court, located on the left.
More homes like this
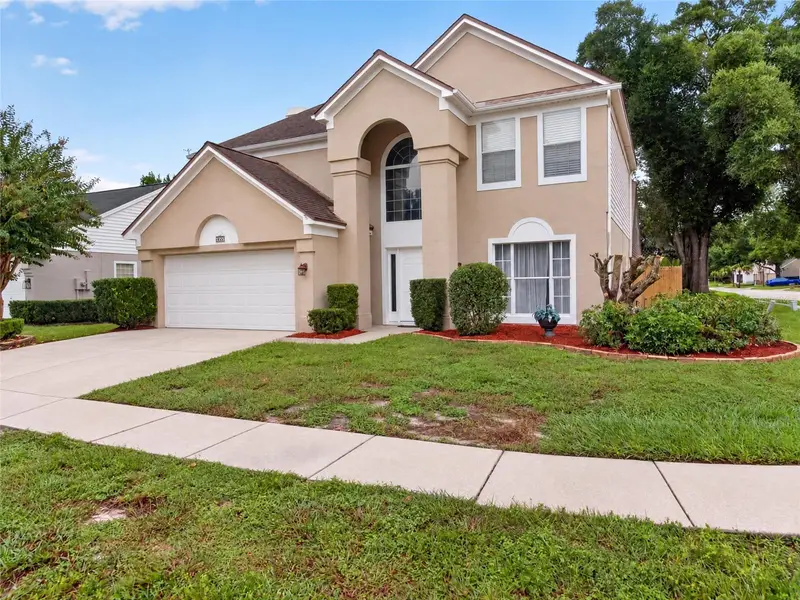
$450,000
955 W Charing Cross Cir
Lake Mary, FL 32746
4 bd · 3 ba · 2,140 sqft
Colony Cove
MLS ID #O6445471, CHARLES RUTENBERG REALTY ORLANDO.
Listing provided by Stellar MLS
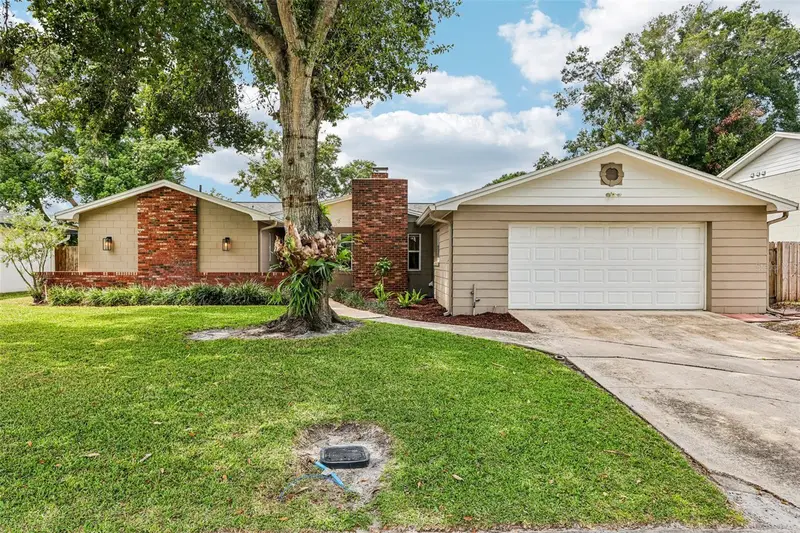
$525,000
1519 Glastonberry Rd
Maitland, FL 32751
4 bd · 2 ba · 1,905 sqft
Northgate
MLS ID #O6446901, THE AGENCY FL.
Listing provided by Stellar MLS
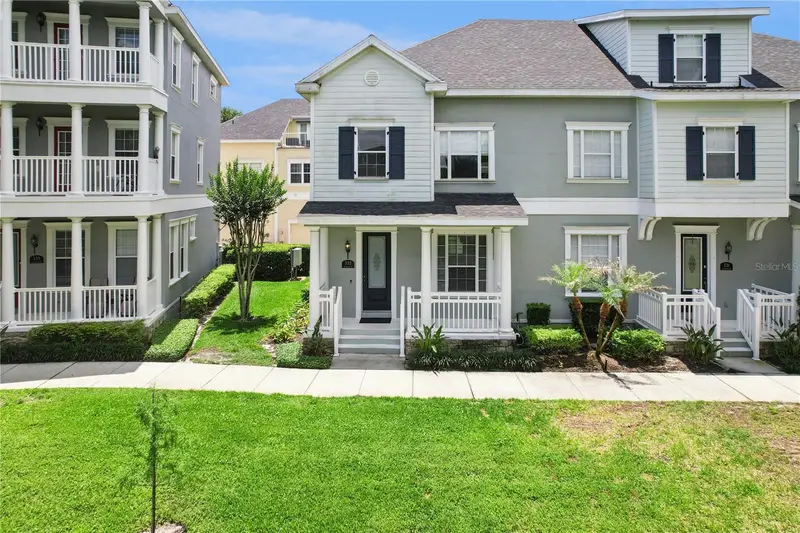
$323,000
335 Lansbrook Ln
Winter Springs, FL 32708
2 bd · 2 ba · 1,129 sqft
Jesups Reserve Twnhms Rep
MLS ID #O6407329, COLDWELL BANKER REALTY.
Listing provided by Stellar MLS
$450,000
288 Ringwood Dr
Winter Springs, FL 32708
3 bd · 2 ba · 1,700 sqft
Deer Run Unit 23a
MLS ID #O6440707, KELLER WILLIAMS ADVANTAGE REALTY.
Listing provided by Stellar MLS

Listings courtesy of Stellar MLS as distributed by MLS GRID
IDX information is provided exclusively for consumers’ personal, non-commercial use and may not be used for any purpose other than to identify prospective properties consumers may be interested in purchasing.
Based on information submitted to the MLS GRID as of October 8, 2026 at 4:52 PM ET. All data is obtained from various sources and may not have been verified by broker or MLS GRID. Supplied Open House Information is subject to change without notice. All information should be independently reviewed and verified for accuracy. Properties may or may not be listed by the office/agent presenting the information.
All or a portion of the multiple listing information is provided by Stellar MLS, from a copyrighted compilation of listings. The compilation of listings and each individual listing are © 2026 Stellar MLS. All rights reserved.
Ryan Solberg, Broker · MaxLife Realty LLC · FL License #BK3354351 · Equal Housing Opportunity · Full disclaimer · DMCA