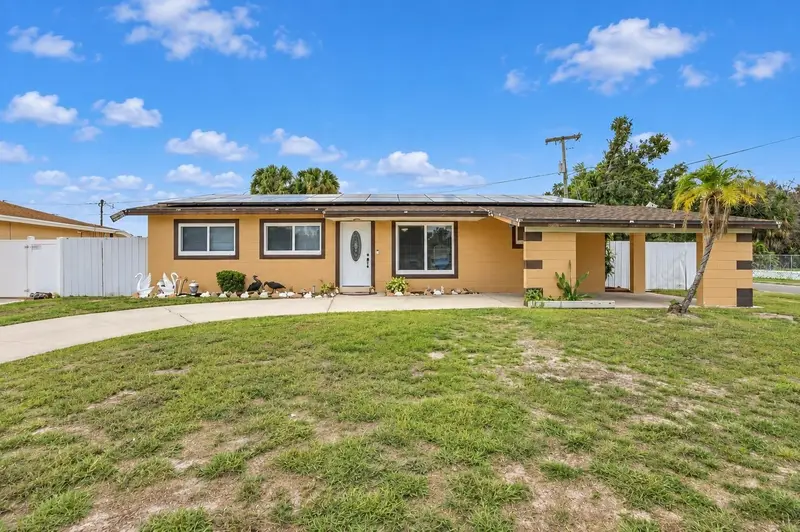

$499,999
1201 Julian Lane DriveTampa, FL 33619
Listing updated: October 3, 2026 at 2:05 PM ET
Listing courtesy of Lpt Realty, Llc · Alicia Rinehart · MLS #TB8551901 · Active · 877-366-2213Property type
Year built
Lot size
Price / sq ft
HOA dues
Days on market
Flood zone
About this home
Welcome to a remodeled home with space to live, gather, and imagine what’s next. The three-bedroom main residence features an updated kitchen and flexible space for a home office, sewing room, or creative studio. Three additional spaces with private entrances, kitchenettes, and bathrooms provide options for guests, multigenerational living, or a man cave. Investors can explore potential rental opportunities, subject to county approval of their intended use. The outdoor living space is just as inviting. Fire up the outdoor kitchen, settle in under the covered lanai for football, or host friends across three separate lanai areas. A newer roof, impact windows, leased solar panels, a storage shed, and no HOA or CDD round out this versatile property. Furnishings may be available separately, excluding a few personal items. Whether you’re looking for room to bring everyone together, space to pursue your passions, or a property with future possibilities, this one invites you to make it your own. Schedule your showing and see it for yourself! Don't forget to view the interactive 3D Tour.
Estimated monthly payment
Estimate only. Taxes use the listing's reported amount where available; insurance is a Florida-average estimate. Your actual payment will vary — run a full calculation or talk to a lender.
Price & listing history7 days on market
- Status: ActiveSep 26, 2026
- Listed$499,999Sep 26, 2026
Facts & features
- Property type
- Residential
- Sub type
- Single Family Residence
- Status
- Active
- Days on market
- 7
- Subdivision
- Clair Mel City Unit 10
- County
- Hillsborough
- Year built
- 1962
- Living area
- 1,900 sq ft
- Price/sq ft
- $263
- Building area
- 2,714 sq ft (Public Records)
- Lot size
- 8,240 sq ft
- Lot category
- 0 to less than 1/4
- Flood zone
- A* (12057C0367J)
- Annual taxes
- $1,582 (2025)
- Parcel #
- U-26-29-19-1PL-000043-00026.0
- Zoning
- RSC-9
- MLS #
- TB8551901
Ask about this home
Have a question? Ask the broker directly.
Ryan Solberg answers personally — no call center, no spam. Your question goes straight to him.
Interior Details
- Bedrooms
- 4
- Full bathrooms
- 3
- Flooring
- Ceramic Tile
- Appliances
- Cooktop, Microwave, Range, Refrigerator
- Interior features
- Ceiling Fans(s), Eat-in Kitchen, L Dining
- Laundry
- Laundry Room
- Stories / Levels
- One
- Direction faces
- North
- In-law suite
- Yes
Heating & Cooling
- Heating
- Electric
- Cooling
- Central Air, Mini-Split Unit(s)
Parking
- Carport
- Yes
HOA & Financial
- Total monthly fees
- None
- Total annual fees
- None
- CDD
- No
- Homestead exemption
- Yes
- Min lease term
- 1 Week
- Listing terms
- Cash, Conventional
- Ownership
- Fee Simple
- Available for lease
- Yes
- Lease restrictions
- No
Exterior & Construction
- Exterior features
- Lighting, Outdoor Grill, Outdoor Kitchen, Private Entrance
- Construction materials
- Block
- Roof
- Shingle
- Foundation
- Slab
- Road surface
- Paved
Utilities
- Sewer
- Public Sewer
- Water source
- Public
- Utilities
- Cable Connected, Electricity Connected, Natural Gas Available, Propane, Public, Sewer Connected
Community
- Pets allowed
- Cats OK, Dogs OK
Room Details
| Room | Level | Dimensions |
|---|---|---|
| Kitchen | First | |
| Bathroom 1 | First | |
| Primary Bedroom | First | |
| Primary Bathroom | First | |
| Bedroom 2 | First | |
| Living Room | First |
Listing Details
- Listing date
- 2026-09-26
- On market date
- 2026-09-26
- Original list price
- $499,999
- Occupant type
- Owner
- MLS area
- 33619 - Tampa / Palm River / Progress Village
- Listing AOR
- Orlando Regional
- Status changed
- 2026-09-26
- Tax legal description
- CLAIR MEL CITY UNIT NO 10 LOT 26 BLOCK 43
Flood risk
FEMA Special Flood Hazard Area (1% annual-chance / “100-year” floodplain). Flood insurance is generally required by mortgage lenders.
Source: FEMA flood zone reported on the listing. Confirm current designation at FEMA Flood Map Service Center.
Location
Directions
From Palm River Rd, turn onto Papaya Dr. Turn right onto S 12th Ave, then left onto Julian Lane Dr. Continue to 1201 Julian Lane Dr.
More homes like this
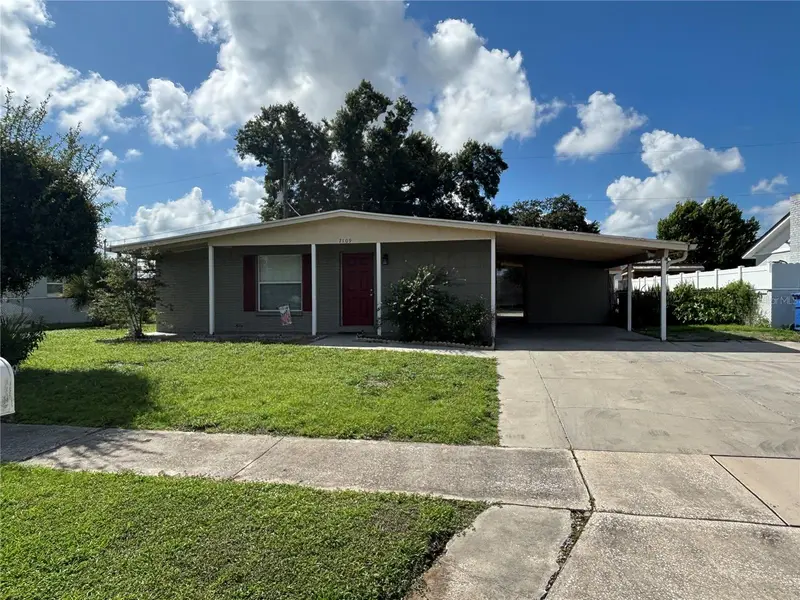
$290,000
7109 Limestone Ln
Tampa, FL 33619
3 bd · 2 ba · 1,098 sqft
Clair Mel City Unit 10
MLS ID #TB8550297, SKYWAY REAL ESTATE, LLC.
Listing provided by Stellar MLS
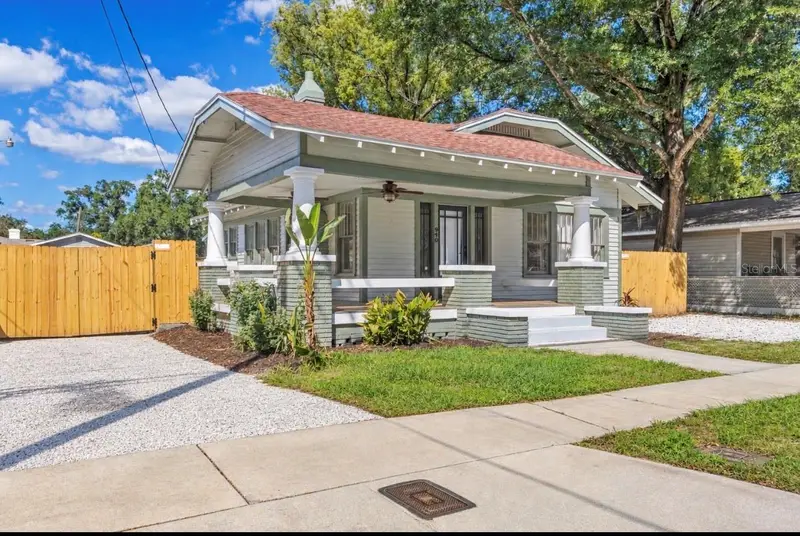
$449,900
910 E North Bay St
Tampa, FL 33603
3 bd · 4 ba · 1,080 sqft
Unplatted
MLS ID #TB8553450, DALTON WADE INC.
Listing provided by Stellar MLS
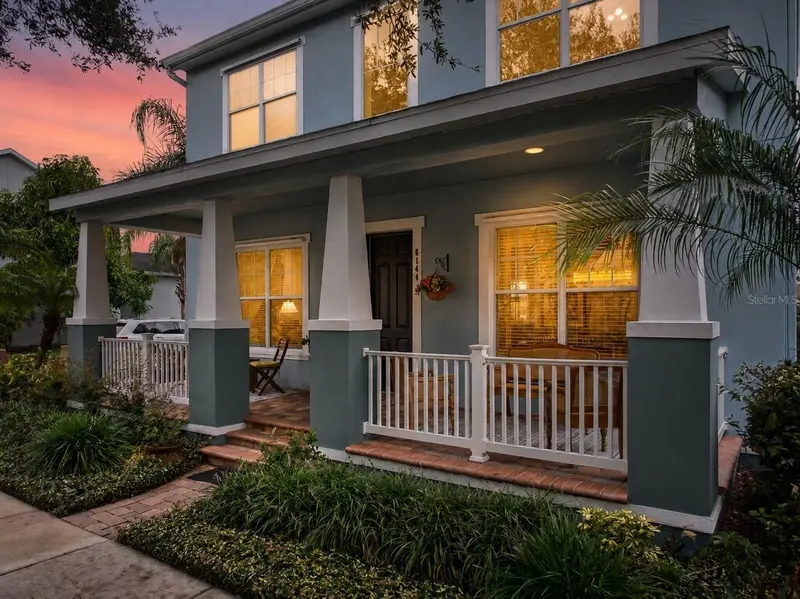
$539,900
6144 Cliff House Ln
Riverview, FL 33578
3 bd · 3 ba · 2,541 sqft
Winthrop Village Ph Two-B
MLS ID #TB8526788, RE/MAX CHAMPIONS.
Listing provided by Stellar MLS
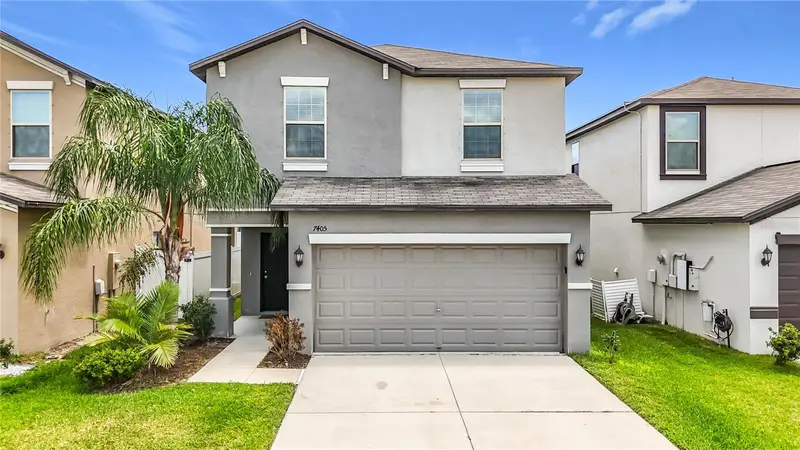
$365,000
7405 Evening Primrose Ct
Tampa, FL 33619
4 bd · 3 ba · 1,805 sqft
Touchstone Ph 2
MLS ID #C7526099, SOVEREIGN REAL ESTATE GROUP.
Listing provided by Stellar MLS

Listings courtesy of Stellar MLS as distributed by MLS GRID
IDX information is provided exclusively for consumers’ personal, non-commercial use and may not be used for any purpose other than to identify prospective properties consumers may be interested in purchasing.
Based on information submitted to the MLS GRID as of October 3, 2026 at 2:05 PM ET. All data is obtained from various sources and may not have been verified by broker or MLS GRID. Supplied Open House Information is subject to change without notice. All information should be independently reviewed and verified for accuracy. Properties may or may not be listed by the office/agent presenting the information.
All or a portion of the multiple listing information is provided by Stellar MLS, from a copyrighted compilation of listings. The compilation of listings and each individual listing are © 2026 Stellar MLS. All rights reserved.
Ryan Solberg, Broker · MaxLife Realty LLC · FL License #BK3354351 · Equal Housing Opportunity · Full disclaimer · DMCA