
$539,900
6144 Cliff House Lane
Riverview, FL 33578
Listing updated: October 1, 2026 at 8:29 AM ET
Listing courtesy of Re/Max Champions · Wendy Johnson · MLS #TB8526788 · Active · 727-807-7887Property type
Year built
Lot size
Price / sq ft
HOA dues
Days on market
Garage spaces
Flood zone
About this home
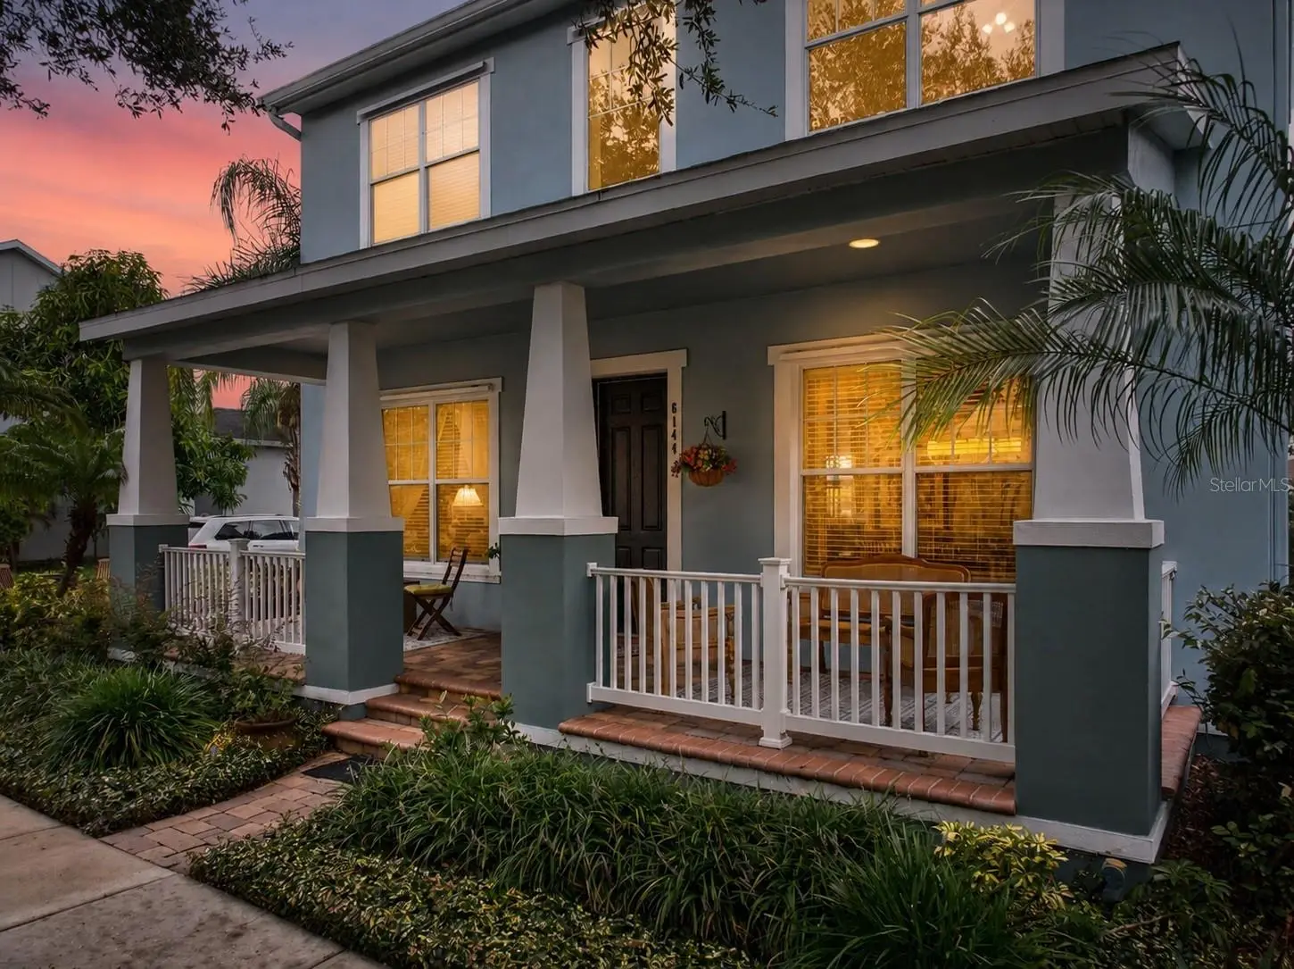
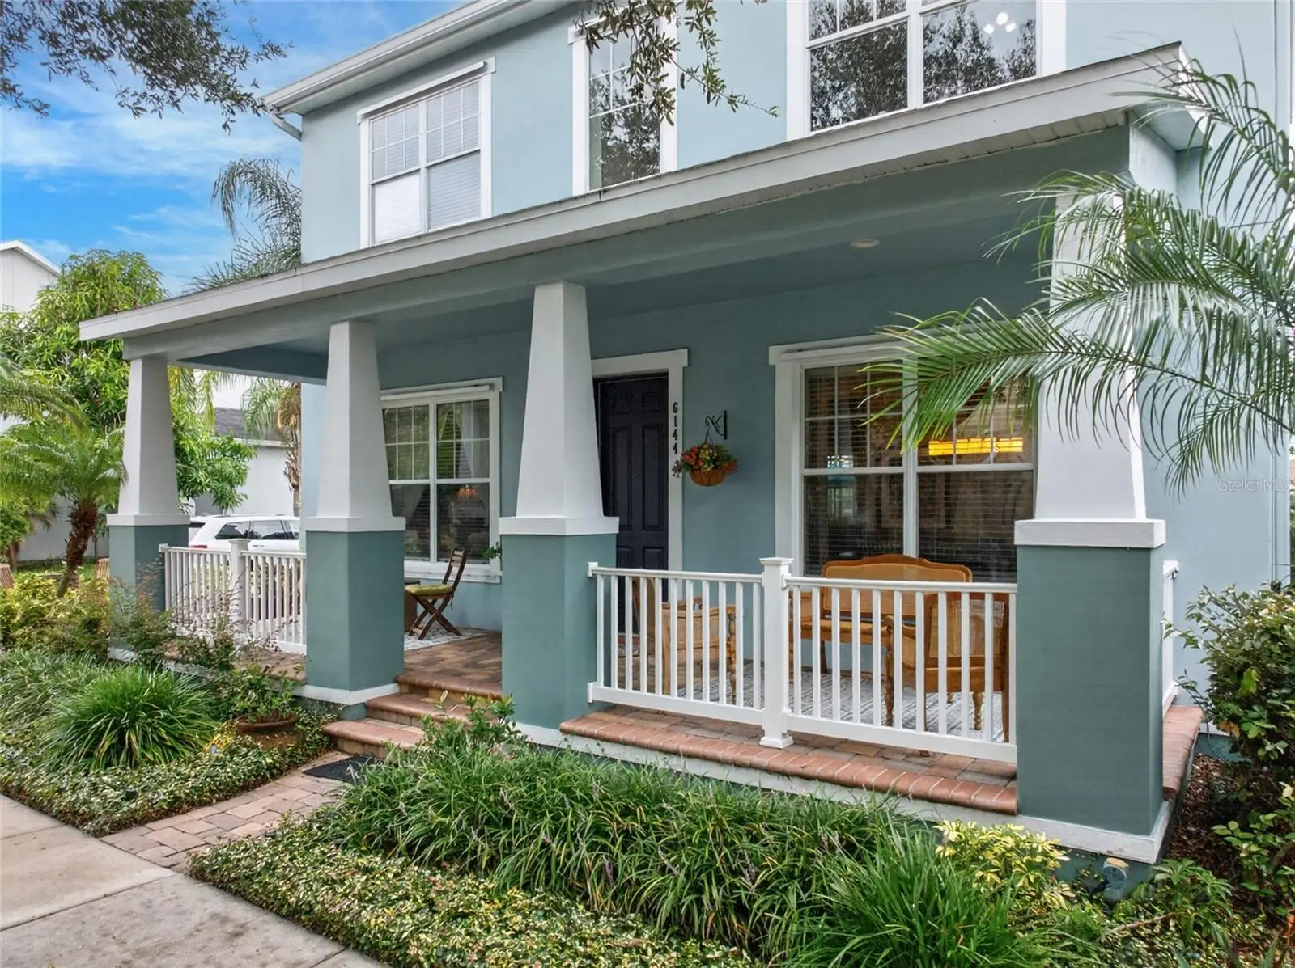
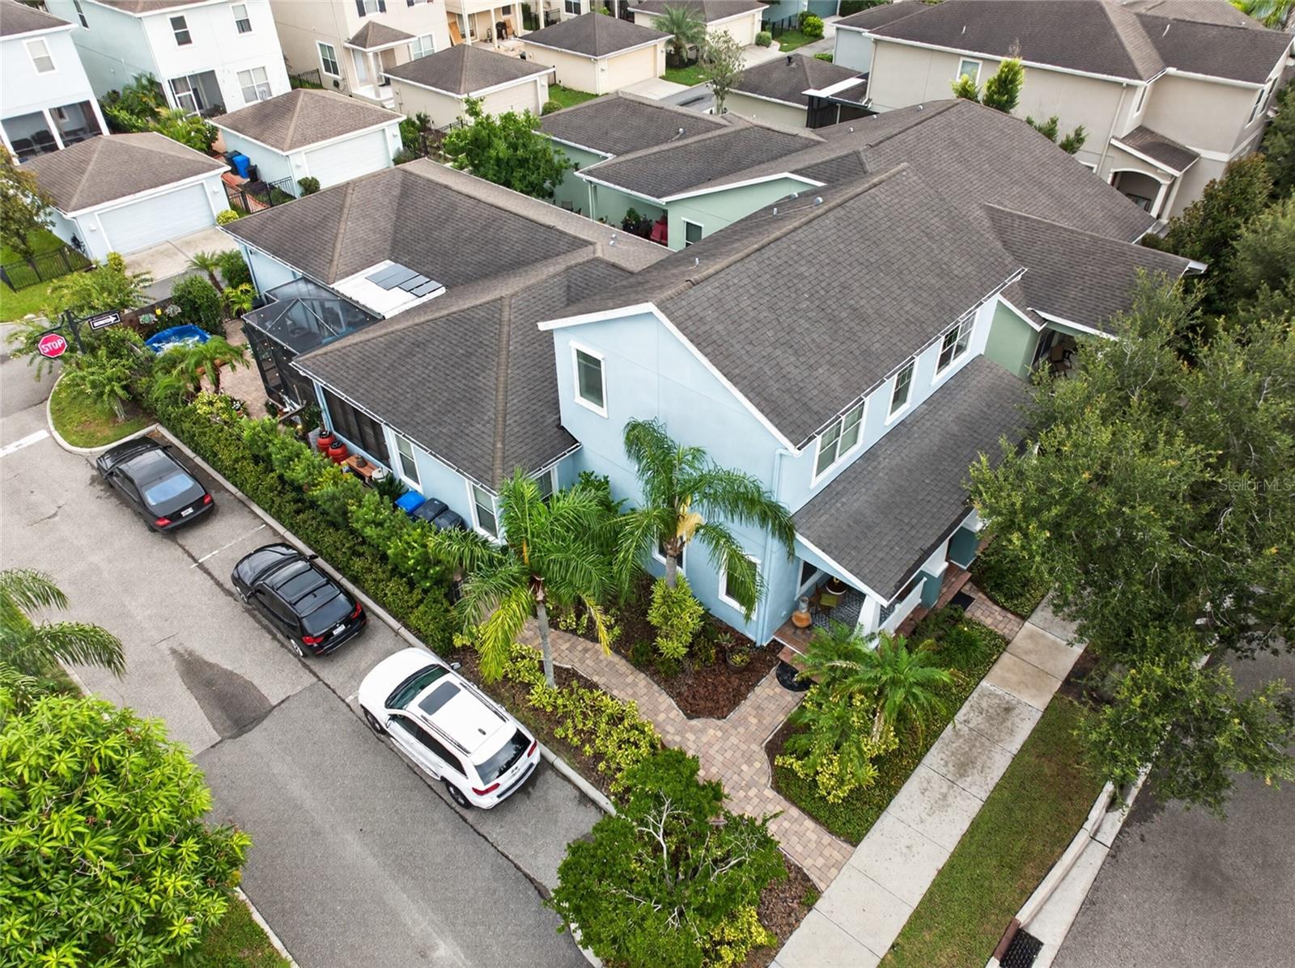
Imagine starting your morning with coffee just a short stroll from home, spending weekends browsing the neighborhood Maker's Market, and ending the day soaking in your private HOT TUB surrounded by lush landscaping. This is the lifestyle waiting for you in one of Riverview's most sought-after communities; WINTHROP. Welcome to the exceptional Taylor Morrison Spencer floor plan with the coveted EXTENDED Great Room, where thoughtful design, elegant finishes, and an unbeatable lifestyle come together in one beautiful home. From the moment you arrive, the expansive front porch invites you to relax, greet neighbors, and enjoy the charm of this vibrant, WALKABLE community, NO CDD. Inside, the spacious layout is perfect for both everyday living and entertaining. The primary suite is conveniently located on the main floor, providing comfort and privacy. The gourmet kitchen is as functional as it is beautiful, featuring a custom walk-in pantry with electricity, while the luxurious primary suite offers a professionally designed custom walk-in closet. Tucked beneath the staircase is an absolutely adorable CRAFT ROOM, creating the perfect space for hobbies, organization, or a creative retreat. MURPHY BED included in one of the guest rooms. Step outside to your own private oasis. The extended screened courtyard is surrounded by lush landscaping that provides exceptional privacy and features a hot tub, making it the ideal setting for relaxing evenings or hosting family and friends. Completing this remarkable home is a highly sought-after rear-load three-car garage, offering abundant parking and storage. Beyond the home, you'll fall in love with the neighborhood's walkable lifestyle. Enjoy an easy stroll to Publix, local coffee shops, and popular dining options, or spend weekends browsing the community's popular Maker's Market. Residents also enjoy outstanding neighborhood amenities, including a resort-style pool, parks, and inviting green spaces, creating a true sense of community. This rare floor plan offers the perfect blend of luxury, functionality, and convenience in one of Riverview's most desirable neighborhoods. NO CDD. Don't miss the opportunity to make this exceptional home yours! NO CDD!
Estimated monthly payment
Estimate only. Taxes use the listing's reported amount where available; insurance is a Florida-average estimate. Your actual payment will vary — run a full calculation or talk to a lender.
Price & listing history63 days on market
- Status: ActiveJul 30, 2026
- Listed$605,000Jul 30, 2026
- Price reduced$539,900
Facts & features
- Property type
- Residential
- Sub type
- Single Family Residence
- Status
- Active
- Days on market
- 63
- Subdivision
- Winthrop Village Ph Two-B
- County
- Hillsborough
- Year built
- 2012
- Living area
- 2,541 sq ft
- Price/sq ft
- $212
- Building area
- 3,880 sq ft (Public Records)
- Lot size
- 5,300 sq ft
- Lot category
- 0 to less than 1/4
- Flood zone
- X (12057C0389J)
- Garage
- 3 spaces
- Annual taxes
- $4,828 (2025)
- Parcel #
- U-09-30-20-9O5-000000-00156.0
- Zoning
- PD
- MLS #
- TB8526788
Ask about this home
Have a question? Ask the broker directly.
Ryan Solberg answers personally — no call center, no spam. Your question goes straight to him.
Interior Details
- Bedrooms
- 3
- Full bathrooms
- 3
- Flooring
- Carpet, Hardwood
- Appliances
- Dryer, Microwave, Refrigerator, Washer
- Interior features
- Built-in Features, Ceiling Fans(s), Kitchen/Family Room Combo, Primary Bedroom Main Floor, Solid Surface Counters, Solid Wood Cabinets, Walk-In Closet(s)
- Laundry
- Common Area, Gas Dryer Hookup, Inside
- Stories / Levels
- Two
- Direction faces
- East
Heating & Cooling
- Heating
- Electric
- Cooling
- Central Air
Parking
- Garage spaces
- 3
- Attached garage
- Yes
- Parking features
- Garage Door Opener, Garage Faces Rear
HOA & Financial
- HOA fee
- $581 / Quarterly
- Monthly HOA
- $194/mo
- Total monthly fees
- $194/mo
- Total annual fees
- $2,324
- HOA name
- EnProVera- Joanne
- CDD
- No
- Homestead exemption
- Yes
- Min lease term
- 1-2 Years
- Listing terms
- Cash, Conventional, FHA, VA Loan
- Ownership
- Fee Simple
- Available for lease
- Yes
- Lease restrictions
- Yes
- Additional lease restrictions
- Please confirm with HOA management
- Approval process
- Please confirm all Lease Details with HOA
Exterior & Construction
- Exterior features
- Courtyard, Hurricane Shutters, Sidewalk
- Construction materials
- Block, Stucco, Frame
- Roof
- Shingle
- Foundation
- Slab
- Road surface
- Asphalt
Utilities
- Sewer
- Public Sewer
- Water source
- Public
- Utilities
- BB/HS Internet Available, Cable Available, Electricity Connected, Natural Gas Connected
Community
- Pets allowed
- Yes
Schools
Letter grades: Florida DOE 2024–25 school grades (Orange, Seminole, Lake, Osceola, Brevard). Assigned schools from the listing agent — verify enrollment with the district.
Room Details
| Room | Level | Dimensions |
|---|---|---|
| Primary Bedroom | First | |
| Kitchen | First | |
| Great Room | First |
Listing Details
- Listing date
- 2026-06-29
- On market date
- 2026-07-30
- Original list price
- $605,000
- Occupant type
- Owner
- MLS area
- 33578 - Riverview
- Listing AOR
- West Pasco
- Status changed
- 2026-07-30
- Tax legal description
- WINTHROP VILLAGE PHASE TWO-B LOT 156
Flood risk
Minimal-risk area outside the mapped floodplain. Flood insurance is optional and typically low-cost.
Source: FEMA flood zone reported on the listing. Confirm current designation at FEMA Flood Map Service Center.
Location
Directions
From Providence road, head east on Winthrop Lake Dr. Turn Left onto Cliff House Lane, Home will be on the right.
More homes like this
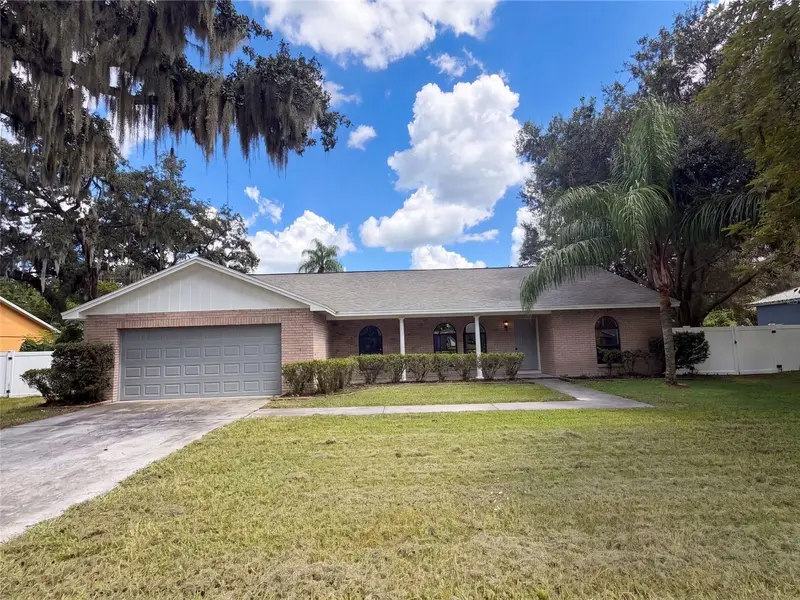
$400,000
1711 Avant St
Valrico, FL 33594
3 bd · 2 ba · 1,873 sqft
Buckhorn Trace
MLS ID #O6446876, OPENDOOR BROKERAGE LLC.
Listing provided by Stellar MLS
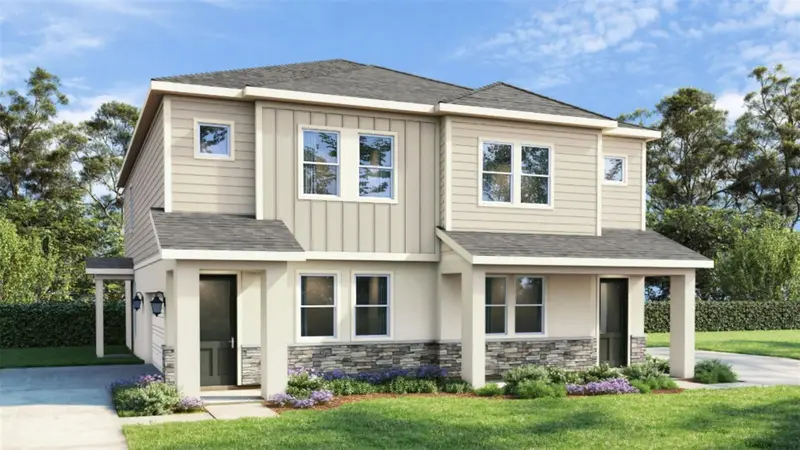
$366,343
619 Silver Stream Ct
Brandon, FL 33511
3 bd · 3 ba · 1,721 sqft
Brooke Townhomes Two
MLS ID #TB8545728, DRB GROUP REALTY, LLC.
Listing provided by Stellar MLS
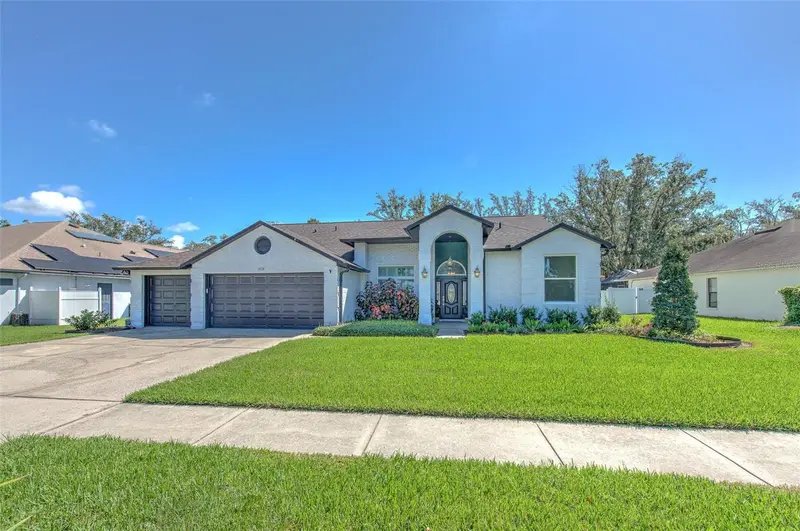
$549,000
3928 Northridge Dr
Valrico, FL 33596
4 bd · 3 ba · 2,277 sqft
Bloomingdale Sec U V Ph
MLS ID #TB8540338, FUTURE HOME REALTY INC.
Listing provided by Stellar MLS
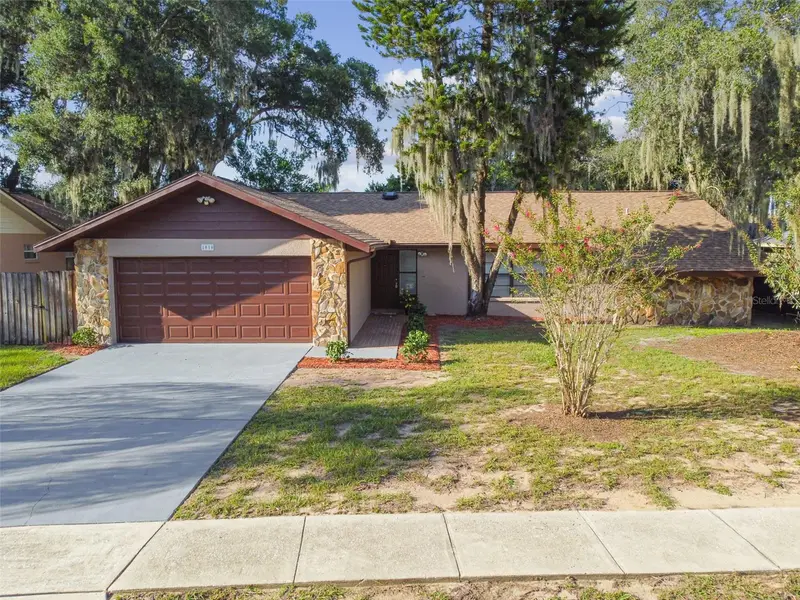
$434,900
1010 Riflecrest Ave
Valrico, FL 33594
3 bd · 2 ba · 1,776 sqft
Winchester Woods
MLS ID #TB8535766, HOMEXPRESS REALTY, INC..
Listing provided by Stellar MLS

Listings courtesy of Stellar MLS as distributed by MLS GRID
IDX information is provided exclusively for consumers’ personal, non-commercial use and may not be used for any purpose other than to identify prospective properties consumers may be interested in purchasing.
Based on information submitted to the MLS GRID as of October 1, 2026 at 8:29 AM ET. All data is obtained from various sources and may not have been verified by broker or MLS GRID. Supplied Open House Information is subject to change without notice. All information should be independently reviewed and verified for accuracy. Properties may or may not be listed by the office/agent presenting the information.
All or a portion of the multiple listing information is provided by Stellar MLS, from a copyrighted compilation of listings. The compilation of listings and each individual listing are © 2026 Stellar MLS. All rights reserved.
Ryan Solberg, Broker · MaxLife Realty LLC · FL License #BK3354351 · Equal Housing Opportunity · Full disclaimer · DMCA