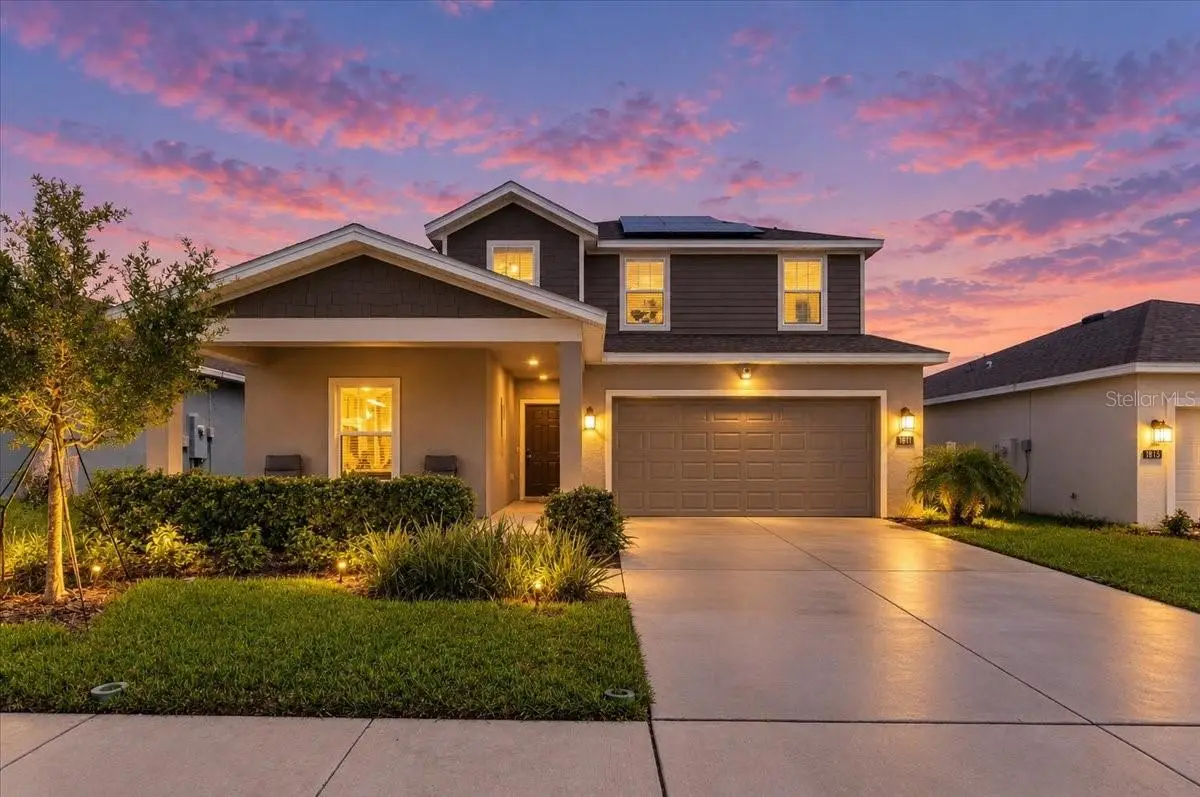

$335,000
1811 Foreman Road
Eagle Lake, FL 33839
Listing updated: September 29, 2026 at 8:46 PM ET
Listing courtesy of La Rosa Realty Prestige · Veronica Bard · MLS #L4965319 · Active · 863-940-4850Property type
Year built
Lot size
Price / sq ft
HOA dues
Day on market
Garage spaces
Flood zone
About this home
Built in 2024, this 4-bedroom, 3-bath home offers 2,015 square feet of living space with a versatile two-story floor plan, concrete block construction, a first-floor bedroom and full bath, upstairs loft, attached two-car garage, solar system, fully fenced backyard and extended paver patio. For buyers comparing this home with current new construction, it is worth taking a closer look at more than square footage and floor plan. Construction specifications and included features can change over time, and this home reflects the building specifications and finish package offered when it was constructed in 2024. Its concrete block construction, windows, lighting and included finishes should be considered alongside those offered in homes being built today. Add in improvements already completed by the current owner, including the fully fenced backyard, extended paver patio and solar system, and this home offers features that may otherwise need to be added after purchasing new construction. Inside, the main level centers around an open-concept kitchen, dining area and great room, creating one connected space for everyday living and entertaining. The kitchen features solid-surface countertops, ample cabinetry and an efficient layout that opens directly to the dining and living areas. Sliding doors lead to the extended paver patio and fully fenced backyard, providing additional usable outdoor space for dining, grilling, entertaining and pets. One of the most useful features of the floor plan is the first-floor secondary bedroom with convenient access to a full bathroom. This provides flexibility for overnight guests, extended family, a home office or multigenerational living without requiring access to the second floor. Upstairs, the loft provides a second living area separate from the main gathering space downstairs and can accommodate a media area, playroom, office or additional family room. The primary suite includes a spacious bedroom, private bathroom and oversized walk-in closet. Two additional secondary bedrooms and another full bathroom complete the second floor. Ranches at Lake McLeod offers an extensive collection of community amenities, including a resort-style swimming pool, clubhouse, fitness center, playground, park, dog park, basketball court, pickleball court, volleyball court and private community boat launch. Internet service is also included through the HOA, adding another practical benefit to the community's amenity package. Conveniently located near Highway 17, the community provides access to Winter Haven, Bartow and Lakeland, along with area shopping, dining, schools, lakes and recreation. With four bedrooms, three full bathrooms, a first-floor bedroom and bath, upstairs loft, concrete block construction, solar system, fenced backyard, extended paver patio and more than 2,000 square feet of living space, 1811 Foreman Road gives buyers an opportunity to compare not only price and square footage, but also construction, included features and improvements already in place.
Estimated monthly payment
Estimate only. Taxes use the listing's reported amount where available; insurance is a Florida-average estimate. Your actual payment will vary — run a full calculation or talk to a lender.
Price & listing history1 days on market
- Status: ActiveSep 28, 2026
- Listed$335,000Sep 28, 2026
- Price increased$335,000
Property Documents
Documents the listing agent has made public for this property. Free to view and download.
Facts & features
- Property type
- Residential
- Sub type
- Single Family Residence
- Status
- Active
- Days on market
- 1
- Subdivision
- Ranches At Mcleod 50s
- County
- Polk
- Year built
- 2024
- Living area
- 2,015 sq ft
- Price/sq ft
- $166
- Building area
- 2,415 sq ft (Builder)
- Lot size
- 5,329 sq ft
- Lot category
- 0 to less than 1/4
- Flood zone
- X
- Garage
- 2 spaces
- Annual taxes
- $4,083 (2025)
- Parcel #
- 26-29-18-689954-003640
- Zoning
- P-D
- MLS #
- L4965319
Ask about this home
Have a question? Ask the broker directly.
Ryan Solberg answers personally — no call center, no spam. Your question goes straight to him.
Interior Details
- Bedrooms
- 4
- Full bathrooms
- 3
- Flooring
- Carpet, Ceramic Tile
- Appliances
- Dishwasher, Disposal, Microwave, Range
- Interior features
- Kitchen/Family Room Combo, Open Floorplan, Pest Guard System, Primary Bedroom Main Floor, Solid Surface Counters, Thermostat, Walk-In Closet(s)
- Laundry
- Inside
- Stories / Levels
- Two
- Direction faces
- West
Heating & Cooling
- Heating
- Central, Electric
- Cooling
- Central Air
Parking
- Garage spaces
- 2
- Attached garage
- Yes
- Parking features
- Driveway, Garage Door Opener
HOA & Financial
- HOA fee
- $118 / Monthly
- Monthly HOA
- $118/mo
- Total monthly fees
- $118/mo
- Total annual fees
- $1,416
- HOA name
- Artemis Lifestyles/Jessie Chatman
- CDD
- Yes
- Min lease term
- 8-12 Months
- Listing terms
- Cash, Conventional, FHA, USDA Loan, VA Loan
- Ownership
- Fee Simple
- Available for lease
- Yes
- Lease restrictions
- Yes
- Additional lease restrictions
- Minimum lease period is 8 mos.
- Approval process
- Verify with HOA
Exterior & Construction
- Construction materials
- Block, Cement Siding
- Roof
- Shingle
- Foundation
- Stem Wall
- Road surface
- Asphalt
Utilities
- Sewer
- Public Sewer
- Water source
- Public
- Utilities
- Cable Available, Cable Connected, Electricity Available, Electricity Connected, Public, Underground Utilities, Water Available
Community
- Pets allowed
- Yes
Schools
Letter grades: Florida DOE 2024–25 school grades (Orange, Seminole, Lake, Osceola, Brevard). Assigned schools from the listing agent — verify enrollment with the district.
Room Details
| Room | Level | Dimensions |
|---|---|---|
| Kitchen | First | 9x17 |
| Dining Room | First | 11x14 |
| Great Room | First | 16x14 |
| Primary Bedroom | First | 13x14 |
| Bedroom 2 | Second | 13x10 |
| Bedroom 3 | Second | 13x10 |
| Bedroom 4 | First | 11x10 |
| Foyer | First | 8x13 |
| Garage Apartment | First | 20x22 |
| Bathroom 2 | First | 8x5 |
| Bathroom 1 | Second | 6x9 |
| Primary Bathroom | Second | 9x8 |
| Laundry | Second | 7x6 |
Listing Details
- Listing date
- 2026-09-27
- On market date
- 2026-09-28
- Original list price
- $335,000
- Occupant type
- Owner
- MLS area
- 33839 - Eagle Lake
- Listing AOR
- Lakeland
- Status changed
- 2026-09-28
- Tax legal description
- RANCHES AT LAKE MCLEOD II PB 198 PG 41-44 LOT 364
Flood risk
Minimal-risk area outside the mapped floodplain. Flood insurance is optional and typically low-cost.
Source: FEMA flood zone reported on the listing. Confirm current designation at FEMA Flood Map Service Center.
Location
Directions
From US-17, head south toward Eagle Lake. Turn left onto Bomber Road. Enter Ranches at Lake McLeod and continue into the community to Foreman Road. Follow Foreman Road to 1811 Foreman Road. Property will be on the right.
Property sale history
Public records1811 FOREMAN RD, EAGLE LAKE 33839
- Nov 2024$330,000
2,015 sq ft · Built 2024 · 0.1262 acres
Sale data from Florida public records (Department of Revenue / county property appraiser). Deemed reliable but not guaranteed; may not reflect current market or MLS status. Not Stellar MLS data.
More homes like this
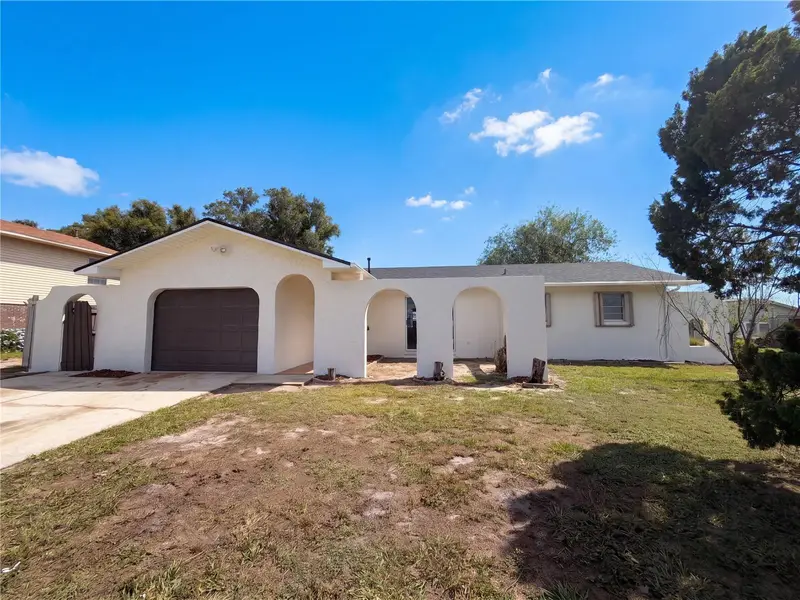
$322,000
1170 N 11th St
Eagle Lake, FL 33839
3 bd · 2 ba · 1,294 sqft
Lake Mcleod Hills
MLS ID #O6446799, MARK SPAIN REAL ESTATE.
Listing provided by Stellar MLS

$257,000
542 Eagle Landing Boulevard
Winter Haven, FL 33880
3 bd · 2 ba · 1,292 sqft
Eagle Landing Phase I
MLS ID #L4960889, CENTURY 21 WATSON & MYERS REALTY.
Listing provided by Stellar MLS
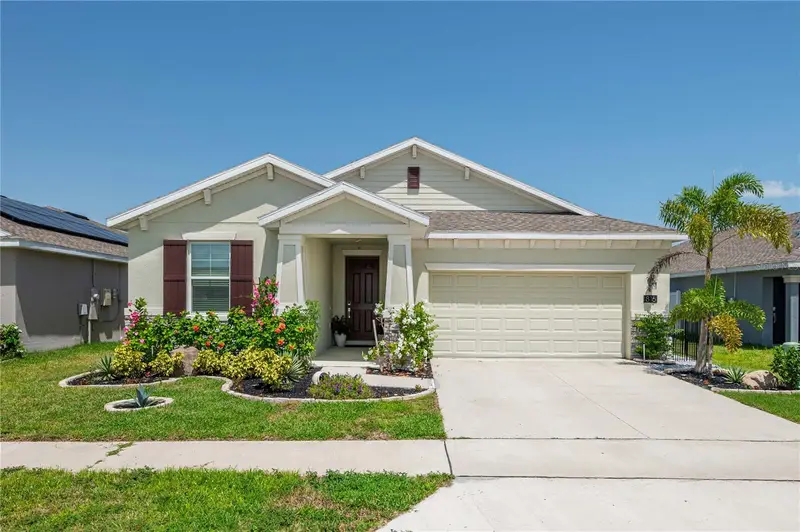
$339,900
816 Grant Street
Bartow, FL 33830
3 bd · 3 ba · 2,230 sqft
Liberty Ridge
MLS ID #P4940012, COLDWELL BANKER REALTY.
Listing provided by Stellar MLS
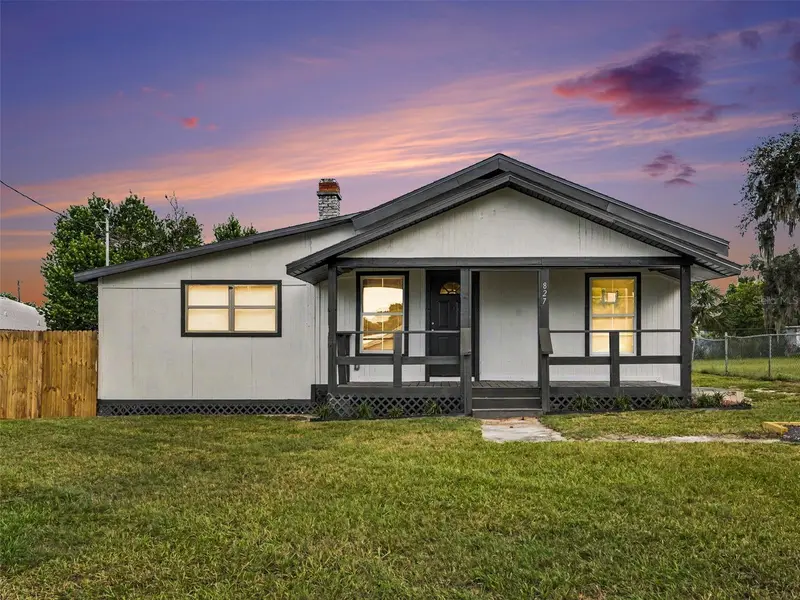
$229,900
827 Avenue O Sw
Winter Haven, FL 33880
3 bd · 2 ba · 1,034 sqft
Lake Shipp Or Porters Add
MLS ID #O6446125, PALMANO GROUP RE BROKERAGE LLC.
Listing provided by Stellar MLS

Listings courtesy of Stellar MLS as distributed by MLS GRID
IDX information is provided exclusively for consumers’ personal, non-commercial use and may not be used for any purpose other than to identify prospective properties consumers may be interested in purchasing.
Based on information submitted to the MLS GRID as of September 29, 2026 at 8:46 PM ET. All data is obtained from various sources and may not have been verified by broker or MLS GRID. Supplied Open House Information is subject to change without notice. All information should be independently reviewed and verified for accuracy. Properties may or may not be listed by the office/agent presenting the information.
All or a portion of the multiple listing information is provided by Stellar MLS, from a copyrighted compilation of listings. The compilation of listings and each individual listing are © 2026 Stellar MLS. All rights reserved.
Ryan Solberg, Broker · MaxLife Realty LLC · FL License #BK3354351 · Equal Housing Opportunity · Full disclaimer · DMCA