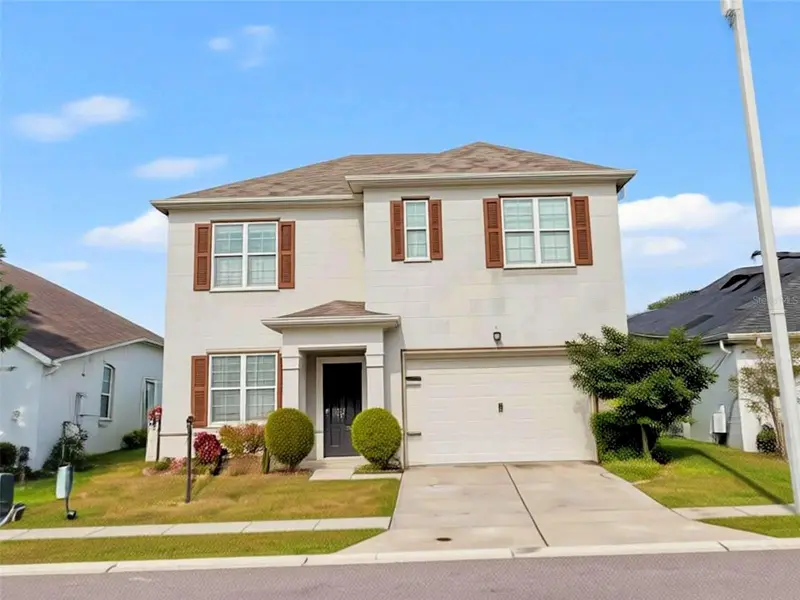

$345,000
281 St Georges CircleEagle Lake, FL 33839
Listing updated: October 3, 2026 at 3:06 PM ET
Listing courtesy of Charles Rutenberg Realty Orlando · Raj Sukhram · MLS #O6433932 · Active · 407-622-2122Property type
Year built
Lot size
Price / sq ft
HOA dues
Days on market
Garage spaces
Flood zone
About this home
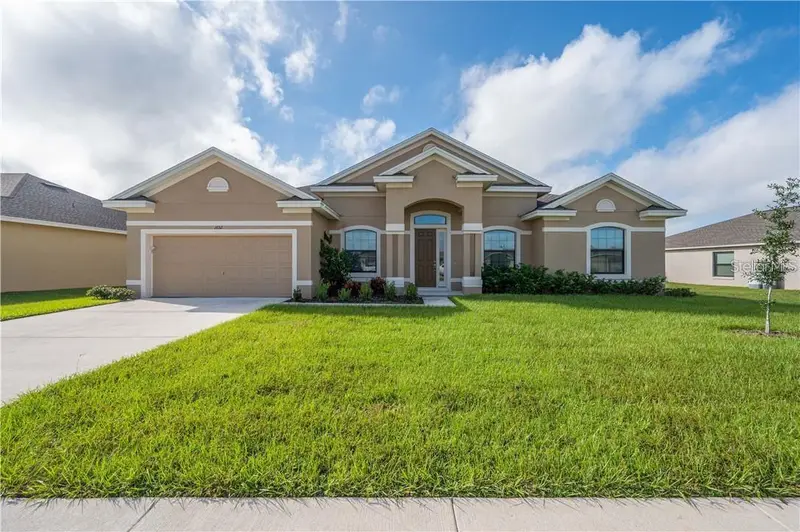
Discover Modern Comfort & Space in Normandy Heights Welcome home to this exceptional 2019-built residence offering 5 bedrooms, 3 full bathrooms, and a 2-car garage in the heart of Winter Haven. Impeccably maintained and thoughtfully designed, this rare find perfectly balances open-concept living with functional family spaces. The property also has a fully fenced backyard. The first floor features an expansive open layout with a spacious kitchen and dining area, ideal for entertaining and daily living. It also includes a convenient full main-floor bedroom and bath. The second floor has a generous master suite, four additional bedrooms, a loft, and a dedicated second-floor laundry room for maximum convenience. Unbeatable Winter Haven Location: Enjoy quick access to top local amenities, including Legoland, the famous Chain of Lakes, Cypress Gardens shopping and dining, plus the (coming soon) Lake Regional ER and Target development. Schedule your private tour today to experience this home firsthand!
Estimated monthly payment
Estimate only. Taxes use the listing's reported amount where available; insurance is a Florida-average estimate. Your actual payment will vary — run a full calculation or talk to a lender.
Price & listing history41 days on market
- Status: ActiveAug 23, 2026
- Listed$345,000Aug 23, 2026
Property Documents
Documents the listing agent has made public for this property. Free to view and download.
Facts & features
- Property type
- Residential
- Sub type
- Single Family Residence
- Status
- Active
- Days on market
- 41
- Subdivision
- Normandy Heights 3a
- County
- Polk
- Year built
- 2019
- Living area
- 2,657 sq ft
- Price/sq ft
- $130
- Building area
- 3,141 sq ft (Public Records)
- Lot size
- 5,763 sq ft
- Lot category
- 0 to less than 1/4
- Flood zone
- X (12105C0510G)
- Garage
- 2 spaces
- Annual taxes
- $5,323 (2025)
- Parcel #
- 26-29-06-675203-000630
- MLS #
- O6433932
Ask about this home
Have a question? Ask the broker directly.
Ryan Solberg answers personally — no call center, no spam. Your question goes straight to him.
Interior Details
- Bedrooms
- 5
- Full bathrooms
- 3
- Flooring
- Carpet, Ceramic Tile
- Appliances
- Dishwasher, Microwave, Range, Refrigerator
- Interior features
- PrimaryBedroom Upstairs, Thermostat
- Laundry
- Electric Dryer Hookup, Laundry Room, Upper Level, Washer Hookup
- Stories / Levels
- Two
- Direction faces
- East
Heating & Cooling
- Heating
- Central, Electric
- Cooling
- Central Air
Parking
- Garage spaces
- 2
- Attached garage
- No
HOA & Financial
- HOA fee
- $125 / Quarterly
- Monthly HOA
- $42/mo
- Total monthly fees
- $42/mo
- Total annual fees
- $500
- HOA name
- Normandy Heights IIn HOA
- CDD
- No
- Min lease term
- 7 Months
- Listing terms
- Cash, Conventional, FHA, VA Loan
- Ownership
- Fee Simple
- Available for lease
- Yes
- Lease restrictions
- No
- Additional lease restrictions
- Check with HOA for restrictions
- Approval process
- Check with HOA for restrictions
Exterior & Construction
- Exterior features
- Sidewalk
- Construction materials
- Block, Stucco
- Roof
- Shingle
- Foundation
- Slab
- Road surface
- Paved
Utilities
- Sewer
- Public Sewer
- Water source
- Public
- Utilities
- Cable Available, Sewer Connected, Water Connected
Community
- Pets allowed
- Cats OK, Dogs OK
Schools
Letter grades: Florida DOE 2024–25 school grades (Orange, Seminole, Lake, Osceola, Brevard). Assigned schools from the listing agent — verify enrollment with the district.
Room Details
| Room | Level | Dimensions |
|---|---|---|
| Kitchen | First | 23x12 |
| Dining Room | First | 13x20 |
| Primary Bedroom | Second | 15.1x15.4 |
| Family Room | First | 14.4x15 |
| Bathroom 2 | First | 11.5x11.5 |
| Bathroom 3 | Second | 11.5x13 |
| Bedroom 4 | Second | 11.5x10.8 |
| Bedroom 5 | Second | 12x11 |
| Loft | Second | 11x12 |
Listing Details
- Listing date
- 2026-08-17
- On market date
- 2026-08-23
- Original list price
- $345,000
- Occupant type
- Vacant
- MLS area
- 33839 - Eagle Lake
- Listing AOR
- Orlando Regional
- Status changed
- 2026-08-23
- Tax legal description
- NORMANDY HEIGHTS 3A PB 170 PGS 35-36 LOT 63
Flood risk
Minimal-risk area outside the mapped floodplain. Flood insurance is optional and typically low-cost.
Source: FEMA flood zone reported on the listing. Confirm current designation at FEMA Flood Map Service Center.
Location
Directions
From Winter Haven - South on US-17S to a right onto SR-540 to a right onto Cooley Rd. to a right onto Esplande Blvd; right to ST Georges Circle.
More homes like this
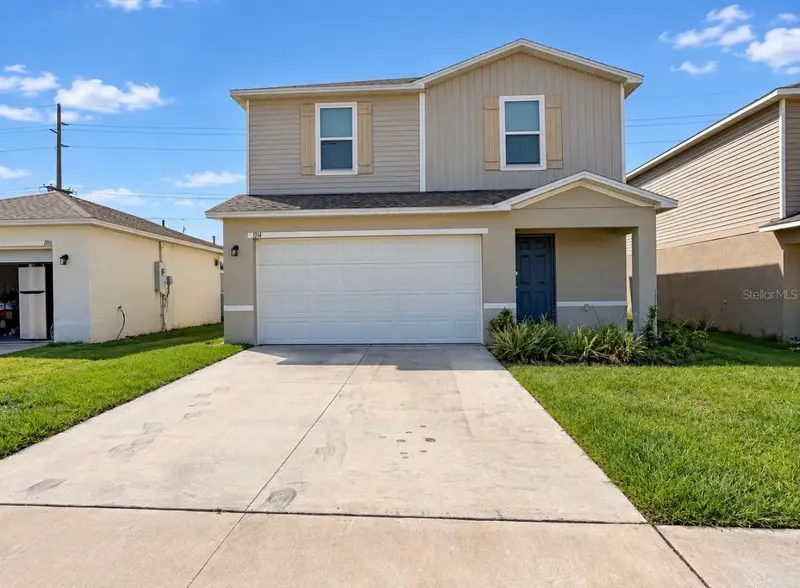
$250,000
1914 Golden Beak Dr
Eagle Lake, FL 33839
3 bd · 3 ba · 1,614 sqft
Eagle Hammock
MLS ID #O6449654, VENOSA REALTY LLC.
Listing provided by Stellar MLS
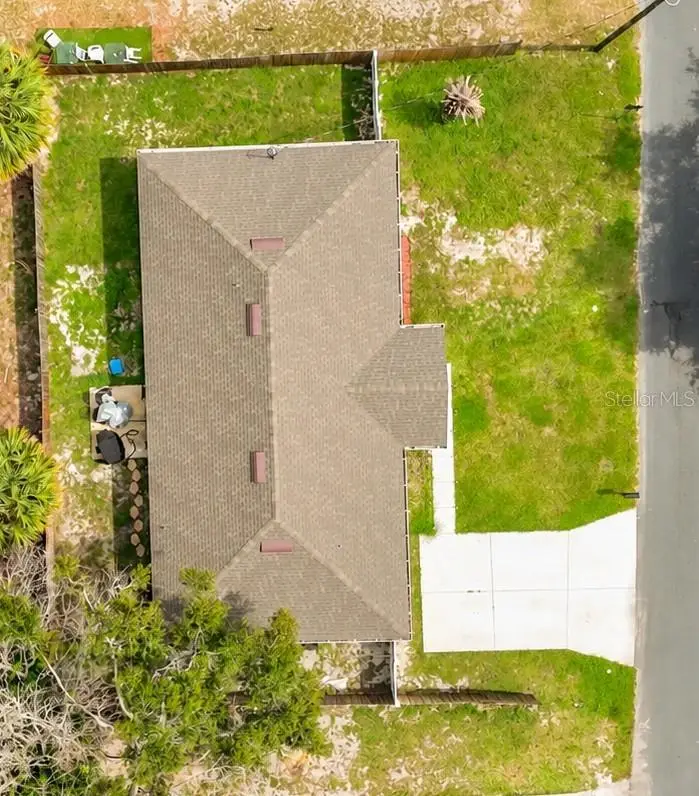
$327,700
221 Avenue P Nw
Winter Haven, FL 33881
4 bd · 2 ba · 1,830 sqft
Harrington
MLS ID #O6449573, INNOVATION GROUP REALTY LLC.
Listing provided by Stellar MLS
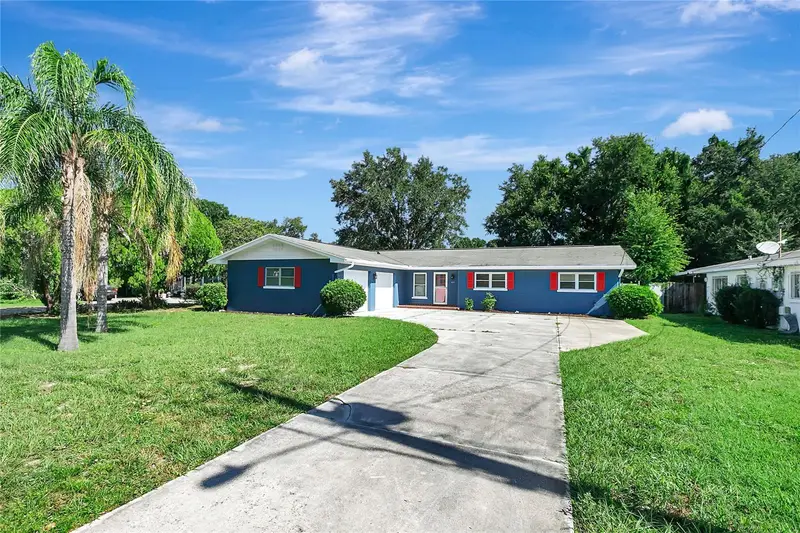
$279,900
420 Hillcrest Dr Se
Winter Haven, FL 33884
3 bd · 2 ba · 1,556 sqft
Eloise Woods Lake Roy Unit
MLS ID #TB8557565, STAR BAY REALTY CORP..
Listing provided by Stellar MLS
$380,000
1652 Lemon Ave
Winter Haven, FL 33881
4 bd · 3 ba · 2,509 sqft
Eagle Crest
MLS ID #L4965741, COLDWELL BANKER REALTY.
Listing provided by Stellar MLS

Listings courtesy of Stellar MLS as distributed by MLS GRID
IDX information is provided exclusively for consumers’ personal, non-commercial use and may not be used for any purpose other than to identify prospective properties consumers may be interested in purchasing.
Based on information submitted to the MLS GRID as of October 3, 2026 at 3:06 PM ET. All data is obtained from various sources and may not have been verified by broker or MLS GRID. Supplied Open House Information is subject to change without notice. All information should be independently reviewed and verified for accuracy. Properties may or may not be listed by the office/agent presenting the information.
All or a portion of the multiple listing information is provided by Stellar MLS, from a copyrighted compilation of listings. The compilation of listings and each individual listing are © 2026 Stellar MLS. All rights reserved.
Ryan Solberg, Broker · MaxLife Realty LLC · FL License #BK3354351 · Equal Housing Opportunity · Full disclaimer · DMCA